


- 1–2 Bedrooms
- $1,950-$3,225 Pricing
- 714–1,407 Square Feet
About Parkway Crossing
Welcome to Parkway Crossing Apartments, a thoughtfully crafted community offering modern comfort in one of McHenry County's most desirable locations. Nestled in Crystal Lake, Parkway Crossing offers spacious one-, two-, and three-bedroom apartment homes, many with garage parking, alongside contemporary amenities and a convenient location close to shopping, dining, entertainment, and outdoor recreation. From everyday conveniences to weekend adventures, everything you need is within reach. Discover a welcoming community designed to help you live comfortably, stay connected, and enjoy the best of Crystal Lake living.
Parkway Crossing is located in the East Suburban McHenry Neighborhood and 60014 Zip code of Crystal Lake, IL. This community is professionally managed by RPM
Unique Features and Amenities
- 24/7 Emergency Maintenance
- 4.8 Acre Public Park
- Ample Parking Options
- Attached 1-Car Garages *
- Billiards & Game Lounge
- Brand New 1-, 2-, and 3-Bedroom Apartments
- Built-In Kitchen Islands
- Computer Station
- Designer Ceiling Fans *
- Designer Color Palettes
- Expansive Clubhouse
- Expansive, Open-Concept Floorplans
- Fitness
- Golf Simulator
- Grilling Stations
- In-Home Washer & Dryer
- LED Energy-Efficient Lighting Throughout
- Lobby Coffee Bar
- Luxe Wood-Style Vinyl Plank Flooring
- Matte Black Cabinet Hardware
- Matte Black Pendant Lighting *
- Moen® Stainless Steel Fixtures
- Multiple Courtyards with Grills
- Package Room
- Pet Park
- Plush Carpeting in Bedrooms
- Premium Custom Oak Cabinetry
- Private Direct-Entry with No Stairs *
- Private Patio or Balcony *
- Professional On-Site Management
- Resident Lounge and Billiards Room
- Resort-Style Pool with Cabanas + Sun Loungers
- Retail Right Around the Corner
- Spa Like Bathrooms with Large Frameless Mirrors
- Spacious Walk-In Closets *
- Stainless Steel Appliance Package
- Subway Tile Kitchen Backsplash
- Walking Trails
Property Contact Info

- Listed by:
- Agency:
- Vendor Logo:
- Website:
- View Property Website
- Call Us:
- (815) 893-2531
- Disclaimer:
Office Hours
| Monday | 10:00 am–6:00 pm |
| Tuesday | 10:00 am–6:00 pm |
| Wednesday | 10:00 am–6:00 pm |
| Thursday | 10:00 am–6:00 pm |
| Friday | 10:00 am–6:00 pm |
| Saturday | 10:00 am–4:00 pm |
| Sunday | Closed |
Floorplan Pricing and Availability
Parkway Crossing offers 1 to 2 Bedroom apartments starting from $1,950 and having 714–1,407 sq ft. Here is the current pricing and availability:
New! Interactive Property Map
 ApartmentHomeLiving.com's new Interactive Property Map allows you to see where every available unit is located at this community.Try It Now >
1 Bedroom
Aspen
$1,950
1 Bed, 1 Bath, 714 sq ftAvailable Sep 1Cheapest 1 BedroomThis is the cheapest 1 Bedroom at this PropertyModel Gallery
Floorplans
Availability Details
Price Availability Date Unit Sq Ft View Details $1,950 September 1, 2026 6-108 714 $1,950 October 1, 2026 4-107 714 $1,950 October 1, 2026 4-108 714 Model Amenities and Features
Features
- Air Conditioning
- Balcony
- Ceiling Fans
- Heating
- Smoke Detector
- Tenant Controlled HVAC
- Washer/Dryer
Kitchen
- Dishwasher
- Disposal
- Freezer
- Island Kitchen
- Kitchen
- Microwave
- Quartz Countertops
- Stainless Steel Appliances
Model Rent and Fees
Model Price
- $1,950
Unit 6-108 Rent and Fees
Unit Price
- $1,950
View Details and Rent EstimateModel Rent and Fees
Price
- $1,950
Unit 4-107 Rent and Fees
Unit Price
- $1,950
View Details and Rent EstimateModel Rent and Fees
Price
- $1,950
Unit 4-108 Rent and Fees
Unit Price
- $1,950
View Details and Rent EstimateModel Rent and Fees
Price
- $1,950
Apartment Model: AspenFrom $1,9501 Bedroom, 1 Bath, 714 sq ftAvailable September 1, 2026![]()
Aspen - Floorplan Apartment Unit: 6-108Apartment Model: Aspen$1,9501 Bedroom, 1 Bath, 714 sq ftAvailable September 1, 2026Apartment Unit: 4-107Apartment Model: Aspen$1,9501 Bedroom, 1 Bath, 714 sq ftAvailable October 1, 2026Apartment Unit: 4-108Apartment Model: Aspen$1,9501 Bedroom, 1 Bath, 714 sq ftAvailable October 1, 2026Maple
$2,090
1 Bed, 1 Bath, 734 sq ftAvailable Sep 1Model Gallery
Floorplans
Availability Details
Price Availability Date Unit Sq Ft View Details $2,090 September 1, 2026 6-102 734 $2,090 October 1, 2026 4-102 734 $2,090 November 1, 2026 5-102 734 Model Amenities and Features
Features
- Air Conditioning
- Balcony
- Ceiling Fans
- Heating
- Smoke Detector
- Tenant Controlled HVAC
- Washer/Dryer
Kitchen
- Dishwasher
- Disposal
- Freezer
- Island Kitchen
- Kitchen
- Microwave
- Quartz Countertops
- Stainless Steel Appliances
Model Rent and Fees
Model Price
- $2,090
Unit 6-102 Rent and Fees
Unit Price
- $2,090
View Details and Rent EstimateModel Rent and Fees
Price
- $2,090
Unit 4-102 Rent and Fees
Unit Price
- $2,090
View Details and Rent EstimateModel Rent and Fees
Price
- $2,090
Unit 5-102 Rent and Fees
Unit Price
- $2,090
View Details and Rent EstimateModel Rent and Fees
Price
- $2,090
Apartment Model: MapleFrom $2,0901 Bedroom, 1 Bath, 734 sq ftAvailable September 1, 2026![]()
Maple - Floorplan Apartment Unit: 6-102Apartment Model: Maple$2,0901 Bedroom, 1 Bath, 734 sq ftAvailable September 1, 2026Apartment Unit: 4-102Apartment Model: Maple$2,0901 Bedroom, 1 Bath, 734 sq ftAvailable October 1, 2026Apartment Unit: 5-102Apartment Model: Maple$2,0901 Bedroom, 1 Bath, 734 sq ftAvailable November 1, 2026Birchwood
$2,050
1 Bed, 1 Bath, 823 sq ftAvailable Sep 1Largest 1 BedroomThis is the largest 1 Bedroom at this PropertyModel Gallery
Floorplans
Availability Details
Price Availability Date Unit Sq Ft View Details $2,050 September 1, 2026 6-203 823 $2,050 September 1, 2026 6-205 823 $2,050 September 1, 2026 6-208 823 Model Amenities and Features
Features
- Air Conditioning
- Balcony
- Ceiling Fans
- Heating
- Smoke Detector
- Tenant Controlled HVAC
- Washer/Dryer
Kitchen
- Dishwasher
- Disposal
- Freezer
- Island Kitchen
- Kitchen
- Microwave
- Quartz Countertops
- Stainless Steel Appliances
Model Rent and Fees
Model Price
- $2,050
Unit 6-203 Rent and Fees
Unit Price
- $2,050
View Details and Rent EstimateModel Rent and Fees
Price
- $2,050
Unit 6-205 Rent and Fees
Unit Price
- $2,050
View Details and Rent EstimateModel Rent and Fees
Price
- $2,050
Unit 6-208 Rent and Fees
Unit Price
- $2,050
View Details and Rent EstimateModel Rent and Fees
Price
- $2,050
Apartment Model: BirchwoodFrom $2,0501 Bedroom, 1 Bath, 823 sq ftAvailable September 1, 2026![]()
Birchwood - Floorplan Apartment Unit: 6-203Apartment Model: Birchwood$2,0501 Bedroom, 1 Bath, 823 sq ftAvailable September 1, 2026Apartment Unit: 6-205Apartment Model: Birchwood$2,0501 Bedroom, 1 Bath, 823 sq ftAvailable September 1, 2026Apartment Unit: 6-208Apartment Model: Birchwood$2,0501 Bedroom, 1 Bath, 823 sq ftAvailable September 1, 2026Juniper
$2,115
1 Bed, 1 Bath, 759 sq ftAvailable Oct 1Model Gallery
Floorplans
Availability Details
Price Availability Date Unit Sq Ft View Details $2,115 October 1, 2026 4-103 759 $2,115 November 1, 2026 5-103 759 $2,115 November 1, 2026 5-105 759 Model Amenities and Features
Features
- Air Conditioning
- Balcony
- Ceiling Fans
- Heating
- Smoke Detector
- Tenant Controlled HVAC
- Washer/Dryer
Kitchen
- Dishwasher
- Disposal
- Freezer
- Island Kitchen
- Kitchen
- Microwave
- Quartz Countertops
- Stainless Steel Appliances
Model Rent and Fees
Model Price
- $2,115
Unit 4-103 Rent and Fees
Unit Price
- $2,115
View Details and Rent EstimateModel Rent and Fees
Price
- $2,115
Unit 5-103 Rent and Fees
Unit Price
- $2,115
View Details and Rent EstimateModel Rent and Fees
Price
- $2,115
Unit 5-105 Rent and Fees
Unit Price
- $2,115
View Details and Rent EstimateModel Rent and Fees
Price
- $2,115
Apartment Model: JuniperFrom $2,1151 Bedroom, 1 Bath, 759 sq ftAvailable October 1, 2026![]()
Juniper - Floorplan Apartment Unit: 4-103Apartment Model: Juniper$2,1151 Bedroom, 1 Bath, 759 sq ftAvailable October 1, 2026Apartment Unit: 5-103Apartment Model: Juniper$2,1151 Bedroom, 1 Bath, 759 sq ftAvailable November 1, 2026Apartment Unit: 5-105Apartment Model: Juniper$2,1151 Bedroom, 1 Bath, 759 sq ftAvailable November 1, 2026Spruce
From $2,025
1 Bed, 1 Bath, 798 sq ftAvailable Oct 1Model Gallery
Floorplans
Availability Details
Price Availability Date Unit Sq Ft View Details $2,025 October 1, 2026 4-202 798 $2,025 November 1, 2026 5-202 798 $2,150 November 1, 2026 5-210 798 Model Amenities and Features
Features
- Air Conditioning
- Balcony
- Ceiling Fans
- Heating
- Smoke Detector
- Tenant Controlled HVAC
- Washer/Dryer
Kitchen
- Dishwasher
- Disposal
- Freezer
- Island Kitchen
- Kitchen
- Microwave
- Quartz Countertops
- Stainless Steel Appliances
Model Rent and Fees
Model Price Range
- $2,025 - $2,150
Unit 4-202 Rent and Fees
Unit Price
- $2,025
View Details and Rent EstimateModel Rent and Fees
Model Price Range
- $2,025 - $2,150
Unit 5-202 Rent and Fees
Unit Price
- $2,025
View Details and Rent EstimateModel Rent and Fees
Model Price Range
- $2,025 - $2,150
Unit 5-210 Rent and Fees
Unit Price
- $2,150
View Details and Rent EstimateModel Rent and Fees
Model Price Range
- $2,025 - $2,150
Apartment Model: SpruceFrom $2,0251 Bedroom, 1 Bath, 798 sq ftAvailable October 1, 2026![]()
Spruce - Floorplan Apartment Unit: 4-202Apartment Model: Spruce$2,0251 Bedroom, 1 Bath, 798 sq ftAvailable October 1, 2026Apartment Unit: 5-202Apartment Model: Spruce$2,0251 Bedroom, 1 Bath, 798 sq ftAvailable November 1, 2026Apartment Unit: 5-210Apartment Model: Spruce$2,1501 Bedroom, 1 Bath, 798 sq ftAvailable November 1, 20262 Bedrooms
Cypress
$2,675
2 Beds, 2 Baths, 1095 sq ftAvailable Sep 1Model Gallery
Floorplans
Availability Details
Price Availability Date Unit Sq Ft View Details $2,675 September 1, 2026 6-104 1095 $2,675 October 1, 2026 4-104 1095 $2,675 November 1, 2026 5-104 1095 Model Amenities and Features
Features
- Air Conditioning
- Balcony
- Ceiling Fans
- Heating
- Smoke Detector
- Tenant Controlled HVAC
- Washer/Dryer
Kitchen
- Dishwasher
- Disposal
- Freezer
- Island Kitchen
- Kitchen
- Microwave
- Quartz Countertops
- Stainless Steel Appliances
Model Rent and Fees
Model Price
- $2,675
Unit 6-104 Rent and Fees
Unit Price
- $2,675
View Details and Rent EstimateModel Rent and Fees
Price
- $2,675
Unit 4-104 Rent and Fees
Unit Price
- $2,675
View Details and Rent EstimateModel Rent and Fees
Price
- $2,675
Unit 5-104 Rent and Fees
Unit Price
- $2,675
View Details and Rent EstimateModel Rent and Fees
Price
- $2,675
Apartment Model: CypressFrom $2,6752 Bedroom, 2 Bath, 1095 sq ftAvailable September 1, 2026![]()
Cypress - Floorplan 1 ![]()
Cypress - Floorplan 2 Apartment Unit: 6-104Apartment Model: Cypress$2,6752 Bedroom, 2 Bath, 1095 sq ftAvailable September 1, 2026Apartment Unit: 4-104Apartment Model: Cypress$2,6752 Bedroom, 2 Bath, 1095 sq ftAvailable October 1, 2026Apartment Unit: 5-104Apartment Model: Cypress$2,6752 Bedroom, 2 Bath, 1095 sq ftAvailable November 1, 2026Alder
$2,650
2 Beds, 2 Baths, 1139 sq ftAvailable Sep 1Cheapest 2 BedroomThis is the cheapest 2 Bedroom at this PropertyModel Gallery
Floorplans
Availability Details
Price Availability Date Unit Sq Ft View Details $2,650 September 1, 2026 6-207 1139 $2,650 September 1, 2026 6-212 1139 $2,650 October 1, 2026 4-207 1139 Model Amenities and Features
Features
- Air Conditioning
- Balcony
- Ceiling Fans
- Heating
- Smoke Detector
- Tenant Controlled HVAC
- Washer/Dryer
Kitchen
- Dishwasher
- Disposal
- Freezer
- Island Kitchen
- Kitchen
- Microwave
- Quartz Countertops
- Stainless Steel Appliances
Model Rent and Fees
Model Price
- $2,650
Unit 6-207 Rent and Fees
Unit Price
- $2,650
View Details and Rent EstimateModel Rent and Fees
Price
- $2,650
Unit 6-212 Rent and Fees
Unit Price
- $2,650
View Details and Rent EstimateModel Rent and Fees
Price
- $2,650
Unit 4-207 Rent and Fees
Unit Price
- $2,650
View Details and Rent EstimateModel Rent and Fees
Price
- $2,650
Apartment Model: AlderFrom $2,6502 Bedroom, 2 Bath, 1139 sq ftAvailable September 1, 2026![]()
Alder - Floorplan Apartment Unit: 6-207Apartment Model: Alder$2,6502 Bedroom, 2 Bath, 1139 sq ftAvailable September 1, 2026Apartment Unit: 6-212Apartment Model: Alder$2,6502 Bedroom, 2 Bath, 1139 sq ftAvailable September 1, 2026Apartment Unit: 4-207Apartment Model: Alder$2,6502 Bedroom, 2 Bath, 1139 sq ftAvailable October 1, 2026Chestnut
$2,690
2 Beds, 2 Baths, 1161 sq ftAvailable Sep 1Model Gallery
Floorplans
Availability Details
Price Availability Date Unit Sq Ft View Details $2,690 September 1, 2026 6-204 1161 $2,690 October 1, 2026 4-204 1161 $2,690 November 1, 2026 5-204 1161 Model Amenities and Features
Features
- Air Conditioning
- Balcony
- Ceiling Fans
- Heating
- Smoke Detector
- Tenant Controlled HVAC
- Washer/Dryer
Kitchen
- Dishwasher
- Disposal
- Freezer
- Island Kitchen
- Kitchen
- Microwave
- Quartz Countertops
- Stainless Steel Appliances
Model Rent and Fees
Model Price
- $2,690
Unit 6-204 Rent and Fees
Unit Price
- $2,690
View Details and Rent EstimateModel Rent and Fees
Price
- $2,690
Unit 4-204 Rent and Fees
Unit Price
- $2,690
View Details and Rent EstimateModel Rent and Fees
Price
- $2,690
Unit 5-204 Rent and Fees
Unit Price
- $2,690
View Details and Rent EstimateModel Rent and Fees
Price
- $2,690
Apartment Model: ChestnutFrom $2,6902 Bedroom, 2 Bath, 1161 sq ftAvailable September 1, 2026![]()
Chestnut - Floorplan Apartment Unit: 6-204Apartment Model: Chestnut$2,6902 Bedroom, 2 Bath, 1161 sq ftAvailable September 1, 2026Apartment Unit: 4-204Apartment Model: Chestnut$2,6902 Bedroom, 2 Bath, 1161 sq ftAvailable October 1, 2026Apartment Unit: 5-204Apartment Model: Chestnut$2,6902 Bedroom, 2 Bath, 1161 sq ftAvailable November 1, 2026Hawthorn
$2,845
2 Beds, 2 Baths, 1174 sq ftAvailable Sep 1Model Gallery
Floorplans
Availability Details
Price Availability Date Unit Sq Ft View Details $2,845 September 1, 2026 6-209 1174 $2,845 October 1, 2026 4-209 1174 $2,845 November 1, 2026 5-209 1174 Model Amenities and Features
Features
- Air Conditioning
- Balcony
- Ceiling Fans
- Heating
- Smoke Detector
- Tenant Controlled HVAC
- Washer/Dryer
Kitchen
- Dishwasher
- Disposal
- Freezer
- Island Kitchen
- Kitchen
- Microwave
- Quartz Countertops
- Stainless Steel Appliances
Model Rent and Fees
Model Price
- $2,845
Unit 6-209 Rent and Fees
Unit Price
- $2,845
View Details and Rent EstimateModel Rent and Fees
Price
- $2,845
Unit 4-209 Rent and Fees
Unit Price
- $2,845
View Details and Rent EstimateModel Rent and Fees
Price
- $2,845
Unit 5-209 Rent and Fees
Unit Price
- $2,845
View Details and Rent EstimateModel Rent and Fees
Price
- $2,845
Apartment Model: HawthornFrom $2,8452 Bedroom, 2 Bath, 1174 sq ftAvailable September 1, 2026![]()
Hawthorn - Floorplan Apartment Unit: 6-209Apartment Model: Hawthorn$2,8452 Bedroom, 2 Bath, 1174 sq ftAvailable September 1, 2026Apartment Unit: 4-209Apartment Model: Hawthorn$2,8452 Bedroom, 2 Bath, 1174 sq ftAvailable October 1, 2026Apartment Unit: 5-209Apartment Model: Hawthorn$2,8452 Bedroom, 2 Bath, 1174 sq ftAvailable November 1, 2026Willow
$2,925
2 Beds, 2 Baths, 1271 sq ftAvailable Sep 1Model Gallery
Floorplans
Availability Details
Price Availability Date Unit Sq Ft View Details $2,925 September 1, 2026 6-206 1271 $2,925 October 1, 2026 4-201 1271 $2,925 October 1, 2026 4-206 1271 Model Amenities and Features
Features
- Air Conditioning
- Balcony
- Ceiling Fans
- Heating
- Smoke Detector
- Tenant Controlled HVAC
- Washer/Dryer
Kitchen
- Dishwasher
- Disposal
- Freezer
- Island Kitchen
- Kitchen
- Microwave
- Quartz Countertops
- Stainless Steel Appliances
Model Rent and Fees
Model Price
- $2,925
Unit 6-206 Rent and Fees
Unit Price
- $2,925
View Details and Rent EstimateModel Rent and Fees
Price
- $2,925
Unit 4-201 Rent and Fees
Unit Price
- $2,925
View Details and Rent EstimateModel Rent and Fees
Price
- $2,925
Unit 4-206 Rent and Fees
Unit Price
- $2,925
View Details and Rent EstimateModel Rent and Fees
Price
- $2,925
Apartment Model: WillowFrom $2,9252 Bedroom, 2 Bath, 1271 sq ftAvailable September 1, 2026![]()
Willow - Floorplan Apartment Unit: 6-206Apartment Model: Willow$2,9252 Bedroom, 2 Bath, 1271 sq ftAvailable September 1, 2026Apartment Unit: 4-201Apartment Model: Willow$2,9252 Bedroom, 2 Bath, 1271 sq ftAvailable October 1, 2026Apartment Unit: 4-206Apartment Model: Willow$2,9252 Bedroom, 2 Bath, 1271 sq ftAvailable October 1, 2026Magnolia
$3,225
2 Beds, 2 Baths, 1407 sq ftAvailable Sep 1Largest 2 BedroomThis is the largest 2 Bedroom at this PropertyModel Gallery
Floorplans
Availability Details
Price Availability Date Unit Sq Ft View Details $3,225 September 1, 2026 6-106 1407 $3,225 October 1, 2026 4-101 1407 $3,225 November 1, 2026 5-101 1407 Model Amenities and Features
Features
- Air Conditioning
- Balcony
- Ceiling Fans
- Heating
- Smoke Detector
- Tenant Controlled HVAC
- Washer/Dryer
Kitchen
- Dishwasher
- Disposal
- Freezer
- Island Kitchen
- Kitchen
- Microwave
- Quartz Countertops
- Stainless Steel Appliances
Model Rent and Fees
Model Price
- $3,225
Unit 6-106 Rent and Fees
Unit Price
- $3,225
View Details and Rent EstimateModel Rent and Fees
Price
- $3,225
Unit 4-101 Rent and Fees
Unit Price
- $3,225
View Details and Rent EstimateModel Rent and Fees
Price
- $3,225
Unit 5-101 Rent and Fees
Unit Price
- $3,225
View Details and Rent EstimateModel Rent and Fees
Price
- $3,225
Apartment Model: MagnoliaFrom $3,2252 Bedroom, 2 Bath, 1407 sq ftAvailable September 1, 2026![]()
Magnolia - Floorplan Apartment Unit: 6-106Apartment Model: Magnolia$3,2252 Bedroom, 2 Bath, 1407 sq ftAvailable September 1, 2026Apartment Unit: 4-101Apartment Model: Magnolia$3,2252 Bedroom, 2 Bath, 1407 sq ftAvailable October 1, 2026Apartment Unit: 5-101Apartment Model: Magnolia$3,2252 Bedroom, 2 Bath, 1407 sq ftAvailable November 1, 2026


Schedule a Tour
Property Information
- 220 Units
- 2 Stories
- Built in 2026
Fees and Policies
The fees listed below are community-provided and may exclude utilities or add-ons. All payments are made directly to the property and are non-refundable unless otherwise specified. Use the Cost Calculator to determine costs based on your needs.
Required Fees
Utilities
- Utility - ElectriciMax of 1. Cost of electricity usage for your apartment. Charged Per Unit.Usage-Based/mo
- Utility - Stormwater / DrainageiMax of 1. Local stormwater management and drainage system fee. Charged Per Unit.Usage-Based/mo
- Utility - GasiMax of 1. Cost of gas usage for your apartment. Charged Per Unit.Usage-Based/mo
- Trash Services - DoorstepiMax of 1. Fee for doorstep trash and recycle pickup service. Charged Per Unit.$25.00/mo
- Utility Service FeeiMax of 1. Monthly fee for utility bill processing and administration. Charged Per Unit.$6.50/mo
- Pest Control ServicesiMax of 1. Regular pest prevention and treatment services. Charged Per Unit.$5.00/mo
- Utility - Submetered WateriMax of 1. Utility - Water Usage Charged per unit.Usage-Based/mo
- Utility - Submetered SeweriMax of 1. Utility - Sewer Service Charged per unit.Usage-Based/mo
- InternetiMax of 1. Monthly Internet Fee Charged per unit.$65.00/mo
- Cable TV/Internet ServicesiMax of 1. Cable TV/Internet Services Charged per unit.$65.00/mo
- Trash Service FeeiMax of 1. Trash Service Fee Charged per unit.$10.00/mo
One-Time Basics
- Due at Move-In
- Community Account Setup FeeiMax of 1. Charge for establishing resident accounts and access to community systems. Charged per unit.$15.00
Other Fees and Policies
Personal Add-Ons
- Amenity / Clubhouse Rental FeeiMax of 1. Fee for reserving the community clubhouse for events or gatherings. Charged Per Occurrence.$300.00/per occurrence
- Trash Services - HaulingiMax of 1. Cost of trash collection, removal, and hauling services. Charged per unit.Usage-Based
Situational Fees
- Satellite Deposit (Refundable)iMax of 1. Deposit to cover potential damages from satellite installation. Charged Per Unit.$500.00
- MTM Flat FeeiMax of 1. Month to Month Flat Fee Charged Per Unit.$0.00/mo
- Late Fee (Flat)iMax of 1. Penalty for rent or fee payments made after the due date. Charged Per Occurrence.$240.00/per occurrence
- Non-Sufficient Funds (NSF)iMax of 1. Charge for returned payments due to non-sufficient funds. Charged Per Occurrence.$25.00/per occurrence
- Renters Liability Non-ComplianceiMax of 1. Fee for not maintaining required renters liability insurance coverage. Charged Per Occurrence.$25.00/per occurrence
- Intra-Community Transfer FeeiMax of 1. Charge for transferring to another home within the same community. Charged Per Occurrence.$500.00/per occurrence
- Utility - Vacant Cost RecoveryiMax of 1. Utility - Vacant Cost Recovery Charged Per Occurrence.Usage-Based/per occurrence
- Utility Non-transferred Utility FeeiMax of 1. Charge for utility costs not moved to residents name. Charged Per Occurrence.$50.00/per occurrence
- Utility Vacant cost RecoveryiMax of 1. Utility Vacant cost Recovery Charged Per Unit.Usage-Based
Max of 1.
Pet Fees
- Pet FeeiMax of 2. Fee for allowing pets in the home. Charged Per Pet.$400.00
- Pet RentiMax of 2. Monthly charge for keeping a pet in the home. Charged Per Pet.$35.00/mo
- Pet / Animal Lease ViolationiMax of 2. Fee issued for unauthorized pets or violations of pet policy. Charged Per Pet.Varies
Max of 2.
Cats
None
Dogs
None
Others
AllowedParking Fees
- Garage
- Parking FeeiMax of 3. Parking - Garage Charged Per Vehicle.$100.00/mo
- Garage Parking
- Other
Max of 3.
Additional Parking Options
Property Fee Disclaimer: Based on community-supplied data and independent market research. Subject to change without notice. May exclude fees for mandatory or optional services and usage-based utilities.
Features and Amenities
On-Site Services
- Maintenance On Site
- Property Manager On Site
- 24 Hour Access
Community Features
- Walk Up
- Lounge
- Clubhouse
Outdoor Features
- Grill
- Courtyard
- Cabana
- Patio
Recreation and Fitness
- Fitness Center
- Spa
- Walking/Biking Trails
- Pool
Interior Features
- Balcony
- Tenant Controlled Hvac
- Smoke Detector
- Heating
- Ceiling Fans
- Washer/Dryer
- Air Conditioning
Kitchen Amenities
- Dishwasher
- Microwave
- Island Kitchen
- Disposal
- Freezer
- Quartz Countertops
- Stainless Steel Appliances
- Kitchen
Living Area Features
- Walk In Closets
- Attic
Student Features
- Private Bathroom
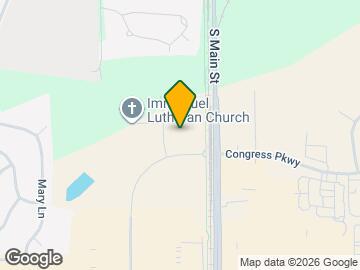
Map
- Shopping
- Colleges
- Grocery
- Medical
- Transportation
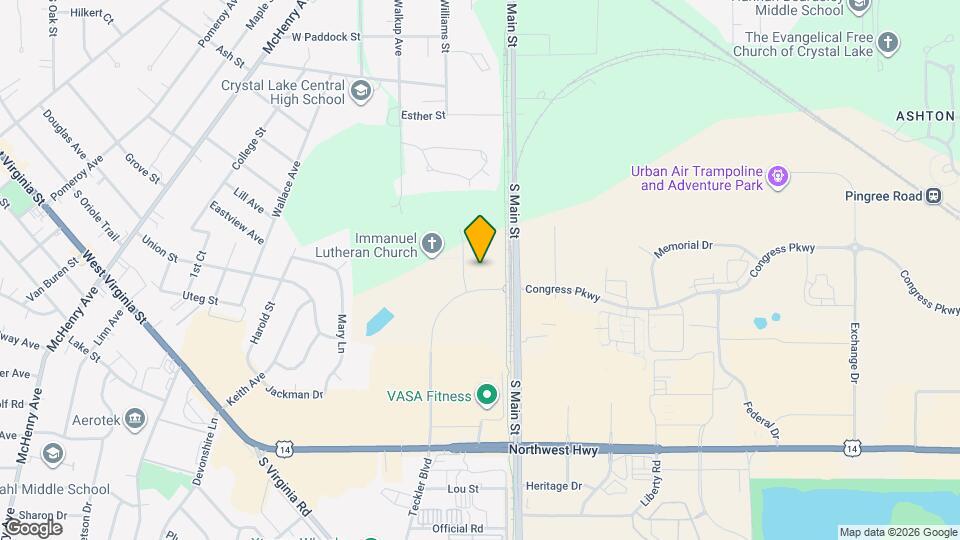
Map
Getting Around
30 / 100 Somewhat walkable
40 / 100 Some public transit
60 / 100 Moderately bikeable
100 / 100 Exceptionally car friendly
 details
Getting to Know the Area
60 / 100 Restaurants
70 / 100 Cafes
60 / 100 Nightlife
70 / 100 Shopping
60 / 100 Parks
0 / 100 Noise Level
Frequently Asked Questions about Parkway Crossing
Where is Parkway Crossing located?
Parkway Crossing is located at 378 Commons Dr near the East Suburban McHenry area of Crystal Lake, IL
What is the current rent range at Parkway Crossing?
1 Bedroom to 2 Bedroom Apartments at Parkway Crossing currently range from $1,950 to $3,225
When is the leasing office open?
- The office Hours for Parkway Crossing are
- Monday 10:00 am–6:00 pm
- Tuesday 10:00 am–6:00 pm
- Wednesday 10:00 am–6:00 pm
- Thursday 10:00 am–6:00 pm
- Friday 10:00 am–6:00 pm
- Saturday 10:00 am–4:00 pm
- Sunday Closed
Are pets allowed?
Call us today to find out our pet policy and if we allow pets
Nearby Schools
Richard F Bernotas Middle School
Husmann Elementary School
Crystal Lake Central High School
About GreatSchools Data on ApartmentHomeLiving.com.
Points of Interest
Time and distance from Parkway Crossing.
Big Box and Retail
Walgreen's
Target
Kohl's
Colleges and Universities
Groceries
Jewel Osco
Aldi
Woodman's Food Market
Hospitals
Northwestern Medicine Mchenry Hospital
Advocate Good Shepherd Hospital
Military Bases
Meadowdale International Raceway
Shopping Centers
Parkway Crossing has 5 shopping centers within 0.4 miles.
Transit Stations
Crystal Lake Station-Union Pacific Northwest Line
Pingree Road Station-Union Pacific Northwest Line
Nearby Neighborhoods
Rental Price Ranges in the Area
| Bedroom | Average Rent | Cheapest Rent | Highest Rent |
|---|---|---|---|
| Crystal Lake Studio Apartments | $1,521 | $1,516 | $1,526 |
| Crystal Lake 1 Bedroom Apartments | $1,939 | $570 | $2,401 |
| Crystal Lake 2 Bedroom Apartments | $2,501 | $1,395 | $3,247 |
| Crystal Lake 3 Bedroom Apartments | $2,824 | $1,500 | $3,590 |
| 2 Bedroom Homes | $2,121 | $1,625 | $2,650 |
| 3 Bedroom Homes | $2,775 | $2,200 | $3,650 |
| 4 Bedroom Homes | $3,465 | $2,850 | $4,495 |
Browse Top Apartments in Crystal Lake
By Price
By Community Type
- Crystal Lake Apartments with Rent Specials
- Crystal Lake Top Rated Apartments
- Crystal Lake Corporate Apartments
- Crystal Lake Furnished Apartments
- Crystal Lake Gated Apartments
- Crystal Lake Loft Apartments
- New Crystal Lake Apartments
- Crystal Lake Senior Apartments
- Crystal Lake Short-term Apartments
- Crystal Lake Apartments with Utilities Included
Max of 1.