- 1–2 Bedrooms
- $1,200-$1,880 Pricing
- 750–1,050 Square Feet
About Parkway Village Apartments
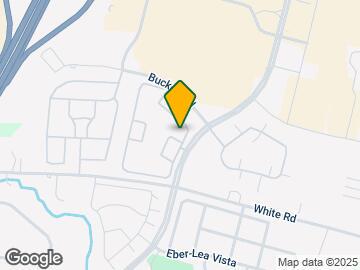
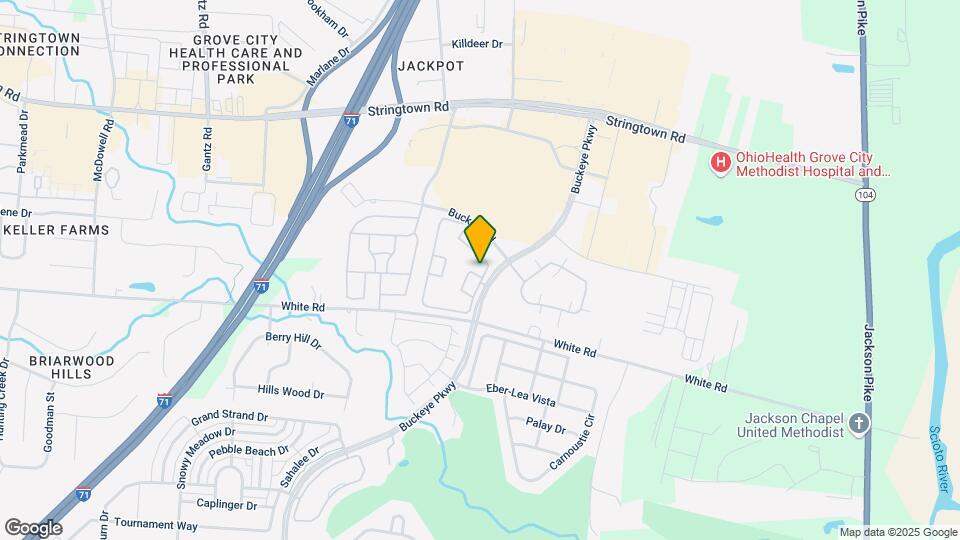
Located in a highly desirable area of Grove City, OH, just off the I-71 exit at Stringtown Road, Parkway Village provides convenient walkability and convenient access to Groves City's best retail centers with tasty restaurants, great shopping, and thrilling entertainment. Another popular attraction, Scioto Grove Metro Park, is just 1 mile south of Parkway Village. Scioto Grove Metropark is one of the newest parks in the region and boasts some of the best park amenities in the state from Disc Golf, 2 Archery ranges, Playgrounds, REI™ sponsored backpacking trails, day-use shelter houses, access to the Scioto River, and more! Parkway Village offers spacious floorplans, including one and two bedroom garden-style units and 2 bedroom townhomes with attached garages. The community also offers detached garages for vehicles and storage. Contact our friendly, professional office staff to schedule a tour today.
Parkway Village Apartments is located in the Outer Greater Hilltop Neighborhood and 43123 Zip code of Grove City, OH. This community is professionally managed by Fourth Street Residential
Unique Features and Amenities
- 1st Floor
- 2nd Floor
- 6 Month Lease Available
- Air Conditioner
- Attached/Detached Garages
- Community Garden
- Dog Park
- Gazebo
- Incomparable Services
- Large Closets
- Lease: Ten Lease Options
- Newly Renovated 24 Hr Fitness Center
- Off Street Parking
- One and Two Bedroom Gardens, and Townhomes
- Outdoor BBQ
- Patio/Balcony
- Putting Green
- Stainless Appliances
- Unique Styles w/Custom Interiors
- Wood-style Vinyl Plank Flooring
Property Contact Info
- Listed by:
- Agency:
- Vendor Logo:
- Website:
- View Property Website
- Call Us:
- (380) 333-5075
- Disclaimer:
Office Hours
| Monday | 9:00 am–6:00 pm |
| Tuesday | 9:00 am–6:00 pm |
| Wednesday | 9:00 am–6:00 pm |
| Thursday | 9:00 am–6:00 pm |
| Friday | 9:00 am–6:00 pm |
| Saturday | 10:00 am–5:00 pm |
| Sunday | Closed |
Floorplan Pricing and Availability
Parkway Village Apartments offers 1 to 2 Bedroom apartments starting from $1,200 and having 750–1,050 sq ft. Here is the current pricing and availability:
New! Interactive Property Map
1 Bedroom
Arbor
1 Bed, 1 Bath, 750 sq ftModel Gallery
Floorplans
3D Tours
Availability Details
Price Availability Date Unit Sq Ft $1,200 Call for Availability Arbor 750 sq ft Model Amenities and Features
Features
- Air Conditioning
- Cable Ready
- Heating
- High Speed Internet Access
- Tub/Shower
- Washer/Dryer Hookup
Kitchen
- Dishwasher
- Disposal
- Eat-in Kitchen
- Kitchen
- Range
Living Space
- Carpet
- Dining Room
- Vinyl Flooring
- Walk-In Closets
- Window Coverings
Model Rent and Fees
Model Price
- $1,200
Apartment Model: Arbor$1,2001 Bedroom, 1 Bath, 750 sq ftUnavailableFloorplans3D Tours![]()
Arbor - Floorplan Arbor - 3D Tour 2 Bedrooms
Show Unavailable FloorplansCottage w/Garage
$1,800
2 Beds, 1 Bath, 1010 sq ftAvailable Aug 29Model Gallery
Floorplans
Availability Details
Price Availability Date Unit Sq Ft $1,800 August 29, 2026 64-1542 1010 Unit 64-1542 Amenities and Features
Unique Features
- 1st Floor
Unit 64-1542 Rent and Fees
Unit Price
- $1,800
View Details and Rent EstimateModel Rent and Fees
Price
- $1,800
Apartment Model: Cottage w/Garage$1,8002 Bedroom, 1 Bath, 1010 sq ftAvailable August 29, 2026![]()
Cottage w/Garage - Floorplan Apartment Unit: 64-1542Apartment Model: Cottage w/Garage$1,8002 Bedroom, 1 Bath, 1010 sq ftAvailable August 29, 2026Manor w/Garage
$1,880
2 Beds, 1.5 Baths, 1050 sq ftAvailable Oct 2Model Gallery
Floorplans
Availability Details
Price Availability Date Unit Sq Ft $1,880 October 2, 2026 60-4382 1050 Model Amenities and Features
Features
- Air Conditioning
- Balcony
- Cable Ready
- Heating
- High Speed Internet Access
- Smoke Free
- Storage Space
- Trash Compactor
- Tub/Shower
- Washer/Dryer Hookup
- Wi-Fi
Kitchen
- Dishwasher
- Disposal
- Eat-in Kitchen
- Freezer
- Ice Maker
- Island Kitchen
- Kitchen
- Microwave
- Oven
- Pantry
- Range
- Refrigerator
- Stainless Steel Appliances
Unit 60-4382 Rent and Fees
Unit Price
- $1,880
View Details and Rent EstimateModel Rent and Fees
Price
- $1,880
Apartment Model: Manor w/Garage$1,8802 Bedroom, 1.5 Bath, 1050 sq ftAvailable October 2, 2026![]()
Manor w/Garage - Floorplan Apartment Unit: 60-4382Apartment Model: Manor w/Garage$1,8802 Bedroom, 1.5 Bath, 1050 sq ftAvailable October 2, 2026Villa
$1,650
2 Beds, 2 Baths, 1050 sq ftAvailable Oct 24Cheapest 2 BedroomThis is the cheapest 2 Bedroom at this PropertyModel Gallery
Floorplans
3D Tours
Availability Details
Price Availability Date Unit Sq Ft $1,650 October 24, 2026 61-1541 1050 Unit 61-1541 Amenities and Features
Features
- Air Conditioning
- Cable Ready
- Heating
- High Speed Internet Access
- Tub/Shower
- Washer/Dryer Hookup
Kitchen
- Dishwasher
- Disposal
- Eat-in Kitchen
- Kitchen
- Range
Living Space
- Carpet
- Dining Room
- Vinyl Flooring
- Walk-In Closets
- Window Coverings
Unique Features
- 2nd Floor
Unit 61-1541 Rent and Fees
Unit Price
- $1,650
View Details and Rent EstimateModel Rent and Fees
Price
- $1,650
Apartment Model: Villa$1,6502 Bedroom, 2 Bath, 1050 sq ftAvailable October 24, 2026Floorplans3D Tours![]()
Villa - Floorplan Villa - 3D Tour Apartment Unit: 61-1541Apartment Model: Villa$1,6502 Bedroom, 2 Bath, 1050 sq ftAvailable October 24, 2026Cottage
2 Beds, 1 Bath, 1010 sq ftModel Gallery
Floorplans
3D Tours
Availability Details
Price Availability Date Unit Sq Ft $1,600 Call for Availability Cottage 1010 sq ft Model Amenities and Features
Features
- Air Conditioning
- Cable Ready
- Heating
- High Speed Internet Access
- Tub/Shower
- Washer/Dryer Hookup
Kitchen
- Dishwasher
- Disposal
- Eat-in Kitchen
- Kitchen
- Range
Living Space
- Carpet
- Dining Room
- Vinyl Flooring
- Walk-In Closets
- Window Coverings
Model Rent and Fees
Model Price
- $1,600
Apartment Model: Cottage$1,6002 Bedroom, 1 Bath, 1010 sq ftUnavailableFloorplans3D Tours![]()
Cottage - Floorplan Cottage - 3D Tour Manor
2 Beds, 1.5 Baths, 1050 sq ftModel Gallery
Floorplans
3D Tours
Availability Details
Price Availability Date Unit Sq Ft $1,590 Call for Availability Manor 1050 sq ft Model Amenities and Features
Features
- Air Conditioning
- Cable Ready
- Heating
- High Speed Internet Access
- Tub/Shower
- Washer/Dryer Hookup
Kitchen
- Dishwasher
- Disposal
- Eat-in Kitchen
- Kitchen
- Range
Living Space
- Carpet
- Dining Room
- Vinyl Flooring
- Walk-In Closets
- Window Coverings
Model Rent and Fees
Model Price
- $1,590
Apartment Model: Manor$1,5902 Bedroom, 1.5 Bath, 1050 sq ftUnavailableFloorplans3D Tours![]()
Manor - Floorplan Manor - 3D Tour
Schedule a Tour
3D Tours
Property Information
- 240 Units
- 2 Stories
- Built in 2004
Fees and Policies
The fees listed below are community-provided and may exclude utilities or add-ons. All payments are made directly to the property and are non-refundable unless otherwise specified. Use the Cost Calculator to determine costs based on your needs.
Required Fees
One-Time Basics
- Due at Application
- Application Fee Per ApplicantiCharged Per Applicant.$65.00
- Administrative FeeiCharged Per Unit.$125.00
Utilities
- Pest ControliCharged Per Unit.$7.00/mo
- TrashiCharged per unit.$10.00/mo
Other Fees and Policies
Pet Fees
- Cat
- Pet DepositiMax of 2. Charged per Pet.$0.00
- One-Time Pet FeeiMax of 2. Charged Per Pet.$300.00
- Monthly Pet FeeiMax of 2. Charged Per Pet.$35.00/mo
- Dog
- Pet DepositiMax of 2. Charged per Pet.$0.00
- One-Time Pet FeeiMax of 2. Charged Per Pet.$300.00
- Monthly Pet FeeiMax of 2. Charged Per Pet.$35.00/mo
- Other
- Pet DepositiMax of 2. Charged per Pet.$0.00
- One-Time Pet FeeiMax of 2. Charged Per Pet.$0.00
80 pound weight limit. Breed restrictions apply. $35 - $45 monthly rent. Maximum of two pets.
Max of 2. Call for details.
Please see leasing consultant for full breed restrictions
Max of 2. please see leasing consultant for full details on deposits and/or fees. Pet rents are as follows: 1 pet $25/mo; 2 pets $35/mo.
Parking Info and Fees
- Surface Lot
- Garage Parking
- 8 Max
Property Fee Disclaimer: Based on community-supplied data and independent market research. Subject to change without notice. May exclude fees for mandatory or optional services and usage-based utilities.
Features and Amenities
On-Site Services
- Car Wash Area
- Maintenance On Site
- Package Service
- Property Manager On Site
- Renters Insurance Program
Community Features
- Walk Up
- Corporate Housing
- Business Center
- Clubhouse
Outdoor Features
- Grill
- Picnic Area
- Sundeck
- Patio
- Yard
Recreation and Fitness
- Fitness Center
- Putting Greens
- Walking/Biking Trails
- Playground
- Pool
Interior Features
- Balcony
- Storage Space
- High Speed Internet Access
- Tub/Shower
- Heating
- Trash Compactor
- Cable Ready
- Washer/Dryer Hookup
- Air Conditioning
- Wi Fi
- Smoke Free
Kitchen Amenities
- Stainless Steel Appliances
- Ice Maker
- Kitchen
- Microwave
- Dishwasher
- Eat In Kitchen
- Island Kitchen
- Range
- Refrigerator
- Pantry
- Oven
- Disposal
- Freezer
Living Area Features
- Walk In Closets
- High Ceilings
- Window Coverings
- Linen Closet
- Vaulted Ceiling
- Dining Room
- Office
- Vinyl Flooring
- Carpet

Map
- Shopping
- Colleges
- Grocery
- Medical
- Parks

Map
Getting Around
50 / 100 Fairly walkable
20 / 100 Limited public transit
50 / 100 Fairly bikeable
80 / 100 Very car friendly
Getting to Know the Area
60 / 100 Restaurants
40 / 100 Cafes
60 / 100 Nightlife
60 / 100 Shopping
50 / 100 Parks
100 / 100 Noise Level
Frequently Asked Questions about Parkway Village Apartments
Where is Parkway Village Apartments located?
Parkway Village Apartments is located at 4333 Parkway Village Dr near the Outer Greater Hilltop area of Grove City, OH
What is the current rent range at Parkway Village Apartments?
1 Bedroom to 2 Bedroom Apartments at Parkway Village Apartments currently range from $1,200 to $1,880
When is the leasing office open?
- The office Hours for Parkway Village Apartments are
- Monday 9:00 am–6:00 pm
- Tuesday 9:00 am–6:00 pm
- Wednesday 9:00 am–6:00 pm
- Thursday 9:00 am–6:00 pm
- Friday 9:00 am–6:00 pm
- Saturday 10:00 am–5:00 pm
- Sunday Closed
Are pets allowed?
Call us today to find out our pet policy and if we allow pets
Renters Reviews and Ratings
Great Location!!!!
Nice, Quiet
Nearby Schools
Monterey Elementary School
Grove City High School
Park Street Intermediate School
Beulah Park Middle School
About GreatSchools Data on ApartmentHomeLiving.com.
Points of Interest
Time and distance from Parkway Village Apartments.
Arts Museums and Landmarks
Big Box and Retail
Target
Kohl's
Walgreens
Colleges and Universities
Columbus State Community College - Columbus Campus
Groceries
Aldi
Kroger
Hospitals
Military Bases
Parks and Recreation
Hoover Prairie
Parkway Village Apartments has 5 parks within 7.4 miles, including The House of Nightmares, Bicentennial/ Galbreath Park, Hoover Prairie, Topiary Park, and Goodale Park.
Restaurants and Dining
Shopping Centers
Parkway Village Apartments has 5 shopping centers within 0.8 miles.
Nearby Neighborhoods
Rental Price Ranges in the Area
| Bedroom | Average Rent | Cheapest Rent | Highest Rent |
|---|---|---|---|
| Grove City Studio Apartments | $1,050 | $985 | $1,116 |
| Grove City 1 Bedroom Apartments | $1,387 | $799 | $2,639 |
| Grove City 2 Bedroom Apartments | $1,633 | $925 | $3,232 |
| Grove City 3 Bedroom Apartments | $1,837 | $1,499 | $3,322 |
| 2 Bedroom Homes | $1,561 | $1,100 | $2,299 |
| 3 Bedroom Homes | $2,236 | $1,595 | $3,345 |
| 4 Bedroom Homes | $2,630 | $1,700 | $3,600 |
Browse Top Apartments in Grove City
By Price
By Community Type
- Grove City Apartments for Rent by Owner
- Grove City Apartments with Rent Specials
- Grove City Top Rated Apartments
- Grove City Corporate Apartments
- Grove City Furnished Apartments
- Grove City Gated Apartments
- Grove City Low Income Apartments
- New Grove City Apartments
- Grove City Senior Apartments
- Grove City Short-term Apartments
- Grove City Student Apartments
- Grove City Apartments with Utilities Included


Max of 2. Call for details.