

Request Notification
Parkwood Gardens
El Cajon, CA 92021

- 1–3 Bedrooms
- 728–1,014 Square Feet
About Parkwood Gardens
Located in El Cajon, California. Our community serves as a pristine oasis in the heart of this exciting city. You will find easy access to I-8, offering a smooth commute to wherever you want to be. With fabulous shopping, dining, cinemas, schools, and outdoor recreation nearby, there is no shortage of fun, food, and entertainment. Choose from our one, two, and three-bedroom floor plans, designed with your comfort and convenience in mind. Each apartment home offers amazing amenities such as plush carpeting, ceiling fans, vertical blinds, air conditioning, and extra storage. In select homes, you can find a breakfast bar, a private patio or balcony area, spacious walk-in closets, and an all-electric kitchen. You are sure to find a home that fits your lifestyle here at Parkwood Gardens. We offer our residents the best community amenities available in apartment living. You'll come to expect only the highest levels of service from our friendly and responsive management. Chores are a breeze with the use of our laundry facility. Don't forget that our on-call maintenance team is always ready to help. Visit us today and find out why Parkwood Gardens is the perfect place to call home! **COMMUNITY AMENITIES** -Access to Public Transportation -Barbecue Area -Laundry Facility -On-Call Maintenance -Sparkling Swimming Pool **APARTMENT FEATURES** -Air Conditioning -All-Electric Kitchen -Breakfast Bar -Cable Ready -Ceiling Fans -Refrigerator -Some Paid Utilities -Lease required To schedule a viewing and for more information, please contact Briana at or visit our website, Proudly Managed by Hoban Management DRE# 02099899
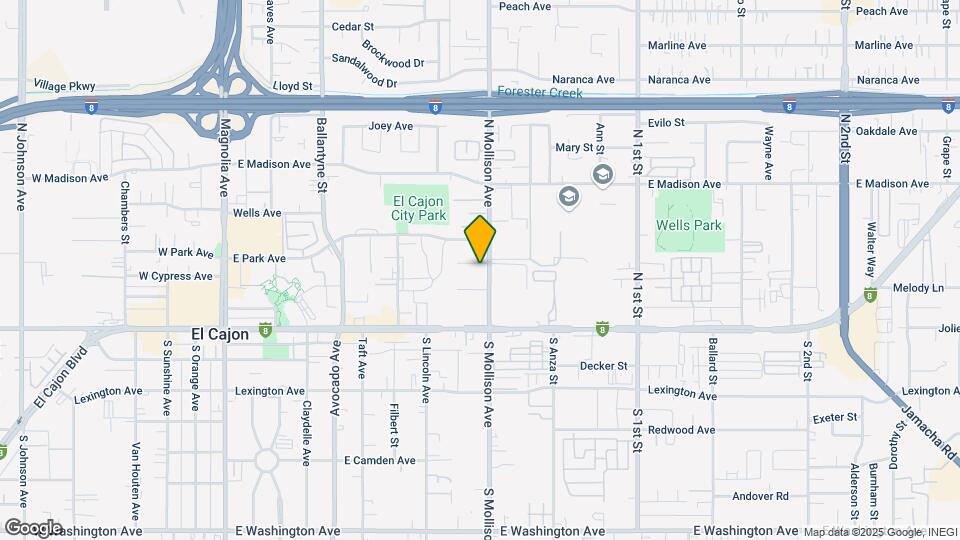
Parkwood Gardens is located in the El Cajon Neighborhood and 92021 Zip code of El Cajon, CA.
Unique Features and Amenities
- All Electric - no gas
- Assigned Parking
- BBQ Area
- Breakfast Bar
- Ceiling Fan
- Electric Appliances
- Electric stove & refrigerator
- Electric stove Refrigerator A/C
- Freeway Access
- Gas
- Heat (Wall)
- Large Walk-In Closets in Master Suite
- Near by School
- Off Street Parking
- On-site Laundry Facility
- Paid Water, Sewer and Trash
- Private Balcony
- Public Transportation
- Refreshing Pool
- Sewer
- Shimmering Swimming Pool
- Trash
- Wall Heater
- Water
- Water sewer and trash Included
- water trash sewer
Property Contact Info
Office Hours
| Monday | 8:00 am–4:30 pm |
| Tuesday | 8:00 am–4:30 pm |
| Wednesday | 8:00 am–4:30 pm |
| Thursday | 8:00 am–4:30 pm |
| Friday | 8:00 am–4:30 pm |
| Saturday | By Appointment |
| Sunday | Closed |
Floorplan Pricing and Availability
New! Interactive Property Map
1 Bedroom
1/1 Upstairs
1 Bed, 1 Bath, 728 sq ftAvailability Details
Availability Date Unit Sq Ft Unavailable 1/1 Upstairs 728 sq ft 2 Bedrooms
Show Unavailable Floorplans2/1 Upstairs
2 Beds, 1 Bath, 858 sq ftAvailable Aug 24Cheapest 2 BedroomThis is the cheapest 2 Bedroom at this PropertyModel Gallery
Photos
Availability Details
Availability Date Unit Sq Ft Deposit August 24, 2026 120 858 $750 Unit 120 Amenities and Features
Features
- Air Conditioning
- Balcony
Unique Features
- All Electric - no gas
- Assigned Parking
- BBQ Area
- Breakfast Bar
- Ceiling Fan
- Electric Appliances
- Electric stove & refrigerator
- Gas
- Heat (Wall)
- On-site Laundry Facility
- Shimmering Swimming Pool
- Water
- Water sewer and trash Included
- water trash sewer
Apartment Model: 2/1 Upstairs2 Bedroom, 1 Bath, 858 sq ftAvailable August 24, 2026![]()
2/1 Upstairs - Image 1 ![]()
2/1 Upstairs - Image 2 ![]()
2/1 Upstairs - Image 3 ![]()
2/1 Upstairs - Image 4 ![]()
2/1 Upstairs - Image 5 ![]()
2/1 Upstairs - Image 6 ![]()
2/1 Upstairs - Image 7 ![]()
2/1 Upstairs - Image 8 ![]()
2/1 Upstairs - Image 9 ![]()
2/1 Upstairs - Image 10 Apartment Unit: 120Apartment Model: 2/1 Upstairs2 Bedroom, 1 Bath, 858 sq ftAvailable August 24, 20262/2 Upstairs
2 Beds, 2 Baths, 936 sq ftAvailable Aug 20Model Gallery
Photos
Availability Details
Availability Date Unit Sq Ft Deposit August 20, 2026 046 936 $750 Unit 046 Amenities and Features
Features
- Air Conditioning
- Balcony
Unique Features
- All Electric - no gas
- Assigned parking
- BBQ Area
- Breakfast Bar
- Ceiling Fan
- Electric Appliances
- Electric stove & refrigerator
- Heat (Wall)
- On-site Laundry Facility
- Sewer
- Shimmering Swimming Pool
- Trash
- Water
- Water sewer and trash Included
Apartment Model: 2/2 Upstairs2 Bedroom, 2 Bath, 936 sq ftAvailable August 20, 2026![]()
2/2 Upstairs - Image 1 ![]()
2/2 Upstairs - Image 2 ![]()
2/2 Upstairs - Image 3 ![]()
2/2 Upstairs - Image 4 ![]()
2/2 Upstairs - Image 5 ![]()
2/2 Upstairs - Image 6 ![]()
2/2 Upstairs - Image 7 ![]()
2/2 Upstairs - Image 8 ![]()
2/2 Upstairs - Image 9 ![]()
2/2 Upstairs - Image 10 Apartment Unit: 046Apartment Model: 2/2 Upstairs2 Bedroom, 2 Bath, 936 sq ftAvailable August 20, 20262/1 Downstairs
2 Beds, 1 Bath, 858 sq ftAvailability Details
Availability Date Unit Sq Ft Unavailable 2/1 Downstairs 858 sq ft 2/2 Downstairs
2 Beds, 2 Baths, 936 sq ftAvailability Details
Availability Date Unit Sq Ft Unavailable 2/2 Downstairs 936 sq ft 3 Bedrooms
3/2 Upstairs
3 Beds, 2 Baths, 1014 sq ftAvailability Details
Availability Date Unit Sq Ft Unavailable 3/2 Upstairs 1014 sq ft 3/2 Upstairs
3 Beds, 2 Baths, 1014 sq ftAvailability Details
Availability Date Unit Sq Ft Unavailable 3/2 Upstairs 1014 sq ft
Property Information
- 130 Units
- 2 Stories
- Built in 1979
- Property License Number:
DRE #02099899
Lease Terms
- 6 mo
Fees and Policies
The fees listed below are community-provided and may exclude utilities or add-ons. All payments are made directly to the property and are non-refundable unless otherwise specified.
Required Fees
One-Time Basics
- Due at Application
- Application Fee Per ApplicantiCharged per applicant.$25.00
Other Fees and Policies
Pet Policy and Fees
No Pets Allowed
Parking Info and Fees
- ParkingiAdditional Space available for registered vehicle at $50/ month.
- 1 Max
Property Fee Disclaimer: Based on community-supplied data and independent market research. Subject to change without notice. May exclude fees for mandatory or optional services and usage-based utilities.
Features and Amenities
Living Area Features
- Walk In Closets
Pet Policy
- No Pets Allowed
Map
- Shopping
- Colleges
- Grocery
- Medical
- Transportation
- Nearby Properties

Map
Getting Around
60 / 100 Moderately walkable
30 / 100 Limited public transit
50 / 100 Fairly bikeable
90 / 100 Exceptionally car friendly
Getting to Know the Area
80 / 100 Restaurants
60 / 100 Cafes
60 / 100 Nightlife
80 / 100 Shopping
60 / 100 Parks
50 / 100 Noise Level
Renters Reviews and Ratings
Very basic apartment
Points of Interest
Time and distance from Parkwood Gardens.
Big Box and Retail
Target
Walgreens
Cvs/Pharmacy
Colleges and Universities
Groceries
Food 4 Less
Albertsons
Vons
Hospitals
Grossmont Hospital
Alvarado Parkway Institute Behavioral Health System
East Campus Medical Center At Uc San Diego Health
Military Bases
San Diego Naval Base
Shopping Centers
Parkwood Gardens has 5 shopping centers within 0.5 miles.
Transit Stations
Nearby Neighborhoods
Rental Price Ranges in the Area
| Bedroom | Average Rent | Cheapest Rent | Highest Rent |
|---|---|---|---|
| El Cajon Studio Apartments | $1,717 | $1,395 | $2,222 |
| El Cajon 1 Bedroom Apartments | $2,239 | $1,350 | $4,964 |
| El Cajon 2 Bedroom Apartments | $2,664 | $2,043 | $6,993 |
| El Cajon 3 Bedroom Apartments | $3,496 | $2,495 | $10,000+ |
| El Cajon 4 Bedroom Apartments | $7,666 | $5,712 | $10,000+ |
| 2 Bedroom Homes | $2,549 | $1,995 | $3,500 |
| 3 Bedroom Homes | $3,747 | $2,695 | $4,650 |
| 4 Bedroom Homes | $4,883 | $3,650 | $9,500 |
| 5 Bedroom Homes | $5,850 | $5,500 | $6,050 |
| 6 Bedroom Homes | $7,950 | $7,950 | $7,950 |
Nearby Apartments
Nearby Homes
Did You Know?
Apartment residents stay an average of 2.5 years in their apartment before moving.


