


- Studio–3 Bedrooms
- $964-$1,674 Pricing
- 504–1,234 Square Feet
About Paso Real
Welcome home to Villages at Paso Real Apartments! Our beautiful apartment home community is located in the heart of San Benito, Texas. We are right off of I-69E and 509, close to downtown Harlingen. Just minutes away from schools, Central Park Shopping Center, McKelvey Park, and Hugh Ramsey Nature Park. You have a variety of choices for dining, shopping, and entertainment. Let us be your gateway to excitement and adventure in San Benito. You’re going to be amazed by the openness of our five unique floor plans at Villages at Paso Real Apartments. We offer one, two, and three-bedroom apartments for rent that feature the best amenities apartment home living has to offer. Designed to make life more enjoyable, in every home we’ve included walk-in closets, upgraded apartment features, and washer and dryer connections. We offer our residents a lifestyle of comfort and enjoyment. From the moment you arrive, you’ll feel like you’ve come home. That’s why we’ve designed our delightful community in San Benito, Texas for all lifestyles. Come take a dip in our shimmering swimming pool, get a great workout at our state-of-the-art fitness center, let your children play on our playground, or relax and unwind with your friends in our amazing community clubhouse with a media center. Bring your furry friends along, as we are a pet-friendly community. Visit us today and see what makes Villages at Paso Real Apartments the perfect apartment home community for you.
Paso Real is located in the 78586 Zip code of San Benito, TX. This community is professionally managed by GVA
Property Contact Info

- Listed by:
- Agency:
- Vendor Logo:
- Website:
- View Property Website
- Call Us:
- (956) 275-8443
- Disclaimer:
Office Hours
| Monday | 9:00 am–6:00 pm |
| Tuesday | 9:00 am–7:00 pm |
| Wednesday | 9:00 am–6:00 pm |
| Thursday | 9:00 am–7:00 pm |
| Friday | 9:00 am–6:00 pm |
| Saturday | 10:00 am–5:00 pm |
| Sunday | 1:00 pm–5:00 pm |
Floorplan Pricing and Availability
Paso Real offers Studio to 3 Bedroom apartments starting from $964 and having 504–1,234 sq ft. Here is the current pricing and availability:
New! Interactive Property Map
1 Bedroom
A2-Designer
From $1,134
1 Bed, 1 Bath, 738 sq ftAvailable NowLargest 1 BedroomThis is the largest 1 Bedroom at this PropertyModel Gallery
Floorplans
Availability Details
Price Availability Date Unit Sq Ft Deposit View Details $1,164 Available Now 4102 738 $150 $1,134 September 24, 2026 4202 738 $150 Model Amenities and Features
Features
- High Speed Internet Access
- Smoke Free
Model Rent and Fees
Model Price Range
- $1,134 - $1,164
Deposit
- $150 deposit
Unit 4102 Amenities and Features
Features
- High Speed Internet Access
- Smoke Free
Unique Features
- 1st Floor - 1br
- Washer and Dryer Hook Up
Unit 4102 Rent and Fees
Unit Price
- $1,164
Deposit
- $150 deposit
Model Rent and Fees
Model Price Range
- $1,134 - $1,164
Unit 4202 Amenities and Features
Features
- High Speed Internet Access
- Smoke Free
Unique Features
- Washer and Dryer Hook Up
Unit 4202 Rent and Fees
Unit Price
- $1,134
Deposit
- $150 deposit
Model Rent and Fees
Model Price Range
- $1,134 - $1,164
Apartment Model: A2-DesignerFrom $1,1341 Bedroom, 1 Bath, 738 sq ftAvailable Now![]()
A2-Designer - Floorplan Apartment Unit: 4102Apartment Model: A2-Designer$1,1641 Bedroom, 1 Bath, 738 sq ftAvailable NowApartment Unit: 4202Apartment Model: A2-Designer$1,1341 Bedroom, 1 Bath, 738 sq ftAvailable September 24, 2026A3-Designer
$1,164
1 Bed, 1 Bath, 616 sq ftAvailable NowModel Gallery
Floorplans
Availability Details
Price Availability Date Unit Sq Ft Deposit View Details $1,164 Available Now 11204 616 $150 $1,164 Available Now 12205 616 $150 Model Amenities and Features
Features
- Ceiling Fans
- Washer/Dryer Hookup
Kitchen
- Dishwasher
- Disposal
Living Space
- Walk-In Closets
Model Rent and Fees
Model Price
- $1,164
Deposit
- $150 deposit
Unit 11204 Amenities and Features
Features
- Ceiling Fans
- Washer/Dryer Hookup
Kitchen
- Dishwasher
- Disposal
Living Space
- Walk-In Closets
Unique Features
- Washer and Dryer Hook Up
Unit 11204 Rent and Fees
Unit Price
- $1,164
Deposit
- $150 deposit
Model Rent and Fees
Price
- $1,164
Unit 12205 Amenities and Features
Features
- Ceiling Fans
- Washer/Dryer Hookup
Kitchen
- Dishwasher
- Disposal
Living Space
- Walk-In Closets
Unique Features
- Washer and Dryer Hook Up
Unit 12205 Rent and Fees
Unit Price
- $1,164
Deposit
- $150 deposit
Model Rent and Fees
Price
- $1,164
Apartment Model: A3-DesignerFrom $1,1641 Bedroom, 1 Bath, 616 sq ftAvailable Now![]()
A3-Designer - Floorplan Apartment Unit: 11204Apartment Model: A3-Designer$1,1641 Bedroom, 1 Bath, 616 sq ftAvailable NowApartment Unit: 12205Apartment Model: A3-Designer$1,1641 Bedroom, 1 Bath, 616 sq ftAvailable NowA1-Designer
$1,164
1 Bed, 1 Bath, 616 sq ftAvailable NowModel Gallery
Floorplans
Availability Details
Price Availability Date Unit Sq Ft Deposit View Details $1,164 Available Now 8206 616 $150 $1,164 Available Now 9201 616 $150 Model Amenities and Features
Features
- Air Conditioning
- Ceiling Fans
- Storage Space
- Washer/Dryer
- Washer/Dryer Hookup
- Windows
Kitchen
- Dishwasher
- Disposal
- Range
Model Rent and Fees
Model Price
- $1,164
Deposit
- $150 deposit
Unit 8206 Amenities and Features
Unique Features
- Washer and Dryer Hook Up
Unit 8206 Rent and Fees
Unit Price
- $1,164
Deposit
- $150 deposit
Model Rent and Fees
Price
- $1,164
Unit 9201 Amenities and Features
Unique Features
- Washer and Dryer Hook Up
Unit 9201 Rent and Fees
Unit Price
- $1,164
Deposit
- $150 deposit
Model Rent and Fees
Price
- $1,164
Apartment Model: A1-DesignerFrom $1,1641 Bedroom, 1 Bath, 616 sq ftAvailable Now![]()
A1-Designer - Floorplan Apartment Unit: 8206Apartment Model: A1-Designer$1,1641 Bedroom, 1 Bath, 616 sq ftAvailable NowApartment Unit: 9201Apartment Model: A1-Designer$1,1641 Bedroom, 1 Bath, 616 sq ftAvailable NowE1-Designer
From $964
1 Bed, 1 Bath, 504 sq ftAvailable Nov 8Cheapest 1 BedroomThis is the cheapest 1 Bedroom at this PropertyModel Gallery
Floorplans
Availability Details
Price Availability Date Unit Sq Ft Deposit $964 November 8, 2026 14202 504 $150 Unit 14202 Amenities and Features
Unique Features
- Washer and Dryer Hook Up
Unit 14202 Rent and Fees
Unit Price
- $964
Deposit
- $150 deposit
Model Rent and Fees
Model Price Range
- $964 - $994
Apartment Model: E1-DesignerFrom $9641 Bedroom, 1 Bath, 504 sq ftAvailable November 8, 2026![]()
E1-Designer - Floorplan Apartment Unit: 14202Apartment Model: E1-Designer$964Studio, 1 Bath, 504 sq ftAvailable November 8, 2026A4-Designer
1 Bed, 1 Bath, 616 sq ftAvailable SoonModel Gallery
Floorplans
Availability Details
Price Availability Date Unit Sq Ft Deposit $1,194 Available Soon A4-Designer 616 sq ft $150 Model Amenities and Features
Features
- Air Conditioning
- Ceiling Fans
- Storage Space
- Washer/Dryer
- Washer/Dryer Hookup
- Windows
Kitchen
- Dishwasher
- Disposal
- Range
Model Rent and Fees
Model Price
- $1,194
Deposit
- $150 deposit
Apartment Model: A4-Designer$1,1941 Bedroom, 1 Bath, 616 sq ftAvailable Soon![]()
A4-Designer - Floorplan 2 Bedrooms
B1-Designer
From $1,564
2 Beds, 2 Baths, 1020 sq ftAvailable Sep 20Model Gallery
Floorplans
3D Tours
Availability Details
Price Availability Date Unit Sq Ft Deposit View Details $1,564 September 20, 2026 1205 1020 $250 $1,594 September 22, 2026 3105 1020 $250 $1,594 October 5, 2026 6105 1020 $250 Model Amenities and Features
Features
- Ceiling Fans
- Washer/Dryer Hookup
Kitchen
- Dishwasher
- Disposal
Living Space
- Walk-In Closets
Model Rent and Fees
Model Price Range
- $1,564 - $1,594
Deposit
- $250 deposit
Unit 1205 Amenities and Features
Features
- Ceiling Fans
- Washer/Dryer Hookup
Kitchen
- Dishwasher
- Disposal
Living Space
- Walk-In Closets
Unique Features
- Washer and Dryer Hook Up
Unit 1205 Rent and Fees
Unit Price
- $1,564
Deposit
- $250 deposit
Model Rent and Fees
Model Price Range
- $1,564 - $1,594
Unit 3105 Amenities and Features
Features
- Ceiling Fans
- Washer/Dryer Hookup
Kitchen
- Dishwasher
- Disposal
Living Space
- Walk-In Closets
Unique Features
- Washer and Dryer Hook Up
Unit 3105 Rent and Fees
Unit Price
- $1,594
Deposit
- $250 deposit
Model Rent and Fees
Model Price Range
- $1,564 - $1,594
Unit 6105 Amenities and Features
Features
- Ceiling Fans
- Washer/Dryer Hookup
Kitchen
- Dishwasher
- Disposal
Living Space
- Walk-In Closets
Unique Features
- Washer and Dryer Hook Up
Unit 6105 Rent and Fees
Unit Price
- $1,594
Deposit
- $250 deposit
Model Rent and Fees
Model Price Range
- $1,564 - $1,594
Apartment Model: B1-DesignerFrom $1,5642 Bedroom, 2 Bath, 1020 sq ftAvailable September 20, 2026Floorplans3D Tours![]()
B1-Designer - Floorplan B1-Designer - 3D Tour Apartment Unit: 1205Apartment Model: B1-Designer$1,5642 Bedroom, 2 Bath, 1020 sq ftAvailable September 20, 2026Apartment Unit: 3105Apartment Model: B1-Designer$1,5942 Bedroom, 2 Bath, 1020 sq ftAvailable September 22, 2026Apartment Unit: 6105Apartment Model: B1-Designer$1,5942 Bedroom, 2 Bath, 1020 sq ftAvailable October 5, 2026B2-Designer
From $1,564
2 Beds, 2 Baths, 1056 sq ftAvailable Sep 24Model Gallery
Floorplans
Availability Details
Price Availability Date Unit Sq Ft Deposit View Details $1,564 September 24, 2026 10204 1056 $250 $1,594 October 10, 2026 9104 1056 $250 Model Amenities and Features
Features
- Ceiling Fans
- Washer/Dryer Hookup
Kitchen
- Dishwasher
- Disposal
Living Space
- Walk-In Closets
Model Rent and Fees
Model Price Range
- $1,564 - $1,594
Deposit
- $250 deposit
Unit 10204 Amenities and Features
Features
- Ceiling Fans
- Washer/Dryer Hookup
Kitchen
- Dishwasher
- Disposal
Living Space
- Walk-In Closets
Unique Features
- Washer and Dryer Hook Up
Unit 10204 Rent and Fees
Unit Price
- $1,564
Deposit
- $250 deposit
Model Rent and Fees
Model Price Range
- $1,564 - $1,594
Unit 9104 Amenities and Features
Features
- Ceiling Fans
- Washer/Dryer Hookup
Kitchen
- Dishwasher
- Disposal
Living Space
- Walk-In Closets
Unique Features
- Washer and Dryer Hook Up
Unit 9104 Rent and Fees
Unit Price
- $1,594
Deposit
- $250 deposit
Model Rent and Fees
Model Price Range
- $1,564 - $1,594
Apartment Model: B2-DesignerFrom $1,5642 Bedroom, 2 Bath, 1056 sq ftAvailable September 24, 2026![]()
B2-Designer - Floorplan Apartment Unit: 10204Apartment Model: B2-Designer$1,5642 Bedroom, 2 Bath, 1056 sq ftAvailable September 24, 2026Apartment Unit: 9104Apartment Model: B2-Designer$1,5942 Bedroom, 2 Bath, 1056 sq ftAvailable October 10, 2026B3-Designer
2 Beds, 2 Baths, 1056 sq ftAvailable SoonModel Gallery
Floorplans
Availability Details
Price Availability Date Unit Sq Ft Deposit $1,594 Available Soon B3-Designer 1056 sq ft $250 Model Amenities and Features
Features
- Air Conditioning
- Ceiling Fans
- Storage Space
- Washer/Dryer
- Washer/Dryer Hookup
- Windows
Kitchen
- Dishwasher
- Disposal
- Range
Model Rent and Fees
Model Price
- $1,594
Deposit
- $250 deposit
Apartment Model: B3-Designer$1,5942 Bedroom, 2 Bath, 1056 sq ftAvailable Soon![]()
B3-Designer - Floorplan 3 Bedrooms
C1-Designer
3 Beds, 2 Baths, 1234 sq ftAvailable SoonModel Gallery
Floorplans
Availability Details
Price Availability Date Unit Sq Ft Deposit $1,674 Available Soon C1-Designer 1234 sq ft $350 Model Amenities and Features
Features
- Ceiling Fans
- Washer/Dryer Hookup
Kitchen
- Dishwasher
- Disposal
Living Space
- Walk-In Closets
Model Rent and Fees
Model Price
- $1,674
Deposit
- $350 deposit
Apartment Model: C1-Designer$1,6743 Bedroom, 2 Bath, 1234 sq ftAvailable Soon![]()
C1-Designer - Floorplan C2-Designer
3 Beds, 2 Baths, 1234 sq ftAvailable SoonModel Gallery
Floorplans
Availability Details
Price Availability Date Unit Sq Ft Deposit $1,674 Available Soon C2-Designer 1234 sq ft $350 Model Amenities and Features
Features
- Air Conditioning
- Ceiling Fans
- Storage Space
- Washer/Dryer
- Washer/Dryer Hookup
- Windows
Kitchen
- Dishwasher
- Disposal
- Range
Model Rent and Fees
Model Price
- $1,674
Deposit
- $350 deposit
Apartment Model: C2-Designer$1,6743 Bedroom, 2 Bath, 1234 sq ftAvailable Soon![]()
C2-Designer - Floorplan
Schedule a Tour
3D Tours
Property Information
- 180 Units
- 2 Stories
- Built in 2010
Lease Terms
- 7 - 13 mo
Fees and Policies
The fees listed below are community-provided and may exclude utilities or add-ons. All payments are made directly to the property and are non-refundable unless otherwise specified.
Required Fees
One-Time Basics
- Due at Application
- Application Fee Per ApplicantiCharged per applicant.$50.00
- Due at Move-In
- Administrative FeeiCharged per unit.$100.00
Other Fees and Policies
Parking Fees
- Garage
- Parking DepositiCharged per vehicle.$0.00
- Parking FeeiCharged Per Vehicle.$0.00/mo
- Surface Lot
- Parking DepositiCharged per vehicle.$0.00
- Parking FeeiCharged Per Vehicle.$0.00/mo
Property Fee Disclaimer: Based on community-supplied data and independent market research. Subject to change without notice. May exclude fees for mandatory or optional services and usage-based utilities.
Features and Amenities
On-Site Services
- Package Service
- Property Manager On Site
- Maintenance On Site
Community Features
- Walk Up
- Business Center
- Clubhouse
Outdoor Features
- Controlled Access
Recreation and Fitness
- Fitness Center
- Media Center/Movie Theatre
- Playground
- Pool
Interior Features
- Windows
- Storage Space
- Ceiling Fans
- Washer/Dryer Hookup
- Washer/Dryer
- Air Conditioning
Kitchen Amenities
- Dishwasher
- Range
- Disposal
Living Area Features
- Walk In Closets
- Crown Molding

Map
- Shopping
- Grocery
- Medical

Map
Getting Around
40 / 100 Fairly walkable
40 / 100 Fairly bikeable
100 / 100 Exceptionally car friendly
Getting to Know the Area
50 / 100 Restaurants
30 / 100 Cafes
30 / 100 Nightlife
30 / 100 Shopping
70 / 100 Noise Level
Frequently Asked Questions about Paso Real
Where is Paso Real located?
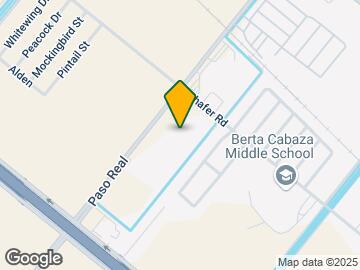
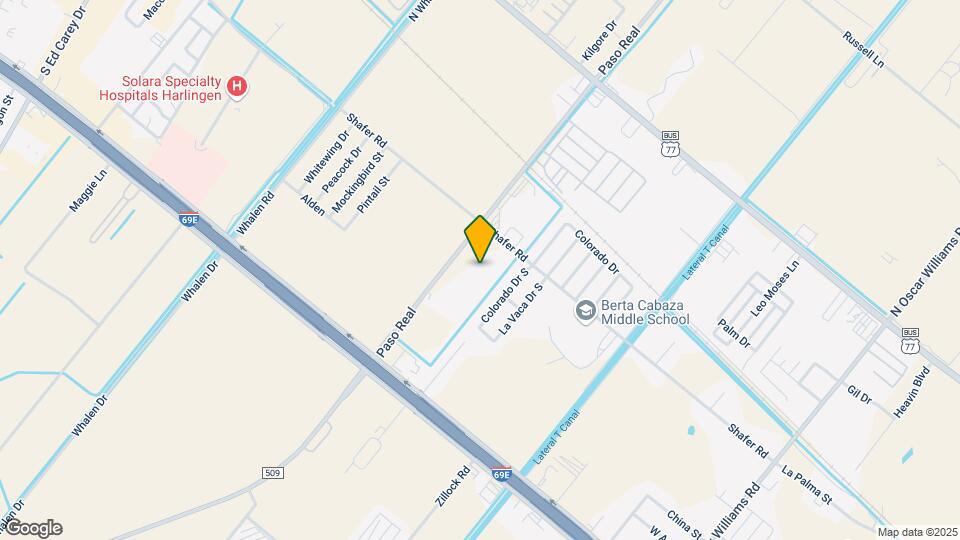
Paso Real is located at 349 S Helen Moore Rd, San Benito, TX
What is the current rent range at Paso Real?
Studio to 3 Bedroom Apartments at Paso Real currently range from $964 to $1,674
When is the leasing office open?
- The office Hours for Paso Real are
- Monday 9:00 am–6:00 pm
- Tuesday 9:00 am–7:00 pm
- Wednesday 9:00 am–6:00 pm
- Thursday 9:00 am–7:00 pm
- Friday 9:00 am–6:00 pm
- Saturday 10:00 am–5:00 pm
- Sunday 1:00 pm–5:00 pm
Are pets allowed?
Call us today to find out our pet policy and if we allow pets
Renters Reviews and Ratings
The Villages
Nearby Schools
Fred Booth Global Leadership Academy
San Benito Veterans Memorial Academy
San Benito High School
About GreatSchools Data on ApartmentHomeLiving.com.
Points of Interest
Time and distance from Paso Real.
Big Box and Retail
Lowe's
Walgreens
Jcpenney
Groceries
Heb
Hospitals
Palms Behavioral Health
Harlingen Medical Center
Vhs Harlingen Hospital Company
Shopping Centers
Paso Real has 5 shopping centers within 1.7 miles.
Nearby Neighborhoods
Rental Price Ranges in the Area
| Bedroom | Average Rent | Cheapest Rent | Highest Rent |
|---|---|---|---|
| San Benito 1 Bedroom Apartments | $952 | $686 | $1,194 |
| San Benito 2 Bedroom Apartments | $1,132 | $839 | $1,594 |
| San Benito 3 Bedroom Apartments | $1,244 | $950 | $1,674 |
| San Benito 4 Bedroom Apartments | $1,245 | $1,000 | $1,497 |
| 2 Bedroom Homes | $1,276 | $825 | $2,250 |
| 3 Bedroom Homes | $1,734 | $900 | $2,500 |
| 4 Bedroom Homes | $2,066 | $1,600 | $3,000 |
Browse Top Apartments in San Benito
By Price
By Community Type
- San Benito Apartments with Rent Specials
- San Benito Top Rated Apartments
- San Benito Corporate Apartments
- San Benito Gated Apartments
- San Benito Loft Apartments
- San Benito Low Income Apartments
- New San Benito Apartments
- San Benito Senior Apartments
- San Benito Short-term Apartments
- San Benito Apartments with Utilities Included


