


- 1–3 Bedrooms
- $950-$1,465 Pricing
- 720–1,200 Square Feet
Rent Specials
A+ SAVINGS! Score an A+ on your next move! Make the smart move before school starts. Let's do the math...Lease by AUGUST 15TH=$400 FREE RENT OR Look and Lease the same day=$800 in FREE RENT!
About Pavilion Lakes Apartments
Pavilion Lakes is conveniently located on the east side of Evansville and offers spacious 1, 2, and 3 bedroom apartments for rent. Our Evansville apartments are located near Target, HomeGoods, and the University of Southern Indiana. Our community provides a pet-friendly apartment living that also has great amenities for you, like covered parking, valet trash, and 24-hour emergency maintenance service.Take a tour of our beautiful property and see why our residents love living here!
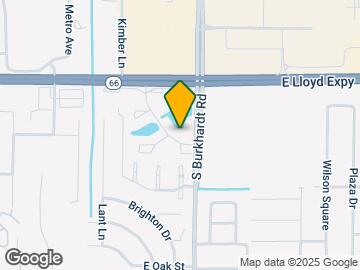

Pavilion Lakes Apartments is located in the East Evansville Neighborhood and 47715 Zip code of Evansville, IN. This community is professionally managed by Monarch Investment and Management Group
Unique Features and Amenities
- 24 Hour Emergency Maintenance
- 24 Hour Matrix Fitness Center
- Black Appliances
- Fenced Yards
- Fire Pit Area
- Flex Rent Payments
- Hardwood-Style Flooring
- Oversized Closets
- Pet Friendly
- Private Patios/Balconies
- Saltwater Pool
- Two Stocked Picturesque Lakes
- Valet Trash
- Washer/Dryer
- WiFi Cafe
- Wood Burning Fireplaces
Property Contact Info

- Listed by:
- Agency:
- Vendor Logo:
- Website:
- View Property Website
- Call Us:
- (812) 706-2594
- Disclaimer:
Office Hours
| Monday | 8:00 am–6:00 pm |
| Tuesday | 8:00 am–6:00 pm |
| Wednesday | 8:00 am–6:00 pm |
| Thursday | 8:00 am–6:00 pm |
| Friday | 8:00 am–6:00 pm |
| Saturday | 10:00 am–4:00 pm |
| Sunday | Closed |
Floorplan Pricing and Availability
Pavilion Lakes Apartments offers 1 to 3 Bedroom apartments starting from $950 and having 720–1,200 sq ft. Here is the current pricing and availability:
New! Interactive Property Map
1 Bedroom
The Michigan
From $960
1 Bed, 1 Bath, 720 sq ftAvailable Aug 21Model Gallery
Floorplans
Availability Details
Price Availability Date Unit Sq Ft Deposit View Details $960 August 21, 2026 R6105C 720 $200 $970 September 2, 2026 J6315B 720 $200 $960 September 2, 2026 R6105D 720 $200 Model Amenities and Features
Features
- Air Conditioning
- Balcony
- Heating
- Storage Space
- Tub/Shower
Kitchen
- Dishwasher
- Kitchen
- Oven
- Range
- Refrigerator
- Warming Drawer
Living Space
- Carpet
- Crown Molding
- Dining Room
- Family Room
- Linen Closet
- Tile Floors
- Views
- Vinyl Flooring
- Walk-In Closets
Outdoor Space
- Grill
- Lawn
- Patio
- Yard
Model Rent and Fees
Model Price Range
- $950 - $970
Current Available Pricing
- $960 - $970
Unit R6105C Amenities and Features
Features
- Air Conditioning
- Balcony
- Heating
- Storage Space
- Tub/Shower
Kitchen
- Dishwasher
- Kitchen
- Oven
- Range
- Refrigerator
- Warming Drawer
Living Space
- Carpet
- Crown Molding
- Dining Room
- Family Room
- Linen Closet
- Tile Floors
- Views
- Vinyl Flooring
- Walk-In Closets
Outdoor Space
- Grill
- Lawn
- Patio
- Yard
Unique Features
- Wood Burning Fireplaces
Unit R6105C Rent and Fees
Unit Price
- $960
View Details and Rent EstimateDeposit
- $200 deposit
Model Rent and Fees
Model Price Range
- $950 - $970
Unit J6315B Amenities and Features
Features
- Air Conditioning
- Balcony
- Heating
- Storage Space
- Tub/Shower
Kitchen
- Dishwasher
- Kitchen
- Oven
- Range
- Refrigerator
- Warming Drawer
Living Space
- Carpet
- Crown Molding
- Dining Room
- Family Room
- Linen Closet
- Tile Floors
- Views
- Vinyl Flooring
- Walk-In Closets
Outdoor Space
- Grill
- Lawn
- Patio
- Yard
Unique Features
- Wood Burning Fireplaces
Unit J6315B Rent and Fees
Unit Price
- $970
View Details and Rent EstimateDeposit
- $200 deposit
Model Rent and Fees
Model Price Range
- $950 - $970
Unit R6105D Amenities and Features
Features
- Air Conditioning
- Balcony
- Heating
- Storage Space
- Tub/Shower
Kitchen
- Dishwasher
- Kitchen
- Oven
- Range
- Refrigerator
- Warming Drawer
Living Space
- Carpet
- Crown Molding
- Dining Room
- Family Room
- Linen Closet
- Tile Floors
- Views
- Vinyl Flooring
- Walk-In Closets
Outdoor Space
- Grill
- Lawn
- Patio
- Yard
Unit R6105D Rent and Fees
Unit Price
- $960
View Details and Rent EstimateDeposit
- $200 deposit
Model Rent and Fees
Model Price Range
- $950 - $970
Apartment Model: The MichiganFrom $9501 Bedroom, 1 Bath, 720 sq ftAvailable August 21, 2026![]()
The Michigan - Floorplan 1 ![]()
The Michigan - Floorplan 2 Apartment Unit: R6105CApartment Model: The Michigan$9601 Bedroom, 1 Bath, 720 sq ftAvailable August 21, 2026Apartment Unit: J6315BApartment Model: The Michigan$9701 Bedroom, 1 Bath, 720 sq ftAvailable September 2, 2026Apartment Unit: R6105DApartment Model: The Michigan$9601 Bedroom, 1 Bath, 720 sq ftAvailable September 2, 20262 Bedrooms
The Monroe
From $1,295
2 Beds, 1.5 Baths, 1000 sq ftAvailable NowModel Gallery
Floorplans
Availability Details
Price Availability Date Unit Sq Ft Deposit View Details $1,360 Available Now W122 1000 $200 $1,295 Available Now J6309 1000 $200 $1,305 Available Now W124 1000 $200 Model Amenities and Features
Features
- Air Conditioning
- Balcony
- Heating
- Tub/Shower
Kitchen
- Dishwasher
- Kitchen
- Oven
- Range
- Refrigerator
- Warming Drawer
Living Space
- Carpet
- Crown Molding
- Dining Room
- Linen Closet
- Views
- Vinyl Flooring
- Walk-In Closets
- Window Coverings
Outdoor Space
- Deck
- Grill
- Lawn
- Patio
- Porch
- Yard
Model Rent and Fees
Model Price Range
- $1,295 - $1,360
Unit W122 Amenities and Features
Features
- Washer/Dryer
Unit W122 Rent and Fees
Unit Price
- $1,360
View Details and Rent EstimateDeposit
- $200 deposit
Model Rent and Fees
Model Price Range
- $1,295 - $1,360
Unit J6309 Amenities and Features
Features
- Air Conditioning
- Balcony
- Heating
- Tub/Shower
Kitchen
- Dishwasher
- Kitchen
- Oven
- Range
- Refrigerator
- Warming Drawer
Living Space
- Carpet
- Crown Molding
- Dining Room
- Linen Closet
- Views
- Vinyl Flooring
- Walk-In Closets
- Window Coverings
Outdoor Space
- Deck
- Grill
- Lawn
- Patio
- Porch
- Yard
Unit J6309 Rent and Fees
Unit Price
- $1,295
View Details and Rent EstimateDeposit
- $200 deposit
Model Rent and Fees
Model Price Range
- $1,295 - $1,360
Unit W124 Amenities and Features
Features
- Air Conditioning
- Balcony
- Heating
- Tub/Shower
Kitchen
- Dishwasher
- Kitchen
- Oven
- Range
- Refrigerator
- Warming Drawer
Living Space
- Carpet
- Crown Molding
- Dining Room
- Linen Closet
- Views
- Vinyl Flooring
- Walk-In Closets
- Window Coverings
Outdoor Space
- Deck
- Grill
- Lawn
- Patio
- Porch
- Yard
Unit W124 Rent and Fees
Unit Price
- $1,305
View Details and Rent EstimateDeposit
- $200 deposit
Model Rent and Fees
Model Price Range
- $1,295 - $1,360
Apartment Model: The MonroeFrom $1,2952 Bedroom, 1.5 Bath, 1000 sq ftAvailable Now![]()
The Monroe - Floorplan 1 ![]()
The Monroe - Floorplan 2 Apartment Unit: W122Apartment Model: The Monroe$1,3602 Bedroom, 1.5 Bath, 1000 sq ftAvailable NowApartment Unit: J6309Apartment Model: The Monroe$1,2952 Bedroom, 1.5 Bath, 1000 sq ftAvailable NowApartment Unit: W124Apartment Model: The Monroe$1,3052 Bedroom, 1.5 Bath, 1000 sq ftAvailable NowThe Ontario
From $1,125
2 Beds, 1 Bath, 915 sq ftAvailable Aug 31Model Gallery
Floorplans
Availability Details
Price Availability Date Unit Sq Ft Deposit View Details $1,135 August 31, 2026 W108D 915 $200 $1,135 September 1, 2026 A6108D 915 $200 $1,125 September 2, 2026 J6017D 915 $200 Model Amenities and Features
Features
- Air Conditioning
- Balcony
- Heating
- Storage Space
- Tub/Shower
Kitchen
- Dishwasher
- Kitchen
- Oven
- Range
- Refrigerator
- Warming Drawer
Living Space
- Carpet
- Crown Molding
- Dining Room
- Linen Closet
- Views
- Vinyl Flooring
- Walk-In Closets
Outdoor Space
- Lawn
- Patio
Model Rent and Fees
Model Price Range
- $1,085 - $1,145
Current Available Pricing
- $1,125 - $1,135
Unit W108D Amenities and Features
Features
- Air Conditioning
- Balcony
- Heating
- Storage Space
- Tub/Shower
Kitchen
- Dishwasher
- Kitchen
- Oven
- Range
- Refrigerator
- Warming Drawer
Living Space
- Carpet
- Crown Molding
- Dining Room
- Linen Closet
- Views
- Vinyl Flooring
- Walk-In Closets
Outdoor Space
- Lawn
- Patio
Unique Features
- Wood Burning Fireplaces
Unit W108D Rent and Fees
Unit Price
- $1,135
View Details and Rent EstimateDeposit
- $200 deposit
Model Rent and Fees
Model Price Range
- $1,085 - $1,145
Unit A6108D Amenities and Features
Features
- Air Conditioning
- Balcony
- Heating
- Storage Space
- Tub/Shower
Kitchen
- Dishwasher
- Kitchen
- Oven
- Range
- Refrigerator
- Warming Drawer
Living Space
- Carpet
- Crown Molding
- Dining Room
- Linen Closet
- Views
- Vinyl Flooring
- Walk-In Closets
Outdoor Space
- Lawn
- Patio
Unique Features
- Wood Burning Fireplaces
Unit A6108D Rent and Fees
Unit Price
- $1,135
View Details and Rent EstimateDeposit
- $200 deposit
Model Rent and Fees
Model Price Range
- $1,085 - $1,145
Unit J6017D Amenities and Features
Features
- Air Conditioning
- Balcony
- Heating
- Storage Space
- Tub/Shower
Kitchen
- Dishwasher
- Kitchen
- Oven
- Range
- Refrigerator
- Warming Drawer
Living Space
- Carpet
- Crown Molding
- Dining Room
- Linen Closet
- Views
- Vinyl Flooring
- Walk-In Closets
Outdoor Space
- Lawn
- Patio
Unique Features
- Wood Burning Fireplaces
Unit J6017D Rent and Fees
Unit Price
- $1,125
View Details and Rent EstimateDeposit
- $200 deposit
Model Rent and Fees
Model Price Range
- $1,085 - $1,145
Apartment Model: The OntarioFrom $1,0852 Bedroom, 1 Bath, 915 sq ftAvailable August 31, 2026![]()
The Ontario - Floorplan 1 ![]()
The Ontario - Floorplan 2 Apartment Unit: W108DApartment Model: The Ontario$1,1352 Bedroom, 1 Bath, 915 sq ftAvailable August 31, 2026Apartment Unit: A6108DApartment Model: The Ontario$1,1352 Bedroom, 1 Bath, 915 sq ftAvailable September 1, 2026Apartment Unit: J6017DApartment Model: The Ontario$1,1252 Bedroom, 1 Bath, 915 sq ftAvailable September 2, 20263 Bedrooms
The Geneva
From $1,410
3 Beds, 1.5 Baths, 1200 sq ftAvailable Aug 26Model Gallery
Floorplans
Availability Details
Price Availability Date Unit Sq Ft Deposit View Details $1,410 August 26, 2026 J6207 1200 $250 $1,465 September 16, 2026 J6025 1200 $250 Model Amenities and Features
Features
- Air Conditioning
- Balcony
- Heating
- Storage Space
- Tub/Shower
Kitchen
- Dishwasher
- Kitchen
- Oven
- Range
- Refrigerator
- Warming Drawer
Living Space
- Carpet
- Crown Molding
- Dining Room
- Linen Closet
- Views
- Vinyl Flooring
- Walk-In Closets
Outdoor Space
- Deck
- Grill
- Lawn
- Patio
Services
- Garden
Model Rent and Fees
Model Price Range
- $1,410 - $1,465
Unit J6207 Amenities and Features
Features
- Air Conditioning
- Balcony
- Heating
- Storage Space
- Tub/Shower
Kitchen
- Dishwasher
- Kitchen
- Oven
- Range
- Refrigerator
- Warming Drawer
Living Space
- Carpet
- Crown Molding
- Dining Room
- Linen Closet
- Views
- Vinyl Flooring
- Walk-In Closets
Outdoor Space
- Deck
- Grill
- Lawn
- Patio
Services
- Garden
Unit J6207 Rent and Fees
Unit Price
- $1,410
View Details and Rent EstimateDeposit
- $250 deposit
Model Rent and Fees
Model Price Range
- $1,410 - $1,465
Unit J6025 Amenities and Features
Features
- Washer/Dryer
Unique Features
- Wood Burning Fireplaces
Unit J6025 Rent and Fees
Unit Price
- $1,465
View Details and Rent EstimateDeposit
- $250 deposit
Model Rent and Fees
Model Price Range
- $1,410 - $1,465
Apartment Model: The GenevaFrom $1,4103 Bedroom, 1.5 Bath, 1200 sq ftAvailable August 26, 2026![]()
The Geneva - Floorplan 1 ![]()
The Geneva - Floorplan 2 Apartment Unit: J6207Apartment Model: The Geneva$1,4103 Bedroom, 1.5 Bath, 1200 sq ftAvailable August 26, 2026Apartment Unit: J6025Apartment Model: The Geneva$1,4653 Bedroom, 1.5 Bath, 1200 sq ftAvailable September 16, 2026
Schedule a Tour
3D Tours
Property Information
- 200 Units
- 2 Stories
- Built in 1981
Lease Terms
- 11 - 13 mo
- Short Term Lease Options
Fees and Policies
The fees listed below are community-provided and may exclude utilities or add-ons. All payments are made directly to the property and are non-refundable unless otherwise specified. Use the Cost Calculator to determine costs based on your needs.
Required Fees
One-Time Basics
- Due at Application
- Application Fee Per ApplicantiCharged per applicant.$50.00
- Holding feeiCharged per unit.$100.00
- Due at Move-In
- Administrative FeeiCharged Per Unit.$100.00
Other Fees and Policies
Pet Fees
- Cat
- Cat FeeiMax of 2. Charged Per Pet.$300.00
- Cat RentiCharged Per Pet.$35.00/mo
- Dog
- Dog FeeiMax of 2. Charged Per Pet.$300.00
- Dog RentiCharged Per Pet.$35.00/mo
Restricted breeds Include: Akita, American Bull Dog, American Pit Bull Terrier, American Staffordshire Terrier, Bull Terrier, Chow Chow, Doberman Pinscher, German Shephard, Mastiff, Presa Canario (Canary Dog), Rottweiler, Staffordshire Bull Terrier, Dalmatian, or any mix of these breeds.
Max of 2. A one-time, non-refundable pet fee of $300 for 1 pet and $450 for 2 pets.
Parking Info and Fees
- Surface Lot
- 1 Max
- Covered
Property Fee Disclaimer: Based on community-supplied data and independent market research. Subject to change without notice. May exclude fees for mandatory or optional services and usage-based utilities.
Features and Amenities
On-Site Services
- Maintenance On Site
- Package Service
- Planned Social Activities
- Property Manager On Site
- Trash Pickup Door To Door
- Online Services
- Recycling
- Renters Insurance Program
- Public Transportation
- 24 Hour Access
- Laundry Facilities
- Garden
Community Features
- Business Center
- Clubhouse
- Corporate Housing
- Walk Up
Outdoor Features
- Grill
- Fenced Lot
- Picnic Area
- Courtyard
- Waterfront
- Lake Access
- Sundeck
- Pond
- Lawn
- Patio
- Porch
- Yard
- Deck
Recreation and Fitness
- Fitness Center
- Pool
Interior Features
- Balcony
- Storage Space
- Tub/Shower
- Heating
- Washer/Dryer Hookup
- Washer/Dryer
- Air Conditioning
- Wi Fi
Kitchen Amenities
- Gas Range
- Warming Drawer
- Kitchen
- Oven
- Dishwasher
- Range
- Refrigerator
- Freezer
Living Area Features
- Walk In Closets
- Dining Room
- Crown Molding
- Built In Bookshelves
- Office
- Vinyl Flooring
- Carpet
- Family Room
- Linen Closet
- Tile Floors
- Views
- Window Coverings

Map
- Shopping
- Colleges
- Grocery
- Medical

Map
Getting Around
60 / 100 Moderately walkable
40 / 100 Fairly bikeable
90 / 100 Exceptionally car friendly
Getting to Know the Area
70 / 100 Restaurants
70 / 100 Cafes
80 / 100 Nightlife
80 / 100 Shopping
70 / 100 Noise Level
Frequently Asked Questions about Pavilion Lakes Apartments
Where is Pavilion Lakes Apartments located?
Pavilion Lakes Apartments is located at 100 Williamsburg near the East Evansville area of Evansville, IN
What is the current rent range at Pavilion Lakes Apartments?
1 Bedroom to 3 Bedroom Apartments at Pavilion Lakes Apartments currently range from $950 to $1,465
When is the leasing office open?
- The office Hours for Pavilion Lakes Apartments are
- Monday 8:00 am–6:00 pm
- Tuesday 8:00 am–6:00 pm
- Wednesday 8:00 am–6:00 pm
- Thursday 8:00 am–6:00 pm
- Friday 8:00 am–6:00 pm
- Saturday 10:00 am–4:00 pm
- Sunday Closed
Are pets allowed?
Call us today to find out our pet policy and if we allow pets
Are there any rent specials?
The current rent special at Pavilion Lakes Apartments is: A+ SAVINGS! Score an A+ on your next move! Make the smart move before school starts. Let's do the math...Lease by AUGUST 15TH=$400 FREE RENT OR Look and Lease the same day=$800 in FREE RENT!.
Renters Reviews and Ratings
Phenomenal
Property Manager Responded
Amazing Property
Property Manager Responded
Great place to live
Property Manager Responded
So far so good!
Property Manager Responded
Great Place Convenient
Property Manager Responded
Not a good option
Property Manager Responded
Do Not Move Here!
Property Manager Responded
Don't waste your money.
Property Manager Responded
Terrible maintenance and appliances
Management is still poor.
Property Manager Responded
Poor
Property Manager Responded
Nearby Schools
William Henry Harrison High School
Hebron Elementary School
Plaza Park International Prep Academy
About GreatSchools Data on ApartmentHomeLiving.com.
Points of Interest
Time and distance from Pavilion Lakes Apartments.
Big Box and Retail
Costco
Aldi
Lowe's
Colleges and Universities
Groceries
Aldi
Schnucks
Hospitals
Shopping Centers
Pavilion Lakes Apartments has 5 shopping centers within 0.9 miles.
Nearby Neighborhoods
Rental Price Ranges in the Area
| Bedroom | Average Rent | Cheapest Rent | Highest Rent |
|---|---|---|---|
| Evansville Studio Apartments | $1,333 | $600 | $2,350 |
| Evansville 1 Bedroom Apartments | $1,153 | $550 | $2,554 |
| Evansville 2 Bedroom Apartments | $1,372 | $124 | $4,449 |
| Evansville 3 Bedroom Apartments | $1,556 | $925 | $2,850 |
| Evansville 4 Bedroom Apartments | $1,278 | $580 | $1,899 |
| 2 Bedroom Homes | $1,086 | $695 | $1,700 |
| 3 Bedroom Homes | $1,533 | $800 | $3,890 |
| 4 Bedroom Homes | $1,891 | $1,000 | $2,550 |
| 5 Bedroom Homes | $4,000 | $3,200 | $4,800 |
Browse Top Apartments in Evansville
By Price
- Cheap Evansville Apartments
- Evansville Apartments Under $600
- Evansville Apartments Under $700
- Evansville Apartments Under $800
- Evansville Apartments Under $900
- Evansville Apartments Under $1000
- Evansville Apartments Under $1200
- Evansville Apartments Under $1500
- Evansville Apartments Under $2000
- Evansville Luxury Apartments
By Community Type
- Evansville Apartments for Rent by Owner
- Evansville Apartments with Rent Specials
- Evansville Top Rated Apartments
- Evansville Corporate Apartments
- Evansville Furnished Apartments
- Evansville Gated Apartments
- Evansville Low Income Apartments
- New Evansville Apartments
- Evansville Senior Apartments
- Evansville Short-term Apartments
- Evansville Student Apartments
- Evansville Apartments with Utilities Included


Max of 2. A one-time, non-refundable pet fee of $300 for 1 pet and $450 for 2 pets.