- Studio–3 Bedrooms
- $1,615-$2,650 Pricing
- 658–1,347 Square Feet
About Paxton Point Hope
Welcome to Paxton Point Hope, nestled within the vibrant Point Hope Community in the heart of Charleston, SC. Our apartment community offers a variety of studio, one, two, and three-bedroom floor plans designed to suit every lifestyle. From cozy studio retreats to spacious family homes, each residence is thoughtfully crafted for comfort and style. Enjoy relaxed, coastal-inspired living with modern amenities, stunning views, and the charm and energy of Charleston right at your doorstep.
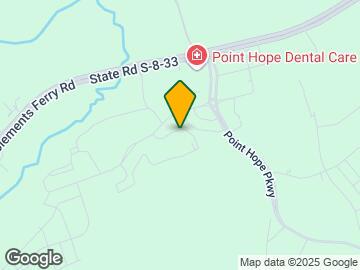
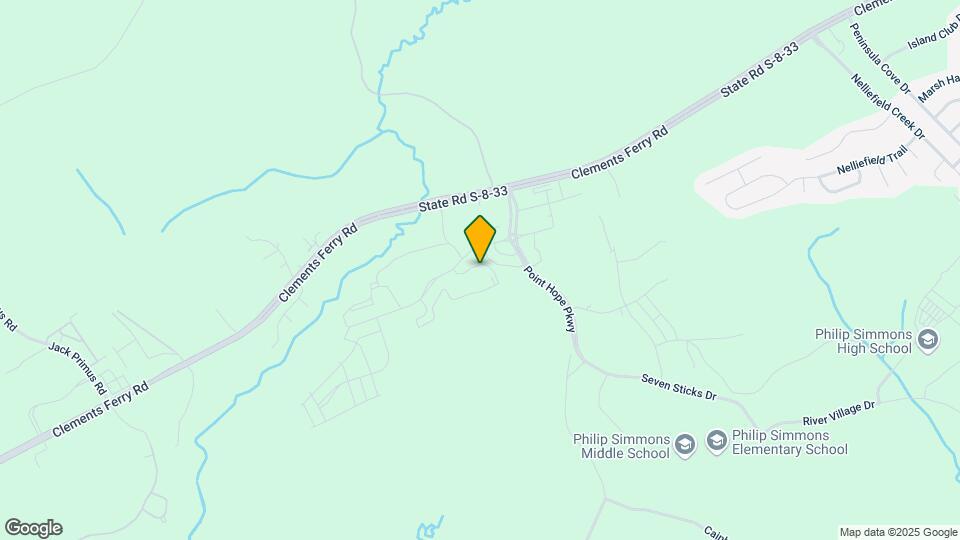
Paxton Point Hope is located in the North Daniel Island Neighborhood and 29492 Zip code of Charleston, SC. This community is professionally managed by Southwood Realty Company
Property Contact Info
- Listed by:
- Agency:
- Vendor Logo:
- Website:
- View Property Website
- Call Us:
- (843) 806-0193
- Disclaimer:
Office Hours
| Monday | 9:00 am–6:00 pm |
| Tuesday | 9:00 am–6:00 pm |
| Wednesday | 9:00 am–6:00 pm |
| Thursday | 9:00 am–6:00 pm |
| Friday | 9:00 am–6:00 pm |
| Saturday | 9:00 am–3:00 pm |
| Sunday | Closed |
Floorplan Pricing and Availability
Paxton Point Hope offers Studio to 3 Bedroom apartments starting from $1,615 and having 658–1,347 sq ft. Here is the current pricing and availability:
New! Interactive Property Map
Studio
The Aveca Studio
From $1,615
Studio, 1 Bath, 658 sq ftAvailable Jul 25Model Gallery
Floorplans
Photos
3D Tours
Availability Details
Price Availability Date Unit Sq Ft View Details $1,615 July 25, 2026 115 658 $1,655 August 11, 2026 634 658 Model Rent and Fees
Model Price Range
- $1,615 - $1,655
Deposit
- $300 deposit
Unit 115 Amenities and Features
Unique Features
- First Floor
Unit 115 Rent and Fees
Unit Price
- $1,615
View Details and Rent EstimateDeposit
- $300 deposit
Model Rent and Fees
Model Price Range
- $1,615 - $1,655
Unit 634 Rent and Fees
Unit Price
- $1,655
View Details and Rent EstimateDeposit
- $300 deposit
Model Rent and Fees
Model Price Range
- $1,615 - $1,655
Apartment Model: The Aveca StudioFrom $1,615Studio, 1 Bath, 658 sq ftAvailable July 25, 2026FloorplansPhotos3D Tours![]()
The Aveca Studio - Image ![]()
The Aveca Studio - Floorplan 1 ![]()
The Aveca Studio - Floorplan 2 The Aveca Studio - 3D Tour Apartment Unit: 115Apartment Model: The Aveca Studio$1,615Studio, 1 Bath, 658 sq ftAvailable July 25, 2026Apartment Unit: 634Apartment Model: The Aveca Studio$1,655Studio, 1 Bath, 658 sq ftAvailable August 11, 20261 Bedroom
The Sago
From $1,755
1 Bed, 1 Bath, 780 sq ftAvailable NowModel Gallery
Floorplans
3D Tours
Availability Details
Price Availability Date Unit Sq Ft View Details $1,755 Available Now 234 780 $1,775 Available Now 516 780 $1,755 Available Now 536 780 Model Rent and Fees
Model Price Range
- $1,695 - $1,775
Current Available Pricing
- $1,755 - $1,775
Deposit
- $300 deposit
Unit 234 Amenities and Features
Unique Features
- Third Floor
Unit 234 Rent and Fees
Unit Price
- $1,755
View Details and Rent EstimateDeposit
- $300 deposit
Model Rent and Fees
Model Price Range
- $1,695 - $1,775
Unit 516 Amenities and Features
Unique Features
- Third Floor
Unit 516 Rent and Fees
Unit Price
- $1,775
View Details and Rent EstimateDeposit
- $300 deposit
Model Rent and Fees
Model Price Range
- $1,695 - $1,775
Unit 536 Rent and Fees
Unit Price
- $1,755
View Details and Rent EstimateDeposit
- $300 deposit
Model Rent and Fees
Model Price Range
- $1,695 - $1,775
Apartment Model: The SagoFrom $1,6951 Bedroom, 1 Bath, 780 sq ftAvailable NowFloorplans3D Tours![]()
The Sago - Floorplan The Sago - 3D Tour The Sago - 3D Tour Apartment Unit: 234Apartment Model: The Sago$1,7551 Bedroom, 1 Bath, 780 sq ftAvailable NowApartment Unit: 516Apartment Model: The Sago$1,7751 Bedroom, 1 Bath, 780 sq ftAvailable NowApartment Unit: 536Apartment Model: The Sago$1,7551 Bedroom, 1 Bath, 780 sq ftAvailable NowThe Sabal
$1,715
1 Bed, 1 Bath, 819 sq ftAvailable Jul 22Model Gallery
Floorplans
3D Tours
Availability Details
Price Availability Date Unit Sq Ft View Details $1,715 July 22, 2026 1224 819 $1,715 September 22, 2026 326 819 Model Rent and Fees
Model Price
- $1,715
Deposit
- $300 deposit
Unit 1224 Rent and Fees
Unit Price
- $1,715
View Details and Rent EstimateDeposit
- $300 deposit
Model Rent and Fees
Price
- $1,715
Unit 326 Amenities and Features
Unique Features
- Second Floor
Unit 326 Rent and Fees
Unit Price
- $1,715
View Details and Rent EstimateDeposit
- $300 deposit
Model Rent and Fees
Price
- $1,715
Apartment Model: The SabalFrom $1,7151 Bedroom, 1 Bath, 819 sq ftAvailable July 22, 2026Floorplans3D Tours![]()
The Sabal - Floorplan The Sabal - 3D Tour The Sabal - 3D Tour Apartment Unit: 1224Apartment Model: The Sabal$1,7151 Bedroom, 1 Bath, 819 sq ftAvailable July 22, 2026Apartment Unit: 326Apartment Model: The Sabal$1,7151 Bedroom, 1 Bath, 819 sq ftAvailable September 22, 20262 Bedrooms
Show Unavailable FloorplansThe Palmetto
From $2,095
2 Beds, 2 Baths, 1113 sq ftAvailable NowCheapest 2 BedroomThis is the cheapest 2 Bedroom at this PropertyModel Gallery
Floorplans
Photos
3D Tours
Availability Details
Price Availability Date Unit Sq Ft View Details $2,105 Available Now 1137 1113 $2,105 Available Now 131 1113 $2,115 Available Now 618 1113 Model Rent and Fees
Model Price Range
- $2,095 - $2,115
Current Available Pricing
- $2,105 - $2,115
Deposit
- $300 deposit
Unit 1137 Rent and Fees
Unit Price
- $2,105
View Details and Rent EstimateDeposit
- $300 deposit
Model Rent and Fees
Model Price Range
- $2,095 - $2,115
Unit 131 Amenities and Features
Unique Features
- Third Floor
Unit 131 Rent and Fees
Unit Price
- $2,105
View Details and Rent EstimateDeposit
- $300 deposit
Model Rent and Fees
Model Price Range
- $2,095 - $2,115
Unit 618 Rent and Fees
Unit Price
- $2,115
View Details and Rent EstimateDeposit
- $300 deposit
Model Rent and Fees
Model Price Range
- $2,095 - $2,115
Apartment Model: The PalmettoFrom $2,0952 Bedroom, 2 Bath, 1113 sq ftAvailable NowFloorplansPhotos3D Tours![]()
The Palmetto - Image 1 ![]()
The Palmetto - Image 2 ![]()
The Palmetto - Image 3 ![]()
The Palmetto - Image 4 ![]()
The Palmetto - Image 5 ![]()
The Palmetto - Image 6 ![]()
The Palmetto - Floorplan The Palmetto - 3D Tour The Palmetto - 3D Tour Apartment Unit: 1137Apartment Model: The Palmetto$2,1052 Bedroom, 2 Bath, 1113 sq ftAvailable NowApartment Unit: 131Apartment Model: The Palmetto$2,1052 Bedroom, 2 Bath, 1113 sq ftAvailable NowApartment Unit: 618Apartment Model: The Palmetto$2,1152 Bedroom, 2 Bath, 1113 sq ftAvailable NowThe Windmill
From $2,145
2 Beds, 2 Baths, 1211 sq ftAvailable Jul 24Model Gallery
Floorplans
3D Tours
Availability Details
Price Availability Date Unit Sq Ft View Details $2,165 July 24, 2026 1027 1211 $2,215 September 12, 2026 812 1211 $2,165 September 19, 2026 821 1211 Model Rent and Fees
Model Price Range
- $2,145 - $2,215
Current Available Pricing
- $2,165 - $2,215
Deposit
- $300 deposit
Unit 1027 Rent and Fees
Unit Price
- $2,165
View Details and Rent EstimateDeposit
- $300 deposit
Model Rent and Fees
Model Price Range
- $2,145 - $2,215
Unit 812 Rent and Fees
Unit Price
- $2,215
View Details and Rent EstimateDeposit
- $300 deposit
Model Rent and Fees
Model Price Range
- $2,145 - $2,215
Unit 821 Rent and Fees
Unit Price
- $2,165
View Details and Rent EstimateDeposit
- $300 deposit
Model Rent and Fees
Model Price Range
- $2,145 - $2,215
Apartment Model: The WindmillFrom $2,1452 Bedroom, 2 Bath, 1211 sq ftAvailable July 24, 2026Floorplans3D Tours![]()
The Windmill - Floorplan The Windmill - 3D Tour Apartment Unit: 1027Apartment Model: The Windmill$2,1652 Bedroom, 2 Bath, 1211 sq ftAvailable July 24, 2026Apartment Unit: 812Apartment Model: 2 Beds, 2 baths$2,2152 Bedroom, 2 Bath, 1211 sq ftAvailable September 12, 2026Apartment Unit: 821Apartment Model: The Windmill$2,1652 Bedroom, 2 Bath, 1211 sq ftAvailable September 19, 2026The Royal Carriage House
2 Beds, 2 Baths, 1306 sq ftLargest 2 BedroomThis is the largest 2 Bedroom at this PropertyModel Gallery
Floorplans
3D Tours
Availability Details
Price Availability Date Unit Sq Ft Deposit $2,650 Call for Availability The Royal Carriage House 1306 sq ft $300 Model Rent and Fees
Model Price
- $2,650
Deposit
- $300 deposit
Apartment Model: The Royal Carriage House$2,6502 Bedroom, 2 Bath, 1306 sq ftUnavailableFloorplans3D Tours![]()
The Royal Carriage House - Floorplan The Royal Carriage House - 3D Tour 3 Bedrooms
The Everglade
From $2,515
3 Beds, 2 Baths, 1347 sq ftAvailable NowModel Gallery
Floorplans
3D Tours
Availability Details
Price Availability Date Unit Sq Ft View Details $2,545 Available Now 413 1347 $2,515 July 16, 2026 433 1347 Model Rent and Fees
Model Price Range
- $2,515 - $2,545
Deposit
- $300 deposit
Unit 413 Amenities and Features
Unique Features
- ADA
- First Floor
Unit 413 Rent and Fees
Unit Price
- $2,545
View Details and Rent EstimateDeposit
- $300 deposit
Model Rent and Fees
Model Price Range
- $2,515 - $2,545
Unit 433 Amenities and Features
Unique Features
- Third Floor
Unit 433 Rent and Fees
Unit Price
- $2,515
View Details and Rent EstimateDeposit
- $300 deposit
Model Rent and Fees
Model Price Range
- $2,515 - $2,545
Apartment Model: The EvergladeFrom $2,5153 Bedroom, 2 Bath, 1347 sq ftAvailable NowFloorplans3D Tours![]()
The Everglade - Floorplan The Everglade - 3D Tour The Everglade - 3D Tour Apartment Unit: 413Apartment Model: The Everglade$2,5453 Bedroom, 2 Bath, 1347 sq ftAvailable NowApartment Unit: 433Apartment Model: The Everglade$2,5153 Bedroom, 2 Bath, 1347 sq ftAvailable July 16, 2026
Schedule a Tour
Videos
3D Tours
Property Information
- 274 Units
- 3 Stories
- Built in 2018
Lease Terms
- 6 - 15 mo
- Short Term Lease Options
Fees and Policies
The fees listed below are community-provided and may exclude utilities or add-ons. All payments are made directly to the property and are non-refundable unless otherwise specified. Use the Cost Calculator to determine costs based on your needs.
Required Fees
One-Time Basics
- Due at Application
- Application Fee Per ApplicantiCharged per applicant.$75.00
Other Fees and Policies
Pet Fees
- Cat
- One-Time Pet FeeiMax of 2. Charged Per Pet.$300-$600
- Monthly Pet FeeiMax of 2. Charged Per Pet.$20.00
- Dog
- Monthly Pet FeeiMax of 2. Charged Per Pet.$20.00
- One-Time Pet FeeiMax of 2. Charged Per Pet.$300-$600
We allow a maximum of two pets per apartment. Each pet incurs a non-refundable fee of $300, along with a monthly pet rent of $20. Additionally, there is a weight limit of 75 pounds for each pet. Please note that certain breed restrictions apply. For more details, feel free to contact the leasing office!
Max of 2.
Property Fee Disclaimer: Based on community-supplied data and independent market research. Subject to change without notice. May exclude fees for mandatory or optional services and usage-based utilities.
Features and Amenities
Unique Amenities
- Planned Social Events
On-Site Services
- Maintenance On Site
- Planned Social Activities
- Property Manager On Site
Community Features
- Clubhouse

Map
- Shopping
- Colleges
- Grocery
- Medical
- Parks

Map
Frequently Asked Questions about Paxton Point Hope
Where is Paxton Point Hope located?
Paxton Point Hope is located at 201 Sawyer Cir near the North Daniel Island area of Charleston, SC
What is the current rent range at Paxton Point Hope?
Studio to 3 Bedroom Apartments at Paxton Point Hope currently range from $1,615 to $2,545
When is the leasing office open?
- The office Hours for Paxton Point Hope are
- Monday 9:00 am–6:00 pm
- Tuesday 9:00 am–6:00 pm
- Wednesday 9:00 am–6:00 pm
- Thursday 9:00 am–6:00 pm
- Friday 9:00 am–6:00 pm
- Saturday 9:00 am–3:00 pm
- Sunday Closed
Are pets allowed?
Call us today to find out our pet policy and if we allow pets
Renters Reviews and Ratings
Verified Renter
Verified Renter
Property Manager Responded
Verified Renter
Property Manager Responded
Verified Renter
Property Manager Responded
Verified Renter
Property Manager Responded
Verified Renter
Property Manager Responded
Verified Renter
Property Manager Responded
Verified Renter
Property Manager Responded
Verified Renter
Property Manager Responded
Verified Renter
Property Manager Responded
Verified Renter
Property Manager Responded
Verified RenterSubmitted by a verified resident of the apartment community. Participating residents may receive reward points in exchange for posting a review during their lease term, regardless of the nature of the review.
Property Manager Responded
Nearby Schools
Philip Simmons High
Philip Simmons Middle
About GreatSchools Data on ApartmentHomeLiving.com.
Points of Interest
Time and distance from Paxton Point Hope.
Arts Museums and Landmarks
Big Box and Retail
Publix
Kohl's
Aldi
Colleges and Universities
Groceries
Lowe's
Publix
Aldi
Hospitals
Military Bases
Charleston Naval Weapons Station
Charleston Naval Base
Charleston Air Force Base
Parks and Recreation
Paxton Point Hope has 4 parks within 10.2 miles, including Patriot's Point, Rhett-Aiken House, Waterfront Park, and Fort Sumpter.
Restaurants and Dining
Shopping Centers
Paxton Point Hope has 5 shopping centers within 3.2 miles.
Nearby Neighborhoods
Rental Price Ranges in the Area
| Bedroom | Average Rent | Cheapest Rent | Highest Rent |
|---|---|---|---|
| Charleston Studio Apartments | $2,018 | $1,085 | $4,489 |
| Charleston 1 Bedroom Apartments | $2,108 | $783 | $9,385 |
| Charleston 2 Bedroom Apartments | $2,502 | $900 | $10,000+ |
| Charleston 3 Bedroom Apartments | $2,967 | $1,259 | $10,000+ |
| Charleston 4 Bedroom Apartments | $2,485 | $1,180 | $8,200 |
| Charleston 5 Bedroom Apartments | $2,130 | $1,150 | $5,500 |
Browse Top Apartments in Charleston
By Price
By Community Type
- Charleston Apartments for Rent by Owner
- Charleston Apartments with Rent Specials
- Charleston Top Rated Apartments
- Charleston Corporate Apartments
- Charleston Furnished Apartments
- Charleston Gated Apartments
- Charleston Loft Apartments
- Charleston Low Income Apartments
- Charleston Military Apartments
- New Charleston Apartments
- Charleston Senior Apartments
- Charleston Short-term Apartments
- Charleston Student Apartments
- Charleston Apartments with Utilities Included


Max of 2.