


- 1–2 Bedrooms
- $1,333-$2,015 Pricing
- 801–1,210 Square Feet
About Peachtree
Put down roots at Peachtree Apartments — the perfect place to call home in Chesterfield. Choose from our 1- and 2-bedroom apartments and townhomes. Enjoy a home that’s ripe with comfort and convenience.Our apartments and townhomes feature full-size washer/dryer, walk-in closets, European-style kitchens with breakfast bar, separate dining area, and energy-efficient gas heat. Our renovated units have fireplaces, vaulted ceilings, wood-look floors, and updated kitchens with stainless steel appliances.Live simply, live comfortably — and enjoy the convenience of calling Peachtree home.
Peachtree is located in the Chesterfield Neighborhood and 63017 Zip code of Chesterfield, MO. This community is professionally managed by Mills Properties
Unique Features and Amenities
- 24-Hour Business Center
- 24-Hour Fitness Center
- BBQ/Picnic Area with Pergola
- Clubhouse with Fireplace
- Covered Parking Included
- Pool with Sundeck
Property Contact Info

- Listed by:
- Agency:
- Vendor Logo:
- Website:
- View Property Website
- Call Us:
- (636) 324-8541
- Disclaimer:
Office Hours
| Monday | 8:30 am–5:00 pm |
| Tuesday | 8:30 am–5:00 pm |
| Wednesday | 8:30 am–5:00 pm |
| Thursday | 8:30 am–5:00 pm |
| Friday | 8:30 am–5:00 pm |
| Saturday | 10:00 am–4:00 pm |
| Sunday | Closed |
Floorplan Pricing and Availability
Peachtree offers 1 to 2 Bedroom apartments starting from $1,333 and having 801–1,210 sq ft. Here is the current pricing and availability:
New! Interactive Property Map
 ApartmentHomeLiving.com's new Interactive Property Map allows you to see where every available unit is located at this community.Try It Now >
1 Bedroom
Show Unavailable Floorplans1 Bed 1 Bath
From $1,349
1 Bed, 1 Bath, 801 sq ftAvailable NowModel Gallery
Floorplans
3D Tours
Availability Details
Price Availability Date Unit Sq Ft View Details $1,452 Available Now 1104 801 $1,453 Available Now 0703 801 $1,349 Available Now 1105 801 Model Rent and Fees
Model Price Range
- $1,333 - $1,453
Current Available Pricing
- $1,349 - $1,453
Unit 1104 Amenities and Features
Features
- Fireplace
Unique Features
- Deluxe 1 Bedroom
- Washer & Dryer
Unit 1104 Rent and Fees
Unit Price
- $1,452
View Details and Rent EstimateModel Rent and Fees
Model Price Range
- $1,333 - $1,453
Unit 0703 Amenities and Features
Features
- Fireplace
Unique Features
- Deluxe 1 Bedroom
- First Floor
- Washer & Dryer
Unit 0703 Rent and Fees
Unit Price
- $1,453
View Details and Rent EstimateModel Rent and Fees
Model Price Range
- $1,333 - $1,453
Unit 1105 Amenities and Features
Features
- Fireplace
Unique Features
- First Floor
- Washer & Dryer
Unit 1105 Rent and Fees
Unit Price
- $1,349
View Details and Rent EstimateModel Rent and Fees
Model Price Range
- $1,333 - $1,453
Apartment Model: 1 Bed 1 BathFrom $1,3331 Bedroom, 1 Bath, 801 sq ftAvailable NowFloorplans3D Tours![]()
1 Bed 1 Bath - Floorplan 1 Bed 1 Bath - 3D Tour 1 Bed 1 Bath - 3D Tour Apartment Unit: 1104Apartment Model: 1 Bed 1 Bath$1,4521 Bedroom, 1 Bath, 801 sq ftAvailable NowApartment Unit: 0703Apartment Model: 1 Bed 1 Bath$1,4531 Bedroom, 1 Bath, 801 sq ftAvailable NowApartment Unit: 1105Apartment Model: 1 Bed 1 Bath$1,3491 Bedroom, 1 Bath, 801 sq ftAvailable Now1 Bed 1.5 Bath
1 Bed, 1.5 Baths, 975 sq ftModel Gallery
Floorplans
Availability Details
Availability Date Unit Sq Ft Call for Availability 1 Bed 1.5 Bath 975 sq ft Apartment Model: 1 Bed 1.5 BathCall For Rates1 Bedroom, 1.5 Bath, 975 sq ftUnavailable![]()
1 Bed 1.5 Bath - Floorplan 2 Bedrooms
Show Unavailable Floorplans2 Bed 2 Bath
From $1,982
2 Beds, 2 Baths, 1055 sq ftAvailable Aug 27Cheapest 2 BedroomThis is the cheapest 2 Bedroom at this PropertyModel Gallery
Floorplans
Availability Details
Price Availability Date Unit Sq Ft View Details $1,982 August 27, 2026 0508 1055 $1,994 September 16, 2026 0404 1055 Model Rent and Fees
Model Price Range
- $1,982 - $1,994
Unit 0508 Amenities and Features
Features
- Fireplace
Unique Features
- Deluxe 2 Bedroom
- Washer & Dryer
Unit 0508 Rent and Fees
Unit Price
- $1,982
View Details and Rent EstimateModel Rent and Fees
Model Price Range
- $1,982 - $1,994
Unit 0404 Amenities and Features
Features
- Fireplace
Unique Features
- Deluxe 2 Bedroom
- Washer & Dryer
Unit 0404 Rent and Fees
Unit Price
- $1,994
View Details and Rent EstimateModel Rent and Fees
Model Price Range
- $1,982 - $1,994
Apartment Model: 2 Bed 2 BathFrom $1,9822 Bedroom, 2 Bath, 1055 sq ftAvailable August 27, 2026![]()
2 Bed 2 Bath - Floorplan Apartment Unit: 0508Apartment Model: 2 Bed 2 Bath$1,9822 Bedroom, 2 Bath, 1055 sq ftAvailable August 27, 2026Apartment Unit: 0404Apartment Model: 2 Bed 2 Bath$1,9942 Bedroom, 2 Bath, 1055 sq ftAvailable September 16, 20262 Bed 2 Bath A
$2,015
2 Beds, 2 Baths, 1182 sq ftAvailable Oct 17Model Gallery
Floorplans
3D Tours
Availability Details
Price Availability Date Unit Sq Ft $2,015 October 17, 2026 0101 1182 Unit 0101 Amenities and Features
Features
- Fireplace
Unique Features
- First Floor
- Olive Street
- Renovated 2 Bedroom
- Washer & Dryer
Unit 0101 Rent and Fees
Unit Price
- $2,015
View Details and Rent EstimateModel Rent and Fees
Price
- $2,015
Apartment Model: 2 Bed 2 Bath A$2,0152 Bedroom, 2 Bath, 1182 sq ftAvailable October 17, 2026Floorplans3D Tours![]()
2 Bed 2 Bath A - Floorplan 2 Bed 2 Bath A - 3D Tour 2 Bed 2 Bath A - 3D Tour Apartment Unit: 0101Apartment Model: 2 Bed 2 Bath A$2,0152 Bedroom, 2 Bath, 1182 sq ftAvailable October 17, 20262 Bed 2 Bath B
2 Beds, 2 Baths, 1210 sq ftLargest 2 BedroomThis is the largest 2 Bedroom at this PropertyModel Gallery
Floorplans
Availability Details
Availability Date Unit Sq Ft Call for Availability 2 Bed 2 Bath B 1210 sq ft Apartment Model: 2 Bed 2 Bath BCall For Rates2 Bedroom, 2 Bath, 1210 sq ftUnavailable![]()
2 Bed 2 Bath B - Floorplan


Schedule a Tour
3D Tours
Property Information
- Renovated In 2005
- 156 Units
- 2 Stories
- Built in 1988
Lease Terms
- 6 - 15 mo
Fees and Policies
The fees listed below are community-provided and may exclude utilities or add-ons. All payments are made directly to the property and are non-refundable unless otherwise specified. Use the Cost Calculator to determine costs based on your needs.
Required Fees
One-Time Basics
- Due at Application
- Application Fee Per ApplicantiCharged per applicant.$60.00
- Due at Move-In
- Administrative FeeiCharged per unit.$250.00
Other Fees and Policies
Pet Fees
- Cat
- Monthly Pet FeeiMax of 2. Charged Per Pet.$25.00
- One-Time Pet FeeiMax of 2. Charged Per Pet.$250.00
- Dog
- Monthly Pet FeeiMax of 2. Charged Per Pet.$25.00
- One-Time Pet FeeiMax of 2. Charged Per Pet.$250.00
We welcome two pets per apartment home. There is a $250 pet fee per pet. Pet rent is $25 per month, per animal. Aggressive breeds are prohibited.
We welcome two pets per apartment home. There is a $250 pet fee per pet. Pet rent is $25 per month, per animal. Aggressive breeds are prohibited.
Max of 2.
Parking Fees
- Other
- Parking DepositiCharged Per Vehicle.$0.00
- Surface Lot
- Parking DepositiCharged Per Vehicle.$0.00
One assigned covered parking spot is included with each unit. There is additional uncovered parking that is first come, first served throughout the property.
One assigned covered parking spot is included with each unit. There is additional uncovered parking that is first come, first served throughout the property.
Property Fee Disclaimer: Based on community-supplied data and independent market research. Subject to change without notice. May exclude fees for mandatory or optional services and usage-based utilities.
Features and Amenities
Unique Amenities
- 24-Hour Business Center
- 24-Hour Fitness Center
- BBQ/Picnic Area with Pergola
- Clubhouse with Fireplace
- Covered Parking Included
- Pool with Sundeck
Community Features
- Business Center
- Clubhouse
Outdoor Features
- Picnic Area
Recreation and Fitness
- Fitness Center
- Pool
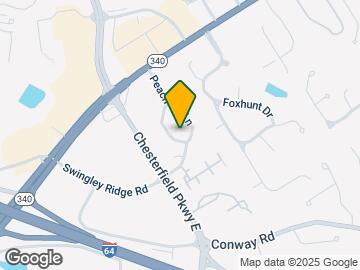
Map
- Shopping
- Colleges
- Grocery
- Medical
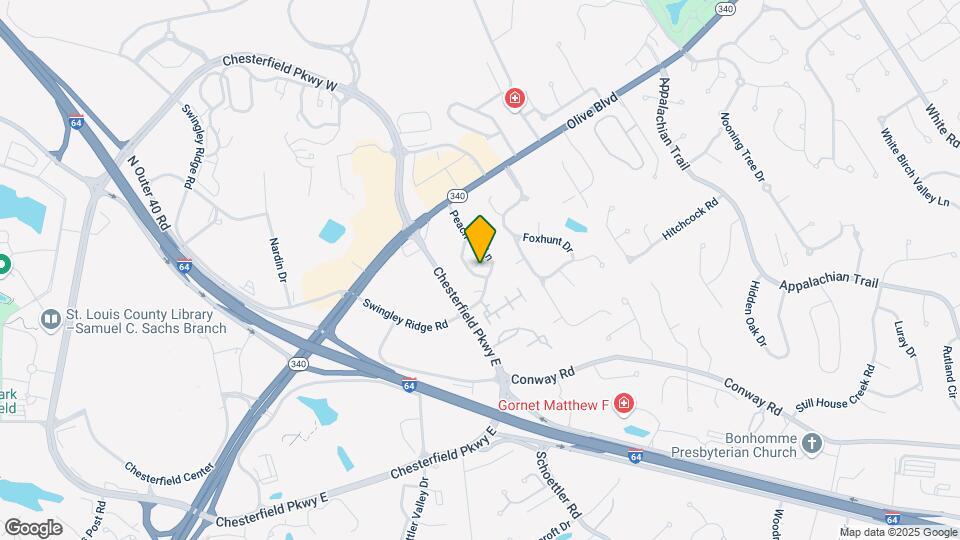
Map
Getting Around
50 / 100 Fairly walkable
30 / 100 Limited public transit
30 / 100 Somewhat Bikeable
80 / 100 Very car friendly
 details
Getting to Know the Area
50 / 100 Restaurants
50 / 100 Cafes
30 / 100 Nightlife
50 / 100 Shopping
60 / 100 Parks
90 / 100 Noise Level
Frequently Asked Questions about Peachtree
Where is Peachtree located?
Peachtree is located at 915 Peach Hill Ln near the Chesterfield area of Chesterfield, MO
What is the current rent range at Peachtree?
1 Bedroom to 2 Bedroom Apartments at Peachtree currently range from $1,333 to $2,015
When is the leasing office open?
- The office Hours for Peachtree are
- Monday 8:30 am–5:00 pm
- Tuesday 8:30 am–5:00 pm
- Wednesday 8:30 am–5:00 pm
- Thursday 8:30 am–5:00 pm
- Friday 8:30 am–5:00 pm
- Saturday 10:00 am–4:00 pm
- Sunday Closed
Are pets allowed?
Call us today to find out our pet policy and if we allow pets
Nearby Schools
Shenandoah Valley Elementary School
Parkway Central Middle School
Parkway Central High School
About GreatSchools Data on ApartmentHomeLiving.com.
Points of Interest
Time and distance from Peachtree.
Big Box and Retail
Walgreens
Macy's
Target
Colleges and Universities
Groceries
Whole Foods
Schnucks
Aldi
Hospitals
Military Bases
Lambert-St Louis Air National Guard
Shopping Centers
Peachtree has 5 shopping centers within 1.4 miles.
Nearby Neighborhoods
Rental Price Ranges in the Area
| Bedroom | Average Rent | Cheapest Rent | Highest Rent |
|---|---|---|---|
| Chesterfield Studio Apartments | $1,521 | $1,521 | $1,521 |
| Chesterfield 1 Bedroom Apartments | $1,505 | $810 | $2,177 |
| Chesterfield 2 Bedroom Apartments | $1,870 | $1,199 | $2,825 |
| Chesterfield 3 Bedroom Apartments | $2,671 | $1,944 | $3,610 |
| 2 Bedroom Homes | $1,707 | $1,325 | $2,425 |
| 3 Bedroom Homes | $2,310 | $1,950 | $3,250 |
| 4 Bedroom Homes | $3,300 | $2,395 | $4,800 |
| 5 Bedroom Homes | $3,400 | $2,700 | $4,200 |
Browse Top Apartments in Chesterfield
By Price
By Community Type
- Chesterfield Apartments with Rent Specials
- Chesterfield Top Rated Apartments
- Chesterfield Corporate Apartments
- Chesterfield Furnished Apartments
- Chesterfield Gated Apartments
- Chesterfield Loft Apartments
- New Chesterfield Apartments
- Chesterfield Senior Apartments
- Chesterfield Short-term Apartments
- Chesterfield Apartments with Utilities Included
Max of 2.