


- 1–2 Bedrooms
- $1,325-$1,599 Pricing
- 614–1,057 Square Feet
Rent Specials
One Month Free at Peake! Receive one month free when you sign a 12-month lease on any apartment home currently on notice. * Move-in must occur within 14 days of the home’s available date. Contact our leasing team for complete details.
About Peake
Discover modern loft-style living at Peake Apartments in the heart of Grandview Heights, Ohio. Offering spacious one and two bedroom apartments with upscale finishes, covered garage parking, secured entry, and a prime location near The Ohio State University, downtown Columbus, and Grandview Avenue, Peake blends urban convenience with neighborhood charm. Enjoy walkable access to local restaurants, coffee shops, entertainment, and parks while living in one of Columbus' most sought-after communities.
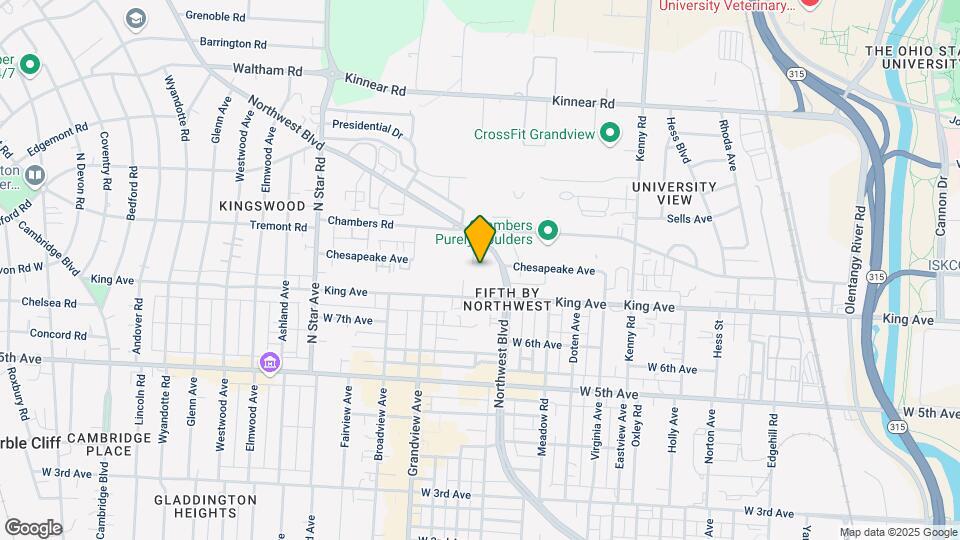
Peake is located in the Tri-Village Neighborhood and 43212 Zip code of Grandview Heights, OH. This community is professionally managed by Metropolitan Holdings Limited
Unique Features and Amenities
- Attached Parking Garage
- Detached private garage
- Granite countertops in kitchen and bath
- In-unit washer and dryer
- Large walk-in closet
- Patio area **
- Stove
Property Contact Info

- Listed by:
- Agency:
- Vendor Logo:
- Website:
- View Property Website
- Call Us:
- (614) 972-1230
- Disclaimer:
Office Hours
| Monday | 10:00 am–6:00 pm |
| Tuesday | 10:00 am–6:00 pm |
| Wednesday | 10:00 am–6:00 pm |
| Thursday | 10:00 am–6:00 pm |
| Friday | 10:00 am–6:00 pm |
| Saturday | 10:00 am–4:00 pm |
| Sunday | Closed |
Floorplan Pricing and Availability
Peake offers 1 to 2 Bedroom apartments starting from $1,325 and having 614–1,057 sq ft. Here is the current pricing and availability:
New! Interactive Property Map
1 Bedroom
Show Unavailable FloorplansMackintosh
$1,325
1 Bed, 1 Bath, 632 sq ftAvailable Aug 21Cheapest 1 BedroomThis is the cheapest 1 Bedroom at this PropertyModel Gallery
Floorplans
Availability Details
Price Availability Date Unit Sq Ft $1,325 August 21, 2026 312CH 632 Model Amenities and Features
Features
- Air Conditioning
- Balcony
- Heating
- Smoke Free
- Washer/Dryer
Kitchen
- Dishwasher
- Kitchen
- Microwave
- Oven
- Quartz Countertops
- Range
- Refrigerator
- Stainless Steel Appliances
Unit 312CH Rent and Fees
Unit Price
- $1,325
Model Rent and Fees
Price
- $1,325
Apartment Model: Mackintosh$1,3251 Bedroom, 1 Bath, 632 sq ftAvailable August 21, 2026![]()
Mackintosh - Floorplan Apartment Unit: 312CHApartment Model: Mackintosh$1,3251 Bedroom, 1 Bath, 632 sq ftAvailable August 21, 2026Mccoy
$1,345
1 Bed, 1 Bath, 646 sq ftAvailable Aug 21Model Gallery
Floorplans
Availability Details
Price Availability Date Unit Sq Ft $1,345 August 21, 2026 308CH 646 Model Amenities and Features
Features
- Air Conditioning
- Balcony
- Heating
- Smoke Free
- Washer/Dryer
Kitchen
- Dishwasher
- Kitchen
- Microwave
- Oven
- Quartz Countertops
- Range
- Refrigerator
- Stainless Steel Appliances
Unit 308CH Rent and Fees
Unit Price
- $1,345
Unit Description
One Bed, One Bath with assigned parking space in covered parking garage Amenities Include: -Balcony/Patio on select units -Washer and Dryer provided in-unit -Stainless steel range, refrigerator with ice maker, dishwasher and microwave -Quartz countertops in kitchens and baths -Granite and steel kitchen table provided -Internet and cable ready (AT&T) -Central air conditioning and electric heat -Large walk-in closets -10' ceilings -Community fitness center -Smoke-free environment
Model Rent and Fees
Price
- $1,345
Apartment Model: Mccoy$1,3451 Bedroom, 1 Bath, 646 sq ftAvailable August 21, 2026![]()
Mccoy - Floorplan 1 ![]()
Mccoy - Floorplan 2 ![]()
Mccoy - Floorplan 3 ![]()
Mccoy - Floorplan 4 ![]()
Mccoy - Floorplan 5 ![]()
Mccoy - Floorplan 6 Apartment Unit: 308CHApartment Model: Mccoy$1,3451 Bedroom, 1 Bath, 646 sq ftAvailable August 21, 2026Glenn
$1,599
1 Bed, 1 Bath, 960 sq ftAvailable Aug 22Largest 1 BedroomThis is the largest 1 Bedroom at this PropertyModel Gallery
Floorplans
Availability Details
Price Availability Date Unit Sq Ft $1,599 August 22, 2026 316CH 960 Model Amenities and Features
Features
- Air Conditioning
- Balcony
- Heating
- Smoke Free
- Washer/Dryer
Kitchen
- Dishwasher
- Kitchen
- Microwave
- Oven
- Quartz Countertops
- Range
- Refrigerator
- Stainless Steel Appliances
Unit 316CH Rent and Fees
Unit Price
- $1,599
Model Rent and Fees
Price
- $1,599
Apartment Model: Glenn$1,5991 Bedroom, 1 Bath, 960 sq ftAvailable August 22, 2026![]()
Glenn - Floorplan 1 ![]()
Glenn - Floorplan 2 ![]()
Glenn - Floorplan 3 ![]()
Glenn - Floorplan 4 ![]()
Glenn - Floorplan 5 ![]()
Glenn - Floorplan 6 ![]()
Glenn - Floorplan 7 Apartment Unit: 316CHApartment Model: Glenn$1,5991 Bedroom, 1 Bath, 960 sq ftAvailable August 22, 2026Cooper
$1,350
1 Bed, 1 Bath, 675 sq ftAvailable Aug 24Model Gallery
Floorplans
Availability Details
Price Availability Date Unit Sq Ft $1,350 August 24, 2026 321CH 675 Model Amenities and Features
Features
- Air Conditioning
- Balcony
- Heating
- Smoke Free
- Washer/Dryer
Kitchen
- Dishwasher
- Kitchen
- Microwave
- Oven
- Quartz Countertops
- Range
- Refrigerator
- Stainless Steel Appliances
Unit 321CH Rent and Fees
Unit Price
- $1,350
Unit Description
One Bed, One Bath with assigned parking space in covered parking garage Amenities Include: -Balcony/Patio on select units -Washer and Dryer provided in-unit -Stainless steel range, refrigerator with ice maker, dishwasher and microwave -Quartz countertops in kitchens and baths -Granite and steel kitchen table provided -Internet and cable ready (AT&T) -Central air conditioning and electric heat -Large walk-in closets -10' ceilings -Community fitness center -Smoke-free environment
Model Rent and Fees
Price
- $1,350
Apartment Model: Cooper$1,3501 Bedroom, 1 Bath, 675 sq ftAvailable August 24, 2026![]()
Cooper - Floorplan 1 ![]()
Cooper - Floorplan 2 ![]()
Cooper - Floorplan 3 ![]()
Cooper - Floorplan 4 ![]()
Cooper - Floorplan 5 ![]()
Cooper - Floorplan 6 Apartment Unit: 321CHApartment Model: Cooper$1,3501 Bedroom, 1 Bath, 675 sq ftAvailable August 24, 2026Charles
1 Bed, 1 Bath, 614 sq ftModel Gallery
Floorplans
Availability Details
Availability Date Unit Sq Ft Call for Availability Charles 614 sq ft Model Amenities and Features
Features
- Air Conditioning
- Balcony
- Heating
- Smoke Free
- Washer/Dryer
Kitchen
- Dishwasher
- Kitchen
- Microwave
- Oven
- Quartz Countertops
- Range
- Refrigerator
- Stainless Steel Appliances
Apartment Model: CharlesCall For Rates1 Bedroom, 1 Bath, 614 sq ftUnavailable![]()
Charles - Floorplan Martin
1 Bed, 1 Bath, 772 sq ftModel Gallery
Floorplans
Availability Details
Availability Date Unit Sq Ft Call for Availability Martin 772 sq ft Model Amenities and Features
Features
- Air Conditioning
- Balcony
- Heating
- Smoke Free
- Washer/Dryer
Kitchen
- Dishwasher
- Kitchen
- Microwave
- Oven
- Quartz Countertops
- Range
- Refrigerator
- Stainless Steel Appliances
Apartment Model: MartinCall For Rates1 Bedroom, 1 Bath, 772 sq ftUnavailable![]()
Martin - Floorplan 1 ![]()
Martin - Floorplan 2 ![]()
Martin - Floorplan 3 ![]()
Martin - Floorplan 4 ![]()
Martin - Floorplan 5 2 Bedrooms
Rene
2 Beds, 2 Baths, 938 sq ftModel Gallery
Floorplans
Availability Details
Availability Date Unit Sq Ft Call for Availability Rene 938 sq ft Model Amenities and Features
Features
- Air Conditioning
- Balcony
- Heating
- Smoke Free
- Washer/Dryer
Kitchen
- Dishwasher
- Kitchen
- Microwave
- Oven
- Quartz Countertops
- Range
- Refrigerator
- Stainless Steel Appliances
Apartment Model: ReneCall For Rates2 Bedroom, 2 Bath, 938 sq ftUnavailable![]()
Rene - Floorplan Weber
2 Beds, 2 Baths, 978 sq ftModel Gallery
Floorplans
Availability Details
Availability Date Unit Sq Ft Call for Availability Weber 978 sq ft Model Amenities and Features
Features
- Air Conditioning
- Balcony
- Heating
- Smoke Free
- Washer/Dryer
Kitchen
- Dishwasher
- Kitchen
- Microwave
- Oven
- Quartz Countertops
- Range
- Refrigerator
- Stainless Steel Appliances
Apartment Model: WeberCall For Rates2 Bedroom, 2 Bath, 978 sq ftUnavailable![]()
Weber - Floorplan 1 ![]()
Weber - Floorplan 2 ![]()
Weber - Floorplan 3 ![]()
Weber - Floorplan 4 ![]()
Weber - Floorplan 5 ![]()
Weber - Floorplan 6 ![]()
Weber - Floorplan 7 Walker
2 Beds, 2 Baths, 1027 sq ftModel Gallery
Floorplans
Availability Details
Availability Date Unit Sq Ft Call for Availability Walker 1027 sq ft Model Amenities and Features
Features
- Air Conditioning
- Balcony
- Heating
- Smoke Free
- Washer/Dryer
Kitchen
- Dishwasher
- Kitchen
- Microwave
- Oven
- Quartz Countertops
- Range
- Refrigerator
- Stainless Steel Appliances
Apartment Model: WalkerCall For Rates2 Bedroom, 2 Bath, 1027 sq ftUnavailable![]()
Walker - Floorplan 1 ![]()
Walker - Floorplan 2 ![]()
Walker - Floorplan 3 ![]()
Walker - Floorplan 4 ![]()
Walker - Floorplan 5 ![]()
Walker - Floorplan 6 ![]()
Walker - Floorplan 7 ![]()
Walker - Floorplan 8 ![]()
Walker - Floorplan 9 Clara
2 Beds, 2 Baths, 1033 sq ftModel Gallery
Floorplans
Availability Details
Availability Date Unit Sq Ft Call for Availability Clara 1033 sq ft Model Amenities and Features
Features
- Air Conditioning
- Balcony
- Heating
- Smoke Free
- Washer/Dryer
Kitchen
- Dishwasher
- Kitchen
- Microwave
- Oven
- Quartz Countertops
- Range
- Refrigerator
- Stainless Steel Appliances
Apartment Model: ClaraCall For Rates2 Bedroom, 2 Bath, 1033 sq ftUnavailable![]()
Clara - Floorplan 1 ![]()
Clara - Floorplan 2 ![]()
Clara - Floorplan 3 ![]()
Clara - Floorplan 4 ![]()
Clara - Floorplan 5 ![]()
Clara - Floorplan 6 Duke
2 Beds, 2 Baths, 1057 sq ftLargest 2 BedroomThis is the largest 2 Bedroom at this PropertyModel Gallery
Floorplans
Availability Details
Availability Date Unit Sq Ft Call for Availability Duke 1057 sq ft Model Amenities and Features
Features
- Air Conditioning
- Balcony
- Heating
- Smoke Free
- Washer/Dryer
Kitchen
- Dishwasher
- Kitchen
- Microwave
- Oven
- Quartz Countertops
- Range
- Refrigerator
- Stainless Steel Appliances
Apartment Model: DukeCall For Rates2 Bedroom, 2 Bath, 1057 sq ftUnavailable![]()
Duke - Floorplan
Schedule a Tour
3D Tours
Property Information
- 46 Units
- 3 Stories
- Built in 2017
Lease Terms
- 12 mo
Fees and Policies
The fees listed below are community-provided and may exclude utilities or add-ons. All payments are made directly to the property and are non-refundable unless otherwise specified.
Required Fees
One-Time Basics
- Due at Application
- Application Fee Per ApplicantiCharged per applicant.$85.00
- Administrative FeeiCharged per unit.$199.00
Utilities
- Community FeeiIncludes trash and parking Charged Per Unit.$50.00/mo
Other Fees and Policies
Pet Fees
- Cat
- Pet DepositiMax of 2. Charged Per Pet.$350.00
- Pet FeeiMax of 2. Charged Per Pet.$35.00/mo
- Dog
- Pet DepositiMax of 2. Charged Per Pet.$350.00
- Pet FeeiMax of 2. Charged Per Pet.$35.00/mo
Breed restrictions apply.
Max of 2.
Parking Fees
- Garage Attached
- Parking FeeiCharged Per Vehicle.$0.00/mo
- Garage Parking
- Other
Community fee includes parking in attached garage.
Additional Parking Options
Property Fee Disclaimer: Based on community-supplied data and independent market research. Subject to change without notice. May exclude fees for mandatory or optional services and usage-based utilities.
Features and Amenities
Unique Amenities
- Attached Parking Garage
- Detached private garage
- Granite countertops in kitchen and bath
- In-unit washer and dryer
- Large walk-in closet
- Patio area **
- Stove
On-Site Services
- 24 Hour Access
Community Features
- Walk Up
Outdoor Features
- Controlled Access
- Patio
Recreation and Fitness
- Fitness Center
Interior Features
- Balcony
- Heating
- Washer/Dryer
- Air Conditioning
- Smoke Free
Kitchen Amenities
- Stainless Steel Appliances
- Kitchen
- Dishwasher
- Microwave
- Range
- Refrigerator
- Oven
- Quartz Countertops
Living Area Features
- High Ceilings
- Walk In Closets

Map
- Shopping
- Colleges
- Grocery
- Medical
- Parks

Map
Getting Around
80 / 100 Very Walkable
30 / 100 Limited public transit
60 / 100 Moderately bikeable
70 / 100 Moderately car friendly
Getting to Know the Area
80 / 100 Restaurants
80 / 100 Cafes
90 / 100 Nightlife
80 / 100 Shopping
50 / 100 Parks
30 / 100 Noise Level
Frequently Asked Questions about Peake
Where is Peake located?
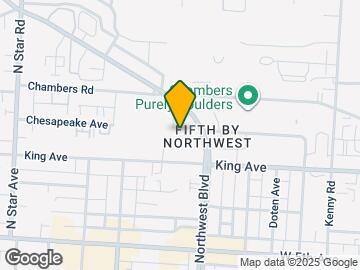
Peake is located at 1295 Chesapeake Ave near the Tri-Village area of Grandview Heights, OH
What is the current rent range at Peake?
1 Bedroom to 2 Bedroom Apartments at Peake currently range from $1,325 to $1,599
When is the leasing office open?
- The office Hours for Peake are
- Monday 10:00 am–6:00 pm
- Tuesday 10:00 am–6:00 pm
- Wednesday 10:00 am–6:00 pm
- Thursday 10:00 am–6:00 pm
- Friday 10:00 am–6:00 pm
- Saturday 10:00 am–4:00 pm
- Sunday Closed
Are pets allowed?
Call us today to find out our pet policy and if we allow pets
Are there any rent specials?
The current rent special at Peake is: One Month Free at Peake! Receive one month free when you sign a 12-month lease on any apartment home currently on notice. * Move-in must occur within 14 days of the home’s available date. Contact our leasing team for complete details..
Renters Reviews and Ratings
Extreme maitenance issues/poor responses
Resident of almost two years, happy with the apartment
Nearby Schools
Cranbrook Elementary School
Ridgeview Middle School
Centennial High School
About GreatSchools Data on ApartmentHomeLiving.com.
Points of Interest
Time and distance from Peake.
Arts Museums and Landmarks
Big Box and Retail
Aldi
Kroger
Walgreens
Colleges and Universities
Columbus State Community College - Columbus Campus
Groceries
Aldi
Whole Foods
Kroger
Hospitals
Ohio State University State Health System
Mount Carmel East & West
Twin Valley Behavioral Healthcare
Parks and Recreation
Hoover Prairie
Peake has 5 parks within 3.5 miles, including Goodale Park, Hoover Prairie, Bicentennial/ Galbreath Park, The House of Nightmares, and Topiary Park.
Restaurants and Dining
Shopping Centers
Peake has 5 shopping centers within 0.5 miles.
Nearby Neighborhoods
Rental Price Ranges in the Area
| Bedroom | Average Rent | Cheapest Rent | Highest Rent |
|---|---|---|---|
| Grandview Heights Studio Apartments | $1,300 | $775 | $2,420 |
| Grandview Heights 1 Bedroom Apartments | $1,643 | $750 | $3,731 |
| Grandview Heights 2 Bedroom Apartments | $2,280 | $506 | $6,777 |
| Grandview Heights 3 Bedroom Apartments | $2,663 | $600 | $5,624 |
| Grandview Heights 4 Bedroom Apartments | $2,355 | $745 | $5,468 |
| Grandview Heights 5 Bedroom Apartments | $3,004 | $959 | $6,981 |
Browse Top Apartments in Grandview Heights
By Price
- Cheap Grandview Heights Apartments
- Grandview Heights Apartments Under $600
- Grandview Heights Apartments Under $800
- Grandview Heights Apartments Under $1000
- Grandview Heights Apartments Under $1200
- Grandview Heights Apartments Under $1500
- Grandview Heights Apartments Under $2000
- Grandview Heights Luxury Apartments
By Community Type
- Grandview Heights Apartments for Rent by Owner
- Grandview Heights Apartments with Rent Specials
- Grandview Heights Top Rated Apartments
- Grandview Heights Corporate Apartments
- Grandview Heights Furnished Apartments
- Grandview Heights Gated Apartments
- Grandview Heights Loft Apartments
- Grandview Heights Low Income Apartments
- New Grandview Heights Apartments
- Grandview Heights Senior Apartments
- Grandview Heights Short-term Apartments
- Grandview Heights Student Apartments
- Grandview Heights Apartments with Utilities Included


Max of 2.