


- Studio–2 Bedrooms
- $1,070-$1,305 Pricing
- 500–920 Square Feet
Rent Specials
Spring Special! 4 Weeks Free + $0 Deposit Option Available!* Contact us for more information or to schedule a tour! Don't forget to ask about our newly renovated apartments! *Offer valid for select homes only. Restrictions may apply.
About Peaks at Meadow Ridge
Live carefree every day. At Peaks at Meadow Ridge, coming home feels like you're on vacation. With impressive finishes and resort-quality amenities, our apartments make it possible to live beyond your expectations. With so much to do in the perfect location, a vibrant new lifestyle awaits. Embrace it.
Peaks at Meadow Ridge is located in the Mirabeau Neighborhood and 99216 Zip code of Spokane Valley, WA. This community is professionally managed by Avenue5 Residential
Unique Features and Amenities
- 15ft Vaulted Ceilings
- Air Conditioner
- BBQ/Picnic Area
- BILT Rent Rewards
- Cable/WiFi Pre-Wired
- Carpet and LVP
- Carport
- Close to I-90, Shopping, and Discovery Park
- Game Room
- Media Room
- Patio/Balcony
- Renovated Apartments Available
- Washer/Dryer*
Property Contact Info

- Listed by:
- Agency:
- Vendor Logo:
- Website:
- View Property Website
- Call Us:
- (509) 385-0916
- Disclaimer:
Office Hours
| Monday | 9:00 am–5:00 pm |
| Tuesday | 9:00 am–5:00 pm |
| Wednesday | 9:00 am–5:00 pm |
| Thursday | 9:00 am–5:00 pm |
| Friday | 9:00 am–5:00 pm |
| Saturday | Closed |
| Sunday | Closed |
Floorplan Pricing and Availability
Peaks at Meadow Ridge offers Studio to 2 Bedroom apartments starting from $1,070 and having 500–920 sq ft. Here is the current pricing and availability:
New! Interactive Property Map
Studio
Show Unavailable FloorplansStudio Renovated
$1,070
Studio, 1 Bath, 500 sq ftAvailable Jul 16Model Gallery
Floorplans
Photos
Availability Details
Price Availability Date Unit Sq Ft View Details $1,070 July 16, 2026 070 500 $1,070 July 27, 2026 069 500 Model Amenities and Features
Features
- Air Conditioning
- Balcony
- Fireplace
- Storage Space
- Washer/Dryer
- Wi-Fi
Kitchen
- Dishwasher
Model Rent and Fees
Model Price
- $1,070
Unit 070 Rent and Fees
Unit Price
- $1,070
Model Rent and Fees
Price
- $1,070
Unit 069 Rent and Fees
Unit Price
- $1,070
Model Rent and Fees
Price
- $1,070
Apartment Model: Studio RenovatedFrom $1,070Studio, 1 Bath, 500 sq ftAvailable July 16, 2026FloorplansPhotos![]()
Studio Renovated - Image 1 ![]()
Studio Renovated - Image 2 ![]()
Studio Renovated - Image 3 ![]()
Studio Renovated - Floorplan 1 ![]()
Studio Renovated - Floorplan 2 Apartment Unit: 070Apartment Model: Studio Renovated$1,070Studio, 1 Bath, 500 sq ftAvailable July 16, 2026Apartment Unit: 069Apartment Model: Studio Renovated$1,070Studio, 1 Bath, 500 sq ftAvailable July 27, 2026Studio Classic
Studio, 1 Bath, 500 sq ftModel Gallery
Floorplans
Availability Details
Availability Date Unit Sq Ft Call for Availability Studio Classic 500 sq ft Model Amenities and Features
Features
- High Speed Internet Access
- Smoke Free
Apartment Model: Studio ClassicCall For RatesStudio, 1 Bath, 500 sq ftUnavailable![]()
Studio Classic - Floorplan 1 Bedroom
Show Unavailable Floorplans1x1 Renovated
From $1,190
1 Bed, 1 Bath, 600 sq ftAvailable Jul 15Model Gallery
Floorplans
Availability Details
Price Availability Date Unit Sq Ft View Details $1,190 July 15, 2026 029 600 $1,190 July 22, 2026 039 600 $1,225 August 19, 2026 050 600 Model Amenities and Features
Features
- Air Conditioning
- Balcony
- Fireplace
- Storage Space
- Washer/Dryer
- Wi-Fi
Kitchen
- Dishwasher
Model Rent and Fees
Model Price Range
- $1,190 - $1,225
Unit 029 Rent and Fees
Unit Price
- $1,190
Model Rent and Fees
Model Price Range
- $1,190 - $1,225
Unit 039 Rent and Fees
Unit Price
- $1,190
Model Rent and Fees
Model Price Range
- $1,190 - $1,225
Unit 050 Rent and Fees
Unit Price
- $1,225
Model Rent and Fees
Model Price Range
- $1,190 - $1,225
Apartment Model: 1x1 RenovatedFrom $1,1901 Bedroom, 1 Bath, 600 sq ftAvailable July 15, 2026![]()
1x1 Renovated - Floorplan Apartment Unit: 029Apartment Model: 1x1 Renovated$1,1901 Bedroom, 1 Bath, 600 sq ftAvailable July 15, 2026Apartment Unit: 039Apartment Model: 1x1 Renovated$1,1901 Bedroom, 1 Bath, 600 sq ftAvailable July 22, 2026Apartment Unit: 050Apartment Model: 1x1 Renovated$1,2251 Bedroom, 1 Bath, 600 sq ftAvailable August 19, 20261x1 Classic
1 Bed, 1 Bath, 600 sq ftModel Gallery
Floorplans
Photos
Availability Details
Availability Date Unit Sq Ft Call for Availability 1x1 Classic 600 sq ft Model Amenities and Features
Features
- Air Conditioning
- Balcony
- Fireplace
- Storage Space
- Washer/Dryer
- Wi-Fi
Kitchen
- Dishwasher
Apartment Model: 1x1 ClassicCall For Rates1 Bedroom, 1 Bath, 600 sq ftUnavailableFloorplansPhotos![]()
1x1 Classic - Image 1 ![]()
1x1 Classic - Image 2 ![]()
1x1 Classic - Image 3 ![]()
1x1 Classic - Image 4 ![]()
1x1 Classic - Image 5 ![]()
1x1 Classic - Floorplan 1 ![]()
1x1 Classic - Floorplan 2 2 Bedrooms
Show Unavailable Floorplans2x1 A Renovated
$1,299
2 Beds, 1 Bath, 728 sq ftAvailable NowCheapest 2 BedroomThis is the cheapest 2 Bedroom at this PropertyModel Gallery
Floorplans
Availability Details
Price Availability Date Unit Sq Ft $1,299 Available Now 017 728 Model Amenities and Features
Features
- Air Conditioning
- Balcony
- Fireplace
- Storage Space
- Washer/Dryer
- Wi-Fi
Kitchen
- Dishwasher
Unit 017 Rent and Fees
Unit Price
- $1,299
Model Rent and Fees
Price
- $1,299
Apartment Model: 2x1 A Renovated$1,2992 Bedroom, 1 Bath, 728 sq ftAvailable Now![]()
2x1 A Renovated - Floorplan Apartment Unit: 017Apartment Model: 2x1 A Renovated$1,2992 Bedroom, 1 Bath, 728 sq ftAvailable Now2x1 B Renovated
$1,305
2 Beds, 1 Bath, 844 sq ftAvailable NowModel Gallery
Floorplans
Photos
Availability Details
Price Availability Date Unit Sq Ft $1,305 Available Now 107 844 Model Amenities and Features
Features
- Air Conditioning
- Balcony
- Fireplace
- Storage Space
- Washer/Dryer
- Wi-Fi
Kitchen
- Dishwasher
Unit 107 Rent and Fees
Unit Price
- $1,305
Model Rent and Fees
Price
- $1,305
Apartment Model: 2x1 B Renovated$1,3052 Bedroom, 1 Bath, 844 sq ftAvailable NowFloorplansPhotos![]()
2x1 B Renovated - Image 1 ![]()
2x1 B Renovated - Image 2 ![]()
2x1 B Renovated - Image 3 ![]()
2x1 B Renovated - Image 4 ![]()
2x1 B Renovated - Image 5 ![]()
2x1 B Renovated - Image 6 ![]()
2x1 B Renovated - Image 7 ![]()
2x1 B Renovated - Image 8 ![]()
2x1 B Renovated - Image 9 ![]()
2x1 B Renovated - Image 10 ![]()
2x1 B Renovated - Floorplan 1 ![]()
2x1 B Renovated - Floorplan 2 Apartment Unit: 107Apartment Model: 2x1 B Renovated$1,3052 Bedroom, 1 Bath, 844 sq ftAvailable Now2x1 A Classic
2 Beds, 1 Bath, 728 sq ftModel Gallery
Floorplans
Photos
Availability Details
Availability Date Unit Sq Ft Call for Availability 2x1 A Classic 728 sq ft Model Amenities and Features
Features
- Air Conditioning
- Balcony
- Fireplace
- Storage Space
- Washer/Dryer
- Wi-Fi
Kitchen
- Dishwasher
Apartment Model: 2x1 A ClassicCall For Rates2 Bedroom, 1 Bath, 728 sq ftUnavailableFloorplansPhotos![]()
2x1 A Classic - Image 1 ![]()
2x1 A Classic - Image 2 ![]()
2x1 A Classic - Image 3 ![]()
2x1 A Classic - Image 4 ![]()
2x1 A Classic - Image 5 ![]()
2x1 A Classic - Image 6 ![]()
2x1 A Classic - Image 7 ![]()
2x1 A Classic - Image 8 ![]()
2x1 A Classic - Image 9 ![]()
2x1 A Classic - Image 10 ![]()
2x1 A Classic - Floorplan 1 ![]()
2x1 A Classic - Floorplan 2 2x1 B Classic
2 Beds, 1 Bath, 844 sq ftModel Gallery
Floorplans
Availability Details
Availability Date Unit Sq Ft Call for Availability 2x1 B Classic 844 sq ft Model Amenities and Features
Features
- Air Conditioning
- Balcony
- Fireplace
- Storage Space
- Washer/Dryer
- Wi-Fi
Kitchen
- Dishwasher
Apartment Model: 2x1 B ClassicCall For Rates2 Bedroom, 1 Bath, 844 sq ftUnavailable![]()
2x1 B Classic - Floorplan 2x1.5 Townhouse Classic
2 Beds, 1.5 Baths, 920 sq ftModel Gallery
Floorplans
Photos
Availability Details
Availability Date Unit Sq Ft Call for Availability 2x1.5 Townhouse Classic 920 sq ft Model Amenities and Features
Features
- High Speed Internet Access
- Smoke Free
Apartment Model: 2x1.5 Townhouse ClassicCall For Rates2 Bedroom, 1.5 Bath, 920 sq ftUnavailableFloorplansPhotos![]()
2x1.5 Townhouse Classic - Image 1 ![]()
2x1.5 Townhouse Classic - Image 2 ![]()
2x1.5 Townhouse Classic - Image 3 ![]()
2x1.5 Townhouse Classic - Image 4 ![]()
2x1.5 Townhouse Classic - Image 5 ![]()
2x1.5 Townhouse Classic - Image 6 ![]()
2x1.5 Townhouse Classic - Image 7 ![]()
2x1.5 Townhouse Classic - Image 8 ![]()
2x1.5 Townhouse Classic - Floorplan 1 ![]()
2x1.5 Townhouse Classic - Floorplan 2 ![]()
2x1.5 Townhouse Classic - Floorplan 3 2x1.5 Townhouse Renovated
2 Beds, 1.5 Baths, 920 sq ftModel Gallery
Floorplans
Photos
Availability Details
Availability Date Unit Sq Ft Call for Availability 2x1.5 Townhouse Renovated 920 sq ft Model Amenities and Features
Features
- Air Conditioning
- Balcony
- Fireplace
- Storage Space
- Washer/Dryer
- Wi-Fi
Kitchen
- Dishwasher
Apartment Model: 2x1.5 Townhouse RenovatedCall For Rates2 Bedroom, 1.5 Bath, 920 sq ftUnavailableFloorplansPhotos![]()
2x1.5 Townhouse Renovated - Image 1 ![]()
2x1.5 Townhouse Renovated - Image 2 ![]()
2x1.5 Townhouse Renovated - Image 3 ![]()
2x1.5 Townhouse Renovated - Image 4 ![]()
2x1.5 Townhouse Renovated - Image 5 ![]()
2x1.5 Townhouse Renovated - Image 6 ![]()
2x1.5 Townhouse Renovated - Image 7 ![]()
2x1.5 Townhouse Renovated - Image 8 ![]()
2x1.5 Townhouse Renovated - Floorplan 1 ![]()
2x1.5 Townhouse Renovated - Floorplan 2 ![]()
2x1.5 Townhouse Renovated - Floorplan 3
Schedule a Tour
3D Tours
Property Information
- 104 Units
- 3 Stories
- Built in 1978
Fees and Policies
The fees listed below are community-provided and may exclude utilities or add-ons. All payments are made directly to the property and are non-refundable unless otherwise specified.
Required Fees
One-Time Basics
- Due at Application
- Application Fee Per ApplicantiCharged per applicant.$45.00
- Due at Move-In
- Administrative FeeiCharged per unit.$100.00
Other Fees and Policies
Pet Fees
- Cat
- Cat FeeiMax of 2. Charged Per Pet.$400.00
- Cat RentiCharged Per Pet.$25.00/mo
- Dog
- Dog FeeiMax of 2. Charged Per Pet.$400.00
- Dog RentiCharged Per Pet.$25.00/mo
None
None
Max of 2. Breed restrictions, deposits, fees, and pet rent apply per pet. Please contact for more details.
Parking Info and Fees
- Garage Parking
Property Fee Disclaimer: Based on community-supplied data and independent market research. Subject to change without notice. May exclude fees for mandatory or optional services and usage-based utilities.
Features and Amenities
On-Site Services
- Maintenance On Site
- Pet Play Area
- Laundry Facilities
Community Features
- Clubhouse
Outdoor Features
- Picnic Area
- Courtyard
Recreation and Fitness
- Gameroom
- Pool
Interior Features
- Balcony
- Storage Space
- Fireplace
- Washer/Dryer
- Air Conditioning
- Wi Fi
Kitchen Amenities
- Dishwasher
Living Area Features
- Vaulted Ceiling
- Carpet

Map
- Shopping
- Colleges
- Grocery
- Medical

Map
Frequently Asked Questions about Peaks at Meadow Ridge
Where is Peaks at Meadow Ridge located?
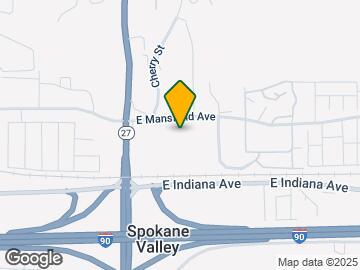
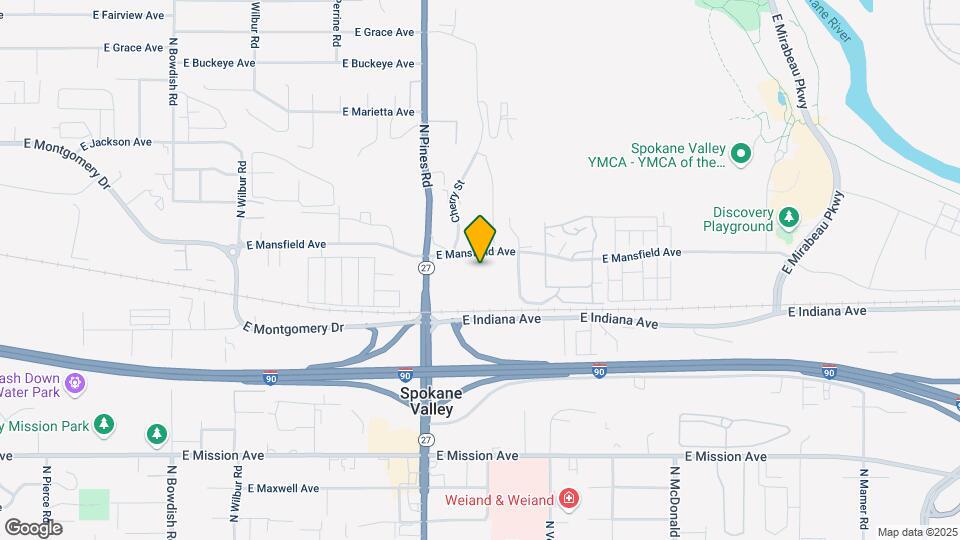
Peaks at Meadow Ridge is located at 12422 E Mansfield Ave near the Mirabeau area of Spokane Valley, WA
What is the current rent range at Peaks at Meadow Ridge?
Studio to 2 Bedroom Apartments at Peaks at Meadow Ridge currently range from $1,070 to $1,305
When is the leasing office open?
- The office Hours for Peaks at Meadow Ridge are
- Monday 9:00 am–5:00 pm
- Tuesday 9:00 am–5:00 pm
- Wednesday 9:00 am–5:00 pm
- Thursday 9:00 am–5:00 pm
- Friday 9:00 am–5:00 pm
- Saturday Closed
- Sunday Closed
Are pets allowed?
Call us today to find out our pet policy and if we allow pets
Are there any rent specials?
The current rent special at Peaks at Meadow Ridge is: Spring Special! 4 Weeks Free + $0 Deposit Option Available!* Contact us for more information or to schedule a tour! Don't forget to ask about our newly renovated apartments! *Offer valid for select homes only. Restrictions may apply..
Renters Reviews and Ratings
Don't move in.
Property Manager Responded
Verified Renter
Property Manager Responded
Verified Renter
Property Manager Responded
Verified Renter
Property Manager Responded
Do not live here
Property Manager Responded
Not a healthy environment.
Property Manager Responded
Nearby Schools
Central Valley High School
Summit School
East Valley Middle School
East Valley High School&Extension
East Farms Elementary School
About GreatSchools Data on ApartmentHomeLiving.com.
Points of Interest
Time and distance from Peaks at Meadow Ridge.
Big Box and Retail
Jcpenney
Macy's
Kohl's
Colleges and Universities
Washington State University Spokane - Spokane
Groceries
Fred Meyer
Albertsons
Safeway
Hospitals
Multicare Valley Hospital
Providence Holy Family Hospital
Providence Sacred Heart Medical Center & Childs Hospital
Shopping Centers
Peaks at Meadow Ridge has 5 shopping centers within 1.5 miles.
Nearby Neighborhoods
Rental Price Ranges in the Area
| Bedroom | Average Rent | Cheapest Rent | Highest Rent |
|---|---|---|---|
| Spokane Valley Studio Apartments | $1,337 | $850 | $3,275 |
| Spokane Valley 1 Bedroom Apartments | $1,464 | $895 | $4,120 |
| Spokane Valley 2 Bedroom Apartments | $1,645 | $995 | $4,745 |
| Spokane Valley 3 Bedroom Apartments | $1,973 | $1,200 | $2,594 |
| Spokane Valley 4 Bedroom Apartments | $2,171 | $1,830 | $2,795 |
Browse Top Apartments in Spokane Valley
By Price
By Community Type
- Spokane Valley Apartments for Rent by Owner
- Spokane Valley Apartments with Rent Specials
- Spokane Valley Top Rated Apartments
- Spokane Valley Corporate Apartments
- Spokane Valley Furnished Apartments
- Spokane Valley Gated Apartments
- Spokane Valley Low Income Apartments
- New Spokane Valley Apartments
- Spokane Valley Senior Apartments
- Spokane Valley Short-term Apartments
- Spokane Valley Student Apartments
- Spokane Valley Apartments with Utilities Included


Max of 2. Breed restrictions, deposits, fees, and pet rent apply per pet. Please contact for more details.