- 1–3 Bedrooms
- $1,018-$2,141 Pricing
- 700–1,200 Square Feet
About Pear Orchard Apartments
Ask About Our Newly Renovated Apartments Now Available. Pear Orchard is a pet-friendly apartment community set among beautifully landscaped, tree-lined grounds in Ridgeland, MS, offering 1-, 2-, and 3-bedroom homes with bright, open floor plans. Each residence features fully equipped kitchens with dishwashers, separate dining rooms, ceiling fans, and air conditioning. Select homes include wood-burning fireplaces, private patios or balconies, and updated plank wood flooring and stainless steel appliances in renovated amenities include a resort-style pool and sundeck with waterfall feature, fitness center, lighted tennis court, clubhouse, grilling and picnic area, on-site laundry room, RV and boat parking, beautifully landscaped grounds, and 24-hour emergency maintenance.

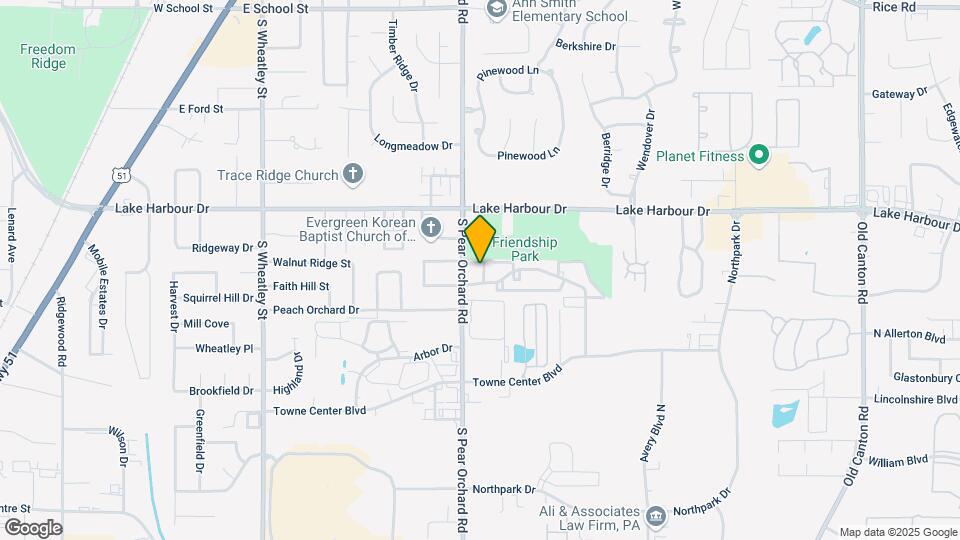
Pear Orchard Apartments is located in the Outer Ridgeland Madison Neighborhood and 39157 Zip code of Ridgeland, MS. This community is professionally managed by Westminster Management, L.L.C.
Unique Features and Amenities
- 24-Hour Emergency Maintenance
- Air Conditioner
- Beautifully Landscaped Grounds
- Close to Friendship Park
- Close to Shopping
- Convenient to I-55, I-220
- Dining Rooms
- Downtown in 15 Minutes
- Fully Equipped Kitchens
- Grilling & Picnic Area
- Laundry Room
- Lighted Tennis Court
- On-site Parking
- Pet Friendly (See Pet Rules)
- Private Patios or Balconies in Select Homes
- Resident Events
- Resort-Style Pool & Sundeck with Waterfall
- RV & Boat Parking
- Wood Burning Fireplaces in Select Homes
Property Contact Info

- Listed by:
- Agency:
- Vendor Logo:
- Website:
- View Property Website
- Call Us:
- (769) 235-5897
- Disclaimer:
Office Hours
| Monday | 8:30 am–5:00 pm |
| Tuesday | 8:30 am–5:00 pm |
| Wednesday | 8:30 am–5:00 pm |
| Thursday | 8:30 am–5:00 pm |
| Friday | 8:30 am–5:00 pm |
| Saturday | 10:00 am–4:00 pm |
| Sunday | Closed |
Floorplan Pricing and Availability
Pear Orchard Apartments offers 1 to 3 Bedroom apartments starting from $1,018 and having 700–1,200 sq ft. Here is the current pricing and availability:
New! Interactive Property Map
1 Bedroom
1BR 1BA (700 SF)
From $1,018
1 Bed, 1 Bath, 700 sq ftAvailable NowModel Gallery
Floorplans
3D Tours
Availability Details
Price Availability Date Unit Sq Ft View Details $1,248 Available Now 0909 700 $1,248 Available Now 1107 700 $1,238 September 6, 2026 1419 700 Model Amenities and Features
Features
- Air Conditioning
- Cable Ready
- Ceiling Fans
- Fireplace
- Heating
- High Speed Internet Access
- Washer/Dryer Hookup
Kitchen
- Dishwasher
- Disposal
- Kitchen
- Microwave
- Range
Living Space
- Carpet
- Den
- Tile Floors
- Walk-In Closets
- Window Coverings
Model Rent and Fees
Model Price Range
- $1,018 - $1,424
Current Available Pricing
- $1,238 - $1,248
Unit 0909 Amenities and Features
Features
- Air Conditioning
- Cable Ready
- Ceiling Fans
- Fireplace
- Heating
- High Speed Internet Access
- Washer/Dryer Hookup
Kitchen
- Dishwasher
- Disposal
- Kitchen
- Microwave
- Range
Living Space
- Carpet
- Den
- Tile Floors
- Walk-In Closets
- Window Coverings
Unit 0909 Rent and Fees
Unit Price
- $1,248
Model Rent and Fees
Model Price Range
- $1,018 - $1,424
Unit 1107 Amenities and Features
Features
- Air Conditioning
- Cable Ready
- Ceiling Fans
- Fireplace
- Heating
- High Speed Internet Access
- Washer/Dryer Hookup
Kitchen
- Dishwasher
- Disposal
- Kitchen
- Microwave
- Range
Living Space
- Carpet
- Den
- Tile Floors
- Walk-In Closets
- Window Coverings
Unit 1107 Rent and Fees
Unit Price
- $1,248
Model Rent and Fees
Model Price Range
- $1,018 - $1,424
Unit 1419 Amenities and Features
Features
- Air Conditioning
- Cable Ready
- Ceiling Fans
- Fireplace
- Heating
- High Speed Internet Access
- Washer/Dryer Hookup
Kitchen
- Dishwasher
- Disposal
- Kitchen
- Microwave
- Range
Living Space
- Carpet
- Den
- Tile Floors
- Walk-In Closets
- Window Coverings
Unit 1419 Rent and Fees
Unit Price
- $1,238
Model Rent and Fees
Model Price Range
- $1,018 - $1,424
Apartment Model: 1BR 1BA (700 SF)From $1,0181 Bedroom, 1 Bath, 700 sq ftAvailable NowFloorplans3D Tours![]()
1BR 1BA (700 SF) - Floorplan 1 ![]()
1BR 1BA (700 SF) - Floorplan 2 1BR 1BA (700 SF) - 3D Tour Apartment Unit: 0909Apartment Model: 1BR 1BA (700 SF)$1,2481 Bedroom, 1 Bath, 700 sq ftAvailable NowApartment Unit: 1107Apartment Model: 1BR 1BA (700 SF)$1,2481 Bedroom, 1 Bath, 700 sq ftAvailable NowApartment Unit: 1419Apartment Model: 1BR 1BA (700 SF)$1,2381 Bedroom, 1 Bath, 700 sq ftAvailable September 6, 20262 Bedrooms
2BR 2BA (1000 SF)
From $1,323
2 Beds, 2 Baths, 1000 sq ftAvailable NowModel Gallery
Floorplans
Photos
3D Tours
Availability Details
Price Availability Date Unit Sq Ft View Details $1,473 Available Now 0609 1000 $1,635 Available Now 0105 1000 $1,548 Available Now 0819 1000 Model Amenities and Features
Features
- Air Conditioning
- Cable Ready
- Ceiling Fans
- Fireplace
- Heating
- High Speed Internet Access
- Washer/Dryer Hookup
Kitchen
- Dishwasher
- Disposal
- Kitchen
- Microwave
- Range
Living Space
- Carpet
- Den
- Dining Room
- Walk-In Closets
- Window Coverings
Model Rent and Fees
Model Price Range
- $1,323 - $1,805
Current Available Pricing
- $1,473 - $1,635
Unit 0609 Amenities and Features
Features
- Air Conditioning
- Cable Ready
- Ceiling Fans
- Fireplace
- Heating
- High Speed Internet Access
- Washer/Dryer Hookup
Kitchen
- Dishwasher
- Disposal
- Kitchen
- Microwave
- Range
Living Space
- Carpet
- Den
- Dining Room
- Walk-In Closets
- Window Coverings
Unit 0609 Rent and Fees
Unit Price
- $1,473
Model Rent and Fees
Model Price Range
- $1,323 - $1,805
Unit 0105 Amenities and Features
Features
- Air Conditioning
- Cable Ready
- Ceiling Fans
- Fireplace
- Heating
- High Speed Internet Access
- Washer/Dryer Hookup
Kitchen
- Dishwasher
- Disposal
- Kitchen
- Microwave
- Range
Living Space
- Carpet
- Den
- Dining Room
- Walk-In Closets
- Window Coverings
Unit 0105 Rent and Fees
Unit Price
- $1,635
Model Rent and Fees
Model Price Range
- $1,323 - $1,805
Unit 0819 Amenities and Features
Features
- Air Conditioning
- Cable Ready
- Ceiling Fans
- Fireplace
- Heating
- High Speed Internet Access
- Washer/Dryer Hookup
Kitchen
- Dishwasher
- Disposal
- Kitchen
- Microwave
- Range
Living Space
- Carpet
- Den
- Dining Room
- Walk-In Closets
- Window Coverings
Unit 0819 Rent and Fees
Unit Price
- $1,548
Model Rent and Fees
Model Price Range
- $1,323 - $1,805
Apartment Model: 2BR 2BA (1000 SF)From $1,3232 Bedroom, 2 Bath, 1000 sq ftAvailable NowFloorplansPhotos3D Tours![]()
2BR 2BA (1000 SF) - Image 1 ![]()
2BR 2BA (1000 SF) - Image 2 ![]()
2BR 2BA (1000 SF) - Image 3 ![]()
2BR 2BA (1000 SF) - Image 4 ![]()
2BR 2BA (1000 SF) - Image 5 ![]()
2BR 2BA (1000 SF) - Image 6 ![]()
2BR 2BA (1000 SF) - Image 7 ![]()
2BR 2BA (1000 SF) - Image 8 ![]()
2BR 2BA (1000 SF) - Image 9 ![]()
2BR 2BA (1000 SF) - Image 10 ![]()
2BR 2BA (1000 SF) - Floorplan 1 ![]()
2BR 2BA (1000 SF) - Floorplan 2 2BR 2BA (1000 SF) - 3D Tour Apartment Unit: 0609Apartment Model: 2BR 2BA (1000 SF)$1,4732 Bedroom, 2 Bath, 1000 sq ftAvailable NowApartment Unit: 0105Apartment Model: 2BR 2BA (1000 SF)$1,6352 Bedroom, 2 Bath, 1000 sq ftAvailable NowApartment Unit: 0819Apartment Model: 2BR 2BA (1000 SF)$1,5482 Bedroom, 2 Bath, 1000 sq ftAvailable Now2BR 2BA (800 SF)
From $1,231
2 Beds, 2 Baths, 800 sq ftAvailable Sep 5Model Gallery
Floorplans
Availability Details
Price Availability Date Unit Sq Ft View Details $1,231 September 5, 2026 1718 800 $1,231 October 19, 2026 1716 800 Model Amenities and Features
Features
- Air Conditioning
- Cable Ready
- Ceiling Fans
- Fireplace
- Heating
- High Speed Internet Access
- Washer/Dryer Hookup
Kitchen
- Dishwasher
- Disposal
- Kitchen
- Microwave
- Range
Living Space
- Carpet
- Dining Room
- Walk-In Closets
- Window Coverings
Model Rent and Fees
Model Price Range
- $1,231 - $1,413
Current Available Pricing
- $1,231
Unit 1718 Amenities and Features
Features
- Air Conditioning
- Cable Ready
- Ceiling Fans
- Fireplace
- Heating
- High Speed Internet Access
- Washer/Dryer Hookup
Kitchen
- Dishwasher
- Disposal
- Kitchen
- Microwave
- Range
Living Space
- Carpet
- Dining Room
- Walk-In Closets
- Window Coverings
Unit 1718 Rent and Fees
Unit Price
- $1,231
Model Rent and Fees
Model Price Range
- $1,231 - $1,413
Unit 1716 Amenities and Features
Features
- Air Conditioning
- Cable Ready
- Ceiling Fans
- Fireplace
- Heating
- High Speed Internet Access
- Washer/Dryer Hookup
Kitchen
- Dishwasher
- Disposal
- Kitchen
- Microwave
- Range
Living Space
- Carpet
- Dining Room
- Walk-In Closets
- Window Coverings
Unit 1716 Rent and Fees
Unit Price
- $1,231
Model Rent and Fees
Model Price Range
- $1,231 - $1,413
Apartment Model: 2BR 2BA (800 SF)From $1,2312 Bedroom, 2 Bath, 800 sq ftAvailable September 5, 2026![]()
2BR 2BA (800 SF) - Floorplan 1 ![]()
2BR 2BA (800 SF) - Floorplan 2 Apartment Unit: 1718Apartment Model: 2BR 2BA (800 SF)$1,2312 Bedroom, 2 Bath, 800 sq ftAvailable September 5, 2026Apartment Unit: 1716Apartment Model: 2BR 2BA (800 SF)$1,2312 Bedroom, 2 Bath, 800 sq ftAvailable October 19, 20263 Bedrooms
3BR 2BA (1200 SF)
From $1,859
3 Beds, 2 Baths, 1200 sq ftAvailable Sep 29Model Gallery
Floorplans
Photos
Availability Details
Price Availability Date Unit Sq Ft $1,859 September 29, 2026 0423 1200 Model Amenities and Features
Features
- Air Conditioning
- Balcony
- Cable Ready
- Ceiling Fans
- Fireplace
- Heating
- Washer/Dryer
- Washer/Dryer Hookup
Kitchen
- Dishwasher
- Disposal
- Kitchen
- Microwave
- Range
Unit 0423 Rent and Fees
Unit Price
- $1,859
Model Rent and Fees
Model Price Range
- $1,859 - $2,141
Apartment Model: 3BR 2BA (1200 SF)From $1,8593 Bedroom, 2 Bath, 1200 sq ftAvailable September 29, 2026FloorplansPhotos![]()
3BR 2BA (1200 SF) - Image 1 ![]()
3BR 2BA (1200 SF) - Image 2 ![]()
3BR 2BA (1200 SF) - Image 3 ![]()
3BR 2BA (1200 SF) - Image 4 ![]()
3BR 2BA (1200 SF) - Image 5 ![]()
3BR 2BA (1200 SF) - Image 6 ![]()
3BR 2BA (1200 SF) - Image 7 ![]()
3BR 2BA (1200 SF) - Image 8 ![]()
3BR 2BA (1200 SF) - Image 9 ![]()
3BR 2BA (1200 SF) - Image 10 ![]()
3BR 2BA (1200 SF) - Floorplan Apartment Unit: 0423Apartment Model: 3BR 2BA (1200 SF)$1,8593 Bedroom, 2 Bath, 1200 sq ftAvailable September 29, 2026
Schedule a Tour
3D Tours
Property Information
- 389 Units
- 2 Stories
- Built in 1985
Fees and Policies
The fees listed below are community-provided and may exclude utilities or add-ons. All payments are made directly to the property and are non-refundable unless otherwise specified.
Required Fees
One-Time Basics
- Due at Application
- Application Fee Per ApplicantiCharged per applicant.$75.00
- Due at Move-In
- Reservation FeeiReservation Fee Charged per unit.$350.00
Utilities
- PestiPest Charged Per Unit.$9.00/mo
- Utility Service FeeiUtility Service Fee Charged Per Unit.$4.75/mo
- Other Community FeesiOther Community Fees Charged per unit.$20.00/mo
- Trash ReimbursementiTrash Reimbursement Charged per unit.$13.00/mo
- Bulk Internet and CableiBulk Internet and Cable Charged per unit.$90.00/mo
Other Fees and Policies
Situational Fees
- Late FeeiLate Fee Charged Per Unit.$75.00/per occurrence
- NSF Tenant FeeiNSF Tenant Fee Charged Per Unit.$35.00/per occurrence
- Pet Violation FeeiPet Violation Fee Charged Per Unit.$350.00/per occurrence
- Trash Violation FeeiTrash Violation Fee Charged Per Unit.$50.00/per occurrence
- Renters Insurance Violation FeeiRenters Insurance Violation Fee Charged Per Unit.$20.00/mo
- MTM Flat FeeiMonth to Month Flat Fee Charged Per Unit.$500.00/mo
Pet Fees
- Cat
- Cat FeeiMax of 2. Charged Per Pet.$350.00
- Cat RentiCharged Per Pet.$25.00/mo
- Dog
- Dog FeeiMax of 2. Charged Per Pet.$350.00
- Dog RentiCharged Per Pet.$25.00/mo
- Other Pet
- Pet FeeiPet Fee Charged Per Pet.$350.00
- Pet RentiMax of 2. Pet Rent Charged Per Pet.$25.00/mo
None
Certain Breed Restrictions. Ask our leasing staff.
Max of 2. Apartments.
Max of 2.
Parking Info and Fees
- Other
Property Fee Disclaimer: Based on community-supplied data and independent market research. Subject to change without notice. May exclude fees for mandatory or optional services and usage-based utilities.
Features and Amenities
On-Site Services
- Maintenance On Site
- Package Service
- Property Manager On Site
- Day Care
- Laundry Facilities
Community Features
- Business Center
- Clubhouse
- Walk Up
Outdoor Features
- Sundeck
- Picnic Area
Recreation and Fitness
- Fitness Center
- Tennis Court
- Playground
- Pool
Interior Features
- Balcony
- Heating
- Ceiling Fans
- Fireplace
- Cable Ready
- Washer/Dryer Hookup
- Washer/Dryer
- Air Conditioning
Kitchen Amenities
- Dishwasher
- Microwave
- Range
- Kitchen
- Disposal
Living Area Features
- Walk In Closets
- Sunroom
- Den
- Dining Room
- Window Coverings
- Tile Floors
- Carpet

Map
- Shopping
- Colleges
- Grocery
- Medical

Map
Getting Around
50 / 100 Fairly walkable
60 / 100 Moderately bikeable
90 / 100 Exceptionally car friendly
Getting to Know the Area
60 / 100 Restaurants
40 / 100 Cafes
50 / 100 Nightlife
60 / 100 Shopping
100 / 100 Noise Level
Frequently Asked Questions about Pear Orchard Apartments
Where is Pear Orchard Apartments located?
Pear Orchard Apartments is located at 580 Pear Orchard Rd near the Outer Ridgeland Madison area of Ridgeland, MS
What is the current rent range at Pear Orchard Apartments?
1 Bedroom to 3 Bedroom Apartments at Pear Orchard Apartments currently range from $1,018 to $2,141
When is the leasing office open?
- The office Hours for Pear Orchard Apartments are
- Monday 8:30 am–5:00 pm
- Tuesday 8:30 am–5:00 pm
- Wednesday 8:30 am–5:00 pm
- Thursday 8:30 am–5:00 pm
- Friday 8:30 am–5:00 pm
- Saturday 10:00 am–4:00 pm
- Sunday Closed
Are pets allowed?
Call us today to find out our pet policy and if we allow pets
Renters Reviews and Ratings
STAY AWAY FROM PEAR ORCHARD
Not worth it
Scam apartment complex!!!
Property Manager Responded
At least the staff is friendly while you live there
Property Manager Responded
Horrible
Property Manager Responded
Great Place but be careful
Property Manager Responded
Pear orchard apts.
I just want to flush my toilet whenever I want.
Great apartment
THE PEAR ORCHARD APARTMENTS
Pear Orchard
Nearby Schools
Ridgeland High School
About GreatSchools Data on ApartmentHomeLiving.com.
Points of Interest
Time and distance from Pear Orchard Apartments.
Big Box and Retail
Jcpenney
Costco
Walgreens
Colleges and Universities
The University of Mississippi Medical Center
Groceries
Whole Foods
Kroger
Hospitals
Brentwood Behavioral Healthcare Of Mississippi
Merit Health River Oaks
Merit Health Women's Hospital
Military Bases
Thompson Field Air Guard Station
Shopping Centers
Pear Orchard Apartments has 5 shopping centers within 0.7 miles.
Nearby Neighborhoods
Rental Price Ranges in the Area
| Bedroom | Average Rent | Cheapest Rent | Highest Rent |
|---|---|---|---|
| Ridgeland Studio Apartments | $1,499 | $1,499 | $1,499 |
| Ridgeland 1 Bedroom Apartments | $1,088 | $289 | $1,845 |
| Ridgeland 2 Bedroom Apartments | $1,298 | $850 | $2,030 |
| Ridgeland 3 Bedroom Apartments | $1,554 | $1,025 | $2,334 |
| 2 Bedroom Homes | $1,520 | $1,000 | $2,400 |
| 3 Bedroom Homes | $1,552 | $850 | $2,300 |
| 4 Bedroom Homes | $1,933 | $1,200 | $3,300 |
Browse Top Apartments in Ridgeland
By Price
By Community Type
- Ridgeland Apartments with Rent Specials
- Ridgeland Top Rated Apartments
- Ridgeland Corporate Apartments
- Ridgeland Furnished Apartments
- Ridgeland Gated Apartments
- Ridgeland Loft Apartments
- New Ridgeland Apartments
- Ridgeland Senior Apartments
- Ridgeland Short-term Apartments
- Ridgeland Student Apartments
- Ridgeland Apartments with Utilities Included


Max of 2. | Restrictions: None.