

- Studio–3 Bedrooms
- $2,464-$7,101 Pricing
- 575–1,694 Square Feet
Rent Specials
Now offering up to one month free on select one bedroom apartments! Must move in by 8/31/26 Contact the leasing office to schedule your tour today! Call 954-372-4100 or email: leasing.pearlflaglervillage@morgangroup.com
About Pearl Flagler Village
Embrace the vivid culture of this hipster-friendly neighborhood with dynamic energy and edgy appeal. Live in its artistic epicenter, right by the psychedelic murals of FAT Village. Savor lifestyle luxuries that are simply incredible, including an opulent Aqua Lounge, dog playground, and we-work zone. Chill out in ridiculous poolside cabanas and savor the sparkling downtown views. Immerse yourself in a waking wonderland where anything is possible at our elite apartments in Fort Lauderdale.
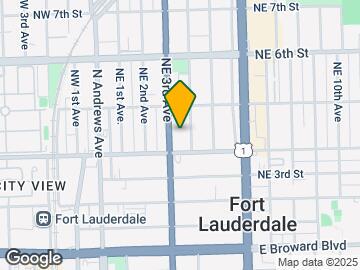
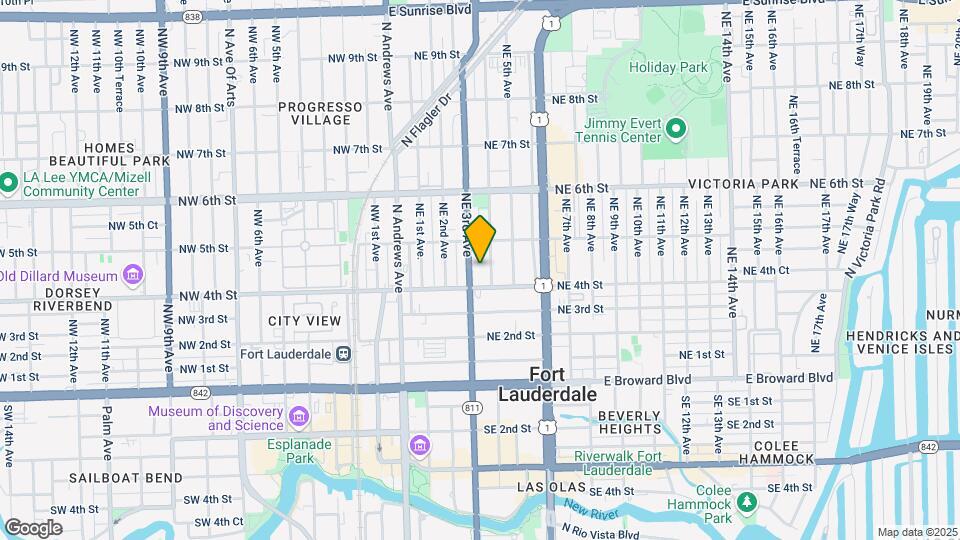
Pearl Flagler Village is located in the Flagler Heights Neighborhood and 33301 Zip code of Fort Lauderdale, FL. This community is professionally managed by The Morgan Group

Unique Features and Amenities
- *In select homes only
- 11’ Ceiling Heights*
- 24/7 Emergency Maintenance
- 24/7 Maintenance
- 24/7 Package Locker Retrieval System
- 3rd Floor
- 6th Floor
- Aqua Lounge With TV Walll
- Brown Wood Cabinets
- Clubroom With Catering Kitchen
- Corner Unit
- Deck/Balcony*
- Double Balcony
- Dramatic 15’ Bougainvillea Sculpture
- EV Car Stations Available
- Front Loading Washers And Dryers
- Grill Station With Outdoor Lounge
- Island Kitchen With Breakfast Bar
- Large Walk-In Closets
- LED Backlit Bathroom Mirrors
- Luxury vinyl plank flooring in living areas
- Oversized Balcony*
- Private Dog Park With Pet Play Stations
- Quartz bath countertops and backsplash
- Resident Lobby
- Resort-Style Heated Saltwater Pool
- Smoke-Free Environment
- Solar Shades
- Stainless Steel Appliance Package
- Storage Units Available
- Studio, 1, 2 and 3 bedroom apartment homes
- Undercabinet LED lighting
- Undermount porcelain bath sinks
- USB Charging Ports
- Walk-In Frameless Glass Shower*
- Yoga Studio/Meditation Zone
Property Contact Info

- Listed by:
- Agency:
- Vendor Logo:
- Website:
- View Property Website
- Call Us:
- (754) 231-2212
- Disclaimer:
Office Hours
| Monday | 10:00 am–6:00 pm |
| Tuesday | 10:00 am–6:00 pm |
| Wednesday | 10:00 am–6:00 pm |
| Thursday | 10:00 am–6:00 pm |
| Friday | 10:00 am–6:00 pm |
| Saturday | 10:00 am–5:00 pm |
| Sunday | Closed |
Floorplan Pricing and Availability
Pearl Flagler Village offers Studio to 3 Bedroom apartments starting from $2,464 and having 575–1,694 sq ft. Here is the current pricing and availability:
New! Interactive Property Map
Studio
Floorplan St1
Studio, 1 Bath, 575 sq ftModel Gallery
Floorplans
Availability Details
Availability Date Unit Sq Ft Call for Availability St1 575 sq ft Model Amenities and Features
Unique Features
- 3rd Floor
- 6th Floor
- Brown Wood Cabinets
- Corner Unit
- Double Balcony
Apartment Model: St1Call For RatesStudio, 1 Bath, 575 sq ftUnavailable![]()
St1 - Floorplan Floorplan St2
Studio, 1 Bath, 662 sq ftModel Gallery
Floorplans
Availability Details
Availability Date Unit Sq Ft Call for Availability St2 662 sq ft Model Amenities and Features
Unique Features
- 3rd Floor
- 6th Floor
- Brown Wood Cabinets
- Corner Unit
- Double Balcony
Apartment Model: St2Call For RatesStudio, 1 Bath, 662 sq ftUnavailable![]()
St2 - Floorplan 1 Bedroom
Show Unavailable FloorplansFloorplan A2
From $2,464
1 Bed, 1 Bath, 729 sq ftAvailable NowCheapest 1 BedroomThis is the cheapest 1 Bedroom at this PropertyModel Gallery
Floorplans
Availability Details
Price Availability Date Unit Sq Ft View Details $2,465 Available Now 1311 729 $2,530 Available Now 1716 732 $2,495 Available Now 1616 732 Model Amenities and Features
Unique Features
- 3rd Floor
- 6th Floor
- Brown Wood Cabinets
- Corner Unit
- Double Balcony
Model Rent and Fees
Model Price Range
- $2,464 - $3,746
Current Available Pricing
- $2,465 - $2,530
Unit 1311 Amenities and Features
Unique Features
- 3rd Floor
- 6th Floor
- Brown Wood Cabinets
- Corner Unit
- Double Balcony
Unit 1311 Rent and Fees
Unit Price
- $2,465
Model Rent and Fees
Model Price Range
- $2,464 - $3,746
Unit 1716 Amenities and Features
Unique Features
- 3rd Floor
- 6th Floor
- Brown Wood Cabinets
- Corner Unit
- Double Balcony
Unit 1716 Rent and Fees
Unit Price
- $2,530
Model Rent and Fees
Model Price Range
- $2,464 - $3,746
Unit 1616 Amenities and Features
Unique Features
- 3rd Floor
- 6th Floor
- Brown Wood Cabinets
- Corner Unit
- Double Balcony
Unit 1616 Rent and Fees
Unit Price
- $2,495
Model Rent and Fees
Model Price Range
- $2,464 - $3,746
Apartment Model: A2From $2,4641 Bedroom, 1 Bath, 729 sq ftAvailable Now![]()
A2 - Floorplan Apartment Unit: 1311Apartment Model: A2$2,4651 Bedroom, 1 Bath, 729 sq ftAvailable NowApartment Unit: 1716Apartment Model: A2$2,5301 Bedroom, 1 Bath, 732 sq ftAvailable NowApartment Unit: 1616Apartment Model: A2$2,4951 Bedroom, 1 Bath, 732 sq ftAvailable NowFloorplan A5
From $2,562
1 Bed, 1 Bath, 754 sq ftAvailable NowModel Gallery
Floorplans
Availability Details
Price Availability Date Unit Sq Ft View Details $2,575 Available Now 2603 746 $2,565 Available Now 2611 746 $2,574 Available Now 1627 746 Model Amenities and Features
Unique Features
- 3rd Floor
- 6th Floor
- Brown Wood Cabinets
- Corner Unit
- Double Balcony
Model Rent and Fees
Model Price Range
- $2,562 - $3,956
Current Available Pricing
- $2,565 - $2,575
Unit 2603 Amenities and Features
Unique Features
- 3rd Floor
- 6th Floor
- Brown Wood Cabinets
- Corner Unit
- Double Balcony
Unit 2603 Rent and Fees
Unit Price
- $2,575
Model Rent and Fees
Model Price Range
- $2,562 - $3,956
Unit 2611 Amenities and Features
Unique Features
- 3rd Floor
- 6th Floor
- Brown Wood Cabinets
- Corner Unit
- Double Balcony
Unit 2611 Rent and Fees
Unit Price
- $2,565
Model Rent and Fees
Model Price Range
- $2,562 - $3,956
Unit 1627 Amenities and Features
Unique Features
- 3rd Floor
- 6th Floor
- Brown Wood Cabinets
- Corner Unit
- Double Balcony
Unit 1627 Rent and Fees
Unit Price
- $2,574
Model Rent and Fees
Model Price Range
- $2,562 - $3,956
Apartment Model: A5From $2,5621 Bedroom, 1 Bath, 754 sq ftAvailable Now![]()
A5 - Floorplan Apartment Unit: 2603Apartment Model: A5$2,5751 Bedroom, 1 Bath, 746 sq ftAvailable NowApartment Unit: 2611Apartment Model: A5$2,5651 Bedroom, 1 Bath, 746 sq ftAvailable NowApartment Unit: 1627Apartment Model: A5$2,5741 Bedroom, 1 Bath, 746 sq ftAvailable NowFloorplan A4
From $2,575
1 Bed, 1 Bath, 819 sq ftAvailable NowModel Gallery
Floorplans
Availability Details
Price Availability Date Unit Sq Ft View Details $2,725 Available Now 1110 819 $2,755 Available Now 1718 819 $2,764 Available Now 1719 819 Model Amenities and Features
Unique Features
- 3rd Floor
- 6th Floor
- Brown Wood Cabinets
- Corner Unit
- Double Balcony
Model Rent and Fees
Model Price Range
- $2,575 - $4,068
Current Available Pricing
- $2,725 - $2,764
Unit 1110 Amenities and Features
Unique Features
- 3rd Floor
- 6th Floor
- Brown Wood Cabinets
- Corner Unit
- Double Balcony
Unit 1110 Rent and Fees
Unit Price
- $2,725
Model Rent and Fees
Model Price Range
- $2,575 - $4,068
Unit 1718 Amenities and Features
Unique Features
- 3rd Floor
- 6th Floor
- Brown Wood Cabinets
- Corner Unit
- Double Balcony
Unit 1718 Rent and Fees
Unit Price
- $2,755
Model Rent and Fees
Model Price Range
- $2,575 - $4,068
Unit 1719 Amenities and Features
Unique Features
- 3rd Floor
- 6th Floor
- Brown Wood Cabinets
- Corner Unit
- Double Balcony
Unit 1719 Rent and Fees
Unit Price
- $2,764
Model Rent and Fees
Model Price Range
- $2,575 - $4,068
Apartment Model: A4From $2,5751 Bedroom, 1 Bath, 819 sq ftAvailable Now![]()
A4 - Floorplan Apartment Unit: 1110Apartment Model: A4$2,7251 Bedroom, 1 Bath, 819 sq ftAvailable NowApartment Unit: 1718Apartment Model: A4$2,7551 Bedroom, 1 Bath, 819 sq ftAvailable NowApartment Unit: 1719Apartment Model: A4$2,7641 Bedroom, 1 Bath, 819 sq ftAvailable NowFloorplan A1
From $2,577
1 Bed, 1 Bath, 776 sq ftAvailable NowModel Gallery
Floorplans
Availability Details
Price Availability Date Unit Sq Ft View Details $2,579 Available Now 1224 776 $2,577 August 3, 2026 1425 776 Call For Rates August 7, 2026 1725 776 Model Amenities and Features
Unique Features
- 3rd Floor
- 6th Floor
- Brown Wood Cabinets
- Corner Unit
- Double Balcony
Model Rent and Fees
Model Price Range
- $2,577 - $3,821
Current Available Pricing
- Call For Rates
Unit 1224 Amenities and Features
Unique Features
- 3rd Floor
- 6th Floor
- Brown Wood Cabinets
- Corner Unit
- Double Balcony
Unit 1224 Rent and Fees
Unit Price
- $2,579
Model Rent and Fees
Model Price Range
- $2,577 - $3,821
Unit 1425 Amenities and Features
Unique Features
- 3rd Floor
- 6th Floor
- Brown Wood Cabinets
- Corner Unit
- Double Balcony
Unit 1425 Rent and Fees
Unit Price
- $2,577
Model Rent and Fees
Model Price Range
- $2,577 - $3,821
Unit 1725 Amenities and Features
Unique Features
- 3rd Floor
- 6th Floor
- Brown Wood Cabinets
- Corner Unit
- Double Balcony
Model Rent and Fees
Model Price Range
- $2,577 - $3,821
Apartment Model: A1From $2,5771 Bedroom, 1 Bath, 776 sq ftAvailable Now![]()
A1 - Floorplan Apartment Unit: 1224Apartment Model: A1$2,5791 Bedroom, 1 Bath, 776 sq ftAvailable NowApartment Unit: 1425Apartment Model: A1$2,5771 Bedroom, 1 Bath, 776 sq ftAvailable August 3, 2026Apartment Unit: 1725Apartment Model: A1Call For Rates1 Bedroom, 1 Bath, 776 sq ftAvailable August 7, 2026A4.3
From $2,786
1 Bed, 1 Bath, 906 sq ftAvailable Sep 7Model Gallery
Floorplans
Availability Details
Price Availability Date Unit Sq Ft $2,786 September 7, 2026 3104 906 Unit 3104 Amenities and Features
Unique Features
- 3rd Floor
- 6th Floor
- Brown Wood Cabinets
- Corner Unit
- Double Balcony
Unit 3104 Rent and Fees
Unit Price
- $2,786
Model Rent and Fees
Model Price Range
- $2,786 - $4,246
Apartment Model: A4.3From $2,7861 Bedroom, 1 Bath, 906 sq ftAvailable September 7, 2026![]()
A4.3 - Floorplan Apartment Unit: 3104Apartment Model: A4.3$2,7861 Bedroom, 1 Bath, 906 sq ftAvailable September 7, 2026Floorplan A6
1 Bed, 1 Bath, 779 sq ftModel Gallery
Floorplans
Availability Details
Availability Date Unit Sq Ft Call for Availability A6 779 sq ft Model Amenities and Features
Unique Features
- 3rd Floor
- 6th Floor
- Brown Wood Cabinets
- Corner Unit
- Double Balcony
Apartment Model: A6Call For Rates1 Bedroom, 1 Bath, 779 sq ftUnavailable![]()
A6 - Floorplan Floorplan A3
1 Bed, 1 Bath, 809 sq ftModel Gallery
Floorplans
Availability Details
Availability Date Unit Sq Ft Call for Availability A3 809 sq ft Model Amenities and Features
Unique Features
- 3rd Floor
- 6th Floor
- Brown Wood Cabinets
- Corner Unit
- Double Balcony
Apartment Model: A3Call For Rates1 Bedroom, 1 Bath, 809 sq ftUnavailable![]()
A3 - Floorplan A4.2
1 Bed, 1 Bath, 842 sq ftModel Gallery
Floorplans
Availability Details
Availability Date Unit Sq Ft Call for Availability A4.2 842 sq ft Model Amenities and Features
Unique Features
- 3rd Floor
- 6th Floor
- Brown Wood Cabinets
- Corner Unit
- Double Balcony
Apartment Model: A4.2Call For Rates1 Bedroom, 1 Bath, 842 sq ftUnavailable![]()
A4.2 - Floorplan Live Work
1 Bed, 2 Baths, 1694 sq ftLargest 1 BedroomThis is the largest 1 Bedroom at this PropertyModel Gallery
Floorplans
Availability Details
Availability Date Unit Sq Ft Call for Availability Live Work 1694 sq ft Model Amenities and Features
Unique Features
- 3rd Floor
- 6th Floor
- Brown Wood Cabinets
- Corner Unit
- Double Balcony
Apartment Model: Live WorkCall For Rates1 Bedroom, 2 Bath, 1694 sq ftUnavailable![]()
Live Work - Floorplan 1 ![]()
Live Work - Floorplan 2 2 Bedrooms
Show Unavailable FloorplansFloorplan B2
From $3,280
2 Beds, 2 Baths, 1184 sq ftAvailable NowCheapest 2 BedroomThis is the cheapest 2 Bedroom at this PropertyModel Gallery
Floorplans
Availability Details
Price Availability Date Unit Sq Ft View Details $3,371 Available Now 1208 1184 $3,425 Available Now 1320 1184 $3,348 September 6, 2026 1423 1175 Model Amenities and Features
Unique Features
- 3rd Floor
- 6th Floor
- Brown Wood Cabinets
- Corner Unit
- Double Balcony
Model Rent and Fees
Model Price Range
- $3,280 - $5,060
Current Available Pricing
- $3,348 - $3,425
Unit 1208 Amenities and Features
Unique Features
- 3rd Floor
- 6th Floor
- Brown Wood Cabinets
- Corner Unit
- Double Balcony
Unit 1208 Rent and Fees
Unit Price
- $3,371
Model Rent and Fees
Model Price Range
- $3,280 - $5,060
Unit 1320 Amenities and Features
Unique Features
- 3rd Floor
- 6th Floor
- Brown Wood Cabinets
- Corner Unit
- Double Balcony
Unit 1320 Rent and Fees
Unit Price
- $3,425
Model Rent and Fees
Model Price Range
- $3,280 - $5,060
Unit 1423 Amenities and Features
Unique Features
- 3rd Floor
- 6th Floor
- Brown Wood Cabinets
- Corner Unit
- Double Balcony
Unit 1423 Rent and Fees
Unit Price
- $3,348
Model Rent and Fees
Model Price Range
- $3,280 - $5,060
Apartment Model: B2From $3,2802 Bedroom, 2 Bath, 1184 sq ftAvailable Now![]()
B2 - Floorplan Apartment Unit: 1208Apartment Model: B2$3,3712 Bedroom, 2 Bath, 1184 sq ftAvailable NowApartment Unit: 1320Apartment Model: B2$3,4252 Bedroom, 2 Bath, 1184 sq ftAvailable NowApartment Unit: 1423Apartment Model: B2$3,3482 Bedroom, 2 Bath, 1175 sq ftAvailable September 6, 2026Floorplan B3
From $3,595
2 Beds, 2 Baths, 1235 sq ftAvailable Aug 6Model Gallery
Floorplans
Availability Details
Price Availability Date Unit Sq Ft $3,595 August 6, 2026 1322 1235 Unit 1322 Amenities and Features
Unique Features
- 3rd Floor
- 6th Floor
- Brown Wood Cabinets
- Corner Unit
- Double Balcony
Unit 1322 Rent and Fees
Unit Price
- $3,595
Model Rent and Fees
Model Price Range
- $3,595 - $5,429
Apartment Model: B3From $3,5952 Bedroom, 2 Bath, 1235 sq ftAvailable August 6, 2026![]()
B3 - Floorplan Apartment Unit: 1322Apartment Model: B3$3,5952 Bedroom, 2 Bath, 1235 sq ftAvailable August 6, 2026Floorplan B1
2 Beds, 2 Baths, 1205 sq ftModel Gallery
Floorplans
Availability Details
Availability Date Unit Sq Ft Call for Availability B1 1205 sq ft Model Amenities and Features
Unique Features
- 3rd Floor
- 6th Floor
- Brown Wood Cabinets
- Corner Unit
- Double Balcony
Apartment Model: B1Call For Rates2 Bedroom, 2 Bath, 1205 sq ftUnavailable![]()
B1 - Floorplan Floorplan C1
2 Beds, 2 Baths, 1363 sq ftLargest 2 BedroomThis is the largest 2 Bedroom at this PropertyModel Gallery
Floorplans
Availability Details
Availability Date Unit Sq Ft Call for Availability C1 1363 sq ft Model Amenities and Features
Unique Features
- 3rd Floor
- 6th Floor
- Brown Wood Cabinets
- Corner Unit
- Double Balcony
Apartment Model: C1Call For Rates2 Bedroom, 2 Bath, 1363 sq ftUnavailable![]()
C1 - Floorplan 3 Bedrooms
Floorplan E1
From $4,481
3 Beds, 3 Baths, 1694 sq ftAvailable NowModel Gallery
Floorplans
Availability Details
Price Availability Date Unit Sq Ft $4,481 Available Now 2414 1694 Unit 2414 Amenities and Features
Unique Features
- 3rd Floor
- 6th Floor
- Brown Wood Cabinets
- Corner Unit
- Double Balcony
Unit 2414 Rent and Fees
Unit Price
- $4,481
Model Rent and Fees
Model Price Range
- $4,481 - $7,101
Apartment Model: E1From $4,4813 Bedroom, 3 Bath, 1694 sq ftAvailable Now![]()
E1 - Floorplan Apartment Unit: 2414Apartment Model: E1$4,4813 Bedroom, 3 Bath, 1694 sq ftAvailable NowFloorplan D1
From $3,785
3 Beds, 2 Baths, 1463 sq ftAvailable Aug 31Model Gallery
Floorplans
Availability Details
Price Availability Date Unit Sq Ft View Details $3,785 August 31, 2026 3106 1463 $3,824 September 14, 2026 3606 1463 Model Amenities and Features
Unique Features
- 3rd Floor
- 6th Floor
- Brown Wood Cabinets
- Corner Unit
- Double Balcony
Model Rent and Fees
Model Price Range
- $3,785 - $6,053
Current Available Pricing
- $3,785 - $3,824
Unit 3106 Amenities and Features
Unique Features
- 3rd Floor
- 6th Floor
- Brown Wood Cabinets
- Corner Unit
- Double Balcony
Unit 3106 Rent and Fees
Unit Price
- $3,785
Model Rent and Fees
Model Price Range
- $3,785 - $6,053
Unit 3606 Amenities and Features
Unique Features
- 3rd Floor
- 6th Floor
- Brown Wood Cabinets
- Corner Unit
- Double Balcony
Unit 3606 Rent and Fees
Unit Price
- $3,824
Model Rent and Fees
Model Price Range
- $3,785 - $6,053
Apartment Model: D1From $3,7853 Bedroom, 2 Bath, 1463 sq ftAvailable August 31, 2026![]()
D1 - Floorplan Apartment Unit: 3106Apartment Model: D1$3,7853 Bedroom, 2 Bath, 1463 sq ftAvailable August 31, 2026Apartment Unit: 3606Apartment Model: D1$3,8243 Bedroom, 2 Bath, 1463 sq ftAvailable September 14, 2026
Schedule a Tour
Videos
3D Tours
Property Information
- 350 Units
- 7 Stories
- Built in 2019
Lease Terms
- 7 - 16 mo
Fees and Policies
The fees listed below are community-provided and may exclude utilities or add-ons. All payments are made directly to the property and are non-refundable unless otherwise specified.
Required Fees
One-Time Basics
- Due at Application
- Application Fee Per ApplicantiCharged per applicant.$125.00
- Due at Move-In
- Administrative FeeiCharged per unit.$350.00
Utilities
- Pest ControliCharged Per Unit.$5.00/mo
- SeweriCharged Per Unit.Varies/mo
- Storm Water DrainageiCharged Per Unit.Varies/mo
- WateriCharged Per Unit.Varies/mo
- Liability InsuranceiCharged Per Unit.$20.00/mo
- Package DeliveryiCharged per unit.$20.00/mo
- Service for SeweriCharged per unit.Varies/mo
- Service for WateriCharged per unit.Varies/mo
- TrashiCharged per unit.Varies/mo
Other Fees and Policies
Situational Fees
- Transfer feeiCharged Per Unit.$1,000.00
- Lost Key FobiCharged Per Unit.$150.00/per occurrence
- Late FeeiCharged Per Unit.$150.00/per occurrence
- NSF FeeiCharged Per Unit.$75.00/per occurrence
- Replacement DecaliCharged per unit.$50.00/per occurrence
Pet Fees
- Other Pet
- Pet FeeiCharged Per Pet.$15.00/mo
- 2 Pet Limit
- 2 Pet Limit
Cats
Only breed restrictions apply.
Comments: Pet fee $500 per pet and monthly pet rent of $15 per pet.
Dogs
Only breed restrictions apply.
Comments: Pet fee $500 per pet and monthly pet rent of $15 per pet.
Parking Fees
- Covered
- Parking FeeiCharged per vehicle.$100.00/mo
- Other
- Additional ParkingiCharged Per Vehicle.$100-$125/mo
- Surface Lot
- Parking FeeiCharged per vehicle.$75.00/mo
Storage Fees
- Storage Unit
- Storage DepositiCharged per rentable item.$0.00
- StorageiCharged Per Rentable Item.$75-$125/mo
- Storage RentiCharged per rentable item.$75.00/mo
Property Fee Disclaimer: Based on community-supplied data and independent market research. Subject to change without notice. May exclude fees for mandatory or optional services and usage-based utilities.
Features and Amenities
On-Site Services
- Pet Play Area
Community Features
- Business Center
- Clubhouse
- Lounge
Outdoor Features
- Grill
- Cabana
- Deck
Recreation and Fitness
- Fitness Center
- Playground
- Pool
Interior Features
- Balcony
- Storage Space
- Air Conditioning
- Smoke Free
Kitchen Amenities
- Stainless Steel Appliances
- Kitchen
- Island Kitchen
Living Area Features
- Walk In Closets

Map
- Shopping
- Colleges
- Grocery
- Medical
- Transportation

Map
Frequently Asked Questions about Pearl Flagler Village
Where is Pearl Flagler Village located?
Pearl Flagler Village is located at 400 NE 3rd Ave near the Flagler Heights area of Fort Lauderdale, FL
What is the current rent range at Pearl Flagler Village?
Studio to 3 Bedroom Apartments at Pearl Flagler Village currently range from $2,464 to $4,481
When is the leasing office open?
- The office Hours for Pearl Flagler Village are
- Monday 10:00 am–6:00 pm
- Tuesday 10:00 am–6:00 pm
- Wednesday 10:00 am–6:00 pm
- Thursday 10:00 am–6:00 pm
- Friday 10:00 am–6:00 pm
- Saturday 10:00 am–5:00 pm
- Sunday Closed
Are pets allowed?
Call us today to find out our pet policy and if we allow pets
Are there any rent specials?
The current rent special at Pearl Flagler Village is: Now offering up to one month free on select one bedroom apartments! Must move in by 8/31/26 Contact the leasing office to schedule your tour today! Call 954-372-4100 or email: leasing.pearlflaglervillage@morgangroup.com.
Renters Reviews and Ratings
Great follow up during renewal
Do not rent here
Loved every minute
Poor security
Property Manager Responded
My recommendation to you, STAY AWAY.
Property Manager Responded
Nice apartment - Awful guest parking
Verified Renter
Verified Renter
Verified Renter
Verified Renter
Verified Renter
Verified Renter
Nearby Schools
Sunrise Middle School
Walker Elementary School (Magnet)
About GreatSchools Data on ApartmentHomeLiving.com.
Points of Interest
Time and distance from Pearl Flagler Village.
Big Box and Retail
Aldi
Walgreens
Publix
Colleges and Universities
Florida Atlantic University - FAU Fort Lauderdale
The Art Institute of Fort Lauderdale - Fort Lauderdale Campus
Groceries
Aldi
Publix
Winn-Dixie
Hospitals
Broward Health Medical Center
Plantation General Hospital
Providence Holy Cross Medical Center
Shopping Centers
Pearl Flagler Village has 5 shopping centers within 0.4 miles.
Transit Stations
Fort Lauderdale-Tri-County Commuter
Cypress Creek-Tri-County Commuter
Sheridan Street-Tri-County Commuter
Nearby Neighborhoods
Rental Price Ranges in the Area
| Bedroom | Average Rent | Cheapest Rent | Highest Rent |
|---|---|---|---|
| Fort Lauderdale Studio Apartments | $2,197 | $975 | $5,026 |
| Fort Lauderdale 1 Bedroom Apartments | $2,594 | $925 | $7,609 |
| Fort Lauderdale 2 Bedroom Apartments | $3,368 | $1,225 | $10,000+ |
| Fort Lauderdale 3 Bedroom Apartments | $4,364 | $1,617 | $10,000+ |
| Fort Lauderdale 4 Bedroom Apartments | $8,201 | $2,750 | $10,000+ |
| Fort Lauderdale 5 Bedroom Apartments | $11,652 | $9,678 | $10,000+ |
Browse Top Apartments in Fort Lauderdale
By Price
By Community Type
- Fort Lauderdale Apartments for Rent by Owner
- Fort Lauderdale Apartments with Rent Specials
- Fort Lauderdale Top Rated Apartments
- Fort Lauderdale Corporate Apartments
- Fort Lauderdale Furnished Apartments
- Fort Lauderdale Gated Apartments
- Fort Lauderdale Loft Apartments
- Fort Lauderdale Low Income Apartments
- Fort Lauderdale Military Apartments
- New Fort Lauderdale Apartments
- Fort Lauderdale Senior Apartments
- Fort Lauderdale Short-term Apartments
- Fort Lauderdale Student Apartments
- Fort Lauderdale Apartments with Utilities Included


Property Manager Responded