


- Studio–3 Bedrooms
- $1,090-$4,450 Pricing
- 405–1,878 Square Feet
About Pearl Springdale
Pearl Springdale is a new luxury apartment community at 1010 Springdale Road in East Austin's vibrant Springdale neighborhood, opened in Spring 2025 and offering studio, 1-bedroom, 2-bedroom, and 3-bedroom floor plans across 67 unique layouts ranging from 405 to 1,878 square feet. Each pet-friendly residence features 9-foot to 12-foot ceilings, quartz countertops, stainless steel appliances, matte black fixtures, luxury wood-style vinyl plank flooring, under-cabinet lighting, lighted vanity mirrors, in-home washer and dryer, walk-in closets, electronic entry locks, and private balconies in select homes, plus live/work units for remote professionals. Community amenities include a rooftop resort-style swimming pool, rooftop dog park, rooftop fitness center with skyline views, wine room, coffee bar, dog spa, study and conference room, resident lounge, courtyards, outdoor grilling area, gated access, covered parking, EV charging stations, and bike storage. Located in one of Austin's most sought-after neighborhoods, Pearl Springdale is minutes from Downtown Austin, the celebrated East Austin dining, live music, and creative scene, Lady Bird Lake, the Boggy Creek Greenbelt, and the University of Texas at Austin. Residents enjoy quick access to Interstate 35 and Highway 183, with easy commutes to major employers, Austin-Bergstrom International Airport, and Austin's tech corridor.
Pearl Springdale is located in the East MLK Neighborhood and 78721 Zip code of Austin, TX. This community is professionally managed by The Morgan Group
Unique Features and Amenities
- 9' - 12' Ceilings
- Bike Storage
- Coffee Bar
- Covered parking and EV car charging stations
- Electronic Entry Locks
- Garage
- Grilling Area
- Lighted Vanity Mirror
- Live Work Spaces Available
- Luxury Wood Style Vinyl Flooring
- Matte Black Fixtures
- Other
- Rooftop Dog Park
- Rooftop Resort-Style Pool
- Stainless Appliances
- Study/Conference Room
- Under Cabinet Lighting
- Walk in Closet
- Wine Refrigerators In Select Units*
Property Contact Info

- Listed by:
- Agency:
- Vendor Logo:
- Website:
- View Property Website
- Call Us:
- (512) 677-7033
- Disclaimer:
Office Hours
| Monday | 10:00 am–6:00 pm |
| Tuesday | 10:00 am–6:00 pm |
| Wednesday | 10:00 am–6:00 pm |
| Thursday | 10:00 am–6:00 pm |
| Friday | 10:00 am–6:00 pm |
| Saturday | 10:00 am–5:00 pm |
| Sunday | 1:00 pm–5:00 pm |
Floorplan Pricing and Availability
Pearl Springdale offers Studio to 3 Bedroom apartments starting from $1,090 and having 405–1,878 sq ft. Here is the current pricing and availability:
New! Interactive Property Map
 ApartmentHomeLiving.com's new Interactive Property Map allows you to see where every available unit is located at this community.Try It Now >
Studio
S1.P8
From $1,090
Studio, 1 Bath, 405 sq ftAvailable NowCheapest StudioThis is the cheapest Studio at this PropertyModel Gallery
Floorplans
Availability Details
Price Availability Date Unit Sq Ft Deposit View Details $1,090 Available Now 1-165 405 $500 $1,180 Available Now 1-465 405 $500 Model Amenities and Features
Features
- Balcony
- Washer/Dryer
Kitchen
- Quartz Countertops
Unique Features
- 9' - 12' Ceilings
- Electronic Entry Locks
- Grilling Area
- Lighted Vanity Mirror
- Luxury Wood Style Vinyl Flooring
- Matte Black Fixtures
- Other
- Rooftop Dog Park
- Stainless Appliances
- Study/Conference Room
- Under Cabinet Lighting
- Walk in Closet
Model Rent and Fees
Model Price Range
- $1,090 - $1,180
Deposit
- $500 deposit
Unit 1-165 Amenities and Features
Features
- Balcony
- Washer/Dryer
Kitchen
- Quartz Countertops
Kitchen Features
- Under Cabinet Lighting
Unique Features
- 9' - 12' Ceilings
- Electronic Entry Locks
- Grilling Area
- Lighted Vanity Mirror
- Luxury Wood Style Vinyl Flooring
- Matte Black Fixtures
- Other
- Rooftop Dog Park
- Stainless Appliances
- Study/Conference Room
- Walk in Closet
Unit 1-165 Rent and Fees
Unit Price
- $1,090
View Details and Rent EstimateDeposit
- $500 deposit
Model Rent and Fees
Model Price Range
- $1,090 - $1,180
Unit 1-465 Amenities and Features
Features
- Balcony
- Washer/Dryer
Kitchen
- Quartz Countertops
Kitchen Features
- Under Cabinet Lighting
Unique Features
- 9' - 12' Ceilings
- Electronic Entry Locks
- Grilling Area
- Lighted Vanity Mirror
- Luxury Wood Style Vinyl Flooring
- Matte Black Fixtures
- Other
- Rooftop Dog Park
- Stainless Appliances
- Study/Conference Room
- Walk in Closet
Unit 1-465 Rent and Fees
Unit Price
- $1,180
View Details and Rent EstimateDeposit
- $500 deposit
Model Rent and Fees
Model Price Range
- $1,090 - $1,180
Apartment Model: S1.P8From $1,090Studio, 1 Bath, 405 sq ftAvailable Now![]()
S1.P8 - Floorplan Apartment Unit: 1-165Apartment Model: S1.P8$1,090Studio, 1 Bath, 405 sq ftAvailable NowApartment Unit: 1-465Apartment Model: S1.P8$1,180Studio, 1 Bath, 405 sq ftAvailable NowS2.P8
From $1,140
Studio, 1 Bath, 469 sq ftAvailable NowModel Gallery
Floorplans
Availability Details
Price Availability Date Unit Sq Ft Deposit View Details $1,140 Available Now 1-110 469 $500 $1,140 Available Now 1-112 469 $500 $1,140 Available Now 1-116 469 $500 Model Amenities and Features
Features
- Balcony
- Washer/Dryer
Kitchen
- Quartz Countertops
Unique Features
- 9' - 12' Ceilings
- Electronic Entry Locks
- Grilling Area
- Lighted Vanity Mirror
- Luxury Wood Style Vinyl Flooring
- Matte Black Fixtures
- Other
- Rooftop Dog Park
- Stainless Appliances
- Study/Conference Room
- Under Cabinet Lighting
- Walk in Closet
Model Rent and Fees
Model Price Range
- $1,140 - $1,250
Current Available Pricing
- $1,140
Deposit
- $500 deposit
Unit 1-110 Amenities and Features
Features
- Balcony
- Washer/Dryer
Kitchen
- Quartz Countertops
Kitchen Features
- Under Cabinet Lighting
Unique Features
- 9' - 12' Ceilings
- Electronic Entry Locks
- Grilling Area
- Lighted Vanity Mirror
- Luxury Wood Style Vinyl Flooring
- Matte Black Fixtures
- Other
- Rooftop Dog Park
- Stainless Appliances
- Study/Conference Room
- Walk in Closet
Unit 1-110 Rent and Fees
Unit Price
- $1,140
View Details and Rent EstimateDeposit
- $500 deposit
Model Rent and Fees
Model Price Range
- $1,140 - $1,250
Unit 1-112 Amenities and Features
Features
- Balcony
- Washer/Dryer
Kitchen
- Quartz Countertops
Kitchen Features
- Under Cabinet Lighting
Unique Features
- 9' - 12' Ceilings
- Electronic Entry Locks
- Grilling Area
- Lighted Vanity Mirror
- Luxury Wood Style Vinyl Flooring
- Matte Black Fixtures
- Other
- Rooftop Dog Park
- Stainless Appliances
- Study/Conference Room
- Walk in Closet
Unit 1-112 Rent and Fees
Unit Price
- $1,140
View Details and Rent EstimateDeposit
- $500 deposit
Model Rent and Fees
Model Price Range
- $1,140 - $1,250
Unit 1-116 Amenities and Features
Features
- Balcony
- Washer/Dryer
Kitchen
- Quartz Countertops
Kitchen Features
- Under Cabinet Lighting
Unique Features
- 9' - 12' Ceilings
- Electronic Entry Locks
- Grilling Area
- Lighted Vanity Mirror
- Luxury Wood Style Vinyl Flooring
- Matte Black Fixtures
- Other
- Rooftop Dog Park
- Stainless Appliances
- Study/Conference Room
- Walk in Closet
Unit 1-116 Rent and Fees
Unit Price
- $1,140
View Details and Rent EstimateDeposit
- $500 deposit
Model Rent and Fees
Model Price Range
- $1,140 - $1,250
Apartment Model: S2.P8From $1,140Studio, 1 Bath, 469 sq ftAvailable Now![]()
S2.P8 - Floorplan Apartment Unit: 1-110Apartment Model: S2.P8$1,140Studio, 1 Bath, 469 sq ftAvailable NowApartment Unit: 1-112Apartment Model: S2.P8$1,140Studio, 1 Bath, 469 sq ftAvailable NowApartment Unit: 1-116Apartment Model: S2.P8$1,140Studio, 1 Bath, 469 sq ftAvailable NowFloorplan S2
$1,619
Studio, 1 Bath, 469 sq ftAvailable NowModel Gallery
Floorplans
Availability Details
Price Availability Date Unit Sq Ft Deposit View Details $1,619 Available Now 1-510 469 $500 $1,619 Available Now 1-512 469 $500 $1,619 Available Now 1-514 469 $500 Model Amenities and Features
Features
- Balcony
- Washer/Dryer
Kitchen
- Quartz Countertops
Unique Features
- 9' - 12' Ceilings
- Electronic Entry Locks
- Grilling Area
- Lighted Vanity Mirror
- Luxury Wood Style Vinyl Flooring
- Matte Black Fixtures
- Other
- Rooftop Dog Park
- Stainless Appliances
- Study/Conference Room
- Under Cabinet Lighting
- Walk in Closet
Model Rent and Fees
Model Price
- $1,619
Deposit
- $500 deposit
Unit 1-510 Amenities and Features
Features
- Balcony
- Washer/Dryer
Kitchen
- Quartz Countertops
Unique Features
- 9' - 12' Ceilings
- Electronic Entry Locks
- Grilling Area
- Lighted Vanity Mirror
- Luxury Wood Style Vinyl Flooring
- Matte Black Fixtures
- Other
- Rooftop Dog Park
- Stainless Appliances
- Study/Conference Room
- Under Cabinet Lighting
- Walk in Closet
Unit 1-510 Rent and Fees
Unit Price
- $1,619
View Details and Rent EstimateDeposit
- $500 deposit
Model Rent and Fees
Price
- $1,619
Unit 1-512 Amenities and Features
Features
- Balcony
- Washer/Dryer
Kitchen
- Quartz Countertops
Unique Features
- 9' - 12' Ceilings
- Electronic Entry Locks
- Grilling Area
- Lighted Vanity Mirror
- Luxury Wood Style Vinyl Flooring
- Matte Black Fixtures
- Other
- Rooftop Dog Park
- Stainless Appliances
- Study/Conference Room
- Under Cabinet Lighting
- Walk in Closet
Unit 1-512 Rent and Fees
Unit Price
- $1,619
View Details and Rent EstimateDeposit
- $500 deposit
Model Rent and Fees
Price
- $1,619
Unit 1-514 Amenities and Features
Features
- Balcony
- Washer/Dryer
Kitchen
- Quartz Countertops
Unique Features
- 9' - 12' Ceilings
- Electronic Entry Locks
- Grilling Area
- Lighted Vanity Mirror
- Luxury Wood Style Vinyl Flooring
- Matte Black Fixtures
- Other
- Rooftop Dog Park
- Stainless Appliances
- Study/Conference Room
- Under Cabinet Lighting
- Walk in Closet
Unit 1-514 Rent and Fees
Unit Price
- $1,619
View Details and Rent EstimateDeposit
- $500 deposit
Model Rent and Fees
Price
- $1,619
Apartment Model: S2From $1,619Studio, 1 Bath, 469 sq ftAvailable Now![]()
S2 - Floorplan Apartment Unit: 1-510Apartment Model: S2$1,619Studio, 1 Bath, 469 sq ftAvailable NowApartment Unit: 1-512Apartment Model: S2$1,619Studio, 1 Bath, 469 sq ftAvailable NowApartment Unit: 1-514Apartment Model: S2$1,619Studio, 1 Bath, 469 sq ftAvailable Now1 Bedroom
See MoreJR1.P8
$1,525
1 Bed, 1 Bath, 539-574 sq ftAvailable NowCheapest 1 BedroomThis is the cheapest 1 Bedroom at this PropertyAvailability Details
Price Availability Date Unit Sq Ft Deposit $1,525 Available Now 1-238 567 $500 Unit 1-238 Amenities and Features
Features
- Balcony
- Washer/Dryer
Kitchen
- Quartz Countertops
Unique Features
- 9' - 12' Ceilings
- Electronic Entry Locks
- Grilling Area
- Lighted Vanity Mirror
- Luxury Wood Style Vinyl Flooring
- Matte Black Fixtures
- Other
- Rooftop Dog Park
- Stainless Appliances
- Study/Conference Room
- Under Cabinet Lighting
- Walk in Closet
Unit 1-238 Rent and Fees
Unit Price
- $1,525
View Details and Rent EstimateDeposit
- $500 deposit
Model Rent and Fees
Price
- $1,525
Apartment Unit: 1-238Apartment Model: JR1.P8$1,5251 Bedroom, 1 Bath, 567 sq ftAvailable NowFloorplan A3
From $1,914
1 Bed, 1 Bath, 690-814 sq ftAvailable NowModel Gallery
Floorplans
Availability Details
Price Availability Date Unit Sq Ft Deposit View Details $2,099 Available Now 1-117 810 $500 $2,064 Available Now 1-156 760 $500 $2,064 Available Now 1-158 760 $500 Model Amenities and Features
Features
- Balcony
- Washer/Dryer
Kitchen
- Quartz Countertops
Unique Features
- 9' - 12' Ceilings
- Electronic Entry Locks
- Grilling Area
- Lighted Vanity Mirror
- Luxury Wood Style Vinyl Flooring
- Matte Black Fixtures
- Other
- Rooftop Dog Park
- Stainless Appliances
- Study/Conference Room
- Under Cabinet Lighting
- Walk in Closet
Model Rent and Fees
Model Price Range
- $1,914 - $2,099
Current Available Pricing
- $2,064 - $2,099
Deposit
- $500 deposit
Unit 1-117 Amenities and Features
Features
- Balcony
- Washer/Dryer
Kitchen
- Quartz Countertops
Kitchen Features
- Under Cabinet Lighting
Unique Features
- 9' - 12' Ceilings
- Electronic Entry Locks
- Grilling Area
- Lighted Vanity Mirror
- Luxury Wood Style Vinyl Flooring
- Matte Black Fixtures
- Other
- Rooftop Dog Park
- Stainless Appliances
- Study/Conference Room
- Walk in Closet
Unit 1-117 Rent and Fees
Unit Price
- $2,099
View Details and Rent EstimateDeposit
- $500 deposit
Model Rent and Fees
Model Price Range
- $1,914 - $2,099
Unit 1-156 Amenities and Features
Features
- Balcony
- Washer/Dryer
Kitchen
- Quartz Countertops
Unique Features
- 9' - 12' Ceilings
- Electronic Entry Locks
- Grilling Area
- Lighted Vanity Mirror
- Luxury Wood Style Vinyl Flooring
- Matte Black Fixtures
- Other
- Rooftop Dog Park
- Stainless Appliances
- Study/Conference Room
- Under Cabinet Lighting
- Walk in Closet
Unit 1-156 Rent and Fees
Unit Price
- $2,064
View Details and Rent EstimateDeposit
- $500 deposit
Model Rent and Fees
Model Price Range
- $1,914 - $2,099
Unit 1-158 Amenities and Features
Features
- Balcony
- Washer/Dryer
Kitchen
- Quartz Countertops
Unique Features
- 9' - 12' Ceilings
- Electronic Entry Locks
- Grilling Area
- Lighted Vanity Mirror
- Luxury Wood Style Vinyl Flooring
- Matte Black Fixtures
- Other
- Rooftop Dog Park
- Stainless Appliances
- Study/Conference Room
- Under Cabinet Lighting
- Walk in Closet
Unit 1-158 Rent and Fees
Unit Price
- $2,064
View Details and Rent EstimateDeposit
- $500 deposit
Model Rent and Fees
Model Price Range
- $1,914 - $2,099
Apartment Model: A3From $1,9141 Bedroom, 1 Bath, 690-814 sq ftAvailable Now![]()
A3 - Floorplan 1 ![]()
A3 - Floorplan 2 ![]()
A3 - Floorplan 3 Apartment Unit: 1-117Apartment Model: A3$2,0991 Bedroom, 1 Bath, 810 sq ftAvailable NowApartment Unit: 1-156Apartment Model: A3$2,0641 Bedroom, 1 Bath, 760 sq ftAvailable NowApartment Unit: 1-158Apartment Model: A3$2,0641 Bedroom, 1 Bath, 760 sq ftAvailable NowFloorplan A4
$1,935
1 Bed, 1 Bath, 734 sq ftAvailable NowModel Gallery
Floorplans
Availability Details
Price Availability Date Unit Sq Ft Deposit $1,935 Available Now 1-104 734 $500 Unit 1-104 Amenities and Features
Features
- Balcony
- Washer/Dryer
Kitchen
- Quartz Countertops
Unique Features
- 9' - 12' Ceilings
- Electronic Entry Locks
- Grilling Area
- Lighted Vanity Mirror
- Luxury Wood Style Vinyl Flooring
- Matte Black Fixtures
- Other
- Rooftop Dog Park
- Stainless Appliances
- Study/Conference Room
- Under Cabinet Lighting
- Walk in Closet
Unit 1-104 Rent and Fees
Unit Price
- $1,935
View Details and Rent EstimateDeposit
- $500 deposit
Model Rent and Fees
Price
- $1,935
Apartment Model: A4$1,9351 Bedroom, 1 Bath, 734 sq ftAvailable Now![]()
A4 - Floorplan Apartment Unit: 1-104Apartment Model: A4$1,9351 Bedroom, 1 Bath, 734 sq ftAvailable NowFloorplan A9
$2,385
1 Bed, 1 Bath, 888-900 sq ftAvailable NowModel Gallery
Floorplans
Availability Details
Price Availability Date Unit Sq Ft Deposit $2,385 Available Now 1-166 888 $500 Unit 1-166 Amenities and Features
Features
- Balcony
- Washer/Dryer
Kitchen
- Quartz Countertops
Unique Features
- 9' - 12' Ceilings
- Electronic Entry Locks
- Grilling Area
- Lighted Vanity Mirror
- Luxury Wood Style Vinyl Flooring
- Matte Black Fixtures
- Other
- Rooftop Dog Park
- Stainless Appliances
- Study/Conference Room
- Under Cabinet Lighting
- Walk in Closet
Unit 1-166 Rent and Fees
Unit Price
- $2,385
View Details and Rent EstimateDeposit
- $500 deposit
Model Rent and Fees
Price
- $2,385
Apartment Model: A9$2,3851 Bedroom, 1 Bath, 888-900 sq ftAvailable Now![]()
A9 - Floorplan Apartment Unit: 1-166Apartment Model: A9$2,3851 Bedroom, 1 Bath, 888 sq ftAvailable NowFloorplan A11
$2,525
1 Bed, 1 Bath, 844 sq ftAvailable NowModel Gallery
Floorplans
Availability Details
Price Availability Date Unit Sq Ft Deposit $2,525 Available Now 1-101 844 $500 Unit 1-101 Amenities and Features
Features
- Balcony
- Washer/Dryer
Kitchen
- Quartz Countertops
Unique Features
- 9' - 12' Ceilings
- Electronic Entry Locks
- Grilling Area
- Lighted Vanity Mirror
- Luxury Wood Style Vinyl Flooring
- Matte Black Fixtures
- Other
- Rooftop Dog Park
- Stainless Appliances
- Study/Conference Room
- Under Cabinet Lighting
- Walk in Closet
Unit 1-101 Rent and Fees
Unit Price
- $2,525
View Details and Rent EstimateDeposit
- $500 deposit
Model Rent and Fees
Price
- $2,525
Apartment Model: A11$2,5251 Bedroom, 1 Bath, 844 sq ftAvailable Now![]()
A11 - Floorplan Apartment Unit: 1-101Apartment Model: A11$2,5251 Bedroom, 1 Bath, 844 sq ftAvailable NowFloorplan A10
$2,582
1 Bed, 1 Bath, 914-941 sq ftAvailable NowModel Gallery
Floorplans
Availability Details
Price Availability Date Unit Sq Ft Deposit $2,582 Available Now 1-103 941 $500 Unit 1-103 Amenities and Features
Features
- Balcony
- Washer/Dryer
Kitchen
- Quartz Countertops
Kitchen Features
- Under Cabinet Lighting
Unique Features
- 9' - 12' Ceilings
- Electronic Entry Locks
- Grilling Area
- Lighted Vanity Mirror
- Luxury Wood Style Vinyl Flooring
- Matte Black Fixtures
- Other
- Rooftop Dog Park
- Stainless Appliances
- Study/Conference Room
- Walk in Closet
Unit 1-103 Rent and Fees
Unit Price
- $2,582
View Details and Rent EstimateDeposit
- $500 deposit
Model Rent and Fees
Price
- $2,582
Apartment Model: A10$2,5821 Bedroom, 1 Bath, 914-941 sq ftAvailable Now![]()
A10 - Floorplan Apartment Unit: 1-103Apartment Model: A10$2,5821 Bedroom, 1 Bath, 941 sq ftAvailable NowFloorplan A7
$2,635
1 Bed, 1 Bath, 1017 sq ftAvailable NowModel Gallery
Floorplans
Availability Details
Price Availability Date Unit Sq Ft Deposit $2,635 Available Now 1-102 1017 $500 Unit 1-102 Amenities and Features
Features
- Balcony
- Washer/Dryer
Kitchen
- Quartz Countertops
Unique Features
- 9' - 12' Ceilings
- Electronic Entry Locks
- Grilling Area
- Lighted Vanity Mirror
- Luxury Wood Style Vinyl Flooring
- Matte Black Fixtures
- Other
- Rooftop Dog Park
- Stainless Appliances
- Study/Conference Room
- Under Cabinet Lighting
- Walk in Closet
Unit 1-102 Rent and Fees
Unit Price
- $2,635
View Details and Rent EstimateDeposit
- $500 deposit
Model Rent and Fees
Price
- $2,635
Apartment Model: A7$2,6351 Bedroom, 1 Bath, 1017 sq ftAvailable Now![]()
A7 - Floorplan Apartment Unit: 1-102Apartment Model: A7$2,6351 Bedroom, 1 Bath, 1017 sq ftAvailable NowFloorplan LW1
$2,910
1 Bed, 1 Bath, 816 sq ftAvailable NowModel Gallery
Floorplans
3D Tours
Availability Details
Price Availability Date Unit Sq Ft Deposit View Details $2,910 Available Now 1-136 816 $500 $2,910 Available Now 1-138 816 $500 Model Amenities and Features
Features
- Balcony
- Washer/Dryer
Kitchen
- Quartz Countertops
Unique Features
- 9' - 12' Ceilings
- Electronic Entry Locks
- Grilling Area
- Lighted Vanity Mirror
- Luxury Wood Style Vinyl Flooring
- Matte Black Fixtures
- Other
- Rooftop Dog Park
- Stainless Appliances
- Study/Conference Room
- Under Cabinet Lighting
- Walk in Closet
Model Rent and Fees
Model Price
- $2,910
Deposit
- $500 deposit
Unit 1-136 Amenities and Features
Features
- Balcony
- Washer/Dryer
Kitchen
- Quartz Countertops
Unique Features
- 9' - 12' Ceilings
- Electronic Entry Locks
- Grilling Area
- Lighted Vanity Mirror
- Luxury Wood Style Vinyl Flooring
- Matte Black Fixtures
- Other
- Rooftop Dog Park
- Stainless Appliances
- Study/Conference Room
- Under Cabinet Lighting
- Walk in Closet
Unit 1-136 Rent and Fees
Unit Price
- $2,910
View Details and Rent EstimateDeposit
- $500 deposit
Model Rent and Fees
Price
- $2,910
Unit 1-138 Amenities and Features
Features
- Balcony
- Washer/Dryer
Kitchen
- Quartz Countertops
Unique Features
- 9' - 12' Ceilings
- Electronic Entry Locks
- Grilling Area
- Lighted Vanity Mirror
- Luxury Wood Style Vinyl Flooring
- Matte Black Fixtures
- Other
- Rooftop Dog Park
- Stainless Appliances
- Study/Conference Room
- Under Cabinet Lighting
- Walk in Closet
Unit 1-138 Rent and Fees
Unit Price
- $2,910
View Details and Rent EstimateDeposit
- $500 deposit
Model Rent and Fees
Price
- $2,910
Apartment Model: LW1From $2,9101 Bedroom, 1 Bath, 816 sq ftAvailable NowFloorplans3D Tours![]()
LW1 - Floorplan LW1 - 3D Tour Apartment Unit: 1-136Apartment Model: LW1$2,9101 Bedroom, 1 Bath, 816 sq ftAvailable NowApartment Unit: 1-138Apartment Model: LW1$2,9101 Bedroom, 1 Bath, 816 sq ftAvailable NowFloorplan LW2
$3,170
1 Bed, 2 Baths, 1087 sq ftAvailable NowModel Gallery
Floorplans
Availability Details
Price Availability Date Unit Sq Ft Deposit $3,170 Available Now 1-126 1087 $500 Unit 1-126 Amenities and Features
Features
- Balcony
- Washer/Dryer
Kitchen
- Quartz Countertops
Kitchen Features
- Under Cabinet Lighting
Unique Features
- 9' - 12' Ceilings
- Electronic Entry Locks
- Grilling Area
- Lighted Vanity Mirror
- Luxury Wood Style Vinyl Flooring
- Matte Black Fixtures
- Other
- Rooftop Dog Park
- Stainless Appliances
- Study/Conference Room
- Walk in Closet
Unit 1-126 Rent and Fees
Unit Price
- $3,170
View Details and Rent EstimateDeposit
- $500 deposit
Model Rent and Fees
Price
- $3,170
Apartment Model: LW2$3,1701 Bedroom, 2 Bath, 1087 sq ftAvailable Now![]()
LW2 - Floorplan Apartment Unit: 1-126Apartment Model: LW2$3,1701 Bedroom, 2 Bath, 1087 sq ftAvailable NowFloorplan LW3
$3,470
1 Bed, 2 Baths, 1129 sq ftAvailable NowModel Gallery
Floorplans
Availability Details
Price Availability Date Unit Sq Ft Deposit $3,470 Available Now 1-128 1129 $500 Unit 1-128 Amenities and Features
Features
- Balcony
- Washer/Dryer
Kitchen
- Quartz Countertops
Kitchen Features
- Under Cabinet Lighting
Unique Features
- 9' - 12' Ceilings
- Electronic Entry Locks
- Grilling Area
- Lighted Vanity Mirror
- Luxury Wood Style Vinyl Flooring
- Matte Black Fixtures
- Other
- Rooftop Dog Park
- Stainless Appliances
- Study/Conference Room
- Walk in Closet
Unit 1-128 Rent and Fees
Unit Price
- $3,470
View Details and Rent EstimateDeposit
- $500 deposit
Model Rent and Fees
Price
- $3,470
Apartment Model: LW3$3,4701 Bedroom, 2 Bath, 1129 sq ftAvailable Now![]()
LW3 - Floorplan Apartment Unit: 1-128Apartment Model: LW3$3,4701 Bedroom, 2 Bath, 1129 sq ftAvailable NowFloorplan LW5
$3,630
1 Bed, 2 Baths, 1294-1295 sq ftAvailable NowLargest 1 BedroomThis is the largest 1 Bedroom at this PropertyModel Gallery
Floorplans
Availability Details
Price Availability Date Unit Sq Ft Deposit $3,630 Available Now 1-134 1295 $500 Unit 1-134 Amenities and Features
Features
- Balcony
- Washer/Dryer
Kitchen
- Quartz Countertops
Kitchen Features
- Under Cabinet Lighting
Unique Features
- 9' - 12' Ceilings
- Electronic Entry Locks
- Grilling Area
- Lighted Vanity Mirror
- Luxury Wood Style Vinyl Flooring
- Matte Black Fixtures
- Other
- Rooftop Dog Park
- Stainless Appliances
- Study/Conference Room
- Walk in Closet
Unit 1-134 Rent and Fees
Unit Price
- $3,630
View Details and Rent EstimateDeposit
- $500 deposit
Model Rent and Fees
Price
- $3,630
Apartment Model: LW5$3,6301 Bedroom, 2 Bath, 1294-1295 sq ftAvailable Now![]()
LW5 - Floorplan Apartment Unit: 1-134Apartment Model: LW5$3,6301 Bedroom, 2 Bath, 1295 sq ftAvailable NowFloorplan JR1
1 Bed, 1 Bath, 539-574 sq ftAvailable SoonModel Gallery
Floorplans
Availability Details
Price Availability Date Unit Sq Ft From $1,445 Available Soon JR1 539-574 sq ft Model Amenities and Features
Features
- Balcony
- Washer/Dryer
Kitchen
- Quartz Countertops
Unique Features
- 9' - 12' Ceilings
- Electronic Entry Locks
- Grilling Area
- Lighted Vanity Mirror
- Luxury Wood Style Vinyl Flooring
- Matte Black Fixtures
- Other
- Rooftop Dog Park
- Stainless Appliances
- Study/Conference Room
- Under Cabinet Lighting
- Walk in Closet
Model Rent and Fees
Model Price Range
- $1,445 - $1,855
Apartment Model: JR1From $1,4451 Bedroom, 1 Bath, 539-574 sq ftAvailable Soon![]()
JR1 - Floorplan 1 ![]()
JR1 - Floorplan 2 ![]()
JR1 - Floorplan 3 Floorplan JR2
1 Bed, 1 Bath, 564 sq ftAvailable SoonModel Gallery
Floorplans
Availability Details
Price Availability Date Unit Sq Ft From $1,615 Available Soon JR2 564 sq ft Model Amenities and Features
Features
- Balcony
- Washer/Dryer
Kitchen
- Quartz Countertops
Unique Features
- 9' - 12' Ceilings
- Electronic Entry Locks
- Grilling Area
- Lighted Vanity Mirror
- Luxury Wood Style Vinyl Flooring
- Matte Black Fixtures
- Other
- Rooftop Dog Park
- Stainless Appliances
- Study/Conference Room
- Under Cabinet Lighting
- Walk in Closet
Model Rent and Fees
Model Price Range
- $1,615 - $1,730
Apartment Model: JR2From $1,6151 Bedroom, 1 Bath, 564 sq ftAvailable Soon![]()
JR2 - Floorplan Floorplan JR3
1 Bed, 1 Bath, 583 sq ftAvailable SoonModel Gallery
Floorplans
Availability Details
Price Availability Date Unit Sq Ft From $1,465 Available Soon JR3 583 sq ft Model Amenities and Features
Features
- Balcony
- Washer/Dryer
Kitchen
- Quartz Countertops
Unique Features
- 9' - 12' Ceilings
- Electronic Entry Locks
- Grilling Area
- Lighted Vanity Mirror
- Luxury Wood Style Vinyl Flooring
- Matte Black Fixtures
- Other
- Rooftop Dog Park
- Stainless Appliances
- Study/Conference Room
- Under Cabinet Lighting
- Walk in Closet
Model Rent and Fees
Model Price Range
- $1,465 - $1,685
Apartment Model: JR3From $1,4651 Bedroom, 1 Bath, 583 sq ftAvailable Soon![]()
JR3 - Floorplan Floorplan A1
1 Bed, 1 Bath, 655 sq ftAvailable SoonModel Gallery
Floorplans
Availability Details
Price Availability Date Unit Sq Ft From $1,715 Available Soon A1 655 sq ft Model Amenities and Features
Features
- Balcony
- Washer/Dryer
Kitchen
- Quartz Countertops
Unique Features
- 9' - 12' Ceilings
- Electronic Entry Locks
- Grilling Area
- Lighted Vanity Mirror
- Luxury Wood Style Vinyl Flooring
- Matte Black Fixtures
- Other
- Rooftop Dog Park
- Stainless Appliances
- Study/Conference Room
- Under Cabinet Lighting
- Walk in Closet
Model Rent and Fees
Model Price Range
- $1,715 - $1,925
Apartment Model: A1From $1,7151 Bedroom, 1 Bath, 655 sq ftAvailable Soon![]()
A1 - Floorplan Floorplan A2
1 Bed, 1 Bath, 685 sq ftAvailable SoonModel Gallery
Floorplans
Availability Details
Price Availability Date Unit Sq Ft From $1,860 Available Soon A2 685 sq ft Model Amenities and Features
Features
- Balcony
- Washer/Dryer
Kitchen
- Quartz Countertops
Unique Features
- 9' - 12' Ceilings
- Electronic Entry Locks
- Grilling Area
- Lighted Vanity Mirror
- Luxury Wood Style Vinyl Flooring
- Matte Black Fixtures
- Other
- Rooftop Dog Park
- Stainless Appliances
- Study/Conference Room
- Under Cabinet Lighting
- Walk in Closet
Model Rent and Fees
Model Price Range
- $1,860 - $1,975
Apartment Model: A2From $1,8601 Bedroom, 1 Bath, 685 sq ftAvailable Soon![]()
A2 - Floorplan A3.P8
1 Bed, 1 Bath, 690-814 sq ftAvailable SoonAvailability Details
Price Availability Date Unit Sq Ft From $1,700 Available Soon A3.P8 690-814 sq ft Model Amenities and Features
Features
- Balcony
- Washer/Dryer
Kitchen
- Quartz Countertops
Unique Features
- 9' - 12' Ceilings
- Electronic Entry Locks
- Grilling Area
- Lighted Vanity Mirror
- Luxury Wood Style Vinyl Flooring
- Matte Black Fixtures
- Other
- Rooftop Dog Park
- Stainless Appliances
- Study/Conference Room
- Under Cabinet Lighting
- Walk in Closet
Model Rent and Fees
Model Price Range
- $1,700 - $1,815
Floorplan A5
1 Bed, 1 Bath, 717 sq ftAvailable SoonModel Gallery
Floorplans
Availability Details
Price Availability Date Unit Sq Ft From $1,955 Available Soon A5 717 sq ft Model Amenities and Features
Features
- Balcony
- Washer/Dryer
Kitchen
- Quartz Countertops
Unique Features
- 9' - 12' Ceilings
- Electronic Entry Locks
- Grilling Area
- Lighted Vanity Mirror
- Luxury Wood Style Vinyl Flooring
- Matte Black Fixtures
- Other
- Rooftop Dog Park
- Stainless Appliances
- Study/Conference Room
- Under Cabinet Lighting
- Walk in Closet
Model Rent and Fees
Model Price Range
- $1,955 - $2,080
Apartment Model: A5From $1,9551 Bedroom, 1 Bath, 717 sq ftAvailable Soon![]()
A5 - Floorplan Floorplan A0
1 Bed, 1 Bath, 756 sq ftAvailable SoonModel Gallery
Floorplans
Availability Details
Price Availability Date Unit Sq Ft From $1,865 Available Soon A0 756 sq ft Model Amenities and Features
Features
- Balcony
- Washer/Dryer
Kitchen
- Quartz Countertops
Unique Features
- 9' - 12' Ceilings
- Electronic Entry Locks
- Grilling Area
- Lighted Vanity Mirror
- Luxury Wood Style Vinyl Flooring
- Matte Black Fixtures
- Other
- Rooftop Dog Park
- Stainless Appliances
- Study/Conference Room
- Under Cabinet Lighting
- Walk in Closet
Model Rent and Fees
Model Price Range
- $1,865 - $2,137
Apartment Model: A0From $1,8651 Bedroom, 1 Bath, 756 sq ftAvailable Soon![]()
A0 - Floorplan Floorplan A8
1 Bed, 1 Bath, 807-850 sq ftAvailable SoonModel Gallery
Floorplans
Availability Details
Price Availability Date Unit Sq Ft From $2,550 Available Soon A8 807-850 sq ft Model Amenities and Features
Features
- Balcony
- Washer/Dryer
Kitchen
- Quartz Countertops
Unique Features
- 9' - 12' Ceilings
- Electronic Entry Locks
- Grilling Area
- Lighted Vanity Mirror
- Luxury Wood Style Vinyl Flooring
- Matte Black Fixtures
- Other
- Rooftop Dog Park
- Stainless Appliances
- Study/Conference Room
- Under Cabinet Lighting
- Walk in Closet
Model Rent and Fees
Model Price Range
- $2,550 - $2,775
Apartment Model: A8From $2,5501 Bedroom, 1 Bath, 807-850 sq ftAvailable Soon![]()
A8 - Floorplan Floorplan A6
1 Bed, 1 Bath, 1092 sq ftAvailable SoonModel Gallery
Floorplans
Availability Details
Price Availability Date Unit Sq Ft From $2,400 Available Soon A6 1092 sq ft Model Amenities and Features
Features
- Balcony
- Washer/Dryer
Kitchen
- Quartz Countertops
Unique Features
- 9' - 12' Ceilings
- Electronic Entry Locks
- Grilling Area
- Lighted Vanity Mirror
- Luxury Wood Style Vinyl Flooring
- Matte Black Fixtures
- Other
- Rooftop Dog Park
- Stainless Appliances
- Study/Conference Room
- Under Cabinet Lighting
- Walk in Closet
Model Rent and Fees
Model Price Range
- $2,400 - $2,770
Apartment Model: A6From $2,4001 Bedroom, 1 Bath, 1092 sq ftAvailable Soon![]()
A6 - Floorplan Floorplan LW4
1 Bed, 2 Baths, 1247 sq ftAvailable SoonModel Gallery
Floorplans
Availability Details
Price Availability Date Unit Sq Ft $3,625 Available Soon LW4 1247 sq ft Model Amenities and Features
Features
- Balcony
- Washer/Dryer
Kitchen
- Quartz Countertops
Unique Features
- 9' - 12' Ceilings
- Electronic Entry Locks
- Grilling Area
- Lighted Vanity Mirror
- Luxury Wood Style Vinyl Flooring
- Matte Black Fixtures
- Other
- Rooftop Dog Park
- Stainless Appliances
- Study/Conference Room
- Under Cabinet Lighting
- Walk in Closet
Model Rent and Fees
Model Price
- $3,625
Apartment Model: LW4$3,6251 Bedroom, 2 Bath, 1247 sq ftAvailable Soon![]()
LW4 - Floorplan 2 Bedrooms
Floorplan B1
From $2,765
2 Beds, 2 Baths, 984-1076 sq ftAvailable NowCheapest 2 BedroomThis is the cheapest 2 Bedroom at this PropertyModel Gallery
Floorplans
Availability Details
Price Availability Date Unit Sq Ft Deposit View Details $2,765 Available Now 1-466 984 $500 $2,810 Available Now 1-566 985 $500 Model Amenities and Features
Features
- Balcony
- Washer/Dryer
Kitchen
- Quartz Countertops
Unique Features
- 9' - 12' Ceilings
- Electronic Entry Locks
- Grilling Area
- Lighted Vanity Mirror
- Luxury Wood Style Vinyl Flooring
- Matte Black Fixtures
- Other
- Rooftop Dog Park
- Stainless Appliances
- Study/Conference Room
- Under Cabinet Lighting
- Walk in Closet
Model Rent and Fees
Model Price Range
- $2,765 - $2,810
Deposit
- $500 deposit
Unit 1-466 Amenities and Features
Features
- Balcony
- Washer/Dryer
Kitchen
- Quartz Countertops
Unique Features
- 9' - 12' Ceilings
- Electronic Entry Locks
- Grilling Area
- Lighted Vanity Mirror
- Luxury Wood Style Vinyl Flooring
- Matte Black Fixtures
- Other
- Rooftop Dog Park
- Stainless Appliances
- Study/Conference Room
- Under Cabinet Lighting
- Walk in Closet
Unit 1-466 Rent and Fees
Unit Price
- $2,765
View Details and Rent EstimateDeposit
- $500 deposit
Model Rent and Fees
Model Price Range
- $2,765 - $2,810
Unit 1-566 Amenities and Features
Features
- Balcony
- Washer/Dryer
Kitchen
- Quartz Countertops
Kitchen Features
- Under Cabinet Lighting
Unique Features
- 9' - 12' Ceilings
- Electronic Entry Locks
- Grilling Area
- Lighted Vanity Mirror
- Luxury Wood Style Vinyl Flooring
- Matte Black Fixtures
- Other
- Rooftop Dog Park
- Stainless Appliances
- Study/Conference Room
- Walk in Closet
Unit 1-566 Rent and Fees
Unit Price
- $2,810
View Details and Rent EstimateDeposit
- $500 deposit
Model Rent and Fees
Model Price Range
- $2,765 - $2,810
Apartment Model: B1From $2,7652 Bedroom, 2 Bath, 984-1076 sq ftAvailable Now![]()
B1 - Floorplan Apartment Unit: 1-466Apartment Model: B1$2,7652 Bedroom, 2 Bath, 984 sq ftAvailable NowApartment Unit: 1-566Apartment Model: B1$2,8102 Bedroom, 2 Bath, 985 sq ftAvailable NowFloorplan B3
From $2,934
2 Beds, 2 Baths, 1152-1332 sq ftAvailable NowModel Gallery
Floorplans
3D Tours
Availability Details
Price Availability Date Unit Sq Ft Deposit View Details $3,229 Available Now 1-115 1332 $500 $3,944 Available Now 1-139 1152 $500 $3,119 Available Now 1-218 1326 $500 Model Amenities and Features
Features
- Balcony
- Washer/Dryer
Kitchen
- Quartz Countertops
Unique Features
- 9' - 12' Ceilings
- Electronic Entry Locks
- Grilling Area
- Lighted Vanity Mirror
- Luxury Wood Style Vinyl Flooring
- Matte Black Fixtures
- Other
- Rooftop Dog Park
- Stainless Appliances
- Study/Conference Room
- Under Cabinet Lighting
- Walk in Closet
Model Rent and Fees
Model Price Range
- $2,934 - $3,944
Current Available Pricing
- $3,119 - $3,944
Deposit
- $500 deposit
Unit 1-115 Amenities and Features
Features
- Balcony
- Washer/Dryer
Kitchen
- Quartz Countertops
Unique Features
- 9' - 12' Ceilings
- Electronic Entry Locks
- Grilling Area
- Lighted Vanity Mirror
- Luxury Wood Style Vinyl Flooring
- Matte Black Fixtures
- Other
- Rooftop Dog Park
- Stainless Appliances
- Study/Conference Room
- Under Cabinet Lighting
- Walk in Closet
Unit 1-115 Rent and Fees
Unit Price
- $3,229
View Details and Rent EstimateDeposit
- $500 deposit
Model Rent and Fees
Model Price Range
- $2,934 - $3,944
Unit 1-139 Amenities and Features
Features
- Balcony
- Washer/Dryer
Kitchen
- Quartz Countertops
Unique Features
- 9' - 12' Ceilings
- Electronic Entry Locks
- Grilling Area
- Lighted Vanity Mirror
- Luxury Wood Style Vinyl Flooring
- Matte Black Fixtures
- Other
- Rooftop Dog Park
- Stainless Appliances
- Study/Conference Room
- Under Cabinet Lighting
- Walk in Closet
Unit 1-139 Rent and Fees
Unit Price
- $3,944
View Details and Rent EstimateDeposit
- $500 deposit
Model Rent and Fees
Model Price Range
- $2,934 - $3,944
Unit 1-218 Amenities and Features
Features
- Balcony
- Washer/Dryer
Kitchen
- Quartz Countertops
Kitchen Features
- Under Cabinet Lighting
Unique Features
- 9' - 12' Ceilings
- Electronic Entry Locks
- Grilling Area
- Lighted Vanity Mirror
- Luxury Wood Style Vinyl Flooring
- Matte Black Fixtures
- Other
- Rooftop Dog Park
- Stainless Appliances
- Study/Conference Room
- Walk in Closet
Unit 1-218 Rent and Fees
Unit Price
- $3,119
View Details and Rent EstimateDeposit
- $500 deposit
Model Rent and Fees
Model Price Range
- $2,934 - $3,944
Apartment Model: B3From $2,9342 Bedroom, 2 Bath, 1152-1332 sq ftAvailable NowFloorplans3D Tours![]()
B3 - Floorplan B3 - 3D Tour Apartment Unit: 1-115Apartment Model: B3$3,2292 Bedroom, 2 Bath, 1332 sq ftAvailable NowApartment Unit: 1-139Apartment Model: B3$3,9442 Bedroom, 2 Bath, 1152 sq ftAvailable NowApartment Unit: 1-218Apartment Model: B3$3,1192 Bedroom, 2 Bath, 1326 sq ftAvailable NowFloorplan B6
$3,085
2 Beds, 2 Baths, 1215 sq ftAvailable NowModel Gallery
Floorplans
Availability Details
Price Availability Date Unit Sq Ft Deposit $3,085 Available Now 1-222 1215 $500 Unit 1-222 Amenities and Features
Features
- Balcony
- Washer/Dryer
Kitchen
- Quartz Countertops
Unique Features
- 9' - 12' Ceilings
- Electronic Entry Locks
- Grilling Area
- Lighted Vanity Mirror
- Luxury Wood Style Vinyl Flooring
- Matte Black Fixtures
- Other
- Rooftop Dog Park
- Stainless Appliances
- Study/Conference Room
- Under Cabinet Lighting
- Walk in Closet
Unit 1-222 Rent and Fees
Unit Price
- $3,085
View Details and Rent EstimateDeposit
- $500 deposit
Model Rent and Fees
Price
- $3,085
Apartment Model: B6$3,0852 Bedroom, 2 Bath, 1215 sq ftAvailable Now![]()
B6 - Floorplan Apartment Unit: 1-222Apartment Model: B6$3,0852 Bedroom, 2 Bath, 1215 sq ftAvailable NowFloorplan B7
From $3,273
2 Beds, 2 Baths, 1591 sq ftAvailable NowModel Gallery
Floorplans
Availability Details
Price Availability Date Unit Sq Ft Deposit View Details $3,540 Available Now 1-170 1591 $500 $3,483 Available Now 1-270 1591 $500 $3,273 Available Now 1-370 1591 $500 Model Amenities and Features
Features
- Balcony
- Washer/Dryer
Kitchen
- Quartz Countertops
Unique Features
- 9' - 12' Ceilings
- Electronic Entry Locks
- Grilling Area
- Lighted Vanity Mirror
- Luxury Wood Style Vinyl Flooring
- Matte Black Fixtures
- Other
- Rooftop Dog Park
- Stainless Appliances
- Study/Conference Room
- Under Cabinet Lighting
- Walk in Closet
Model Rent and Fees
Model Price Range
- $3,273 - $3,540
Deposit
- $500 deposit
Unit 1-170 Amenities and Features
Features
- Balcony
- Washer/Dryer
Kitchen
- Quartz Countertops
Unique Features
- 9' - 12' Ceilings
- Electronic Entry Locks
- Grilling Area
- Lighted Vanity Mirror
- Luxury Wood Style Vinyl Flooring
- Matte Black Fixtures
- Other
- Rooftop Dog Park
- Stainless Appliances
- Study/Conference Room
- Under Cabinet Lighting
- Walk in Closet
Unit 1-170 Rent and Fees
Unit Price
- $3,540
View Details and Rent EstimateDeposit
- $500 deposit
Model Rent and Fees
Model Price Range
- $3,273 - $3,540
Unit 1-270 Amenities and Features
Features
- Balcony
- Washer/Dryer
Kitchen
- Quartz Countertops
Kitchen Features
- Under Cabinet Lighting
Unique Features
- 9' - 12' Ceilings
- Electronic Entry Locks
- Grilling Area
- Lighted Vanity Mirror
- Luxury Wood Style Vinyl Flooring
- Matte Black Fixtures
- Other
- Rooftop Dog Park
- Stainless Appliances
- Study/Conference Room
- Walk in Closet
Unit 1-270 Rent and Fees
Unit Price
- $3,483
View Details and Rent EstimateDeposit
- $500 deposit
Model Rent and Fees
Model Price Range
- $3,273 - $3,540
Unit 1-370 Amenities and Features
Features
- Balcony
- Washer/Dryer
Kitchen
- Quartz Countertops
Unique Features
- 9' - 12' Ceilings
- Electronic Entry Locks
- Grilling Area
- Lighted Vanity Mirror
- Luxury Wood Style Vinyl Flooring
- Matte Black Fixtures
- Other
- Rooftop Dog Park
- Stainless Appliances
- Study/Conference Room
- Under Cabinet Lighting
- Walk in Closet
Unit 1-370 Rent and Fees
Unit Price
- $3,273
View Details and Rent EstimateDeposit
- $500 deposit
Model Rent and Fees
Model Price Range
- $3,273 - $3,540
Apartment Model: B7From $3,2732 Bedroom, 2 Bath, 1591 sq ftAvailable Now![]()
B7 - Floorplan Apartment Unit: 1-170Apartment Model: B7$3,5402 Bedroom, 2 Bath, 1591 sq ftAvailable NowApartment Unit: 1-270Apartment Model: B7$3,4832 Bedroom, 2 Bath, 1591 sq ftAvailable NowApartment Unit: 1-370Apartment Model: B7$3,2732 Bedroom, 2 Bath, 1591 sq ftAvailable NowFloorplan B5
$3,415
2 Beds, 2.5 Baths, 1316 sq ftAvailable NowModel Gallery
Floorplans
Availability Details
Price Availability Date Unit Sq Ft Deposit $3,415 Available Now 1-525 1316 $500 Unit 1-525 Amenities and Features
Features
- Balcony
- Washer/Dryer
Kitchen
- Quartz Countertops
Kitchen Features
- Under Cabinet Lighting
Unique Features
- 9' - 12' Ceilings
- Electronic Entry Locks
- Grilling Area
- Lighted Vanity Mirror
- Luxury Wood Style Vinyl Flooring
- Matte Black Fixtures
- Other
- Rooftop Dog Park
- Stainless Appliances
- Study/Conference Room
- Walk in Closet
Unit 1-525 Rent and Fees
Unit Price
- $3,415
View Details and Rent EstimateDeposit
- $500 deposit
Model Rent and Fees
Price
- $3,415
Apartment Model: B5$3,4152 Bedroom, 2.5 Bath, 1316 sq ftAvailable Now![]()
B5 - Floorplan Apartment Unit: 1-525Apartment Model: B5$3,4152 Bedroom, 2.5 Bath, 1316 sq ftAvailable NowFloorplan B8
From $3,480
2 Beds, 2.5 Baths, 1382 sq ftAvailable NowModel Gallery
Floorplans
Availability Details
Price Availability Date Unit Sq Ft Deposit View Details $3,480 Available Now 1-231 1382 $500 $4,020 Available Now 1-531 1382 $500 Model Amenities and Features
Features
- Balcony
- Washer/Dryer
Kitchen
- Quartz Countertops
Unique Features
- 9' - 12' Ceilings
- Electronic Entry Locks
- Grilling Area
- Lighted Vanity Mirror
- Luxury Wood Style Vinyl Flooring
- Matte Black Fixtures
- Other
- Rooftop Dog Park
- Stainless Appliances
- Study/Conference Room
- Under Cabinet Lighting
- Walk in Closet
Model Rent and Fees
Model Price Range
- $3,480 - $4,020
Deposit
- $500 deposit
Unit 1-231 Amenities and Features
Features
- Balcony
- Washer/Dryer
Kitchen
- Quartz Countertops
Unique Features
- 9' - 12' Ceilings
- Electronic Entry Locks
- Grilling Area
- Lighted Vanity Mirror
- Luxury Wood Style Vinyl Flooring
- Matte Black Fixtures
- Other
- Rooftop Dog Park
- Stainless Appliances
- Study/Conference Room
- Under Cabinet Lighting
- Walk in Closet
Unit 1-231 Rent and Fees
Unit Price
- $3,480
View Details and Rent EstimateDeposit
- $500 deposit
Model Rent and Fees
Model Price Range
- $3,480 - $4,020
Unit 1-531 Amenities and Features
Features
- Balcony
- Washer/Dryer
Kitchen
- Quartz Countertops
Kitchen Features
- Under Cabinet Lighting
Unique Features
- 9' - 12' Ceilings
- Electronic Entry Locks
- Grilling Area
- Lighted Vanity Mirror
- Luxury Wood Style Vinyl Flooring
- Matte Black Fixtures
- Other
- Rooftop Dog Park
- Stainless Appliances
- Study/Conference Room
- Walk in Closet
Unit 1-531 Rent and Fees
Unit Price
- $4,020
View Details and Rent EstimateDeposit
- $500 deposit
Model Rent and Fees
Model Price Range
- $3,480 - $4,020
Apartment Model: B8From $3,4802 Bedroom, 2.5 Bath, 1382 sq ftAvailable Now![]()
B8 - Floorplan Apartment Unit: 1-231Apartment Model: B8$3,4802 Bedroom, 2.5 Bath, 1382 sq ftAvailable NowApartment Unit: 1-531Apartment Model: B8$4,0202 Bedroom, 2.5 Bath, 1382 sq ftAvailable NowFloorplan B9
From $4,035
2 Beds, 2.5 Baths, 1878 sq ftAvailable NowLargest 2 BedroomThis is the largest 2 Bedroom at this PropertyModel Gallery
Floorplans
Availability Details
Price Availability Date Unit Sq Ft Deposit View Details $4,095 Available Now 1-167 1878 $500 $4,035 Available Now 1-367 1878 $500 Model Amenities and Features
Features
- Balcony
- Washer/Dryer
Kitchen
- Quartz Countertops
Unique Features
- 9' - 12' Ceilings
- Electronic Entry Locks
- Grilling Area
- Lighted Vanity Mirror
- Luxury Wood Style Vinyl Flooring
- Matte Black Fixtures
- Other
- Rooftop Dog Park
- Stainless Appliances
- Study/Conference Room
- Under Cabinet Lighting
- Walk in Closet
Model Rent and Fees
Model Price Range
- $4,035 - $4,095
Deposit
- $500 deposit
Unit 1-167 Amenities and Features
Features
- Balcony
- Washer/Dryer
Kitchen
- Quartz Countertops
Kitchen Features
- Under Cabinet Lighting
Unique Features
- 9' - 12' Ceilings
- Electronic Entry Locks
- Grilling Area
- Lighted Vanity Mirror
- Luxury Wood Style Vinyl Flooring
- Matte Black Fixtures
- Other
- Rooftop Dog Park
- Stainless Appliances
- Study/Conference Room
- Walk in Closet
Unit 1-167 Rent and Fees
Unit Price
- $4,095
View Details and Rent EstimateDeposit
- $500 deposit
Model Rent and Fees
Model Price Range
- $4,035 - $4,095
Unit 1-367 Amenities and Features
Features
- Balcony
- Washer/Dryer
Kitchen
- Quartz Countertops
Unique Features
- 9' - 12' Ceilings
- Electronic Entry Locks
- Grilling Area
- Lighted Vanity Mirror
- Luxury Wood Style Vinyl Flooring
- Matte Black Fixtures
- Other
- Rooftop Dog Park
- Stainless Appliances
- Study/Conference Room
- Under Cabinet Lighting
- Walk in Closet
Unit 1-367 Rent and Fees
Unit Price
- $4,035
View Details and Rent EstimateDeposit
- $500 deposit
Model Rent and Fees
Model Price Range
- $4,035 - $4,095
Apartment Model: B9From $4,0352 Bedroom, 2.5 Bath, 1878 sq ftAvailable Now![]()
B9 - Floorplan Apartment Unit: 1-167Apartment Model: B9$4,0952 Bedroom, 2.5 Bath, 1878 sq ftAvailable NowApartment Unit: 1-367Apartment Model: B9$4,0352 Bedroom, 2.5 Bath, 1878 sq ftAvailable NowFloorplan B2
2 Beds, 2 Baths, 1069 sq ftAvailable SoonModel Gallery
Floorplans
Availability Details
Price Availability Date Unit Sq Ft $2,640 Available Soon B2 1069 sq ft Model Amenities and Features
Features
- Balcony
- Washer/Dryer
Kitchen
- Quartz Countertops
Unique Features
- 9' - 12' Ceilings
- Electronic Entry Locks
- Grilling Area
- Lighted Vanity Mirror
- Luxury Wood Style Vinyl Flooring
- Matte Black Fixtures
- Other
- Rooftop Dog Park
- Stainless Appliances
- Study/Conference Room
- Under Cabinet Lighting
- Walk in Closet
Model Rent and Fees
Model Price
- $2,640
Apartment Model: B2$2,6402 Bedroom, 2 Bath, 1069 sq ftAvailable Soon![]()
B2 - Floorplan Floorplan B2a
2 Beds, 2 Baths, 1101 sq ftAvailable SoonModel Gallery
Floorplans
Availability Details
Price Availability Date Unit Sq Ft From $2,665 Available Soon B2a 1101 sq ft Model Amenities and Features
Features
- Balcony
- Washer/Dryer
Kitchen
- Quartz Countertops
Unique Features
- 9' - 12' Ceilings
- Electronic Entry Locks
- Grilling Area
- Lighted Vanity Mirror
- Luxury Wood Style Vinyl Flooring
- Matte Black Fixtures
- Other
- Rooftop Dog Park
- Stainless Appliances
- Study/Conference Room
- Under Cabinet Lighting
- Walk in Closet
Model Rent and Fees
Model Price Range
- $2,665 - $2,925
Apartment Model: B2aFrom $2,6652 Bedroom, 2 Bath, 1101 sq ftAvailable Soon![]()
B2a - Floorplan Floorplan B6a
2 Beds, 2 Baths, 1235 sq ftAvailable SoonModel Gallery
Floorplans
Availability Details
Price Availability Date Unit Sq Ft From $2,955 Available Soon B6a 1235 sq ft Model Amenities and Features
Features
- Balcony
- Washer/Dryer
Kitchen
- Quartz Countertops
Unique Features
- 9' - 12' Ceilings
- Electronic Entry Locks
- Grilling Area
- Lighted Vanity Mirror
- Luxury Wood Style Vinyl Flooring
- Matte Black Fixtures
- Other
- Rooftop Dog Park
- Stainless Appliances
- Study/Conference Room
- Under Cabinet Lighting
- Walk in Closet
Model Rent and Fees
Model Price Range
- $2,955 - $3,115
Apartment Model: B6aFrom $2,9552 Bedroom, 2 Bath, 1235 sq ftAvailable Soon![]()
B6a - Floorplan Floorplan B4
2 Beds, 2 Baths, 1269 sq ftAvailable SoonModel Gallery
Floorplans
Availability Details
Price Availability Date Unit Sq Ft $3,055 Available Soon B4 1269 sq ft Model Amenities and Features
Features
- Balcony
- Washer/Dryer
Kitchen
- Quartz Countertops
Unique Features
- 9' - 12' Ceilings
- Electronic Entry Locks
- Grilling Area
- Lighted Vanity Mirror
- Luxury Wood Style Vinyl Flooring
- Matte Black Fixtures
- Other
- Rooftop Dog Park
- Stainless Appliances
- Study/Conference Room
- Under Cabinet Lighting
- Walk in Closet
Model Rent and Fees
Model Price
- $3,055
Apartment Model: B4$3,0552 Bedroom, 2 Bath, 1269 sq ftAvailable Soon![]()
B4 - Floorplan Floorplan B4a
2 Beds, 2 Baths, 1311-1315 sq ftAvailable SoonModel Gallery
Floorplans
Availability Details
Price Availability Date Unit Sq Ft From $2,930 Available Soon B4a 1311-1315 sq ft Model Amenities and Features
Features
- Balcony
- Washer/Dryer
Kitchen
- Quartz Countertops
Unique Features
- 9' - 12' Ceilings
- Electronic Entry Locks
- Grilling Area
- Lighted Vanity Mirror
- Luxury Wood Style Vinyl Flooring
- Matte Black Fixtures
- Other
- Rooftop Dog Park
- Stainless Appliances
- Study/Conference Room
- Under Cabinet Lighting
- Walk in Closet
Model Rent and Fees
Model Price Range
- $2,930 - $3,360
Apartment Model: B4aFrom $2,9302 Bedroom, 2 Bath, 1311-1315 sq ftAvailable Soon![]()
B4a - Floorplan 3 Bedrooms
Floorplan C1
$4,280
3 Beds, 3 Baths, 1665 sq ftAvailable NowModel Gallery
Floorplans
Availability Details
Price Availability Date Unit Sq Ft Deposit $4,280 Available Now 1-205 1665 $500 Unit 1-205 Amenities and Features
Features
- Balcony
- Washer/Dryer
Kitchen
- Quartz Countertops
Kitchen Features
- Under Cabinet Lighting
Unique Features
- 9' - 12' Ceilings
- Electronic Entry Locks
- Grilling Area
- Lighted Vanity Mirror
- Luxury Wood Style Vinyl Flooring
- Matte Black Fixtures
- Other
- Rooftop Dog Park
- Stainless Appliances
- Study/Conference Room
- Walk in Closet
Unit 1-205 Rent and Fees
Unit Price
- $4,280
View Details and Rent EstimateDeposit
- $500 deposit
Model Rent and Fees
Price
- $4,280
Apartment Model: C1$4,2803 Bedroom, 3 Bath, 1665 sq ftAvailable Now![]()
C1 - Floorplan Apartment Unit: 1-205Apartment Model: C1$4,2803 Bedroom, 3 Bath, 1665 sq ftAvailable NowFloorplan C2
$4,450
3 Beds, 3 Baths, 1680 sq ftAvailable NowModel Gallery
Floorplans
Availability Details
Price Availability Date Unit Sq Ft Deposit $4,450 Available Now 1-305 1680 $500 Unit 1-305 Amenities and Features
Features
- Balcony
- Washer/Dryer
Kitchen
- Quartz Countertops
Kitchen Features
- Under Cabinet Lighting
Unique Features
- 9' - 12' Ceilings
- Electronic Entry Locks
- Grilling Area
- Lighted Vanity Mirror
- Luxury Wood Style Vinyl Flooring
- Matte Black Fixtures
- Other
- Rooftop Dog Park
- Stainless Appliances
- Study/Conference Room
- Walk in Closet
Unit 1-305 Rent and Fees
Unit Price
- $4,450
View Details and Rent EstimateDeposit
- $500 deposit
Model Rent and Fees
Price
- $4,450
Apartment Model: C2$4,4503 Bedroom, 3 Bath, 1680 sq ftAvailable Now![]()
C2 - Floorplan Apartment Unit: 1-305Apartment Model: C2$4,4503 Bedroom, 3 Bath, 1680 sq ftAvailable Now


Schedule a Tour
Videos
3D Tours
Property Information
- 357 Units
- 5 Stories
- Built in 2025
Lease Terms
- 15 - 18 mo
Fees and Policies
The fees listed below are community-provided and may exclude utilities or add-ons. All payments are made directly to the property and are non-refundable unless otherwise specified. Use the Cost Calculator to determine costs based on your needs.
Other Fees and Policies
Personal Add-Ons
- PETDEPOSIT - Deposit-PetiMax of 2. Charged per unit.$300.00
Pet Fees
- Cat
- PETFEE - Non-Refundable Pet FeeiMax of 2. Charged Per Pet.$300.00
- PETRENT - Pet RentiMax of 2. Charged Per Pet.$25.00/mo
- Dog
- PETFEE - Non-Refundable Pet FeeiMax of 2. Charged Per Pet.$300.00
- PETRENT - Pet RentiMax of 2. Charged Per Pet.$25.00/mo
Max of 2.
Max of 2.
Parking Fees
- Parking
- ParkingiCharged Per Rentable Item.$100-$150/mo
- Parking Car Port
Additional Parking Options
Property Fee Disclaimer: Based on community-supplied data and independent market research. Subject to change without notice. May exclude fees for mandatory or optional services and usage-based utilities.
Features and Amenities
On-Site Services
- Maintenance On Site
- Package Service
- Pet Washing Station
- Planned Social Activities
- Property Manager On Site
- Trash Pickup Door To Door
- Car Charging Station
- Online Services
- Pet Play Area
Community Features
- Conference Rooms
- Lounge
- Clubhouse
- Elevator
Outdoor Features
- Courtyard
- Controlled Access
Recreation and Fitness
- Fitness Center
- Spa
- Bicycle Storage
- Pool
Interior Features
- Balcony
- Ceiling Fans
- Heating
- Washer/Dryer
- Air Conditioning
Kitchen Amenities
- Dishwasher
- Microwave
- Oven
- Disposal
- Freezer
- Refrigerator
- Quartz Countertops
- Stainless Steel Appliances
- Ice Maker
Living Area Features
- Walk In Closets
- Vinyl Flooring
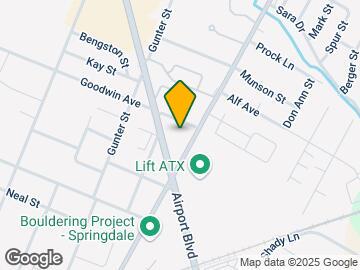
Map
- Shopping
- Colleges
- Grocery
- Medical
- Parks
- Transportation
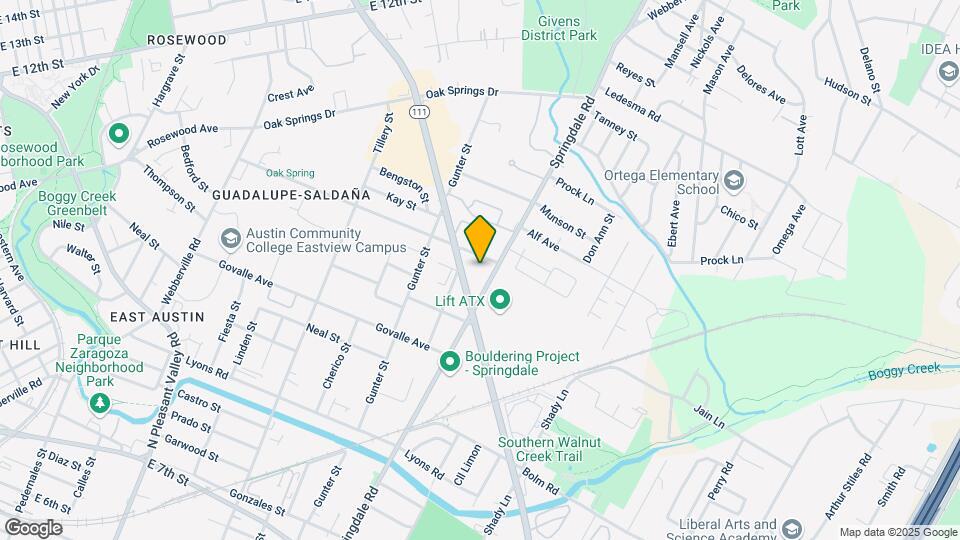
Map
Getting Around
50 / 100 Fairly walkable
50 / 100 Some public transit
50 / 100 Fairly bikeable
100 / 100 Exceptionally car friendly
 details
Getting to Know the Area
80 / 100 Restaurants
60 / 100 Cafes
80 / 100 Nightlife
60 / 100 Shopping
80 / 100 Parks
20 / 100 Noise Level
Frequently Asked Questions about Pearl Springdale
Where is Pearl Springdale located?
Pearl Springdale is located at 1010 Springdale Rd near the East MLK area of Austin, TX
What is the current rent range at Pearl Springdale?
Studio to 3 Bedroom Apartments at Pearl Springdale currently range from $1,090 to $4,450
When is the leasing office open?
- The office Hours for Pearl Springdale are
- Monday 10:00 am–6:00 pm
- Tuesday 10:00 am–6:00 pm
- Wednesday 10:00 am–6:00 pm
- Thursday 10:00 am–6:00 pm
- Friday 10:00 am–6:00 pm
- Saturday 10:00 am–5:00 pm
- Sunday 1:00 pm–5:00 pm
Are pets allowed?
Call us today to find out our pet policy and if we allow pets
Nearby Schools
Govalle Elementary School
Eastside Memorial High School
Martin Middle
About GreatSchools Data on ApartmentHomeLiving.com.
Points of Interest
Time and distance from Pearl Springdale.
Arts Museums and Landmarks
George Washington Carver Museum & Cultural Center
Big Box and Retail
Walgreens
Walgreen's
Walmart
Colleges and Universities
Groceries
Heb
H-E-B
Hospitals
Austin Lakes Hospital
Dell Seton Medical Center At The University Of Texas
St. David's Medical Center
Hotspots
6th Street
Military Bases
Camp Mabry Military Reserve
Parks and Recreation
Pearl Springdale has 5 parks within 4.3 miles, including Morris Williams Golf Course, Hancock Golf Course, Umlauf Sculpture Garden, Barton Springs Pool, and Deep Eddy.
Restaurants and Dining
Stubb's
Sushi Geisha
Moonshine Restaurant
Shopping Centers
Pearl Springdale has 5 shopping centers within 1.0 miles.
Transit Stations
Martin Luther King, Jr. Station-Capital MetroRail
Nearby Neighborhoods
Rental Price Ranges in the Area
| Bedroom | Average Rent | Cheapest Rent | Highest Rent |
|---|---|---|---|
| Austin Studio Apartments | $1,317 | $565 | $5,053 |
| Austin 1 Bedroom Apartments | $1,473 | $611 | $10,000+ |
| Austin 2 Bedroom Apartments | $1,862 | $624 | $10,000+ |
| Austin 3 Bedroom Apartments | $2,225 | $695 | $10,000+ |
| Austin 4 Bedroom Apartments | $2,074 | $575 | $10,000+ |
| Austin 5 Bedroom Apartments | $3,460 | $845 | $10,000+ |
| Austin 6 Bedroom Apartments | $2,633 | $814 | $10,000+ |
Browse Top Apartments in Austin
By Price
By Community Type
- Austin Apartments for Rent by Owner
- Austin Apartments with Rent Specials
- Austin Top Rated Apartments
- Austin Corporate Apartments
- Austin Furnished Apartments
- Austin Gated Apartments
- Austin Loft Apartments
- Austin Low Income Apartments
- Austin Military Apartments
- New Austin Apartments
- Austin Senior Apartments
- Austin Short-term Apartments
- Austin Student Apartments
- Austin Apartments with Utilities Included
Max of 2.