


- 1–3 Bedrooms
- $1,020-$1,395 Pricing
- 822–1,250 Square Feet
Rent Specials
50% OFF for 3 months!~~Enjoy 50% OFF your rent for your first 3 months on select units PLUS we'll credit your $55 App & $160 Admin Fee at move-in! Schedule your tour today!
About Pebble Creek
Enjoy the best of both worlds at Pebble Creek Apartments - comfortable community living in Antioch with easy access to everything Nashville has to offer. Conveniently located near Tanger Outlets Nashville, Century Farms, and countless shopping and dining destinations, Pebble Creek puts everyday convenience within easy reach. Our upgraded one, two and three-bedroom apartment homes feature white cabinetry, brushed nickel finishes and fixtures, generous closet space, washer and dryer connections, and spacious patios or balconies. Residents enjoy a sparkling swimming pool, playground, picnic areas, onsite laundry facilities, and professional onsite management and maintenance teams dedicated to making you feel at home. Plus, downtown Nashville is just 20 minutes away.
Pebble Creek is located in the Outer Southeast Nashville Neighborhood and 37013 Zip code of Antioch, TN. This community is professionally managed by S & S Property Management
Unique Features and Amenities
- 24-Hr Emergency Maintenance
- Clubroom/Event Space
- Energy-Efficient Appliances
- Grilling & Picnic Areas
- Hardwood-Style Flooring
- High-Speed Internet Access
- Pet Friendly
- Plush Carpeting
- Private Patio/Balcony
- Spacious Closets
- Upgraded Cabinets
- Walking Track
Property Contact Info

- Listed by:
- Agency:
- Vendor Logo:
- Website:
- View Property Website
- Call Us:
- (615) 882-4366
- Disclaimer:
Office Hours
| Monday | 9:00 am–5:00 pm |
| Tuesday | 9:00 am–5:00 pm |
| Wednesday | 9:00 am–5:00 pm |
| Thursday | 9:00 am–5:00 pm |
| Friday | 9:00 am–5:00 pm |
| Saturday | Closed |
| Sunday | Closed |
Floorplan Pricing and Availability
Pebble Creek offers 1 to 3 Bedroom apartments starting from $1,020 and having 822–1,250 sq ft. Here is the current pricing and availability:
New! Interactive Property Map
1 Bedroom
1 x 1 B-R | The Dogwood
$1,020
1 Bed, 1 Bath, 822 sq ftAvailable NowModel Gallery
Floorplans
Photos
Availability Details
Price Availability Date Unit Sq Ft Deposit $1,020 Available Now 216 822 $500 Unit 216 Amenities and Features
Kitchen
- Dishwasher
Unique Features
- Energy-Efficient Appliances
- Hardwood-Style Flooring
- High-Speed Internet Access
- Plush Carpeting
- Private Patio/Balcony
- Spacious Closets
- Upgraded Cabinets
Unit 216 Rent and Fees
Unit Price
- $1,020
View Details and Rent EstimateDeposit
- $500 deposit
Model Rent and Fees
Price
- $1,020
Apartment Model: 1 x 1 B-R | The Dogwood$1,0201 Bedroom, 1 Bath, 822 sq ftAvailable NowFloorplansPhotos![]()
1 x 1 B-R | The Dogwood - Image 1 ![]()
1 x 1 B-R | The Dogwood - Image 2 ![]()
1 x 1 B-R | The Dogwood - Image 3 ![]()
1 x 1 B-R | The Dogwood - Image 4 ![]()
1 x 1 B-R | The Dogwood - Image 5 ![]()
1 x 1 B-R | The Dogwood - Image 6 ![]()
1 x 1 B-R | The Dogwood - Image 7 ![]()
1 x 1 B-R | The Dogwood - Image 8 ![]()
1 x 1 B-R | The Dogwood - Image 9 ![]()
1 x 1 B-R | The Dogwood - Image 10 ![]()
1 x 1 B-R | The Dogwood - Floorplan 1 ![]()
1 x 1 B-R | The Dogwood - Floorplan 2 ![]()
1 x 1 B-R | The Dogwood - Floorplan 3 ![]()
1 x 1 B-R | The Dogwood - Floorplan 4 Apartment Unit: 216Apartment Model: 1 x 1 B-R | The Dogwood$1,0201 Bedroom, 1 Bath, 822 sq ftAvailable Now2 Bedrooms
2 x 2 A-R | The Magnolia
$1,185
2 Beds, 2 Baths, 1049 sq ftAvailable NowModel Gallery
Floorplans
Photos
Availability Details
Price Availability Date Unit Sq Ft Deposit 3D Tours $1,185 Available Now 208 1049 $500 Unit 208 Gallery
3D Tours
Unit 208 Amenities and Features
Kitchen
- Dishwasher
Unique Features
- Energy-Efficient Appliances
- Hardwood-Style Flooring
- High-Speed Internet Access
- Plush Carpeting
- Private Patio/Balcony
- Spacious Closets
- Upgraded Cabinets
Unit 208 Rent and Fees
Unit Price
- $1,185
View Details and Rent EstimateDeposit
- $500 deposit
Model Rent and Fees
Price
- $1,185
Apartment Model: 2 x 2 A-R | The Magnolia$1,1852 Bedroom, 2 Bath, 1049 sq ftAvailable NowFloorplansPhotos![]()
2 x 2 A-R | The Magnolia - Image 1 ![]()
2 x 2 A-R | The Magnolia - Image 2 ![]()
2 x 2 A-R | The Magnolia - Floorplan 1 ![]()
2 x 2 A-R | The Magnolia - Floorplan 2 ![]()
2 x 2 A-R | The Magnolia - Floorplan 3 ![]()
2 x 2 A-R | The Magnolia - Floorplan 4 Apartment Unit: 208Apartment Model: 2 x 2 A-R | The Magnolia$1,1852 Bedroom, 2 Bath, 1049 sq ftAvailable NowUnit: 208 - 3D Tour 2 x 2 B Prem | The Chestnut
$1,330
2 Beds, 2 Baths, 1103 sq ftAvailable Aug 4Model Gallery
Floorplans
Photos
Availability Details
Price Availability Date Unit Sq Ft Deposit 3D Tours View Details $1,330 August 4, 2026 706 1103 $500 $1,330 August 17, 2026 508 1103 $500 Model Amenities and Features
Kitchen
- Dishwasher
Unique Features
- Energy-Efficient Appliances
- Hardwood-Style Flooring
- High-Speed Internet Access
- Plush Carpeting
- Private Patio/Balcony
- Spacious Closets
- Upgraded Cabinets
Model Rent and Fees
Model Price
- $1,330
Deposit
- $500 deposit
Unit 706 Amenities and Features
Kitchen
- Dishwasher
Unique Features
- Energy-Efficient Appliances
- Hardwood-Style Flooring
- High-Speed Internet Access
- Plush Carpeting
- Private Patio/Balcony
- Spacious Closets
- Upgraded Cabinets
Unit 706 Rent and Fees
Unit Price
- $1,330
View Details and Rent EstimateDeposit
- $500 deposit
Model Rent and Fees
Price
- $1,330
Unit 508 Gallery
3D Tours
Unit 508 Amenities and Features
Kitchen
- Dishwasher
Unique Features
- Energy-Efficient Appliances
- Hardwood-Style Flooring
- High-Speed Internet Access
- Plush Carpeting
- Private Patio/Balcony
- Spacious Closets
- Upgraded Cabinets
Unit 508 Rent and Fees
Unit Price
- $1,330
View Details and Rent EstimateDeposit
- $500 deposit
Model Rent and Fees
Price
- $1,330
Apartment Model: 2 x 2 B Prem | The ChestnutFrom $1,3302 Bedroom, 2 Bath, 1103 sq ftAvailable August 4, 2026FloorplansPhotos![]()
2 x 2 B Prem | The Chestnut - Image 1 ![]()
2 x 2 B Prem | The Chestnut - Image 2 ![]()
2 x 2 B Prem | The Chestnut - Floorplan 1 ![]()
2 x 2 B Prem | The Chestnut - Floorplan 2 ![]()
2 x 2 B Prem | The Chestnut - Floorplan 3 ![]()
2 x 2 B Prem | The Chestnut - Floorplan 4 Apartment Unit: 706Apartment Model: 2 x 2 B Prem | The Chestnut$1,3302 Bedroom, 2 Bath, 1103 sq ftAvailable August 4, 2026Apartment Unit: 508Apartment Model: 2 x 2 B Prem | The Chestnut$1,3302 Bedroom, 2 Bath, 1103 sq ftAvailable August 17, 2026Unit: 508 - 3D Tour 3 Bedrooms
3 x 2 R | The Hickory
$1,395
3 Beds, 2 Baths, 1250 sq ftAvailable Aug 6Model Gallery
Floorplans
Photos
Availability Details
Price Availability Date Unit Sq Ft Deposit View Details $1,395 August 6, 2026 611 1250 $500 $1,395 September 21, 2026 301 1250 $500 Model Amenities and Features
Kitchen
- Dishwasher
Unique Features
- Energy-Efficient Appliances
- Hardwood-Style Flooring
- High-Speed Internet Access
- Plush Carpeting
- Private Patio/Balcony
- Spacious Closets
- Upgraded Cabinets
Model Rent and Fees
Model Price
- $1,395
Deposit
- $500 deposit
Unit 611 Amenities and Features
Kitchen
- Dishwasher
Unique Features
- Energy-Efficient Appliances
- Hardwood-Style Flooring
- High-Speed Internet Access
- Plush Carpeting
- Private Patio/Balcony
- Spacious Closets
- Upgraded Cabinets
Unit 611 Rent and Fees
Unit Price
- $1,395
View Details and Rent EstimateDeposit
- $500 deposit
Model Rent and Fees
Price
- $1,395
Unit 301 Amenities and Features
Kitchen
- Dishwasher
Unique Features
- Energy-Efficient Appliances
- Hardwood-Style Flooring
- High-Speed Internet Access
- Plush Carpeting
- Private Patio/Balcony
- Spacious Closets
- Upgraded Cabinets
Unit 301 Rent and Fees
Unit Price
- $1,395
View Details and Rent EstimateDeposit
- $500 deposit
Model Rent and Fees
Price
- $1,395
Apartment Model: 3 x 2 R | The HickoryFrom $1,3953 Bedroom, 2 Bath, 1250 sq ftAvailable August 6, 2026FloorplansPhotos![]()
3 x 2 R | The Hickory - Image 1 ![]()
3 x 2 R | The Hickory - Image 2 ![]()
3 x 2 R | The Hickory - Floorplan 1 ![]()
3 x 2 R | The Hickory - Floorplan 2 Apartment Unit: 611Apartment Model: 3 x 2 R | The Hickory$1,3953 Bedroom, 2 Bath, 1250 sq ftAvailable August 6, 2026Apartment Unit: 301Apartment Model: 3 x 2 R | The Hickory$1,3953 Bedroom, 2 Bath, 1250 sq ftAvailable September 21, 2026
Schedule a Tour
Videos
3D Tours
Property Information
- 88 Units
- 3 Stories
- Built in 1986
Fees and Policies
The fees listed below are community-provided and may exclude utilities or add-ons. All payments are made directly to the property and are non-refundable unless otherwise specified. Use the Cost Calculator to determine costs based on your needs.
Required Fees
One-Time Basics
- Due at Application
- Application Fee Per ApplicantiCharged Per Applicant.$55.00
- Administrative FeeiCharged Per Unit.$160.00
Property Fee Disclaimer: Based on community-supplied data and independent market research. Subject to change without notice. May exclude fees for mandatory or optional services and usage-based utilities.
Features and Amenities
On-Site Services
- Laundry Facilities
Outdoor Features
- Picnic Area
- Patio
Recreation and Fitness
- Playground
- Pool
Interior Features
- Balcony
- Ceiling Fans
- High Speed Internet Access
- Cable Ready
- Washer/Dryer Hookup
- Air Conditioning
- Smoke Free
Kitchen Amenities
- Dishwasher
- Eat In Kitchen
- Oven
- Freezer
- Range
- Refrigerator
- Kitchen

Map
- Shopping
- Colleges
- Grocery
- Medical
- Parks
- Transportation

Map
Getting Around
30 / 100 Somewhat walkable
40 / 100 Fairly bikeable
90 / 100 Exceptionally car friendly
Getting to Know the Area
50 / 100 Restaurants
30 / 100 Cafes
30 / 100 Nightlife
40 / 100 Shopping
50 / 100 Parks
100 / 100 Noise Level
Frequently Asked Questions about Pebble Creek
Where is Pebble Creek located?
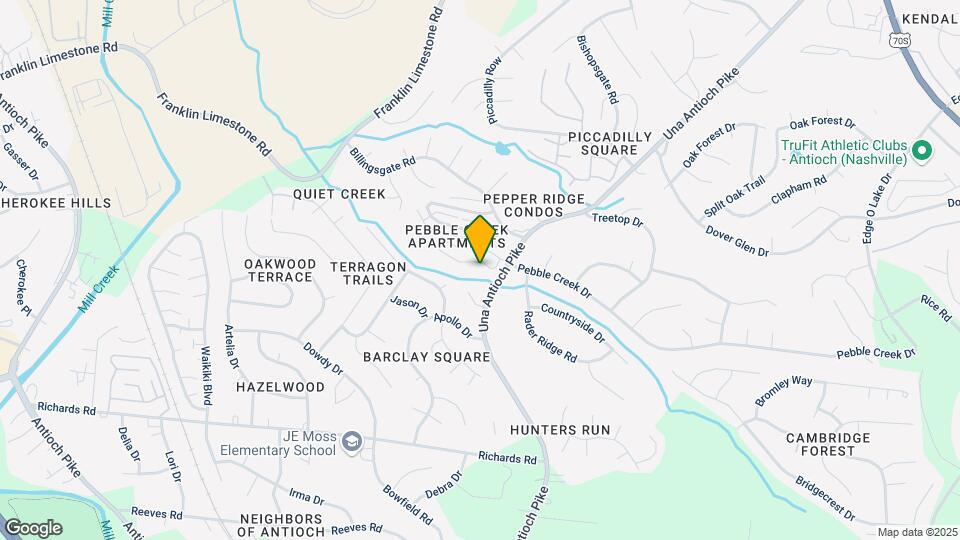
Pebble Creek is located at 800 Pebble Creek Cir near the Outer Southeast Nashville area of Antioch, TN
What is the current rent range at Pebble Creek?
1 Bedroom to 3 Bedroom Apartments at Pebble Creek currently range from $1,020 to $1,395
When is the leasing office open?
- The office Hours for Pebble Creek are
- Monday 9:00 am–5:00 pm
- Tuesday 9:00 am–5:00 pm
- Wednesday 9:00 am–5:00 pm
- Thursday 9:00 am–5:00 pm
- Friday 9:00 am–5:00 pm
- Saturday Closed
- Sunday Closed
Are pets allowed?
Call us today to find out our pet policy and if we allow pets
Are there any rent specials?
The current rent special at Pebble Creek is: 50% OFF for 3 months!~~Enjoy 50% OFF your rent for your first 3 months on select units PLUS we'll credit your $55 App & $160 Admin Fee at move-in! Schedule your tour today!.
Renters Reviews and Ratings
Horrible First Impression
Love this complex
Keep searching don't stop
Nearby Schools
Apollo Middle
Antioch High School
Una Elementary
About GreatSchools Data on ApartmentHomeLiving.com.
Points of Interest
Time and distance from Pebble Creek.
Arts Museums and Landmarks
Big Box and Retail
Aldi
Walgreens
Target
Colleges and Universities
Groceries
Food Lion
Aldi
Sprouts Farmers Market
Hospitals
Military Bases
Tennessee Air National Guard
Parks and Recreation
Pebble Creek has 5 parks within 11.2 miles, including Nashville Zoo, Radnor Lake, Belmont Mansion, Centennial Park, and Hadley Park.
Shopping Centers
Pebble Creek has 5 shopping centers within 1.3 miles.
Transit Stations
Donelson-East Corridor Line
Hermitage-East Corridor Line
Riverfront-East Corridor Line
Nearby Neighborhoods
Rental Price Ranges in the Area
| Bedroom | Average Rent | Cheapest Rent | Highest Rent |
|---|---|---|---|
| Antioch Studio Apartments | $1,419 | $875 | $3,089 |
| Antioch 1 Bedroom Apartments | $1,313 | $795 | $4,333 |
| Antioch 2 Bedroom Apartments | $1,632 | $1,010 | $4,861 |
| Antioch 3 Bedroom Apartments | $1,978 | $1,385 | $5,016 |
| Antioch 4 Bedroom Apartments | $2,725 | $1,669 | $3,088 |
| 2 Bedroom Homes | $1,699 | $995 | $2,700 |
| 3 Bedroom Homes | $2,154 | $1,395 | $3,280 |
| 4 Bedroom Homes | $2,633 | $1,965 | $6,000 |
| 5 Bedroom Homes | $2,818 | $2,520 | $3,400 |
Browse Top Apartments in Antioch
By Price
By Community Type
- Antioch Apartments for Rent by Owner
- Antioch Apartments with Rent Specials
- Antioch Top Rated Apartments
- Antioch Corporate Apartments
- Antioch Furnished Apartments
- Antioch Gated Apartments
- Antioch Loft Apartments
- Antioch Low Income Apartments
- New Antioch Apartments
- Antioch Senior Apartments
- Antioch Short-term Apartments
- Antioch Student Apartments
- Antioch Apartments with Utilities Included


