- 1–3 Bedrooms
- $1,263-$1,588 Pricing
- 815–1,500 Square Feet
About Pebble Creek
In the great suburb of Shelby Township is the community of 1, 2 and 3 bedroom homes with unique features like private garages and entrances, lakeside views, spacious kitchens, balconies and patios and the added luxury of in-home washers and dryers. On the lush grounds, enjoy our swimming pool and tranquil pond.

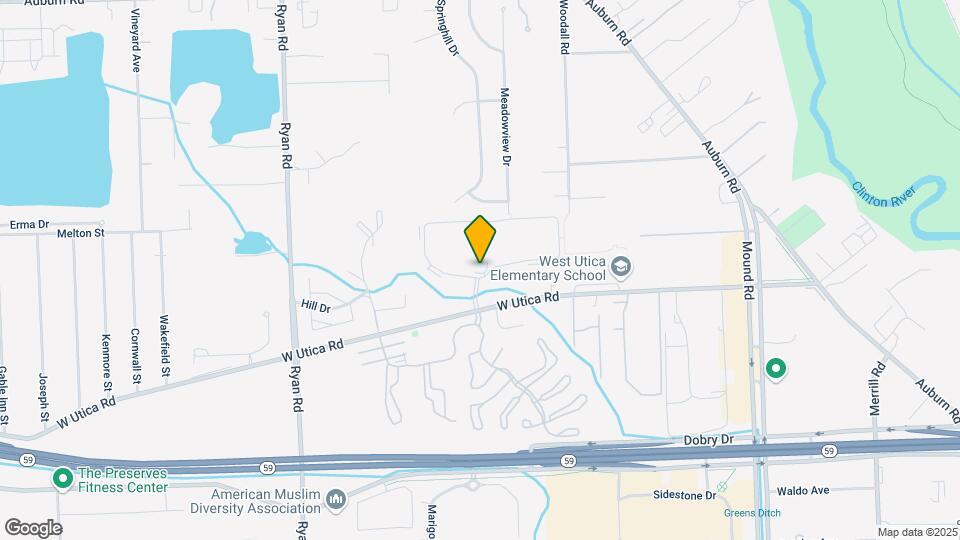
Pebble Creek is located in the Shelby Township Utica Neighborhood and 48317 Zip code of Shelby Township, MI. This community is professionally managed by Group Five Management
Unique Features and Amenities
- Balconies and patios
- Beautiful lake views
- Ceiling Fan
- Central air
- In-unit storage
- In-unit washers and dryers
- One to three-bedroom floorplans
- Pet-friendly
- Private entrances
- Private garages
- Secure online rent payment portal
- Spacious kitchens
Property Contact Info
- Listed by:
- Agency:
- Vendor Logo:
- Website:
- View Property Website
- Call Us:
- (947) 208-5887
- Disclaimer:
Office Hours
| Monday | 10:00 am–6:00 pm |
| Tuesday | 10:00 am–6:00 pm |
| Wednesday | 10:00 am–6:00 pm |
| Thursday | 10:00 am–6:00 pm |
| Friday | 10:00 am–6:00 pm |
| Saturday | 10:00 am–4:00 pm |
| Sunday | Closed |
Floorplan Pricing and Availability
Pebble Creek offers 1 to 3 Bedroom apartments starting from $1,263 and having 815–1,500 sq ft. Here is the current pricing and availability:
New! Interactive Property Map
1 Bedroom
1 Bed | 1 Bath Upper
$1,298
1 Bed, 1 Bath, 865 sq ftAvailable NowModel Gallery
Floorplans
Availability Details
Price Availability Date Unit Sq Ft View Details $1,298 Available Now 5087-04 865 $1,298 Available Now 4870-02 865 Model Amenities and Features
Features
- Air Conditioning
- Balcony
- Cable Ready
- Ceiling Fans
- Heating
- Tub/Shower
- Washer/Dryer
Kitchen
- Dishwasher
- Disposal
- Eat-in Kitchen
- Kitchen
- Microwave
- Oven
- Range
- Refrigerator
Model Rent and Fees
Model Price
- $1,298
Unit 5087-04 Rent and Fees
Unit Price
- $1,298
Model Rent and Fees
Price
- $1,298
Unit 4870-02 Rent and Fees
Unit Price
- $1,298
Model Rent and Fees
Price
- $1,298
Apartment Model: 1 Bed | 1 Bath UpperFrom $1,2981 Bedroom, 1 Bath, 865 sq ftAvailable Now![]()
1 Bed | 1 Bath Upper - Floorplan 1 ![]()
1 Bed | 1 Bath Upper - Floorplan 2 Apartment Unit: 5087-04Apartment Model: 1 Bed | 1 Bath Upper$1,2981 Bedroom, 1 Bath, 865 sq ftAvailable NowApartment Unit: 4870-02Apartment Model: 1 Bed | 1 Bath Upper$1,2981 Bedroom, 1 Bath, 865 sq ftAvailable Now1 Bed | 1 Bath Lower
$1,278
1 Bed, 1 Bath, 815 sq ftAvailable Sep 30Model Gallery
Floorplans
Availability Details
Price Availability Date Unit Sq Ft View Details $1,278 September 30, 2026 728-03 815 $1,278 October 30, 2026 5022-03 815 Model Amenities and Features
Features
- Air Conditioning
- Balcony
- Cable Ready
- Ceiling Fans
- Heating
- Tub/Shower
- Washer/Dryer
Kitchen
- Dishwasher
- Disposal
- Eat-in Kitchen
- Kitchen
- Microwave
- Oven
- Range
- Refrigerator
Model Rent and Fees
Model Price
- $1,278
Unit 728-03 Rent and Fees
Unit Price
- $1,278
Model Rent and Fees
Price
- $1,278
Unit 5022-03 Rent and Fees
Unit Price
- $1,278
Model Rent and Fees
Price
- $1,278
Apartment Model: 1 Bed | 1 Bath LowerFrom $1,2781 Bedroom, 1 Bath, 815 sq ftAvailable September 30, 2026![]()
1 Bed | 1 Bath Lower - Floorplan 1 ![]()
1 Bed | 1 Bath Lower - Floorplan 2 Apartment Unit: 728-03Apartment Model: 1 Bed | 1 Bath Lower$1,2781 Bedroom, 1 Bath, 815 sq ftAvailable September 30, 2026Apartment Unit: 5022-03Apartment Model: 1 Bed | 1 Bath Lower$1,2781 Bedroom, 1 Bath, 815 sq ftAvailable October 30, 20262 Bedrooms
2 Beds | 2 Baths Special Accessibility
From $1,263
2 Beds, 1 Bath, 1000 sq ftAvailable NowCheapest 2 BedroomThis is the cheapest 2 Bedroom at this PropertyModel Gallery
Floorplans
Availability Details
Price Availability Date Unit Sq Ft $1,263 Available Now 940-11 1000 Model Amenities and Features
Features
- Air Conditioning
- Balcony
- Cable Ready
- Ceiling Fans
- Heating
- Tub/Shower
- Washer/Dryer
Kitchen
- Dishwasher
- Disposal
- Eat-in Kitchen
- Kitchen
- Microwave
- Oven
- Range
- Refrigerator
Unit 940-11 Rent and Fees
Unit Price
- $1,263
Model Rent and Fees
Model Price Range
- $1,263 - $1,468
Apartment Model: 2 Beds | 2 Baths Special AccessibilityFrom $1,2632 Bedroom, 1 Bath, 1000 sq ftAvailable Now![]()
2 Beds | 2 Baths Special Accessibility - Floorplan 1 ![]()
2 Beds | 2 Baths Special Accessibility - Floorplan 2 Apartment Unit: 940-11Apartment Model: 2 Beds | 2 Baths Special Accessibility$1,2632 Bedroom, 1 Bath, 1000 sq ftAvailable Now2 Beds | 2 Baths Upper
From $1,293
2 Beds, 2 Baths, 1050 sq ftAvailable NowModel Gallery
Floorplans
Availability Details
Price Availability Date Unit Sq Ft View Details $1,293 Available Now 780-08 1050 $1,293 Available Now 690-08 1050 $1,293 Available Now 780-10 1050 Model Amenities and Features
Features
- Air Conditioning
- Balcony
- Cable Ready
- Ceiling Fans
- Heating
- Tub/Shower
- Washer/Dryer
Kitchen
- Dishwasher
- Disposal
- Eat-in Kitchen
- Kitchen
- Microwave
- Oven
- Range
- Refrigerator
Model Rent and Fees
Model Price Range
- $1,293 - $1,488
Current Available Pricing
- $1,293
Unit 780-08 Rent and Fees
Unit Price
- $1,293
Model Rent and Fees
Model Price Range
- $1,293 - $1,488
Unit 690-08 Rent and Fees
Unit Price
- $1,293
Model Rent and Fees
Model Price Range
- $1,293 - $1,488
Unit 780-10 Rent and Fees
Unit Price
- $1,293
Model Rent and Fees
Model Price Range
- $1,293 - $1,488
Apartment Model: 2 Beds | 2 Baths UpperFrom $1,2932 Bedroom, 2 Bath, 1050 sq ftAvailable Now![]()
2 Beds | 2 Baths Upper - Floorplan 1 ![]()
2 Beds | 2 Baths Upper - Floorplan 2 Apartment Unit: 780-08Apartment Model: 2 Beds | 2 Baths Upper$1,2932 Bedroom, 2 Bath, 1050 sq ftAvailable NowApartment Unit: 690-08Apartment Model: 2 Beds | 2 Baths Upper$1,2932 Bedroom, 2 Bath, 1050 sq ftAvailable NowApartment Unit: 780-10Apartment Model: 2 Beds | 2 Baths Upper$1,2932 Bedroom, 2 Bath, 1050 sq ftAvailable Now2 Beds | 2 Baths Lower
From $1,363
2 Beds, 2 Baths, 1000 sq ftAvailable NowModel Gallery
Floorplans
Availability Details
Price Availability Date Unit Sq Ft View Details $1,363 Available Now 4943-01 1000 $1,468 October 2, 2026 4877-01 1000 $1,468 October 2, 2026 728-09 1000 Model Amenities and Features
Features
- Air Conditioning
- Balcony
- Cable Ready
- Ceiling Fans
- Heating
- Tub/Shower
- Washer/Dryer
Kitchen
- Dishwasher
- Disposal
- Eat-in Kitchen
- Kitchen
- Microwave
- Oven
- Range
- Refrigerator
Model Rent and Fees
Model Price Range
- $1,363 - $1,468
Unit 4943-01 Rent and Fees
Unit Price
- $1,363
Model Rent and Fees
Model Price Range
- $1,363 - $1,468
Unit 4877-01 Rent and Fees
Unit Price
- $1,468
Model Rent and Fees
Model Price Range
- $1,363 - $1,468
Unit 728-09 Rent and Fees
Unit Price
- $1,468
Model Rent and Fees
Model Price Range
- $1,363 - $1,468
Apartment Model: 2 Beds | 2 Baths LowerFrom $1,3632 Bedroom, 2 Bath, 1000 sq ftAvailable Now![]()
2 Beds | 2 Baths Lower - Floorplan 1 ![]()
2 Beds | 2 Baths Lower - Floorplan 2 Apartment Unit: 4943-01Apartment Model: 2 Beds | 2 Baths Lower$1,3632 Bedroom, 2 Bath, 1000 sq ftAvailable NowApartment Unit: 4877-01Apartment Model: 2 Beds | 2 Baths Lower$1,4682 Bedroom, 2 Bath, 1000 sq ftAvailable October 2, 2026Apartment Unit: 728-09Apartment Model: 2 Beds | 2 Baths Lower$1,4682 Bedroom, 2 Bath, 1000 sq ftAvailable October 2, 20262 Beds | 1.5 Baths (CH)
2 Beds, 1.5 Baths, 1500 sq ftAvailable SoonLargest 2 BedroomThis is the largest 2 Bedroom at this PropertyModel Gallery
Floorplans
Availability Details
Availability Date Unit Sq Ft Available Soon 2 Beds | 1.5 Baths (CH) 1500 sq ft Model Amenities and Features
Features
- Air Conditioning
- Balcony
- Cable Ready
- Ceiling Fans
- Heating
- Tub/Shower
- Washer/Dryer
Kitchen
- Dishwasher
- Disposal
- Eat-in Kitchen
- Kitchen
- Microwave
- Oven
- Range
- Refrigerator
Apartment Model: 2 Beds | 1.5 Baths (CH)Call For Rates2 Bedroom, 1.5 Bath, 1500 sq ftAvailable Soon![]()
2 Beds | 1.5 Baths (CH) - Floorplan 3 Bedrooms
3 Beds | 2 Baths Lower
$1,588
3 Beds, 2 Baths, 1185 sq ftAvailable Oct 23Model Gallery
Floorplans
Availability Details
Price Availability Date Unit Sq Ft $1,588 October 23, 2026 690-05 1185 Model Amenities and Features
Features
- Air Conditioning
- Balcony
- Cable Ready
- Ceiling Fans
- Heating
- Tub/Shower
- Washer/Dryer
Kitchen
- Dishwasher
- Disposal
- Eat-in Kitchen
- Kitchen
- Microwave
- Oven
- Range
- Refrigerator
Unit 690-05 Rent and Fees
Unit Price
- $1,588
Model Rent and Fees
Price
- $1,588
Apartment Model: 3 Beds | 2 Baths Lower$1,5883 Bedroom, 2 Bath, 1185 sq ftAvailable October 23, 2026![]()
3 Beds | 2 Baths Lower - Floorplan 1 ![]()
3 Beds | 2 Baths Lower - Floorplan 2 Apartment Unit: 690-05Apartment Model: 3 Beds | 2 Baths Lower$1,5883 Bedroom, 2 Bath, 1185 sq ftAvailable October 23, 20263 Beds | 2 Baths Upper
3 Beds, 2 Baths, 1235 sq ftAvailable SoonModel Gallery
Floorplans
Availability Details
Availability Date Unit Sq Ft Available Soon 3 Beds | 2 Baths Upper 1235 sq ft Model Amenities and Features
Features
- Air Conditioning
- Balcony
- Cable Ready
- Ceiling Fans
- Heating
- Tub/Shower
- Washer/Dryer
Kitchen
- Dishwasher
- Disposal
- Eat-in Kitchen
- Kitchen
- Microwave
- Oven
- Range
- Refrigerator
Apartment Model: 3 Beds | 2 Baths UpperCall For Rates3 Bedroom, 2 Bath, 1235 sq ftAvailable Soon![]()
3 Beds | 2 Baths Upper - Floorplan 1 ![]()
3 Beds | 2 Baths Upper - Floorplan 2
Schedule a Tour
3D Tours
Property Information
- 295 Units
- 2 Stories
- Built in 1995
- Furnished Units Available
Lease Terms
- 12 mo
Fees and Policies
The fees listed below are community-provided and may exclude utilities or add-ons. All payments are made directly to the property and are non-refundable unless otherwise specified.
Required Fees
One-Time Basics
- Due at Application
- Application FeeiApplication Fee Charged Per Applicant.$60.00
- Due at Move-In
- Administrative FeeiCharged per unit.$0.00
Other Fees and Policies
Pet Fees
- Cat
- Cat FeeiCharged per Pet.$200.00
- Cat RentiCharged Per Pet.$25.00/mo
- Dog
- Dog FeeiCharged per Pet.$200.00
- Dog RentiCharged Per Pet.$25.00/mo
- Other Pet
- Non-Refundable Pet FeeiNon-Refundable Pet Fee Charged Per Pet.$200.00
- Pet RentiPet Rent Charged Per Pet.$25.00/mo
None
See website for breed restrictions
| Restrictions: See website for breed restrictions.
Parking Info and Fees
- Other
Property Fee Disclaimer: Based on community-supplied data and independent market research. Subject to change without notice. May exclude fees for mandatory or optional services and usage-based utilities.
Features and Amenities
On-Site Services
- Maintenance On Site
- Property Manager On Site
- 24 Hour Access
- Laundry Facilities
Community Features
- Business Center
- Clubhouse
- Corporate Housing
- Walk Up
Outdoor Features
- Pond
- Sundeck
- Patio
Recreation and Fitness
- Fitness Center
- Pool
Interior Features
- Balcony
- Tub/Shower
- Ceiling Fans
- Heating
- Cable Ready
- Washer/Dryer
- Air Conditioning
Kitchen Amenities
- Dishwasher
- Eat In Kitchen
- Microwave
- Range
- Refrigerator
- Oven
- Disposal
- Kitchen
Living Area Features
- Walk In Closets
- Dining Room
- Window Coverings
- Carpet

Map
- Shopping
- Colleges
- Grocery
- Medical
- Parks

Map
Getting Around
40 / 100 Fairly walkable
60 / 100 Moderately bikeable
90 / 100 Exceptionally car friendly
Getting to Know the Area
50 / 100 Restaurants
30 / 100 Cafes
40 / 100 Nightlife
40 / 100 Shopping
70 / 100 Parks
100 / 100 Noise Level
Frequently Asked Questions about Pebble Creek
Where is Pebble Creek located?
Pebble Creek is located at 4805 Pebble Crk E near the Shelby Township Utica area of Shelby Township, MI
What is the current rent range at Pebble Creek?
1 Bedroom to 3 Bedroom Apartments at Pebble Creek currently range from $1,263 to $1,588
When is the leasing office open?
- The office Hours for Pebble Creek are
- Monday 10:00 am–6:00 pm
- Tuesday 10:00 am–6:00 pm
- Wednesday 10:00 am–6:00 pm
- Thursday 10:00 am–6:00 pm
- Friday 10:00 am–6:00 pm
- Saturday 10:00 am–4:00 pm
- Sunday Closed
Are pets allowed?
Call us today to find out our pet policy and if we allow pets
Renters Reviews and Ratings
Disappointing For the Price
Pebble Creek Apts.
This place has been great!
Worst place ever
Awesome
Everything that glitter is not gold
Don't expect your deposit back
Seriously - Look elsewhere
Stay clear
Awesome Home Community
Quiet and Serene
Nearby Schools
West Utica Elementary School
Utica High School
Frank Jeannette Jr. High School
About GreatSchools Data on ApartmentHomeLiving.com.
Points of Interest
Time and distance from Pebble Creek.
Big Box and Retail
Walmart
Walgreens
Kroger
Colleges and Universities
Walsh College of Accountancy and Business Administration - Troy Campus
Groceries
Kroger
Meijer
Hospitals
Military Bases
Detroit Arsenal
Parks and Recreation
Pebble Creek has 1 park within 10.4 miles, including Cranbrook House and Gardens.
Restaurants and Dining
Rochester Mills Brewery
Big Rock Chop House
Fiddleheads Restaurant and Bar
Shopping Centers
Pebble Creek has 5 shopping centers within 1.4 miles.
Nearby Neighborhoods
Rental Price Ranges in the Area
| Bedroom | Average Rent | Cheapest Rent | Highest Rent |
|---|---|---|---|
| Shelby Township Studio Apartments | $1,510 | $1,371 | $1,574 |
| Shelby Township 1 Bedroom Apartments | $1,317 | $825 | $2,174 |
| Shelby Township 2 Bedroom Apartments | $1,726 | $925 | $2,800 |
| Shelby Township 3 Bedroom Apartments | $2,423 | $1,370 | $3,600 |
| Shelby Township 4 Bedroom Apartments | $2,375 | $2,375 | $2,375 |
| 2 Bedroom Homes | $1,807 | $1,350 | $2,700 |
| 3 Bedroom Homes | $2,128 | $1,449 | $3,500 |
| 4 Bedroom Homes | $4,015 | $2,800 | $10,000+ |
Browse Top Apartments in Shelby Township
By Price
By Community Type
- Shelby Township Apartments with Rent Specials
- Shelby Township Top Rated Apartments
- Shelby Township Corporate Apartments
- Shelby Township Furnished Apartments
- Shelby Township Gated Apartments
- Shelby Township Loft Apartments
- Shelby Township Low Income Apartments
- New Shelby Township Apartments
- Shelby Township Senior Apartments
- Shelby Township Short-term Apartments
- Shelby Township Apartments with Utilities Included


| Restrictions: None.