- Student Housing
- 1–3 Bedrooms
- $849-$1,769 Pricing
- 671–1,345 Square Feet
About Pebble Point Apartments
Pebble Point Apartments provides comfortable one-, two-, and three-bedroom apartments on the west side of Indianapolis, conveniently located near Speedway and Brownsburg. Positioned close to major roadways, shopping, dining, and everyday essentials, Pebble Point offers easy access to both downtown Indianapolis and surrounding west side destinations. Residents enjoy a variety of amenities designed to support daily living, including a fitness center, swimming pool, 24-hour clothes care center, landscaped courtyards, and a cyber café with coffee bar. As a pet-friendly apartment community, Pebble Point welcomes residents and their pets while delivering a well-connected location and practical amenities in one of Indianapolis' most accessible west side neighborhoods.
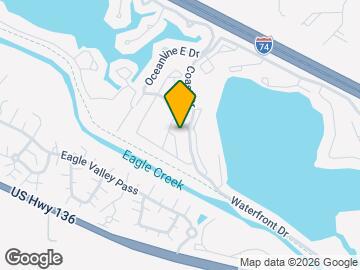
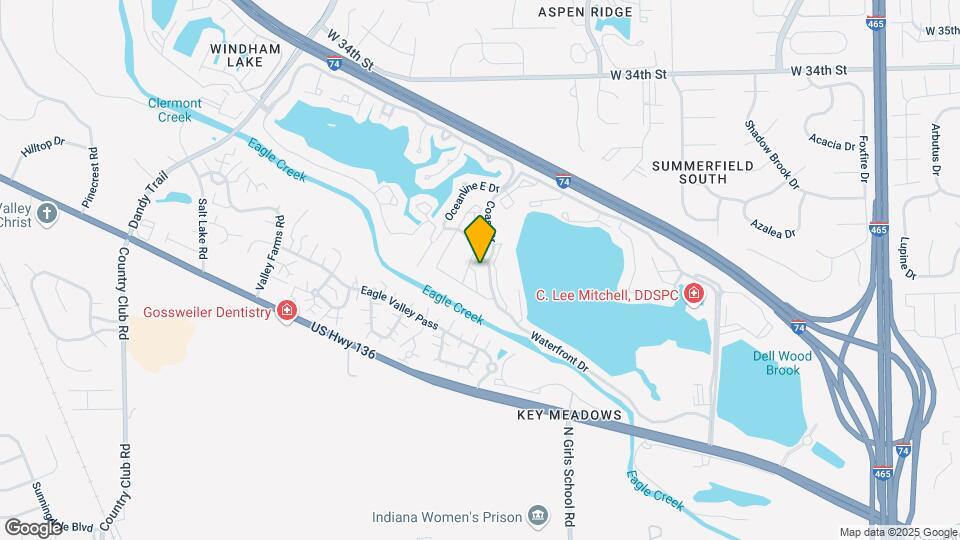
Pebble Point Apartments is located in the Key Meadows Neighborhood and 46214 Zip code of Indianapolis, IN. This community is professionally managed by Barrett & Stokely, Inc.
Unique Features and Amenities
- 2 & 3 Bedroom Townhomes
- Additional Laundry Facilities Throughout Community
- Bark Park
- Carport Parking Available
- Coffee Bar in the Clubhouse
- Cozy Carpeted Bedrooms & Livingrooms*
- Direct Access to New Eagle Creek Greenway Trail
- Dishwashers Included
- Exclusive On-Site Resident Events
- Fun Outdoor Playground
- Generous Private Balconies
- Kitchen Pantries with Ample Storage
- Linen Closets
- Newly Renovated Units Availablke*
- Outdoor Covered Picnic Pavilions with Grilling Stations
- Premium Luxury Plank Flooring
- Professional Conference Room
- Storage Closet on Patios
- Upgraded Black Appliances in Select Homes
- Washer/Dryers Included in Select Homes
Property Contact Info

- Listed by:
- Agency:
- Vendor Logo:
- Website:
- View Property Website
- Call Us:
- (463) 209-8819
- Disclaimer:
Office Hours
| Monday | 10:00 am–6:00 pm |
| Tuesday | 10:00 am–6:00 pm |
| Wednesday | 10:00 am–6:00 pm |
| Thursday | 10:00 am–6:00 pm |
| Friday | 10:00 am–6:00 pm |
| Saturday | 10:00 am–5:00 pm |
| Sunday | Closed |
Floorplan Pricing and Availability
Pebble Point Apartments offers 1 to 3 Bedroom apartments starting from $849 and having 671–1,345 sq ft. Here is the current pricing and availability:
New! Interactive Property Map
1 Bedroom
A1 Bliss
From $849
1 Bed, 1 Bath, 671 sq ftAvailable NowModel Gallery
Floorplans
Photos
Availability Details
Price Availability Date Unit Sq Ft Deposit View Details $1,049 Available Now 31252D 671 $500 $1,039 August 28, 2026 30011C 671 $500 $999 August 29, 2026 30152B 671 $500 Model Amenities and Features
Features
- Air Conditioning
- Fireplace
Unique Features
- 2 & 3 Bedroom Townhomes
- Bark Park
- Coffee Bar in the Clubhouse
- Cozy Carpeted Bedrooms & Livingrooms*
- Dishwashers Included
- Generous Private Balconies
- Kitchen Pantries with Ample Storage
- Linen Closets
- Newly Renovated Units Availablke*
- Premium Luxury Plank Flooring
- Storage Closet on Patios
- Upgraded Black Appliances in Select Homes
- Washer/Dryers Included in Select Homes
Model Rent and Fees
Model Price Range
- $849 - $1,299
Current Available Pricing
- $999 - $1,299
Deposit
- $500 deposit
Unit 31252D Amenities and Features
Features
- Air Conditioning
- Fireplace
Unique Features
- 2 & 3 Bedroom Townhomes
- Bark Park
- Coffee Bar in the Clubhouse
- Cozy Carpeted Bedrooms & Livingrooms*
- Dishwashers Included
- Generous Private Balconies
- Kitchen Pantries with Ample Storage
- Linen Closets
- Newly Renovated Units Availablke*
- Premium Luxury Plank Flooring
- Storage Closet on Patios
- Upgraded Black Appliances in Select Homes
- Washer/Dryers Included in Select Homes
Unit 31252D Rent and Fees
Unit Price
- From $1,049
View Details and Rent EstimateDeposit
- $500 deposit
Model Rent and Fees
Model Price Range
- $849 - $1,299
Unit 30011C Amenities and Features
Features
- Air Conditioning
- Fireplace
Unique Features
- 2 & 3 Bedroom Townhomes
- Bark Park
- Coffee Bar in the Clubhouse
- Cozy Carpeted Bedrooms & Livingrooms*
- Dishwashers Included
- Generous Private Balconies
- Kitchen Pantries with Ample Storage
- Linen Closets
- Newly Renovated Units Availablke*
- Premium Luxury Plank Flooring
- Storage Closet on Patios
- Upgraded Black Appliances in Select Homes
- Washer/Dryers Included in Select Homes
Unit 30011C Rent and Fees
Unit Price
- From $1,039
View Details and Rent EstimateDeposit
- $500 deposit
Model Rent and Fees
Model Price Range
- $849 - $1,299
Unit 30152B Amenities and Features
Features
- Air Conditioning
- Fireplace
Unique Features
- 2 & 3 Bedroom Townhomes
- Bark Park
- Coffee Bar in the Clubhouse
- Cozy Carpeted Bedrooms & Livingrooms*
- Dishwashers Included
- Generous Private Balconies
- Kitchen Pantries with Ample Storage
- Linen Closets
- Newly Renovated Units Availablke*
- Premium Luxury Plank Flooring
- Storage Closet on Patios
- Upgraded Black Appliances in Select Homes
- Washer/Dryers Included in Select Homes
Unit 30152B Rent and Fees
Unit Price
- From $999
View Details and Rent EstimateDeposit
- $500 deposit
Model Rent and Fees
Model Price Range
- $849 - $1,299
Apartment Model: A1 BlissFrom $8491 Bedroom, 1 Bath, 671 sq ftAvailable NowFloorplansPhotos![]()
A1 Bliss - Image 1 ![]()
A1 Bliss - Image 2 ![]()
A1 Bliss - Image 3 ![]()
A1 Bliss - Image 4 ![]()
A1 Bliss - Image 5 ![]()
A1 Bliss - Image 6 ![]()
A1 Bliss - Floorplan 1 ![]()
A1 Bliss - Floorplan 2 Apartment Unit: 31252DApartment Model: A1 BlissFrom $1,0491 Bedroom, 1 Bath, 671 sq ftAvailable NowApartment Unit: 30011CApartment Model: A1 BlissFrom $1,0391 Bedroom, 1 Bath, 671 sq ftAvailable August 28, 2026Apartment Unit: 30152BApartment Model: A1 BlissFrom $9991 Bedroom, 1 Bath, 671 sq ftAvailable August 29, 20262 Bedrooms
B1 Escape
From $1,119
2 Beds, 2 Baths, 974 sq ftAvailable NowModel Gallery
Floorplans
Availability Details
Price Availability Date Unit Sq Ft Deposit View Details $1,119 Available Now 75221A 974 $500 $1,434 August 17, 2026 31702D 974 $500 $1,124 August 18, 2026 31692A 974 $500 Model Amenities and Features
Features
- Air Conditioning
- Fireplace
Unique Features
- 2 & 3 Bedroom Townhomes
- Bark Park
- Coffee Bar in the Clubhouse
- Cozy Carpeted Bedrooms & Livingrooms*
- Dishwashers Included
- Generous Private Balconies
- Kitchen Pantries with Ample Storage
- Linen Closets
- Newly Renovated Units Availablke*
- Premium Luxury Plank Flooring
- Storage Closet on Patios
- Upgraded Black Appliances in Select Homes
- Washer/Dryers Included in Select Homes
Model Rent and Fees
Model Price Range
- $1,119 - $1,684
Deposit
- $500 deposit
Unit 75221A Amenities and Features
Features
- Air Conditioning
- Fireplace
Unique Features
- 2 & 3 Bedroom Townhomes
- Bark Park
- Coffee Bar in the Clubhouse
- Cozy Carpeted Bedrooms & Livingrooms*
- Dishwashers Included
- Generous Private Balconies
- Kitchen Pantries with Ample Storage
- Linen Closets
- Newly Renovated Units Availablke*
- Premium Luxury Plank Flooring
- Storage Closet on Patios
- Upgraded Black Appliances in Select Homes
- Washer/Dryers Included in Select Homes
Unit 75221A Rent and Fees
Unit Price
- From $1,119
View Details and Rent EstimateDeposit
- $500 deposit
Model Rent and Fees
Model Price Range
- $1,119 - $1,684
Unit 31702D Amenities and Features
Features
- Air Conditioning
- Fireplace
Unique Features
- 2 & 3 Bedroom Townhomes
- Bark Park
- Coffee Bar in the Clubhouse
- Cozy Carpeted Bedrooms & Livingrooms*
- Dishwashers Included
- Generous Private Balconies
- Kitchen Pantries with Ample Storage
- Linen Closets
- Newly Renovated Units Availablke*
- Premium Luxury Plank Flooring
- Storage Closet on Patios
- Upgraded Black Appliances in Select Homes
- Washer/Dryers Included in Select Homes
Unit 31702D Rent and Fees
Unit Price
- From $1,434
View Details and Rent EstimateDeposit
- $500 deposit
Model Rent and Fees
Model Price Range
- $1,119 - $1,684
Unit 31692A Amenities and Features
Features
- Air Conditioning
- Fireplace
Unique Features
- 2 & 3 Bedroom Townhomes
- Bark Park
- Coffee Bar in the Clubhouse
- Cozy Carpeted Bedrooms & Livingrooms*
- Dishwashers Included
- Generous Private Balconies
- Kitchen Pantries with Ample Storage
- Linen Closets
- Newly Renovated Units Availablke*
- Premium Luxury Plank Flooring
- Storage Closet on Patios
- Upgraded Black Appliances in Select Homes
- Washer/Dryers Included in Select Homes
Unit 31692A Rent and Fees
Unit Price
- From $1,124
View Details and Rent EstimateDeposit
- $500 deposit
Model Rent and Fees
Model Price Range
- $1,119 - $1,684
Apartment Model: B1 EscapeFrom $1,1192 Bedroom, 2 Bath, 974 sq ftAvailable Now![]()
B1 Escape - Floorplan 1 ![]()
B1 Escape - Floorplan 2 Apartment Unit: 75221AApartment Model: B1 EscapeFrom $1,1192 Bedroom, 2 Bath, 974 sq ftAvailable NowApartment Unit: 31702DApartment Model: B1 EscapeFrom $1,4342 Bedroom, 2 Bath, 974 sq ftAvailable August 17, 2026Apartment Unit: 31692AApartment Model: B1 EscapeFrom $1,1242 Bedroom, 2 Bath, 974 sq ftAvailable August 18, 2026B2 Haven Townhome
From $1,214
2 Beds, 1.5 Baths, 1170 sq ftAvailable NowModel Gallery
Floorplans
Availability Details
Price Availability Date Unit Sq Ft Deposit View Details $1,519 Available Now 742100 1170 $500 $1,519 August 25, 2026 751300 1170 $500 $1,214 September 4, 2026 313400 1170 $500 Model Amenities and Features
Features
- Air Conditioning
- Fireplace
Unique Features
- 2 & 3 Bedroom Townhomes
- Bark Park
- Coffee Bar in the Clubhouse
- Cozy Carpeted Bedrooms & Livingrooms*
- Dishwashers Included
- Generous Private Balconies
- Kitchen Pantries with Ample Storage
- Linen Closets
- Newly Renovated Units Availablke*
- Premium Luxury Plank Flooring
- Storage Closet on Patios
- Upgraded Black Appliances in Select Homes
- Washer/Dryers Included in Select Homes
Model Rent and Fees
Model Price Range
- $1,214 - $1,769
Deposit
- $500 deposit
Unit 742100 Amenities and Features
Features
- Air Conditioning
- Fireplace
Unique Features
- 2 & 3 Bedroom Townhomes
- Bark Park
- Coffee Bar in the Clubhouse
- Cozy Carpeted Bedrooms & Livingrooms*
- Dishwashers Included
- Generous Private Balconies
- Kitchen Pantries with Ample Storage
- Linen Closets
- Newly Renovated Units Availablke*
- Premium Luxury Plank Flooring
- Storage Closet on Patios
- Upgraded Black Appliances in Select Homes
- Washer/Dryers Included in Select Homes
Unit 742100 Rent and Fees
Unit Price
- From $1,519
View Details and Rent EstimateDeposit
- $500 deposit
Model Rent and Fees
Model Price Range
- $1,214 - $1,769
Unit 751300 Amenities and Features
Features
- Air Conditioning
- Fireplace
Unique Features
- 2 & 3 Bedroom Townhomes
- Bark Park
- Coffee Bar in the Clubhouse
- Cozy Carpeted Bedrooms & Livingrooms*
- Dishwashers Included
- Generous Private Balconies
- Kitchen Pantries with Ample Storage
- Linen Closets
- Newly Renovated Units Availablke*
- Premium Luxury Plank Flooring
- Storage Closet on Patios
- Upgraded Black Appliances in Select Homes
- Washer/Dryers Included in Select Homes
Unit 751300 Rent and Fees
Unit Price
- From $1,519
View Details and Rent EstimateDeposit
- $500 deposit
Model Rent and Fees
Model Price Range
- $1,214 - $1,769
Unit 313400 Amenities and Features
Features
- Air Conditioning
- Fireplace
Unique Features
- 2 & 3 Bedroom Townhomes
- Bark Park
- Coffee Bar in the Clubhouse
- Cozy Carpeted Bedrooms & Livingrooms*
- Dishwashers Included
- Generous Private Balconies
- Kitchen Pantries with Ample Storage
- Linen Closets
- Newly Renovated Units Availablke*
- Premium Luxury Plank Flooring
- Storage Closet on Patios
- Upgraded Black Appliances in Select Homes
- Washer/Dryers Included in Select Homes
Unit 313400 Rent and Fees
Unit Price
- From $1,214
View Details and Rent EstimateDeposit
- $500 deposit
Model Rent and Fees
Model Price Range
- $1,214 - $1,769
Apartment Model: B2 Haven TownhomeFrom $1,2142 Bedroom, 1.5 Bath, 1170 sq ftAvailable Now![]()
B2 Haven Townhome - Floorplan 1 ![]()
B2 Haven Townhome - Floorplan 2 Apartment Unit: 742100Apartment Model: B2 Haven TownhomeFrom $1,5192 Bedroom, 1.5 Bath, 1170 sq ftAvailable NowApartment Unit: 751300Apartment Model: B2 Haven TownhomeFrom $1,5192 Bedroom, 1.5 Bath, 1170 sq ftAvailable August 25, 2026Apartment Unit: 313400Apartment Model: B2 Haven TownhomeFrom $1,2142 Bedroom, 1.5 Bath, 1170 sq ftAvailable September 4, 20263 Bedrooms
C1 Retreat Townhome
3 Beds, 2.5 Baths, 1345 sq ftModel Gallery
Floorplans
Availability Details
Availability Date Unit Sq Ft Call for Availability C1 Retreat Townhome 1345 sq ft Model Amenities and Features
Features
- Air Conditioning
- Fireplace
Unique Features
- 2 & 3 Bedroom Townhomes
- Bark Park
- Coffee Bar in the Clubhouse
- Cozy Carpeted Bedrooms & Livingrooms*
- Dishwashers Included
- Generous Private Balconies
- Kitchen Pantries with Ample Storage
- Linen Closets
- Newly Renovated Units Availablke*
- Premium Luxury Plank Flooring
- Storage Closet on Patios
- Upgraded Black Appliances in Select Homes
- Washer/Dryers Included in Select Homes
Apartment Model: C1 Retreat TownhomeCall For Rates3 Bedroom, 2.5 Bath, 1345 sq ftUnavailable![]()
C1 Retreat Townhome - Floorplan 1 ![]()
C1 Retreat Townhome - Floorplan 2
Schedule a Tour
3D Tours
Property Information
- 220 Units
- 2 Stories
- Built in 1980
Lease Terms
- 3 - 15 mo
Fees and Policies
The fees listed below are community-provided and may exclude utilities or add-ons. All payments are made directly to the property and are non-refundable unless otherwise specified. Use the Cost Calculator to determine costs based on your needs.
Required Fees
One-Time Basics
- Due at Application
- Application FeeiCharged Per Applicant.$70.00
- Administration FeeiCharged per unit.$150.00
Utilities
- Insect ControliCharged per unit.$6.00/mo
- Trash RemovaliCharged per unit.$10.00/mo
- Bulk Internet and CableiCharged per unit.$50.00/mo
Other Fees and Policies
Pet Fees
- Pet Fees - One timeiMax of 2. Charged Per Pet.$300.00
- Pet Rent - MonthlyiMax of 2. Charged Per Pet.$35.00/mo
- 2 Pet Limit
- 2 Pet Limit
Cats
Dogs
Property Fee Disclaimer: Based on community-supplied data and independent market research. Subject to change without notice. May exclude fees for mandatory or optional services and usage-based utilities.
Features and Amenities
On-Site Services
- Maintenance On Site
- Package Service
- Planned Social Activities
- Property Manager On Site
- Pet Play Area
- Renters Insurance Program
- Online Services
- Laundry Facilities
Community Features
- Breakfast/Coffee Concierge
- Business Center
- Clubhouse
- Conference Rooms
Outdoor Features
- Grill
- Courtyard
- Picnic Area
- Controlled Access
- Patio
- Lawn
Recreation and Fitness
- Fitness Center
- Walking/Biking Trails
- Playground
- Pool
Interior Features
- Balcony
- Storage Space
- Fireplace
- High Speed Internet Access
- Tub/Shower
- Heating
- Handrails
- Cable Ready
- Washer/Dryer
- Air Conditioning
- Wi Fi
Kitchen Amenities
- Oven
- Dishwasher
- Freezer
- Disposal
- Pantry
- Range
- Refrigerator
- Instant Hot Water
- Kitchen
Living Area Features
- High Ceilings
- Walk In Closets
- Dining Room
- Family Room
- Double Pane Windows
- Vinyl Flooring
- Carpet
- Linen Closet
- Window Coverings
- Large Bedrooms

Map
- Shopping
- Colleges
- Grocery
- Medical
- Parks

Map
Getting Around
30 / 100 Somewhat walkable
40 / 100 Fairly bikeable
100 / 100 Exceptionally car friendly
Getting to Know the Area
50 / 100 Restaurants
20 / 100 Cafes
30 / 100 Nightlife
30 / 100 Shopping
60 / 100 Parks
100 / 100 Noise Level
Frequently Asked Questions about Pebble Point Apartments
Where is Pebble Point Apartments located?
Pebble Point Apartments is located at 3030 Pebble Point Dr near the Key Meadows area of Indianapolis, IN
What is the current rent range at Pebble Point Apartments?
1 Bedroom to 3 Bedroom Apartments at Pebble Point Apartments currently range from $849 to $1,769
When is the leasing office open?
- The office Hours for Pebble Point Apartments are
- Monday 10:00 am–6:00 pm
- Tuesday 10:00 am–6:00 pm
- Wednesday 10:00 am–6:00 pm
- Thursday 10:00 am–6:00 pm
- Friday 10:00 am–6:00 pm
- Saturday 10:00 am–5:00 pm
- Sunday Closed
Are pets allowed?
Call us today to find out our pet policy and if we allow pets
Renters Reviews and Ratings
Verified Renter
Property Manager Responded
Verified Renter
Property Manager Responded
Verified Renter
Property Manager Responded
Verified Renter
Property Manager Responded
Verified Renter
Property Manager Responded
Verified Renter
Property Manager Responded
Verified Renter
Property Manager Responded
Verified Renter
Property Manager Responded
Informative.
Property Manager Responded
Austin Konrad
Don’t move here
Nearby Schools
Chapel Hill 7th & 8th Grade Center
North Wayne Elementary School
Ben Davis Ninth Grade Center
Ben Davis High School
About GreatSchools Data on ApartmentHomeLiving.com.
Points of Interest
Time and distance from Pebble Point Apartments.
Arts Museums and Landmarks
Big Box and Retail
Target
Lowe's
Kroger
Colleges and Universities
Groceries
Kroger
Meijer
Aldi
Hospitals
Neuropsychiatric Hospital Of Indianapolis
Parks and Recreation
Pebble Point Apartments has 5 parks within 9.6 miles, including White River State Park, SpaceQuest Planetarium, Benjamin Harrison House, Caribbean Cove, and Garfirled Conservatory.
Restaurants and Dining
Shopping Centers
Pebble Point Apartments has 5 shopping centers within 1.3 miles.
Nearby Neighborhoods
Rental Price Ranges in the Area
| Bedroom | Average Rent | Cheapest Rent | Highest Rent |
|---|---|---|---|
| Indianapolis Studio Apartments | $1,198 | $556 | $6,490 |
| Indianapolis 1 Bedroom Apartments | $1,378 | $518 | $3,999 |
| Indianapolis 2 Bedroom Apartments | $1,658 | $650 | $10,000+ |
| Indianapolis 3 Bedroom Apartments | $2,041 | $799 | $8,492 |
| Indianapolis 4 Bedroom Apartments | $2,697 | $600 | $8,291 |
| Indianapolis 5 Bedroom Apartments | $7,338 | $2,800 | $10,000+ |
Browse Top Apartments in Indianapolis
By Price
- Cheap Indianapolis Apartments
- Indianapolis Apartments Under $600
- Indianapolis Apartments Under $700
- Indianapolis Apartments Under $800
- Indianapolis Apartments Under $900
- Indianapolis Apartments Under $1000
- Indianapolis Apartments Under $1200
- Indianapolis Apartments Under $1500
- Indianapolis Apartments Under $2000
- Indianapolis Luxury Apartments
By Community Type
- Indianapolis Apartments for Rent by Owner
- Indianapolis Apartments with Rent Specials
- Indianapolis Top Rated Apartments
- Indianapolis Corporate Apartments
- Indianapolis Furnished Apartments
- Indianapolis Gated Apartments
- Indianapolis Loft Apartments
- Indianapolis Low Income Apartments
- Indianapolis Military Apartments
- New Indianapolis Apartments
- Indianapolis Senior Apartments
- Indianapolis Short-term Apartments
- Indianapolis Student Apartments
- Indianapolis Apartments with Utilities Included


Max of 2.