

- 1–2 Bedrooms
- $1,306-$1,535 Pricing
- 860–1,190 Square Feet
Rent Specials
Move In By September 30th And Receive $1,000.00 Off Move-In Costs!* *Restrictions apply.
About Pebblebrook
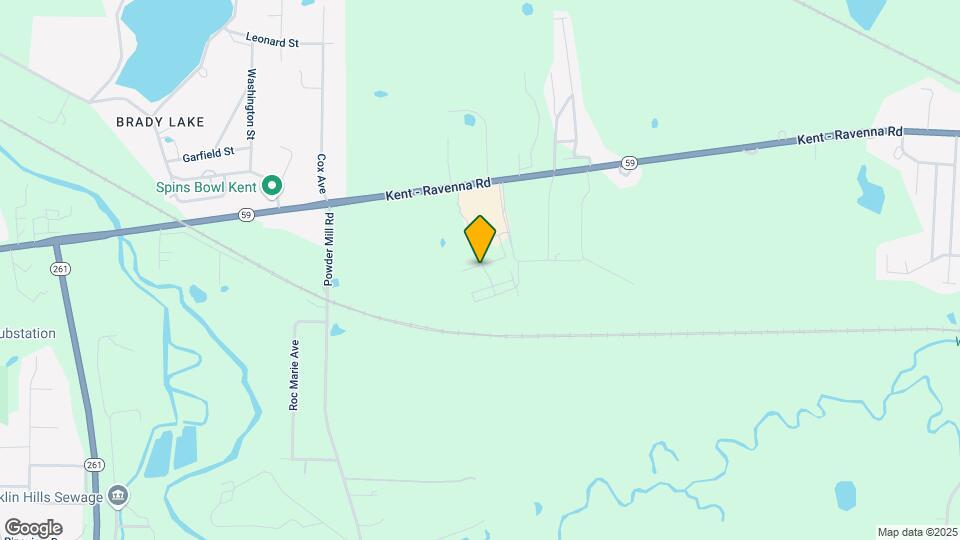
Pebblebrook Apartments offers 1 and 2 bedroom apartments in Kent, OH with spacious floor plans, modern features, and convenient access to shopping, dining, and major roadways. Located near State Route 59 and I-76, the community places residents close to Kent State University, local employers, parks, and everyday essentials. Apartment homes feature fully equipped kitchens with microwaves and dishwashers, custom cabinetry, breakfast bars, in-home washers and dryers, central air and heating, and private balconies or patios. Select homes include walk-in closets, vaulted ceilings, plank flooring, den space, and scenic views. Residents enjoy a heated swimming pool, 24-hour fitness center, clubhouse with coffee bar, basketball court, volleyball court, picnic areas with grills, garages available, bike racks, and online resident services. This pet-friendly community combines practical amenities and a connected Kent location. Schedule your tour today!
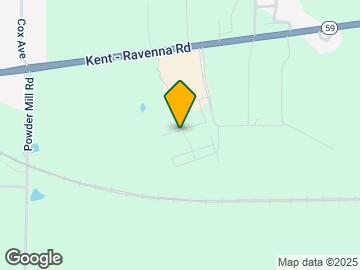
Pebblebrook is located in the Kent Neighborhood and 44240 Zip code of Kent, OH. This community is professionally managed by Solomon Organization

Unique Features and Amenities
- Access To Public Transportation
- BBQ/Picnic Area
- Bike Racks
- Black Kitchen Appliance Package
- Breakfast Bar
- Convenient Location
- Custom Cabinetry and Window Treatments
- Den or Study*
- Designer Lighting
- Energy Efficient Heating & Cooling*
- Fully-Equipped Kitchen with Microwave
- Gourmet Coffee Bar
- In-Home Washer and Dryer
- Off-Street Parking
- Pet-Friendly
- Planned Social Events
- Plush Carpeting
- Private Garages Available*
- Private Patio/Balcony
- Residential Payment System
- Sand Volleyball Court
- Two-Tone Paint
- Vaulted Ceilings*
- Views Available
- Walk-In Closets*
Property Contact Info

- Listed by:
- Agency:
- Vendor Logo:
- Website:
- View Property Website
- Call Us:
- (234) 233-7345
- Disclaimer:
Office Hours
| Monday | 9:00 am–5:00 pm |
| Tuesday | 10:00 am–5:00 pm |
| Wednesday | 9:00 am–5:00 pm |
| Thursday | 9:00 am–5:00 pm |
| Friday | 9:00 am–5:00 pm |
| Saturday | Closed |
| Sunday | Closed |
Floorplan Pricing and Availability
Pebblebrook offers 1 to 2 Bedroom apartments starting from $1,306 and having 860–1,190 sq ft. Here is the current pricing and availability:
New! Interactive Property Map
1 Bedroom
Stratford
From $1,306
1 Bed, 1 Bath, 860 sq ftAvailable Aug 28Model Gallery
Floorplans
3D Tours
Availability Details
Price Availability Date Unit Sq Ft $1,306 August 28, 2026 6005240 860 Unit 6005240 Amenities and Features
Features
- Air Conditioning
- Cable Ready
- Heating
- High Speed Internet Access
- Tub/Shower
- Washer/Dryer
Kitchen
- Dishwasher
- Disposal
- Kitchen
- Microwave
- Range
Living Space
- Carpet
- Dining Room
- Hardwood Floors
- Vinyl Flooring
- Walk-In Closets
- Window Coverings
Unit 6005240 Rent and Fees
Unit Price
- $1,306
Model Rent and Fees
Model Price Range
- $1,306 - $2,342
Apartment Model: StratfordFrom $1,3061 Bedroom, 1 Bath, 860 sq ftAvailable August 28, 2026Floorplans3D Tours![]()
Stratford - Floorplan Stratford - 3D Tour Apartment Unit: 6005240Apartment Model: Stratford$1,3061 Bedroom, 1 Bath, 860 sq ftAvailable August 28, 2026Cobblestone
From $1,535
1 Bed, 1 Bath, 980 sq ftAvailable Sep 15Model Gallery
Floorplans
3D Tours
Availability Details
Price Availability Date Unit Sq Ft $1,535 September 15, 2026 6025174 980 Unit 6025174 Amenities and Features
Features
- Air Conditioning
- Cable Ready
- Heating
- High Speed Internet Access
- Tub/Shower
- Washer/Dryer
Kitchen
- Dishwasher
- Disposal
- Kitchen
- Microwave
- Range
Living Space
- Carpet
- Den
- Dining Room
- Hardwood Floors
- Vinyl Flooring
- Walk-In Closets
- Window Coverings
Unit 6025174 Rent and Fees
Unit Price
- $1,535
Model Rent and Fees
Model Price Range
- $1,535 - $2,584
Apartment Model: CobblestoneFrom $1,5351 Bedroom, 1 Bath, 980 sq ftAvailable September 15, 2026Floorplans3D Tours![]()
Cobblestone - Floorplan Cobblestone - 3D Tour Apartment Unit: 6025174Apartment Model: Cobblestone$1,5351 Bedroom, 1 Bath, 980 sq ftAvailable September 15, 20262 Bedrooms
Hampton
From $1,314
2 Beds, 1 Bath, 1070 sq ftAvailable Sep 18Model Gallery
Floorplans
3D Tours
Availability Details
Price Availability Date Unit Sq Ft View Details $1,464 September 18, 2026 6075033 1070 $1,479 October 7, 2026 6005220 1070 $1,314 October 18, 2026 6065069 1070 Model Amenities and Features
Features
- Air Conditioning
- Cable Ready
- Heating
- High Speed Internet Access
- Tub/Shower
- Washer/Dryer
Kitchen
- Dishwasher
- Disposal
- Kitchen
- Microwave
- Range
Living Space
- Carpet
- Dining Room
- Hardwood Floors
- Vinyl Flooring
- Walk-In Closets
- Window Coverings
Model Rent and Fees
Model Price Range
- $1,314 - $2,536
Current Available Pricing
- $1,314 - $1,479
Unit 6075033 Amenities and Features
Features
- Air Conditioning
- Cable Ready
- Heating
- High Speed Internet Access
- Tub/Shower
- Washer/Dryer
Kitchen
- Dishwasher
- Disposal
- Kitchen
- Microwave
- Range
Living Space
- Carpet
- Dining Room
- Hardwood Floors
- Vinyl Flooring
- Walk-In Closets
- Window Coverings
Unit 6075033 Rent and Fees
Unit Price
- $1,464
Model Rent and Fees
Model Price Range
- $1,314 - $2,536
Unit 6005220 Amenities and Features
Features
- Air Conditioning
- Cable Ready
- Heating
- High Speed Internet Access
- Tub/Shower
- Washer/Dryer
Kitchen
- Dishwasher
- Disposal
- Kitchen
- Microwave
- Range
Living Space
- Carpet
- Dining Room
- Hardwood Floors
- Vinyl Flooring
- Walk-In Closets
- Window Coverings
Unit 6005220 Rent and Fees
Unit Price
- $1,479
Model Rent and Fees
Model Price Range
- $1,314 - $2,536
Unit 6065069 Amenities and Features
Features
- Air Conditioning
- Cable Ready
- Heating
- High Speed Internet Access
- Tub/Shower
- Washer/Dryer
Kitchen
- Dishwasher
- Disposal
- Kitchen
- Microwave
- Range
Living Space
- Carpet
- Dining Room
- Hardwood Floors
- Vinyl Flooring
- Walk-In Closets
- Window Coverings
Unit 6065069 Rent and Fees
Unit Price
- $1,314
Model Rent and Fees
Model Price Range
- $1,314 - $2,536
Apartment Model: HamptonFrom $1,3142 Bedroom, 1 Bath, 1070 sq ftAvailable September 18, 2026Floorplans3D Tours![]()
Hampton - Floorplan Hampton - 3D Tour Apartment Unit: 6075033Apartment Model: Hampton$1,4642 Bedroom, 1 Bath, 1070 sq ftAvailable September 18, 2026Apartment Unit: 6005220Apartment Model: Hampton$1,4792 Bedroom, 1 Bath, 1070 sq ftAvailable October 7, 2026Apartment Unit: 6065069Apartment Model: Hampton$1,3142 Bedroom, 1 Bath, 1070 sq ftAvailable October 18, 2026Wilshire
From $1,521
2 Beds, 2 Baths, 1190 sq ftAvailable Aug 31Model Gallery
Floorplans
3D Tours
Availability Details
Price Availability Date Unit Sq Ft View Details $1,530 August 31, 2026 6050167 1190 $1,521 September 9, 2026 6010271 1190 $1,521 September 17, 2026 6095018 1190 Model Amenities and Features
Features
- Air Conditioning
- Cable Ready
- Heating
- High Speed Internet Access
- Tub/Shower
- Washer/Dryer
Kitchen
- Dishwasher
- Disposal
- Kitchen
- Microwave
- Range
Living Space
- Carpet
- Dining Room
- Hardwood Floors
- Vinyl Flooring
- Walk-In Closets
- Window Coverings
Model Rent and Fees
Model Price Range
- $1,511 - $2,591
Current Available Pricing
- $1,521 - $1,530
Unit 6050167 Amenities and Features
Features
- Air Conditioning
- Cable Ready
- Heating
- High Speed Internet Access
- Tub/Shower
- Washer/Dryer
Kitchen
- Dishwasher
- Disposal
- Kitchen
- Microwave
- Range
Living Space
- Carpet
- Dining Room
- Hardwood Floors
- Vinyl Flooring
- Walk-In Closets
- Window Coverings
Unit 6050167 Rent and Fees
Unit Price
- $1,530
Model Rent and Fees
Model Price Range
- $1,511 - $2,591
Unit 6010271 Amenities and Features
Features
- Air Conditioning
- Cable Ready
- Heating
- High Speed Internet Access
- Tub/Shower
- Washer/Dryer
Kitchen
- Dishwasher
- Disposal
- Kitchen
- Microwave
- Range
Living Space
- Carpet
- Dining Room
- Hardwood Floors
- Vinyl Flooring
- Walk-In Closets
- Window Coverings
Unit 6010271 Rent and Fees
Unit Price
- $1,521
Model Rent and Fees
Model Price Range
- $1,511 - $2,591
Unit 6095018 Amenities and Features
Features
- Air Conditioning
- Cable Ready
- Heating
- High Speed Internet Access
- Tub/Shower
- Washer/Dryer
Kitchen
- Dishwasher
- Disposal
- Kitchen
- Microwave
- Range
Living Space
- Carpet
- Dining Room
- Hardwood Floors
- Vinyl Flooring
- Walk-In Closets
- Window Coverings
Unit 6095018 Rent and Fees
Unit Price
- $1,521
Model Rent and Fees
Model Price Range
- $1,511 - $2,591
Apartment Model: WilshireFrom $1,5112 Bedroom, 2 Bath, 1190 sq ftAvailable August 31, 2026Floorplans3D Tours![]()
Wilshire - Floorplan Wilshire - 3D Tour Apartment Unit: 6050167Apartment Model: Wilshire$1,5302 Bedroom, 2 Bath, 1190 sq ftAvailable August 31, 2026Apartment Unit: 6010271Apartment Model: Wilshire$1,5212 Bedroom, 2 Bath, 1190 sq ftAvailable September 9, 2026Apartment Unit: 6095018Apartment Model: Wilshire$1,5212 Bedroom, 2 Bath, 1190 sq ftAvailable September 17, 2026
Schedule a Tour
3D Tours
Property Information
- 288 Units
- 3 Stories
- Built in 2007
Fees and Policies
The fees listed below are community-provided and may exclude utilities or add-ons. All payments are made directly to the property and are non-refundable unless otherwise specified.
Required Fees
One-Time Basics
- Due at Application
- Application Fee Per ApplicantiCharged per applicant.$50.00
- Due at Move-In
- Administrative FeeiCharged per unit.$100.00
Other Fees and Policies
Pet Fees
- Cat
- Cat FeeiMax of 3. Charged Per Pet.$350.00
- Cat RentiCharged Per Pet.$30.00/mo
- Dog
- Dog FeeiMax of 3. Charged Per Pet.$350.00
- Dog RentiCharged Per Pet.$30.00/mo
No Pit Bulls, Dobermans, Rottweilers, Chows, Akitas, Presa Canarios, Staffordshire Terriers, Sharpeis or Wolf Hybrids or in Combination of Mixed Breeds
Max of 3. Additional pet fee $150.00 each *Total combined weight cannot exceed 200lbs.*.
Parking Info and Fees
- Surface Lot
- Other
Property Fee Disclaimer: Based on community-supplied data and independent market research. Subject to change without notice. May exclude fees for mandatory or optional services and usage-based utilities.
Features and Amenities
On-Site Services
- Maintenance On Site
- Planned Social Activities
- Property Manager On Site
Community Features
- Walk Up
- Clubhouse
- Corporate Housing
Outdoor Features
- Picnic Area
- Controlled Access
Recreation and Fitness
- Fitness Center
- Volleyball Court
- Basketball Court
- Playground
- Pool
Interior Features
- Balcony
- Heating
- Cable Ready
Kitchen Amenities
- Microwave
- Kitchen
Living Area Features
- Walk In Closets
- Vaulted Ceiling
- Den

Map
- Shopping
- Colleges
- Grocery
- Medical
- Parks

Map
Getting Around
40 / 100 Fairly walkable
30 / 100 Limited public transit
20 / 100 Somewhat Bikeable
100 / 100 Exceptionally car friendly
Getting to Know the Area
50 / 100 Restaurants
30 / 100 Cafes
30 / 100 Nightlife
50 / 100 Shopping
20 / 100 Noise Level
Frequently Asked Questions about Pebblebrook
Where is Pebblebrook located?
Pebblebrook is located at 6115 Pebblebrook Ln near the Kent area of Kent, OH
What is the current rent range at Pebblebrook?
1 Bedroom to 2 Bedroom Apartments at Pebblebrook currently range from $1,306 to $2,591
When is the leasing office open?
- The office Hours for Pebblebrook are
- Monday 9:00 am–5:00 pm
- Tuesday 10:00 am–5:00 pm
- Wednesday 9:00 am–5:00 pm
- Thursday 9:00 am–5:00 pm
- Friday 9:00 am–5:00 pm
- Saturday Closed
- Sunday Closed
Are pets allowed?
Call us today to find out our pet policy and if we allow pets
Are there any rent specials?
The current rent special at Pebblebrook is: Move In By September 30th And Receive $1,000.00 Off Move-In Costs!* *Restrictions apply..
Renters Reviews and Ratings
Do not move here. Overpriced. Unfriendly.
Pebblebrook Apartments
Very nice place
Really enjoy living here!
Great community
great floor plans, close to shopping and dinner,
Nice place to live while attending college.
Luxury Living in a Small Town
Nice apartments
I love living here!
Great Apartments
Nearby Schools
Walls Elementary School
Stanton Middle School
Theodore Roosevelt High School
About GreatSchools Data on ApartmentHomeLiving.com.
Points of Interest
Time and distance from Pebblebrook.
Big Box and Retail
Macy's
Meijer
Menards
Colleges and Universities
Groceries
Meijer
Aldi
Giant Eagle
Hospitals
University Hospitals Portage Medical Center
Parks and Recreation
Pebblebrook has 1 park within 9.4 miles, including Seiberling Nature Realm.
Shopping Centers
Pebblebrook has 5 shopping centers within 1.8 miles.
Nearby Neighborhoods
Rental Price Ranges in the Area
| Bedroom | Average Rent | Cheapest Rent | Highest Rent |
|---|---|---|---|
| Kent Studio Apartments | $843 | $520 | $1,305 |
| Kent 1 Bedroom Apartments | $1,055 | $650 | $1,745 |
| Kent 2 Bedroom Apartments | $1,294 | $600 | $2,680 |
| Kent 3 Bedroom Apartments | $1,490 | $679 | $4,248 |
| Kent 4 Bedroom Apartments | $1,503 | $689 | $2,796 |
| 2 Bedroom Homes | $1,169 | $995 | $1,950 |
| 3 Bedroom Homes | $1,787 | $1,095 | $2,695 |
| 4 Bedroom Homes | $2,349 | $1,400 | $3,400 |
| 5 Bedroom Homes | $2,094 | $639 | $2,850 |
Browse Top Apartments in Kent
By Price
By Community Type
- Kent Apartments for Rent by Owner
- Kent Apartments with Rent Specials
- Kent Top Rated Apartments
- Kent Corporate Apartments
- Kent Furnished Apartments
- Kent Gated Apartments
- Kent Loft Apartments
- Kent Low Income Apartments
- New Kent Apartments
- Kent Senior Apartments
- Kent Short-term Apartments
- Kent Student Apartments
- Kent Apartments with Utilities Included


Max of 3. Additional pet fee $150.00 each *Total combined weight cannot exceed 200lbs.*.