


- 1–3 Bedrooms
- $929-$1,374 Pricing
- 560–1,100 Square Feet
About Pecan Ridge
Come home to Pecan Ridge in Vicksburg, MS, and experience a calm, welcoming community that offers the perfect floor plan to fit your lifestyle! Whether you choose a one, two or three-bedroom layout, we are sure you will feel right at home with our top-notch customer service and cozy spaces that will be sure to charm you. Life is what you make it when you come home to Pecan Ridge in Vicksburg, MS! Located East of Downtown Vicksburg with easy access to the Blues highway and Interstate 20, life at Pecan Ridge will never be far from all of the places you love. Enjoy the scenic drive through Vicksburg National Military Park or stop downtown to explore endless shopping, dining and entertainment. Make sure to soak in all of the culture the city has to offer!Give us a call or stop by today for your personalized tour of Pecan Ridge! We can’t wait to welcome you home.
Pecan Ridge is located in the 39183 Zip code of Vicksburg, MS. This community is professionally managed by SunRidge Management Group, Inc
Unique Features and Amenities
- Ceiling Fan
- Convenient Access
- Gourmet Kitchens
- Large Closets
- Open Green Spaces
- Patio or Balcony
- Pet Friendly
- Resurfaced Sports Court
- Stainless Steel Appliances*
- Walk-in Closets*
- Wood Vinyl Flooring
- Zero Deposit Community
Property Contact Info

- Listed by:
- Agency:
- Vendor Logo:
- Website:
- View Property Website
- Call Us:
- (601) 738-9368
- Disclaimer:
Office Hours
| Monday | 8:00 am–5:00 pm |
| Tuesday | 8:00 am–5:00 pm |
| Wednesday | 8:00 am–5:00 pm |
| Thursday | 8:00 am–5:00 pm |
| Friday | 8:00 am–5:00 pm |
| Saturday | Closed |
| Sunday | Closed |
Floorplan Pricing and Availability
Pecan Ridge offers 1 to 3 Bedroom apartments starting from $929 and having 560–1,100 sq ft. Here is the current pricing and availability:
New! Interactive Property Map
1 Bedroom
Floorplan A
From $929
1 Bed, 1 Bath, 560 sq ftAvailable Sep 6Model Gallery
Photos
Availability Details
Price Availability Date Unit Sq Ft View Details $1,009 September 6, 2026 B-5 560 $929 November 1, 2026 B-3 560 Model Amenities and Features
Features
- Air Conditioning
- Ceiling Fans
- Heating
- Washer/Dryer Hookup
Kitchen
- Dishwasher
- Disposal
Unique Features
- Gourmet Kitchens
- Patio or Balcony
- Stainless Steel Appliances*
- Walk-in Closets*
- Wood Vinyl Flooring
Model Rent and Fees
Model Price Range
- $929 - $1,009
Deposit
- $35 deposit
Unit B-5 Amenities and Features
Features
- Air Conditioning
- Ceiling Fans
- Heating
- Washer/Dryer Hookup
Kitchen
- Dishwasher
- Disposal
Unique Features
- Gourmet Kitchens
- Patio or Balcony
- Stainless Steel Appliances*
- Walk-in Closets*
- Wood Vinyl Flooring
Unit B-5 Rent and Fees
Unit Price
- $1,009
View Details and Rent EstimateDeposit
- $35 deposit
Model Rent and Fees
Model Price Range
- $929 - $1,009
Unit B-3 Amenities and Features
Features
- Air Conditioning
- Ceiling Fans
- Heating
- Washer/Dryer Hookup
Kitchen
- Dishwasher
- Disposal
Unique Features
- Gourmet Kitchens
- Patio or Balcony
- Stainless Steel Appliances*
- Walk-in Closets*
- Wood Vinyl Flooring
Unit B-3 Rent and Fees
Unit Price
- $929
View Details and Rent EstimateDeposit
- $35 deposit
Model Rent and Fees
Model Price Range
- $929 - $1,009
Apartment Model: AFrom $9291 Bedroom, 1 Bath, 560 sq ftAvailable September 6, 2026![]()
A - Image Apartment Unit: B-5Apartment Model: A$1,0091 Bedroom, 1 Bath, 560 sq ftAvailable September 6, 2026Apartment Unit: B-3Apartment Model: A$9291 Bedroom, 1 Bath, 560 sq ftAvailable November 1, 20262 Bedrooms
Floorplan B1U
From $1,009
2 Beds, 1 Bath, 875 sq ftAvailable NowModel Gallery
Photos
Availability Details
Price Availability Date Unit Sq Ft View Details $1,009 Available Now C-6 875 $1,109 August 6, 2026 D-10 875 $1,109 September 6, 2026 G-10 875 Model Amenities and Features
Features
- Air Conditioning
- Ceiling Fans
- Heating
- Washer/Dryer Hookup
Unique Features
- Dishwasher
- Disposal
- Gourmet Kitchens
- Patio or Balcony
- Stainless Steel Appliances*
- Walk-in Closets*
- Wood Vinyl Flooring
Model Rent and Fees
Model Price Range
- $1,009 - $1,109
Deposit
- $35 deposit
Unit C-6 Amenities and Features
Features
- Air Conditioning
- Ceiling Fans
- Heating
- Washer/Dryer Hookup
Kitchen
- Dishwasher
- Disposal
Unique Features
- Gourmet Kitchens
- Patio or Balcony
- Stainless Steel Appliances*
- Walk-in Closets*
- Wood Vinyl Flooring
Unit C-6 Rent and Fees
Unit Price
- $1,009
View Details and Rent EstimateDeposit
- $35 deposit
Model Rent and Fees
Model Price Range
- $1,009 - $1,109
Unit D-10 Amenities and Features
Features
- Air Conditioning
- Ceiling Fans
- Heating
- Washer/Dryer Hookup
Kitchen
- Dishwasher
- Disposal
Unique Features
- Gourmet Kitchens
- Patio or Balcony
- Stainless Steel Appliances*
- Walk-in Closets*
- Wood Vinyl Flooring
Unit D-10 Rent and Fees
Unit Price
- $1,109
View Details and Rent EstimateDeposit
- $35 deposit
Model Rent and Fees
Model Price Range
- $1,009 - $1,109
Unit G-10 Amenities and Features
Features
- Air Conditioning
- Ceiling Fans
- Heating
- Washer/Dryer Hookup
Kitchen
- Dishwasher
- Disposal
Unique Features
- Gourmet Kitchens
- Patio or Balcony
- Stainless Steel Appliances*
- Walk-in Closets*
- Wood Vinyl Flooring
Unit G-10 Rent and Fees
Unit Price
- $1,109
View Details and Rent EstimateDeposit
- $35 deposit
Model Rent and Fees
Model Price Range
- $1,009 - $1,109
Apartment Model: B1UFrom $1,0092 Bedroom, 1 Bath, 875 sq ftAvailable Now![]()
B1U - Image Apartment Unit: C-6Apartment Model: B1U$1,0092 Bedroom, 1 Bath, 875 sq ftAvailable NowApartment Unit: D-10Apartment Model: B1U$1,1092 Bedroom, 1 Bath, 875 sq ftAvailable August 6, 2026Apartment Unit: G-10Apartment Model: B1U$1,1092 Bedroom, 1 Bath, 875 sq ftAvailable September 6, 2026Floorplan B1
$1,129
2 Beds, 1 Bath, 875 sq ftAvailable Sep 3Model Gallery
Photos
Availability Details
Price Availability Date Unit Sq Ft $1,129 September 3, 2026 E-3 875 Unit E-3 Amenities and Features
Features
- Air Conditioning
- Ceiling Fans
- Heating
- Washer/Dryer Hookup
Kitchen
- Dishwasher
- Disposal
Unique Features
- Gourmet Kitchens
- Patio or Balcony
- Stainless Steel Appliances*
- Walk-in Closets*
- Wood Vinyl Flooring
Unit E-3 Rent and Fees
Unit Price
- $1,129
View Details and Rent EstimateDeposit
- $35 deposit
Model Rent and Fees
Price
- $1,129
Apartment Model: B1$1,1292 Bedroom, 1 Bath, 875 sq ftAvailable September 3, 2026![]()
B1 - Image Apartment Unit: E-3Apartment Model: B1$1,1292 Bedroom, 1 Bath, 875 sq ftAvailable September 3, 20263 Bedrooms
Floorplan C1
3 Beds, 1.5 Baths, 1000 sq ftModel Gallery
Photos
Availability Details
Price Availability Date Unit Sq Ft Deposit From $1,204 Call for Availability C1 1000 sq ft $35 Model Amenities and Features
Features
- Air Conditioning
- Ceiling Fans
- Heating
- Washer/Dryer Hookup
Unique Features
- Dishwasher
- Disposal
- Gourmet Kitchens
- Patio or Balcony
- Stainless Steel Appliances*
- Walk-in Closets*
- Wood Vinyl Flooring
Model Rent and Fees
Model Price Range
- $1,204 - $1,334
Deposit
- $35 deposit
Apartment Model: C1From $1,2043 Bedroom, 1.5 Bath, 1000 sq ftUnavailable![]()
C1 - Image Floorplan C2
3 Beds, 2 Baths, 1100 sq ftModel Gallery
Photos
Availability Details
Price Availability Date Unit Sq Ft Deposit From $1,254 Call for Availability C2 1100 sq ft $35 Model Amenities and Features
Features
- Air Conditioning
- Ceiling Fans
- Heating
- Washer/Dryer Hookup
Unique Features
- Dishwasher
- Disposal
- Gourmet Kitchens
- Patio or Balcony
- Stainless Steel Appliances*
- Walk-in Closets*
- Wood Vinyl Flooring
Model Rent and Fees
Model Price Range
- $1,254 - $1,374
Deposit
- $35 deposit
Apartment Model: C2From $1,2543 Bedroom, 2 Bath, 1100 sq ftUnavailable![]()
C2 - Image
Schedule a Tour
Property Information
- Renovated In 2025
- 132 Units
- 2 Stories
- Built in 1979
Fees and Policies
The fees listed below are community-provided and may exclude utilities or add-ons. All payments are made directly to the property and are non-refundable unless otherwise specified. Use the Cost Calculator to determine costs based on your needs.
Required Fees
One-Time Basics
- Due at Application
- Application Fee Per ApplicantiCharged per applicant.$75.00
Other Fees and Policies
Pet Fees
- Cat
- One-Time Pet FeeiMax of 2. Charged Per Pet.$250.00
- Monthly Pet FeeiMax of 2. Charged Per Pet.$15.00
- Dog
- Monthly Pet FeeiMax of 2. Charged Per Pet.$15.00
- One-Time Pet FeeiMax of 2. Charged Per Pet.$250.00
We welcome 2 pets per apartment home. There is a $250 non-refundable pet fee and $250 deposit per pet. Pet rent is $15 per month. There is a weight limit of 75 pounds per pet, and aggressive breeds are prohibited.
Max of 2.
Property Fee Disclaimer: Based on community-supplied data and independent market research. Subject to change without notice. May exclude fees for mandatory or optional services and usage-based utilities.
Features and Amenities
On-Site Services
- Car Wash Area
- Property Manager On Site
- 24 Hour Access
- Laundry Facilities
Community Features
- Walk Up
Recreation and Fitness
- Tennis Court
- Basketball Court
- Playground
- Pool
Interior Features
- Balcony
- Tub/Shower
- Ceiling Fans
- Heating
- Cable Ready
- Washer/Dryer Hookup
- Air Conditioning
- Wi Fi
Kitchen Amenities
- Oven
- Range
- Refrigerator
- Dishwasher
- Stainless Steel Appliances
- Kitchen
- Disposal
- Freezer
Living Area Features
- Walk In Closets
- Crown Molding
- Linen Closet
- Window Coverings
- Vinyl Flooring
- Carpet
Outdoor Features
- Patio

Map
- Shopping
- Grocery
- Medical

Map
Getting Around
20 / 100 Somewhat walkable
20 / 100 Somewhat Bikeable
100 / 100 Exceptionally car friendly
Getting to Know the Area
30 / 100 Restaurants
20 / 100 Cafes
20 / 100 Nightlife
20 / 100 Shopping
90 / 100 Noise Level
Frequently Asked Questions about Pecan Ridge
Where is Pecan Ridge located?
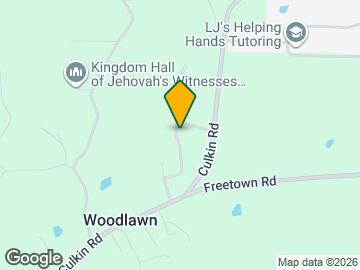
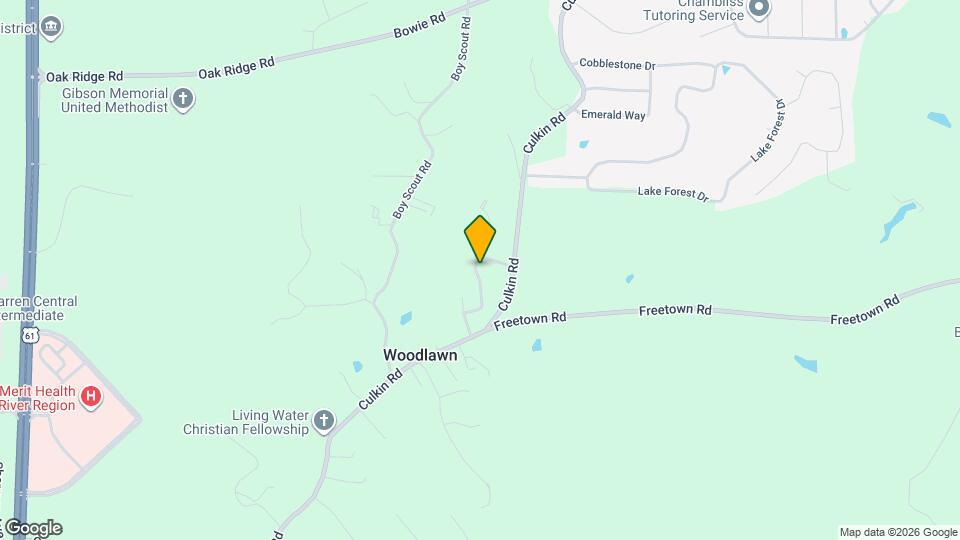
Pecan Ridge is located at 2501 Culkin Rd, Vicksburg, MS
What is the current rent range at Pecan Ridge?
1 Bedroom to 3 Bedroom Apartments at Pecan Ridge currently range from $929 to $1,129
When is the leasing office open?
- The office Hours for Pecan Ridge are
- Monday 8:00 am–5:00 pm
- Tuesday 8:00 am–5:00 pm
- Wednesday 8:00 am–5:00 pm
- Thursday 8:00 am–5:00 pm
- Friday 8:00 am–5:00 pm
- Saturday Closed
- Sunday Closed
Are pets allowed?
Call us today to find out our pet policy and if we allow pets
Renters Reviews and Ratings
The pictures are not of or at this property.
Property Manager Responded
Pecan Ridge Apts.
Property Manager Responded
Renter
Property Manager Responded
Nearby Schools
Warren Central High School
Warren Central Junior High School
About GreatSchools Data on ApartmentHomeLiving.com.
Points of Interest
Time and distance from Pecan Ridge.
Big Box and Retail
Walgreens
Groceries
County Market
Hospitals
Merit Health River Region
Shopping Centers
Pecan Ridge has 5 shopping centers within 5.9 miles.
Rental Price Ranges in the Area
| Bedroom | Average Rent | Cheapest Rent | Highest Rent |
|---|---|---|---|
| Vicksburg Studio Apartments | $1,175 | $750 | $1,600 |
| Vicksburg 1 Bedroom Apartments | $1,128 | $650 | $2,000 |
| Vicksburg 2 Bedroom Apartments | $1,124 | $750 | $2,500 |
| Vicksburg 3 Bedroom Apartments | $1,165 | $775 | $1,750 |
| 2 Bedroom Homes | $1,149 | $650 | $1,550 |
| 3 Bedroom Homes | $1,070 | $775 | $1,500 |
| 4 Bedroom Homes | $1,386 | $1,000 | $2,300 |
Browse Top Apartments in Vicksburg
By Price
By Community Type
- Vicksburg Apartments for Rent by Owner
- Vicksburg Apartments with Rent Specials
- Vicksburg Top Rated Apartments
- Vicksburg Corporate Apartments
- Vicksburg Furnished Apartments
- Vicksburg Gated Apartments
- Vicksburg Loft Apartments
- Vicksburg Low Income Apartments
- New Vicksburg Apartments
- Vicksburg Senior Apartments
- Vicksburg Short-term Apartments
- Vicksburg Apartments with Utilities Included


Max of 2.