

- 1–3 Bedrooms
- $1,021-$1,795 Pricing
- 583–1,305 Square Feet
Rent Specials
8 WEEKS FREE rent on all apartments!
About Pecan Springs
Discover Pecan Springs Apartments in North San Antonio, a community designed with todays students and young professionals in mind. Located just outside San Antonio in the Hill Country town of Boerne, our gated, master-planned community combines the tranquility of nature with quick access to city conveniences. Here, youll enjoy the best of both worldspeaceful, upscale living surrounded by wooded scenery, along with close proximity to shopping, dining, and schools in Northside ISD.
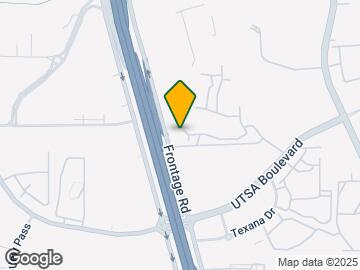
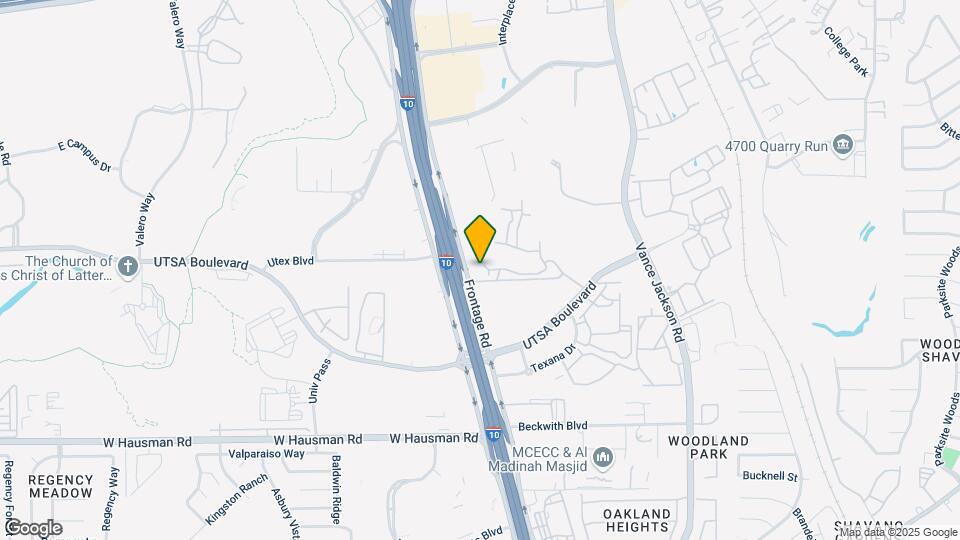
Pecan Springs is located in the Shavano Neighborhood and 78249 Zip code of San Antonio, TX. This community is professionally managed by Stoneriver Property Management

Unique Features and Amenities
- 24-Hour Fitness Center with Spin Studio
- Ceiling Fan
- Controlled Access/Gated Community
- Courtyard View
- First Floor Apartment
- Garage Parking*
- High Speed Internet
- Hill Country View
- On-Site Maintenance
- On-Site Management
- Outdoor Fireplace
- Outdoor Grilling Area
- Package Lockers
- Pet Spa
- Pet Yard
- Pool View
- Resident Clubhouse
- Starbucks Coffee Station
- Starbucks Self-Service Coffee Station
- Valet Trash Service
Property Contact Info

- Listed by:
- Agency:
- Vendor Logo:
- Website:
- View Property Website
- Call Us:
- (726) 201-5840
- Disclaimer:
Office Hours
| Monday | 9:00 am–6:00 pm |
| Tuesday | 9:00 am–6:00 pm |
| Wednesday | 9:00 am–6:00 pm |
| Thursday | 9:00 am–6:00 pm |
| Friday | 9:00 am–6:00 pm |
| Saturday | 10:00 am–5:00 pm |
| Sunday | Closed |
Floorplan Pricing and Availability
Pecan Springs offers 1 to 3 Bedroom apartments starting from $1,021 and having 583–1,305 sq ft. Here is the current pricing and availability:
New! Interactive Property Map
1 Bedroom
Show Unavailable FloorplansFloorplan A1
From $1,021
1 Bed, 1 Bath, 583 sq ftAvailable NowCheapest 1 BedroomThis is the cheapest 1 Bedroom at this PropertyModel Gallery
Floorplans
Availability Details
Price Availability Date Unit Sq Ft Deposit View Details $1,131 Available Now 10104 583 $500 $1,146 Available Now 2106 583 $500 $1,156 August 7, 2026 7104 583 $500 Model Amenities and Features
Features
- Air Conditioning
- Cable Ready
- Ceiling Fans
- Heating
- Tub/Shower
- Washer/Dryer Hookup
Kitchen
- Dishwasher
- Disposal
- Eat-in Kitchen
- Kitchen
- Microwave
- Range
Living Space
- Carpet
- Dining Room
- Hardwood Floors
- Walk-In Closets
- Window Coverings
Model Rent and Fees
Model Price Range
- $1,021 - $1,446
Current Available Pricing
- $1,131 - $1,156
Unit 10104 Amenities and Features
Features
- Air Conditioning
- Cable Ready
- Ceiling Fans
- Heating
- Tub/Shower
- Washer/Dryer Hookup
Kitchen
- Dishwasher
- Disposal
- Eat-in Kitchen
- Kitchen
- Microwave
- Range
Living Space
- Carpet
- Dining Room
- Hardwood Floors
- Walk-In Closets
- Window Coverings
Unit 10104 Rent and Fees
Unit Price
- $1,131
View Details and Rent EstimateDeposit
- $500 deposit
Model Rent and Fees
Model Price Range
- $1,021 - $1,446
Unit 2106 Amenities and Features
Features
- Air Conditioning
- Cable Ready
- Ceiling Fans
- Heating
- Tub/Shower
- Washer/Dryer Hookup
Kitchen
- Dishwasher
- Disposal
- Eat-in Kitchen
- Kitchen
- Microwave
- Range
Living Space
- Carpet
- Dining Room
- Hardwood Floors
- Walk-In Closets
- Window Coverings
Unit 2106 Rent and Fees
Unit Price
- $1,146
View Details and Rent EstimateDeposit
- $500 deposit
Model Rent and Fees
Model Price Range
- $1,021 - $1,446
Unit 7104 Amenities and Features
Features
- Air Conditioning
- Cable Ready
- Ceiling Fans
- Heating
- Tub/Shower
- Washer/Dryer Hookup
Kitchen
- Dishwasher
- Disposal
- Eat-in Kitchen
- Kitchen
- Microwave
- Range
Living Space
- Carpet
- Dining Room
- Hardwood Floors
- Walk-In Closets
- Window Coverings
Unit 7104 Rent and Fees
Unit Price
- $1,156
View Details and Rent EstimateDeposit
- $500 deposit
Model Rent and Fees
Model Price Range
- $1,021 - $1,446
Apartment Model: A1From $1,0211 Bedroom, 1 Bath, 583 sq ftAvailable Now![]()
A1 - Floorplan Apartment Unit: 10104Apartment Model: A1$1,1311 Bedroom, 1 Bath, 583 sq ftAvailable NowApartment Unit: 2106Apartment Model: A1$1,1461 Bedroom, 1 Bath, 583 sq ftAvailable NowApartment Unit: 7104Apartment Model: A1$1,1561 Bedroom, 1 Bath, 583 sq ftAvailable August 7, 2026Floorplan A4
From $1,070
1 Bed, 1 Bath, 778 sq ftAvailable NowModel Gallery
Floorplans
Availability Details
Price Availability Date Unit Sq Ft Deposit View Details $1,220 Available Now 3205 778 $500 $1,325 Available Now 13104 778 $500 $1,070 August 5, 2026 3203 778 $500 Model Amenities and Features
Features
- Ceiling Fans
- Fireplace
- Heating
- High Speed Internet Access
- Tub/Shower
- Washer/Dryer
- Washer/Dryer Hookup
- Wi-Fi
Kitchen
- Disposal
- Eat-in Kitchen
- Granite Countertops
- Ice Maker
- Kitchen
- Microwave
- Pantry
- Range
- Stainless Steel Appliances
Model Rent and Fees
Model Price Range
- $1,070 - $1,325
Unit 3205 Rent and Fees
Unit Price
- $1,220
View Details and Rent EstimateDeposit
- $500 deposit
Model Rent and Fees
Model Price Range
- $1,070 - $1,325
Unit 13104 Rent and Fees
Unit Price
- $1,325
View Details and Rent EstimateDeposit
- $500 deposit
Model Rent and Fees
Model Price Range
- $1,070 - $1,325
Unit 3203 Rent and Fees
Unit Price
- $1,070
View Details and Rent EstimateDeposit
- $500 deposit
Model Rent and Fees
Model Price Range
- $1,070 - $1,325
Apartment Model: A4From $1,0701 Bedroom, 1 Bath, 778 sq ftAvailable Now![]()
A4 - Floorplan Apartment Unit: 3205Apartment Model: A4$1,2201 Bedroom, 1 Bath, 778 sq ftAvailable NowApartment Unit: 13104Apartment Model: A4$1,3251 Bedroom, 1 Bath, 778 sq ftAvailable NowApartment Unit: 3203Apartment Model: A4$1,0701 Bedroom, 1 Bath, 778 sq ftAvailable August 5, 2026Floorplan A3
From $1,129
1 Bed, 1 Bath, 682 sq ftAvailable NowModel Gallery
Floorplans
Availability Details
Price Availability Date Unit Sq Ft Deposit View Details $1,129 Available Now 8301 682 $500 $1,159 Available Now 8208 682 $500 $1,144 Available Now 4201 682 $500 Model Amenities and Features
Features
- Ceiling Fans
- Fireplace
- Heating
- High Speed Internet Access
- Tub/Shower
- Washer/Dryer
- Washer/Dryer Hookup
- Wi-Fi
Kitchen
- Disposal
- Eat-in Kitchen
- Granite Countertops
- Ice Maker
- Kitchen
- Microwave
- Pantry
- Range
- Stainless Steel Appliances
Model Rent and Fees
Model Price Range
- $1,129 - $1,159
Unit 8301 Rent and Fees
Unit Price
- $1,129
View Details and Rent EstimateDeposit
- $500 deposit
Model Rent and Fees
Model Price Range
- $1,129 - $1,159
Unit 8208 Rent and Fees
Unit Price
- $1,159
View Details and Rent EstimateDeposit
- $500 deposit
Model Rent and Fees
Model Price Range
- $1,129 - $1,159
Unit 4201 Rent and Fees
Unit Price
- $1,144
View Details and Rent EstimateDeposit
- $500 deposit
Model Rent and Fees
Model Price Range
- $1,129 - $1,159
Apartment Model: A3From $1,1291 Bedroom, 1 Bath, 682 sq ftAvailable Now![]()
A3 - Floorplan Apartment Unit: 8301Apartment Model: A3$1,1291 Bedroom, 1 Bath, 682 sq ftAvailable NowApartment Unit: 8208Apartment Model: A3$1,1591 Bedroom, 1 Bath, 682 sq ftAvailable NowApartment Unit: 4201Apartment Model: A3$1,1441 Bedroom, 1 Bath, 682 sq ftAvailable NowFloorplan A2
From $1,119
1 Bed, 1 Bath, 673 sq ftAvailable Aug 13Model Gallery
Floorplans
Availability Details
Price Availability Date Unit Sq Ft Deposit View Details $1,259 August 13, 2026 11106 673 $500 $1,119 August 18, 2026 1304 673 $500 $1,144 August 26, 2026 15103 673 $500 Model Amenities and Features
Features
- Ceiling Fans
- Fireplace
- Heating
- High Speed Internet Access
- Tub/Shower
- Washer/Dryer
- Washer/Dryer Hookup
- Wi-Fi
Kitchen
- Disposal
- Eat-in Kitchen
- Granite Countertops
- Ice Maker
- Kitchen
- Microwave
- Pantry
- Range
- Stainless Steel Appliances
Model Rent and Fees
Model Price Range
- $1,119 - $1,259
Unit 11106 Rent and Fees
Unit Price
- $1,259
View Details and Rent EstimateDeposit
- $500 deposit
Model Rent and Fees
Model Price Range
- $1,119 - $1,259
Unit 1304 Rent and Fees
Unit Price
- $1,119
View Details and Rent EstimateDeposit
- $500 deposit
Model Rent and Fees
Model Price Range
- $1,119 - $1,259
Unit 15103 Rent and Fees
Unit Price
- $1,144
View Details and Rent EstimateDeposit
- $500 deposit
Model Rent and Fees
Model Price Range
- $1,119 - $1,259
Apartment Model: A2From $1,1191 Bedroom, 1 Bath, 673 sq ftAvailable August 13, 2026![]()
A2 - Floorplan Apartment Unit: 11106Apartment Model: A2$1,2591 Bedroom, 1 Bath, 673 sq ftAvailable August 13, 2026Apartment Unit: 1304Apartment Model: A2$1,1191 Bedroom, 1 Bath, 673 sq ftAvailable August 18, 2026Apartment Unit: 15103Apartment Model: A2$1,1441 Bedroom, 1 Bath, 673 sq ftAvailable August 26, 2026Floorplan A5
1 Bed, 1 Bath, 797 sq ftLargest 1 BedroomThis is the largest 1 Bedroom at this PropertyModel Gallery
Floorplans
Availability Details
Availability Date Unit Sq Ft Call for Availability A5 797 sq ft Model Amenities and Features
Features
- Ceiling Fans
- Fireplace
- Heating
- High Speed Internet Access
- Tub/Shower
- Washer/Dryer
- Washer/Dryer Hookup
- Wi-Fi
Kitchen
- Disposal
- Eat-in Kitchen
- Granite Countertops
- Ice Maker
- Kitchen
- Microwave
- Pantry
- Range
- Stainless Steel Appliances
Apartment Model: A5Call For Rates1 Bedroom, 1 Bath, 797 sq ftUnavailable![]()
A5 - Floorplan 2 Bedrooms
Show Unavailable FloorplansFloorplan B2
$1,759
2 Beds, 2 Baths, 969 sq ftAvailable NowModel Gallery
Floorplans
Availability Details
Price Availability Date Unit Sq Ft Deposit $1,759 Available Now 12108 969 $500 Model Amenities and Features
Features
- Ceiling Fans
- Fireplace
- Heating
- High Speed Internet Access
- Tub/Shower
- Washer/Dryer
- Washer/Dryer Hookup
- Wi-Fi
Kitchen
- Disposal
- Eat-in Kitchen
- Granite Countertops
- Ice Maker
- Kitchen
- Microwave
- Pantry
- Range
- Stainless Steel Appliances
Unit 12108 Rent and Fees
Unit Price
- $1,759
View Details and Rent EstimateDeposit
- $500 deposit
Model Rent and Fees
Price
- $1,759
Apartment Model: B2$1,7592 Bedroom, 2 Bath, 969 sq ftAvailable Now![]()
B2 - Floorplan Apartment Unit: 12108Apartment Model: B2$1,7592 Bedroom, 2 Bath, 969 sq ftAvailable NowFloorplan B1
$1,420
2 Beds, 2 Baths, 969 sq ftAvailable Sep 7Cheapest 2 BedroomThis is the cheapest 2 Bedroom at this PropertyModel Gallery
Floorplans
Availability Details
Price Availability Date Unit Sq Ft Deposit $1,420 September 7, 2026 7308 969 $500 Unit 7308 Amenities and Features
Features
- Air Conditioning
- Cable Ready
- Ceiling Fans
- Heating
- Tub/Shower
- Washer/Dryer Hookup
Kitchen
- Dishwasher
- Disposal
- Eat-in Kitchen
- Kitchen
- Microwave
- Range
Living Space
- Carpet
- Dining Room
- Hardwood Floors
- Walk-In Closets
- Window Coverings
Unit 7308 Rent and Fees
Unit Price
- $1,420
View Details and Rent EstimateDeposit
- $500 deposit
Model Rent and Fees
Price
- $1,420
Apartment Model: B1$1,4202 Bedroom, 2 Bath, 969 sq ftAvailable September 7, 2026![]()
B1 - Floorplan Apartment Unit: 7308Apartment Model: B1$1,4202 Bedroom, 2 Bath, 969 sq ftAvailable September 7, 2026Floorplan B3
2 Beds, 2 Baths, 1049 sq ftLargest 2 BedroomThis is the largest 2 Bedroom at this PropertyModel Gallery
Floorplans
Availability Details
Availability Date Unit Sq Ft Call for Availability B3 1049 sq ft Model Amenities and Features
Features
- Air Conditioning
- Cable Ready
- Ceiling Fans
- Heating
- Tub/Shower
- Washer/Dryer Hookup
Kitchen
- Dishwasher
- Disposal
- Eat-in Kitchen
- Kitchen
- Microwave
- Range
Living Space
- Carpet
- Dining Room
- Hardwood Floors
- Walk-In Closets
- Window Coverings
Apartment Model: B3Call For Rates2 Bedroom, 2 Bath, 1049 sq ftUnavailable![]()
B3 - Floorplan 3 Bedrooms
Floorplan C1
$1,795
3 Beds, 2 Baths, 1305 sq ftAvailable NowModel Gallery
Floorplans
Availability Details
Price Availability Date Unit Sq Ft Deposit View Details $1,795 Available Now 1107 1305 $500 $1,795 Available Now 1208 1305 $500 $1,795 August 12, 2026 1207 1305 $500 Model Amenities and Features
Features
- Air Conditioning
- Cable Ready
- Ceiling Fans
- Heating
- Tub/Shower
- Washer/Dryer Hookup
Kitchen
- Dishwasher
- Disposal
- Eat-in Kitchen
- Kitchen
- Microwave
- Range
Living Space
- Carpet
- Dining Room
- Hardwood Floors
- Walk-In Closets
- Window Coverings
Model Rent and Fees
Model Price
- $1,795
Unit 1107 Amenities and Features
Features
- Air Conditioning
- Cable Ready
- Ceiling Fans
- Heating
- Tub/Shower
- Washer/Dryer Hookup
Kitchen
- Dishwasher
- Disposal
- Eat-in Kitchen
- Kitchen
- Microwave
- Range
Living Space
- Carpet
- Dining Room
- Hardwood Floors
- Walk-In Closets
- Window Coverings
Unit 1107 Rent and Fees
Unit Price
- $1,795
View Details and Rent EstimateDeposit
- $500 deposit
Model Rent and Fees
Price
- $1,795
Unit 1208 Amenities and Features
Features
- Air Conditioning
- Cable Ready
- Ceiling Fans
- Heating
- Tub/Shower
- Washer/Dryer Hookup
Kitchen
- Dishwasher
- Disposal
- Eat-in Kitchen
- Kitchen
- Microwave
- Range
Living Space
- Carpet
- Dining Room
- Hardwood Floors
- Walk-In Closets
- Window Coverings
Unit 1208 Rent and Fees
Unit Price
- $1,795
View Details and Rent EstimateDeposit
- $500 deposit
Model Rent and Fees
Price
- $1,795
Unit 1207 Amenities and Features
Features
- Air Conditioning
- Cable Ready
- Ceiling Fans
- Heating
- Tub/Shower
- Washer/Dryer Hookup
Kitchen
- Dishwasher
- Disposal
- Eat-in Kitchen
- Kitchen
- Microwave
- Range
Living Space
- Carpet
- Dining Room
- Hardwood Floors
- Walk-In Closets
- Window Coverings
Unit 1207 Rent and Fees
Unit Price
- $1,795
View Details and Rent EstimateDeposit
- $500 deposit
Model Rent and Fees
Price
- $1,795
Apartment Model: C1From $1,7953 Bedroom, 2 Bath, 1305 sq ftAvailable Now![]()
C1 - Floorplan Apartment Unit: 1107Apartment Model: C1$1,7953 Bedroom, 2 Bath, 1305 sq ftAvailable NowApartment Unit: 1208Apartment Model: C1$1,7953 Bedroom, 2 Bath, 1305 sq ftAvailable NowApartment Unit: 1207Apartment Model: C1$1,7953 Bedroom, 2 Bath, 1305 sq ftAvailable August 12, 2026
Schedule a Tour
Videos
3D Tours
Property Information
- 344 Units
- 3 Stories
- Built in 2013
Fees and Policies
The fees listed below are community-provided and may exclude utilities or add-ons. All payments are made directly to the property and are non-refundable unless otherwise specified. Use the Cost Calculator to determine costs based on your needs.
Required Fees
One-Time Basics
- Due at Application
- Application Fee Per ApplicantiCharged per applicant.$75.00
- Due at Move-In
- Administrative FeeiCharged per unit.$150.00
Other Fees and Policies
Situational Fees
- NSF Tenant FeeiNSF Tenant Fee Charged Per Unit.$30.00/per occurrence
- Late FeeiLate Fee Charged Per Unit.10.0% of base rent/per occurrence
- Early Termination FeeiEarly Termination Fee Charged Per Unit.200.0% of base rent
Pet Fees
Pet Policies are Negotiable
- Cat
- Cat FeeiCharged per Pet.$300.00
- Cat RentiCharged Per Pet.$20.00/mo
- Dog
- Dog FeeiCharged per Pet.$300.00
- Dog RentiCharged Per Pet.$20.00/mo
- Other Pet
- Pet FeeiPet Fee Charged Per Pet.Varies
Contact property for breed restrictions.
Three pet max per apartment. All animals must be screened prior to move-in through PetScreening ($25 pet screening fee).
Parking Info and Fees
- Other
Property Fee Disclaimer: Based on community-supplied data and independent market research. Subject to change without notice. May exclude fees for mandatory or optional services and usage-based utilities.
Features and Amenities
On-Site Services
- Maintenance On Site
- Package Service
- Pet Washing Station
- Trash Pickup Door To Door
- Recycling
- Renters Insurance Program
- Community Wide Wi Fi
- Key Fob Entry
Community Features
- Walk Up
- Clubhouse
- Corporate Housing
- Lounge
Outdoor Features
- Grill
- Sundeck
- Cabana
- Courtyard
- Controlled Access
- Patio
- Yard
Recreation and Fitness
- Fitness Center
- Spa
- Pool
Interior Features
- Ceiling Fans
- Fireplace
- High Speed Internet Access
- Tub/Shower
- Heating
- Washer/Dryer Hookup
- Washer/Dryer
- Wi Fi
Kitchen Amenities
- Microwave
- Eat In Kitchen
- Range
- Pantry
- Ice Maker
- Kitchen
- Stainless Steel Appliances
- Disposal
- Granite Countertops
Living Area Features
- Walk In Closets
- Dining Room
- Double Pane Windows
- Vinyl Flooring
- Carpet
- Window Coverings

Map
- Shopping
- Colleges
- Grocery
- Medical
- Parks

Map
Frequently Asked Questions about Pecan Springs
Where is Pecan Springs located?
Pecan Springs is located at 5511 Pecan Springs Rd near the Shavano area of San Antonio, TX
What is the current rent range at Pecan Springs?
1 Bedroom to 3 Bedroom Apartments at Pecan Springs currently range from $1,021 to $1,795
When is the leasing office open?
- The office Hours for Pecan Springs are
- Monday 9:00 am–6:00 pm
- Tuesday 9:00 am–6:00 pm
- Wednesday 9:00 am–6:00 pm
- Thursday 9:00 am–6:00 pm
- Friday 9:00 am–6:00 pm
- Saturday 10:00 am–5:00 pm
- Sunday Closed
Are pets allowed?
Call us today to find out our pet policy and if we allow pets
Are there any rent specials?
The current rent special at Pecan Springs is: 8 WEEKS FREE rent on all apartments!.
Renters Reviews and Ratings
Building 13 Roach infestation
Beware.
Property Manager Responded
Not good
Property Manager Responded
Great property!
Property Manager Responded
Michelle you the best
Property Manager Responded
Amazing Apartments and wonderful staff
Property Manager Responded
Great apartments
Property Manager Responded
Pecan Springs, Great staff and great complex
Property Manager Responded
Beautiful apartments with great view
Property Manager Responded
Pecan Springs, Great staff, even better complex
Property Manager Responded
Great experience
Property Manager Responded
So Wonderful
Property Manager Responded
Nearby Schools
Clark High School
Ellison Elementary School
About GreatSchools Data on ApartmentHomeLiving.com.
Points of Interest
Time and distance from Pecan Springs.
Big Box and Retail
Macy's
Lowe's
Walgreens
Colleges and Universities
Galen College of Nursing-San Antonio
University of Texas Health Science Center San Antonio
Groceries
Heb
H-E-B Bandera & Loop 1604
Hospitals
Military Bases
Fort Sam Houston
Parks and Recreation
Pecan Springs has 4 parks within 10.6 miles, including Six Flags Fiesta Texas, Eisenhower Park, Woodlawn Lake Park, and Sea World.
Restaurants and Dining
Shopping Centers
Pecan Springs has 5 shopping centers within 0.8 miles.
Nearby Neighborhoods
Rental Price Ranges in the Area
| Bedroom | Average Rent | Cheapest Rent | Highest Rent |
|---|---|---|---|
| San Antonio Studio Apartments | $1,069 | $428 | $3,059 |
| San Antonio 1 Bedroom Apartments | $1,169 | $482 | $4,460 |
| San Antonio 2 Bedroom Apartments | $1,483 | $351 | $10,000+ |
| San Antonio 3 Bedroom Apartments | $1,846 | $400 | $10,000+ |
| San Antonio 4 Bedroom Apartments | $2,042 | $667 | $4,734 |
| San Antonio 5 Bedroom Apartments | $4,020 | $869 | $10,000+ |
Browse Top Apartments in San Antonio
By Price
- Cheap San Antonio Apartments
- San Antonio Apartments Under $500
- San Antonio Apartments Under $600
- San Antonio Apartments Under $700
- San Antonio Apartments Under $800
- San Antonio Apartments Under $900
- San Antonio Apartments Under $1000
- San Antonio Apartments Under $1200
- San Antonio Apartments Under $1500
- San Antonio Apartments Under $2000
- San Antonio Luxury Apartments
By Community Type
- San Antonio Apartments for Rent by Owner
- San Antonio Apartments with Rent Specials
- San Antonio Top Rated Apartments
- San Antonio Corporate Apartments
- San Antonio Furnished Apartments
- San Antonio Gated Apartments
- San Antonio Loft Apartments
- San Antonio Low Income Apartments
- San Antonio Military Apartments
- New San Antonio Apartments
- San Antonio Senior Apartments
- San Antonio Short-term Apartments
- San Antonio Student Apartments
- San Antonio Apartments with Utilities Included


Three pet max per apartment. All animals must be screened prior to move-in through PetScreening ($25 pet screening fee).