


- 1–3 Bedrooms
- $1,846 Pricing
- 800–1,381 Square Feet
About Pecos Vista
Welcome to Pecos Vista Apartments, where comfort, convenience, and luxury come together. Enjoy our state-of-the-art fitness center, a large winding resort-style pool, beautifully landscaped grounds featuring mature trees and lush greenery, and a spacious dog park designed for your four-legged family members. Our thoughtfully designed apartment homes offer amazing open-concept floor plans that provide the perfect balance of style and functionality. Whether you're entertaining guests or relaxing at home, you'll appreciate the spacious layouts and modern living spaces. The bright and inviting clubhouse is the perfect place to unwind, socialize, or enjoy a friendly game of pool or shuffleboard with neighbors and friends. Come experience the exceptional amenities, beautiful surroundings, and welcoming community that make Pecos Vista the premier place in Eddy County to call home.
Pecos Vista is located in the 88220 Zip code of Carlsbad, NM. This community is professionally managed by Asset Living
Unique Features and Amenities
- Air Conditioner (Central)
- Controlled Access/Gated
- Dog Wash Stations
- Extra Storage
- Fire Pits
- Fully Equipped Gourmet-Style Kitchens
- Garage
- Relaxing Spa
- Resident Perks and Exclusive Offers
- View
- Water, Trash Removal, Sewer Included
- Wheelchair Access
Property Contact Info

- Listed by:
- Agency:
- Vendor Logo:
- Website:
- View Property Website
- Call Us:
- (575) 237-8816
- Disclaimer:
Office Hours
| Monday | 9:00 am–6:00 pm |
| Tuesday | 9:00 am–6:00 pm |
| Wednesday | 9:00 am–6:00 pm |
| Thursday | 9:00 am–6:00 pm |
| Friday | 9:00 am–6:00 pm |
| Saturday | Closed |
| Sunday | Closed |
Floorplan Pricing and Availability
Pecos Vista offers 1 to 3 Bedroom apartments starting from $1,846 and having 800–1,381 sq ft. Here is the current pricing and availability:
New! Interactive Property Map
1 Bedroom
Floorplan A1
1 Bed, 1 Bath, 800 sq ftAvailable SoonModel Gallery
Floorplans
Photos
3D Tours
Availability Details
Availability Date Unit Sq Ft Available Soon A1 800 sq ft Model Amenities and Features
Features
- Ceiling Fans
Kitchen
- Dishwasher
Outdoor Space
- Patio
Unique Features
- Air Conditioner (Central)
- Controlled Access/Gated
- Dog Wash Stations
- Extra Storage
- Fire Pits
- Fully Equipped Gourmet-Style Kitchens
- Garage
- Relaxing Spa
- Resident Perks and Exclusive Offers
- View
- Washer/Dryer
- Water, Trash Removal, Sewer Included
- Wheelchair Access
Apartment Model: A1Call For Rates1 Bedroom, 1 Bath, 800 sq ftAvailable SoonFloorplansPhotos3D Tours![]()
A1 - Image 1 ![]()
A1 - Image 2 ![]()
A1 - Image 3 ![]()
A1 - Floorplan A1 - 3D Tour Floorplan A2
1 Bed, 1 Bath, 1015 sq ftAvailable SoonModel Gallery
Floorplans
Photos
3D Tours
Availability Details
Availability Date Unit Sq Ft Available Soon A2 1015 sq ft Model Amenities and Features
Features
- Ceiling Fans
Kitchen
- Dishwasher
Outdoor Space
- Patio
Unique Features
- Air Conditioner (Central)
- Controlled Access/Gated
- Dog Wash Stations
- Extra Storage
- Fire Pits
- Fully Equipped Gourmet-Style Kitchens
- Garage
- Relaxing Spa
- Resident Perks and Exclusive Offers
- View
- Washer/Dryer
- Water, Trash Removal, Sewer Included
- Wheelchair Access
Apartment Model: A2Call For Rates1 Bedroom, 1 Bath, 1015 sq ftAvailable SoonFloorplansPhotos3D Tours![]()
A2 - Image 1 ![]()
A2 - Image 2 ![]()
A2 - Image 3 ![]()
A2 - Floorplan A2 - 3D Tour 2 Bedrooms
Floorplan B2
$1,846
2 Beds, 2 Baths, 1056 sq ftAvailable Oct 13Model Gallery
Floorplans
Photos
3D Tours
Availability Details
Price Availability Date Unit Sq Ft $1,846 October 13, 2026 253 1056 Unit 253 Amenities and Features
Features
- Ceiling Fans
- Washer/Dryer
Kitchen
- Dishwasher
Outdoor Space
- Patio
Unique Features
- Air Conditioner (Central)
- Controlled Access/Gated
- Dog Wash Stations
- Extra Storage
- Fire Pits
- Fully Equipped Gourmet-Style Kitchens
- Garage
- Relaxing Spa
- Resident Perks and Exclusive Offers
- View
- Water, Trash Removal, Sewer Included
- Wheelchair Access
Unit 253 Rent and Fees
Unit Price
- $1,846
View Details and Rent EstimateModel Rent and Fees
Price
- $1,846
Apartment Model: B2$1,8462 Bedroom, 2 Bath, 1056 sq ftAvailable October 13, 2026FloorplansPhotos3D Tours![]()
B2 - Image 1 ![]()
B2 - Image 2 ![]()
B2 - Image 3 ![]()
B2 - Image 4 ![]()
B2 - Image 5 ![]()
B2 - Floorplan B2 - 3D Tour Apartment Unit: 253Apartment Model: B2$1,8462 Bedroom, 2 Bath, 1056 sq ftAvailable October 13, 2026Floorplan B1
2 Beds, 1 Bath, 1001 sq ftAvailable SoonModel Gallery
Floorplans
Photos
3D Tours
Availability Details
Availability Date Unit Sq Ft Available Soon B1 1001 sq ft Model Amenities and Features
Features
- Ceiling Fans
Kitchen
- Dishwasher
Outdoor Space
- Patio
Unique Features
- Air Conditioner (Central)
- Controlled Access/Gated
- Dog Wash Stations
- Extra Storage
- Fire Pits
- Fully Equipped Gourmet-Style Kitchens
- Garage
- Relaxing Spa
- Resident Perks and Exclusive Offers
- View
- Washer/Dryer
- Water, Trash Removal, Sewer Included
- Wheelchair Access
Apartment Model: B1Call For Rates2 Bedroom, 1 Bath, 1001 sq ftAvailable SoonFloorplansPhotos3D Tours![]()
B1 - Image 1 ![]()
B1 - Image 2 ![]()
B1 - Image 3 ![]()
B1 - Image 4 ![]()
B1 - Image 5 ![]()
B1 - Floorplan B1 - 3D Tour 3 Bedrooms
Floorplan C1
3 Beds, 2 Baths, 1381 sq ftAvailable SoonModel Gallery
Floorplans
Availability Details
Availability Date Unit Sq Ft Available Soon C1 1381 sq ft Model Amenities and Features
Features
- Ceiling Fans
Kitchen
- Dishwasher
Outdoor Space
- Patio
Unique Features
- Air Conditioner (Central)
- Controlled Access/Gated
- Dog Wash Stations
- Extra Storage
- Fire Pits
- Fully Equipped Gourmet-Style Kitchens
- Garage
- Relaxing Spa
- Resident Perks and Exclusive Offers
- View
- Washer/Dryer
- Water, Trash Removal, Sewer Included
- Wheelchair Access
Apartment Model: C1Call For Rates3 Bedroom, 2 Bath, 1381 sq ftAvailable Soon![]()
C1 - Floorplan
Schedule a Tour
3D Tours
Property Information
- 204 Units
- 2 Stories
- Built in 2019
Lease Terms
- 6 - 13 mo
Fees and Policies
The fees listed below are community-provided and may exclude utilities or add-ons. All payments are made directly to the property and are non-refundable unless otherwise specified. Use the Cost Calculator to determine costs based on your needs.
Required Fees
One-Time Basics
- Due at Application
- Application Fee Per ApplicantiCharged Per Applicant.$50.00
- Due at Move-In
- Administrative FeeiCharged per unit.$50.00
Other Fees and Policies
Pet Fees
- Cat
- Pet DepositiMax of 2. Charged Per Unit.$350.00
- Pet RentiMax of 2. Charged Per Unit.$25.00/mo
- Dog
- Pet DepositiMax of 2. Charged Per Unit.$350.00
- Pet RentiMax of 2. Charged Per Unit.$25.00/mo
Max of 2.
Parking Fees
- Garage
- GarageiCharged Per Rentable Item.$100.00/mo
- Parking
- ParkingiCharged Per Rentable Item.$50.00/mo
- Covered
Additional Parking Options
Property Fee Disclaimer: Based on community-supplied data and independent market research. Subject to change without notice. May exclude fees for mandatory or optional services and usage-based utilities.
Features and Amenities
On-Site Services
- Maintenance On Site
- Package Service
- Pet Washing Station
- Planned Social Activities
- Property Manager On Site
- Pet Play Area
- Renters Insurance Program
- Online Services
- Key Fob Entry
Community Features
- Walk Up
- Lounge
- Multi Use Room
- Business Center
- Clubhouse
Outdoor Features
- Courtyard
- Sundeck
- Controlled Access
- Patio
Recreation and Fitness
- Hot Tub
- Fitness Center
- Spa
- Gameroom
- Pool
Interior Features
- Balcony
- Tub/Shower
- Heating
- Ceiling Fans
- High Speed Internet Access
- Cable Ready
- Washer/Dryer
- Air Conditioning
- Wi Fi
- Wheelchair Accessible
Kitchen Amenities
- Oven
- Microwave
- Dishwasher
- Eat In Kitchen
- Island Kitchen
- Range
- Refrigerator
- Warming Drawer
- Disposal
- Freezer
- Ice Maker
- Kitchen
- Quartz Countertops
Living Area Features
- High Ceilings
- Walk In Closets
- Dining Room
- Double Pane Windows
- Carpet
- Vinyl Flooring
- Family Room
- Large Bedrooms
- Linen Closet
- Window Coverings
- Hardwood Floors

Map
- Shopping
- Grocery
- Medical

Map
Getting Around
20 / 100 Somewhat walkable
50 / 100 Fairly bikeable
100 / 100 Exceptionally car friendly
Getting to Know the Area
40 / 100 Restaurants
20 / 100 Cafes
20 / 100 Nightlife
30 / 100 Shopping
100 / 100 Noise Level
Frequently Asked Questions about Pecos Vista
Where is Pecos Vista located?
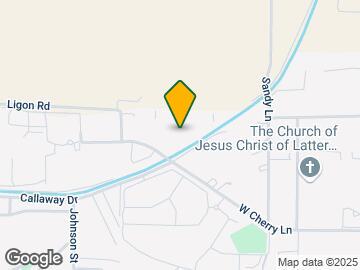
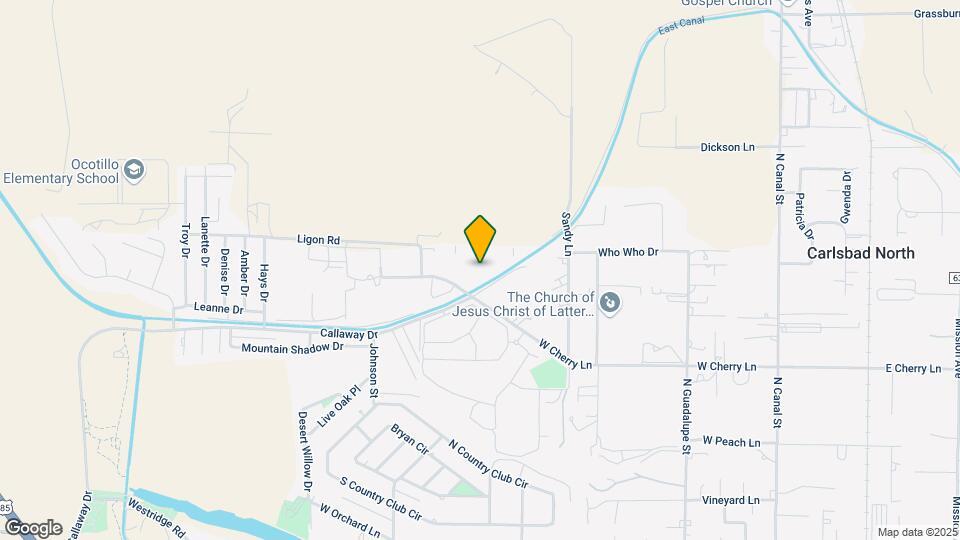
Pecos Vista is located at 780 W Cherry Ln, Carlsbad, NM
What is the current rent range at Pecos Vista?
1 Bedrooms at Pecos Vista currently start from $1,846. Call today for more info!
When is the leasing office open?
- The office Hours for Pecos Vista are
- Monday 9:00 am–6:00 pm
- Tuesday 9:00 am–6:00 pm
- Wednesday 9:00 am–6:00 pm
- Thursday 9:00 am–6:00 pm
- Friday 9:00 am–6:00 pm
- Saturday Closed
- Sunday Closed
Are pets allowed?
Call us today to find out our pet policy and if we allow pets
Renters Reviews and Ratings
Nearby Schools
Carlsbad Intermediate School
About GreatSchools Data on ApartmentHomeLiving.com.
Points of Interest
Time and distance from Pecos Vista.
Big Box and Retail
Walgreens
Albertsons
Groceries
Albertsons
Hospitals
Shopping Centers
Pecos Vista has 5 shopping centers within 2.5 miles.
Rental Price Ranges in the Area
| Bedroom | Average Rent | Cheapest Rent | Highest Rent |
|---|---|---|---|
| Carlsbad Studio Apartments | $795 | $795 | $795 |
| Carlsbad 1 Bedroom Apartments | $1,196 | $548 | $1,945 |
| Carlsbad 2 Bedroom Apartments | $1,581 | $614 | $2,900 |
| Carlsbad 3 Bedroom Apartments | $1,806 | $707 | $2,209 |
| Carlsbad 4 Bedroom Apartments | $1,506 | $1,506 | $1,506 |
| 2 Bedroom Homes | $1,475 | $1,200 | $1,900 |
| 3 Bedroom Homes | $2,483 | $1,500 | $4,000 |
| 4 Bedroom Homes | $3,316 | $2,500 | $4,650 |
| 5 Bedroom Homes | $4,500 | $4,500 | $4,500 |
Browse Top Apartments in Carlsbad
By Price
By Community Type
- Carlsbad Apartments with Rent Specials
- Carlsbad Top Rated Apartments
- Carlsbad Corporate Apartments
- Carlsbad Furnished Apartments
- Carlsbad Gated Apartments
- New Carlsbad Apartments
- Carlsbad Senior Apartments
- Carlsbad Short-term Apartments
- Carlsbad Student Apartments
- Carlsbad Apartments with Utilities Included


Max of 2.