


- Studio–4 Bedrooms
- $1,140-$3,000 Pricing
- 607–2,267 Square Feet
Rent Specials
Move-in Special!~~One Month Rent FREE! +Waived application fee +6 Month's of FREE Parking! *on all 12-month leases signed before 7/1
About Pennsylvania Place Apartments
Located in the heart of downtown Harrisburg, Pennsylvania Place puts restaurants, entertainment, public transportation, and everyday conveniences just moments from your door. Choose from studio, 1-, 2-, 3-, and 4-bedroom apartments featuring practical touches like walk-in closets, stainless steel appliances in select homes, and impressive city views. When you're home, enjoy community amenities including a pool and sundeck, 24-hour fitness center, clubhouse, and resident lounge-all within a controlled-access community designed for comfortable city living.
Pennsylvania Place Apartments is located in the Downtown Harrisburg Neighborhood and 17101 Zip code of Harrisburg, PA. This community is professionally managed by Rushmore Management
Property Contact Info

- Listed by:
- Agency:
- Vendor Logo:
- Website:
- View Property Website
- Call Us:
- (717) 790-5971
- Disclaimer:
Office Hours
| Monday | 9:00 am–5:00 pm |
| Tuesday | 9:00 am–5:00 pm |
| Wednesday | 9:00 am–5:00 pm |
| Thursday | 9:00 am–5:00 pm |
| Friday | 9:00 am–5:00 pm |
| Saturday | Closed |
| Sunday | Closed |
Floorplan Pricing and Availability
Pennsylvania Place Apartments offers Studio to 4 Bedroom apartments starting from $1,140 and having 607–2,267 sq ft. Here is the current pricing and availability:
New! Interactive Property Map
Studio
Studio
Studio, 1 Bath, 719 sq ftModel Gallery
Floorplans
Availability Details
Availability Date Unit Sq Ft Call for Availability Studio 719 sq ft Model Amenities and Features
Features
- Air Conditioning
- Ceiling Fans
- Storage Space
- Wheelchair Accessible (Rooms)
Kitchen
- Dishwasher
- Disposal
- Microwave
- Refrigerator
Living Space
- Views
- Walk-In Closets
- Window Coverings
Outdoor Space
- Patio
Apartment Model: StudioCall For RatesStudio, 1 Bath, 719 sq ftUnavailable![]()
Studio - Floorplan 1 Bedroom
Show Unavailable Floorplans1BR - 1BTH
$1,140
1 Bed, 1 Bath, 607 sq ftAvailable NowCheapest 1 BedroomThis is the cheapest 1 Bedroom at this PropertyModel Gallery
Floorplans
3D Tours
Availability Details
Price Availability Date Unit Sq Ft View Details $1,140 Available Now 1607 607 $1,140 Available Now 2205 607 Model Amenities and Features
Features
- Air Conditioning
- Ceiling Fans
- Storage Space
- Wheelchair Accessible (Rooms)
Kitchen
- Dishwasher
- Disposal
- Microwave
- Refrigerator
Living Space
- Views
- Walk-In Closets
- Window Coverings
Outdoor Space
- Patio
Model Rent and Fees
Model Price
- $1,140
Unit 1607 Amenities and Features
Features
- Ceiling Fans
- Storage Space
- Wheelchair Accessible (Rooms)
Kitchen
- Dishwasher
- Disposal
- Microwave
- Refrigerator
Living Space
- Views
- Walk-In Closets
- Window Coverings
Outdoor Space
- Patio
Unit 1607 Rent and Fees
Unit Price
- $1,140
View Details and Rent EstimateModel Rent and Fees
Price
- $1,140
Unit 2205 Amenities and Features
Features
- Ceiling Fans
- Storage Space
- Wheelchair Accessible (Rooms)
Kitchen
- Dishwasher
- Disposal
- Microwave
- Refrigerator
Living Space
- Views
- Walk-In Closets
- Window Coverings
Outdoor Space
- Patio
Unit 2205 Rent and Fees
Unit Price
- $1,140
View Details and Rent EstimateModel Rent and Fees
Price
- $1,140
Apartment Model: 1BR - 1BTHFrom $1,1401 Bedroom, 1 Bath, 607 sq ftAvailable NowFloorplans3D Tours![]()
1BR - 1BTH - Floorplan 1BR - 1BTH - 3D Tour 1BR - 1BTH - 3D Tour Apartment Unit: 1607Apartment Model: 1BR - 1BTH$1,1401 Bedroom, 1 Bath, 607 sq ftAvailable NowApartment Unit: 2205Apartment Model: 1BR - 1BTH$1,1401 Bedroom, 1 Bath, 607 sq ftAvailable Now1BR - 1BTH DLX
$1,265
1 Bed, 1 Bath, 830 sq ftAvailable NowModel Gallery
Floorplans
Photos
3D Tours
Availability Details
Price Availability Date Unit Sq Ft View Details $1,265 Available Now 2013 830 $1,265 Available Now 2203 830 Model Amenities and Features
Features
- Air Conditioning
- Ceiling Fans
- Storage Space
- Wheelchair Accessible (Rooms)
Kitchen
- Dishwasher
- Disposal
- Microwave
- Refrigerator
Living Space
- Views
- Walk-In Closets
- Window Coverings
Outdoor Space
- Patio
Model Rent and Fees
Model Price
- $1,265
Unit 2013 Amenities and Features
Features
- Ceiling Fans
- Storage Space
- Wheelchair Accessible (Rooms)
Kitchen
- Dishwasher
- Disposal
- Microwave
- Refrigerator
Living Space
- Views
- Walk-In Closets
- Window Coverings
Outdoor Space
- Patio
Unit 2013 Rent and Fees
Unit Price
- $1,265
View Details and Rent EstimateModel Rent and Fees
Price
- $1,265
Unit 2203 Amenities and Features
Features
- Ceiling Fans
- Storage Space
- Wheelchair Accessible (Rooms)
Kitchen
- Dishwasher
- Disposal
- Microwave
- Refrigerator
Living Space
- Views
- Walk-In Closets
- Window Coverings
Outdoor Space
- Patio
Unit 2203 Rent and Fees
Unit Price
- $1,265
View Details and Rent EstimateModel Rent and Fees
Price
- $1,265
Apartment Model: 1BR - 1BTH DLXFrom $1,2651 Bedroom, 1 Bath, 830 sq ftAvailable NowFloorplansPhotos3D Tours![]()
1BR - 1BTH DLX - Image 1 ![]()
1BR - 1BTH DLX - Image 2 ![]()
1BR - 1BTH DLX - Image 3 ![]()
1BR - 1BTH DLX - Image 4 ![]()
1BR - 1BTH DLX - Image 5 ![]()
1BR - 1BTH DLX - Image 6 ![]()
1BR - 1BTH DLX - Floorplan 1BR - 1BTH DLX - 3D Tour 1BR - 1BTH DLX - 3D Tour 1BR - 1BTH DLX - 3D Tour Apartment Unit: 2013Apartment Model: 1BR - 1BTH DLX$1,2651 Bedroom, 1 Bath, 830 sq ftAvailable NowApartment Unit: 2203Apartment Model: 1BR - 1BTH DLX$1,2651 Bedroom, 1 Bath, 830 sq ftAvailable Now1BR - 1BTH DLX Upgraded
1 Bed, 1 Bath, 830 sq ftModel Gallery
Floorplans
Availability Details
Availability Date Unit Sq Ft Call for Availability 1BR - 1BTH DLX Upgraded 830 sq ft Model Amenities and Features
Features
- Air Conditioning
- Ceiling Fans
- Storage Space
- Wheelchair Accessible (Rooms)
Kitchen
- Dishwasher
- Disposal
- Microwave
- Refrigerator
Living Space
- Views
- Walk-In Closets
- Window Coverings
Outdoor Space
- Patio
Apartment Model: 1BR - 1BTH DLX UpgradedCall For Rates1 Bedroom, 1 Bath, 830 sq ftUnavailable![]()
1BR - 1BTH DLX Upgraded - Floorplan 2 Bedrooms
2BR - 1BTH
From $1,375
2 Beds, 1 Bath, 830 sq ftAvailable NowCheapest 2 BedroomThis is the cheapest 2 Bedroom at this PropertyModel Gallery
Floorplans
Photos
3D Tours
Availability Details
Price Availability Date Unit Sq Ft View Details $1,375 Available Now 0613 830 $1,475 Available Now 2304 830 Model Amenities and Features
Features
- Air Conditioning
- Ceiling Fans
- Storage Space
- Wheelchair Accessible (Rooms)
Kitchen
- Dishwasher
- Disposal
- Microwave
- Refrigerator
Living Space
- Views
- Walk-In Closets
- Window Coverings
Outdoor Space
- Patio
Model Rent and Fees
Model Price Range
- $1,375 - $1,475
Unit 0613 Amenities and Features
Features
- Ceiling Fans
- Storage Space
- Wheelchair Accessible (Rooms)
Kitchen
- Dishwasher
- Disposal
- Microwave
- Refrigerator
Living Space
- Views
- Walk-In Closets
- Window Coverings
Outdoor Space
- Patio
Unit 0613 Rent and Fees
Unit Price
- $1,375
View Details and Rent EstimateModel Rent and Fees
Model Price Range
- $1,375 - $1,475
Unit 2304 Amenities and Features
Features
- Ceiling Fans
- Storage Space
- Wheelchair Accessible (Rooms)
Kitchen
- Dishwasher
- Disposal
- Microwave
- Refrigerator
Living Space
- Views
- Walk-In Closets
- Window Coverings
Outdoor Space
- Patio
Unit 2304 Rent and Fees
Unit Price
- $1,475
View Details and Rent EstimateModel Rent and Fees
Model Price Range
- $1,375 - $1,475
Apartment Model: 2BR - 1BTHFrom $1,3752 Bedroom, 1 Bath, 830 sq ftAvailable NowFloorplansPhotos3D Tours![]()
2BR - 1BTH - Image 1 ![]()
2BR - 1BTH - Image 2 ![]()
2BR - 1BTH - Image 3 ![]()
2BR - 1BTH - Image 4 ![]()
2BR - 1BTH - Floorplan 2BR - 1BTH - 3D Tour 2BR - 1BTH - 3D Tour 2BR - 1BTH - 3D Tour Apartment Unit: 0613Apartment Model: 2BR - 1BTH$1,3752 Bedroom, 1 Bath, 830 sq ftAvailable NowApartment Unit: 2304Apartment Model: 2BR - 1BTH$1,4752 Bedroom, 1 Bath, 830 sq ftAvailable Now2BR - 2BTH
$1,400
2 Beds, 2 Baths, 830 sq ftAvailable NowModel Gallery
Floorplans
Availability Details
Price Availability Date Unit Sq Ft View Details $1,400 Available Now 1602 830 $1,400 July 17, 2026 2102 830 Model Amenities and Features
Features
- Air Conditioning
- Ceiling Fans
- Storage Space
- Wheelchair Accessible (Rooms)
Kitchen
- Dishwasher
- Disposal
- Microwave
- Refrigerator
Living Space
- Views
- Walk-In Closets
- Window Coverings
Outdoor Space
- Patio
Model Rent and Fees
Model Price
- $1,400
Unit 1602 Amenities and Features
Features
- Ceiling Fans
- Storage Space
- Wheelchair Accessible (Rooms)
Kitchen
- Dishwasher
- Disposal
- Microwave
- Refrigerator
Living Space
- Views
- Walk-In Closets
- Window Coverings
Outdoor Space
- Patio
Unit 1602 Rent and Fees
Unit Price
- $1,400
View Details and Rent EstimateModel Rent and Fees
Price
- $1,400
Unit 2102 Amenities and Features
Features
- Ceiling Fans
- Storage Space
- Wheelchair Accessible (Rooms)
Kitchen
- Dishwasher
- Disposal
- Microwave
- Refrigerator
Living Space
- Views
- Walk-In Closets
- Window Coverings
Outdoor Space
- Patio
Unit 2102 Rent and Fees
Unit Price
- $1,400
View Details and Rent EstimateModel Rent and Fees
Price
- $1,400
Apartment Model: 2BR - 2BTH$1,4002 Bedroom, 2 Bath, 830 sq ftAvailable Now![]()
2BR - 2BTH - Floorplan Apartment Unit: 1602Apartment Model: 2BR - 2BTH$1,4002 Bedroom, 2 Bath, 830 sq ftAvailable NowApartment Unit: 2102Apartment Model: 2BR - 2BTH$1,4002 Bedroom, 2 Bath, 830 sq ftAvailable July 17, 20262BR - 2BTH Penthouse
$1,900
2 Beds, 2 Baths, 1437 sq ftAvailable NowLargest 2 BedroomThis is the largest 2 Bedroom at this PropertyModel Gallery
Floorplans
Availability Details
Price Availability Date Unit Sq Ft $1,900 Available Now 1908 1437 Unit 1908 Amenities and Features
Features
- Ceiling Fans
- Storage Space
- Wheelchair Accessible (Rooms)
Kitchen
- Dishwasher
- Disposal
- Microwave
- Refrigerator
Living Space
- Views
- Walk-In Closets
- Window Coverings
Outdoor Space
- Patio
Unit 1908 Rent and Fees
Unit Price
- $1,900
View Details and Rent EstimateModel Rent and Fees
Price
- $1,900
Apartment Model: 2BR - 2BTH Penthouse$1,9002 Bedroom, 2 Bath, 1437 sq ftAvailable Now![]()
2BR - 2BTH Penthouse - Floorplan 1 ![]()
2BR - 2BTH Penthouse - Floorplan 2 Apartment Unit: 1908Apartment Model: 2BR - 2BTH Penthouse$1,9002 Bedroom, 2 Bath, 1437 sq ftAvailable Now3 Bedrooms
3BR - 2BTH Penthouse
3 Beds, 2 Baths, 1000 sq ftModel Gallery
Floorplans
Availability Details
Availability Date Unit Sq Ft Call for Availability 3BR - 2BTH Penthouse 1000 sq ft Model Amenities and Features
Features
- Air Conditioning
- Ceiling Fans
- Storage Space
- Wheelchair Accessible (Rooms)
Kitchen
- Dishwasher
- Disposal
- Microwave
- Refrigerator
Living Space
- Views
- Walk-In Closets
- Window Coverings
Outdoor Space
- Patio
Apartment Model: 3BR - 2BTH PenthouseCall For Rates3 Bedroom, 2 Bath, 1000 sq ftUnavailable![]()
3BR - 2BTH Penthouse - Floorplan 1 ![]()
3BR - 2BTH Penthouse - Floorplan 2 4 Bedrooms
4BR - 2.5BTH Penthouse
$3,000
4 Beds, 2.5 Baths, 2267 sq ftAvailable NowModel Gallery
Floorplans
Availability Details
Price Availability Date Unit Sq Ft $3,000 Available Now 2501 2267 Unit 2501 Amenities and Features
Features
- Ceiling Fans
- Storage Space
- Wheelchair Accessible (Rooms)
Kitchen
- Dishwasher
- Disposal
- Microwave
- Refrigerator
Living Space
- Views
- Walk-In Closets
- Window Coverings
Outdoor Space
- Patio
Unit 2501 Rent and Fees
Unit Price
- $3,000
View Details and Rent EstimateModel Rent and Fees
Price
- $3,000
Apartment Model: 4BR - 2.5BTH Penthouse$3,0004 Bedroom, 2.5 Bath, 2267 sq ftAvailable Now![]()
4BR - 2.5BTH Penthouse - Floorplan 1 ![]()
4BR - 2.5BTH Penthouse - Floorplan 2 Apartment Unit: 2501Apartment Model: 4BR - 2.5BTH Penthouse$3,0004 Bedroom, 2.5 Bath, 2267 sq ftAvailable Now
Schedule a Tour
3D Tours
Property Information
- Renovated In 2012
- 286 Units
- 25 Stories
- Built in 1973
- Furnished Units Available
Lease Terms
- 3 - 12 mo
Fees and Policies
The fees listed below are community-provided and may exclude utilities or add-ons. All payments are made directly to the property and are non-refundable unless otherwise specified. Use the Cost Calculator to determine costs based on your needs.
Required Fees
One-Time Basics
- Due at Application
- Application Fee (Per Applicant)iCharged Per Applicant.$50.00
Utilities
- Utility - Service Feeiwater, sewer & trash included Charged Per Unit.$50.00/mo
- Asset ProtectioniCharged per unit.$18.00/mo
Other Fees and Policies
Pet Fees
- Cat
- Pet DepositiMax of 2. Charged Per Pet.$0.00
- One-Time Pet FeeiMax of 2. Charged Per Pet.$200.00
- Monthly Pet FeeiMax of 2. Charged Per Pet.$25.00
- Dog
- Pet DepositiMax of 2. Charged Per Pet.$0.00
- One-Time Pet FeeiMax of 2. Charged Per Pet.$200.00
- Monthly Pet FeeiMax of 2. Charged Per Pet.$25.00
No aggressive pets. Breed restrictions apply.
No aggressive pets. Small dogs only. Breed restrictions apply.
Max of 2.
Parking Fees
- Surface Lot
- Parking FeeiMax of 1. Charged Per Vehicle.$125.00/mo
Max of 1.
Property Fee Disclaimer: Based on community-supplied data and independent market research. Subject to change without notice. May exclude fees for mandatory or optional services and usage-based utilities.
Features and Amenities
Unique Amenities
- Grilling stations
- Luxor one package lockers
- On-site parking garage
- On-site vending machines
- Wheelchair Accessible*
On-Site Services
- Maintenance On Site
- On Site Atm
- Property Manager On Site
- Online Services
- Renters Insurance Program
- Public Transportation
- 24 Hour Access
- Key Fob Entry
- Laundry Facilities
Community Features
- Business Center
- Corporate Housing
- Vintage Building
- Elevator
Outdoor Features
- Grill
- Controlled Access
- Patio
Recreation and Fitness
- Fitness Center
- Pool
Interior Features
- Tenant Controlled Hvac
- Storage Space
- Security System
- Sprinkler System
- Tub/Shower
- Heating
- Ceiling Fans
- Cable Ready
- Air Conditioning
- Wheelchair Accessible (Rooms)
- Smoke Free
Kitchen Amenities
- Range
- Refrigerator
- Disposal
- Kitchen
- Pantry
- Dishwasher
- Microwave
Living Area Features
- Views
- Window Coverings
- Carpet
Student Features
- Walk To Campus

Map
- Shopping
- Colleges
- Grocery
- Medical
- Parks

Map
Frequently Asked Questions about Pennsylvania Place Apartments
Where is Pennsylvania Place Apartments located?
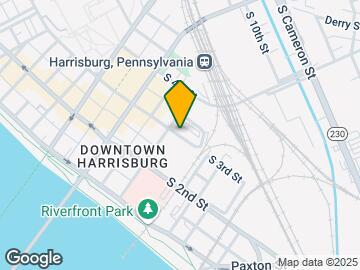
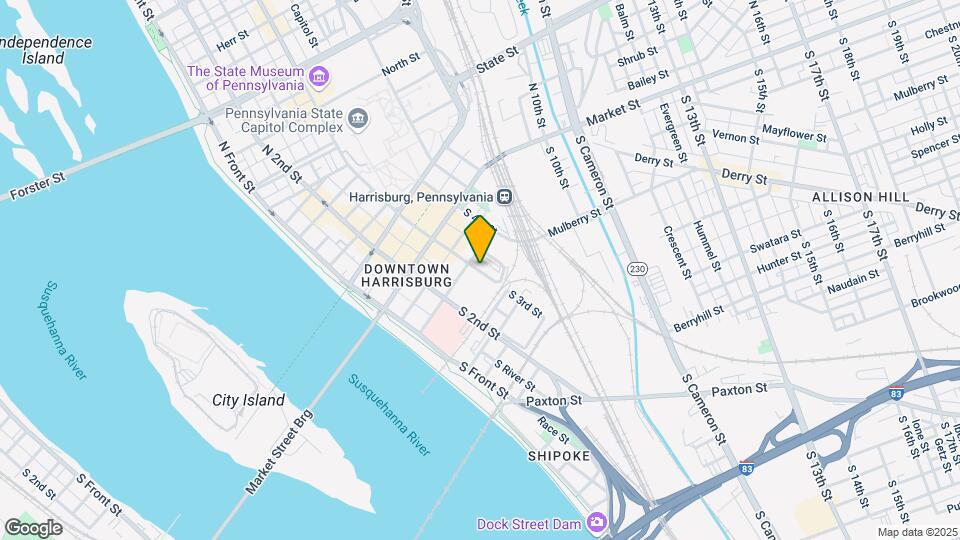
Pennsylvania Place Apartments is located at 301 Chestnut St near the Downtown Harrisburg area of Harrisburg, PA
What is the current rent range at Pennsylvania Place Apartments?
Studio to 4 Bedroom Apartments at Pennsylvania Place Apartments currently range from $1,140 to $3,000
When is the leasing office open?
- The office Hours for Pennsylvania Place Apartments are
- Monday 9:00 am–5:00 pm
- Tuesday 9:00 am–5:00 pm
- Wednesday 9:00 am–5:00 pm
- Thursday 9:00 am–5:00 pm
- Friday 9:00 am–5:00 pm
- Saturday Closed
- Sunday Closed
Are pets allowed?
Call us today to find out our pet policy and if we allow pets
Are there any rent specials?
The current rent special at Pennsylvania Place Apartments is: Move-in Special!~~One Month Rent FREE! +Waived application fee +6 Month's of FREE Parking! *on all 12-month leases signed before 7/1.
Lifestyle Ratings
Learn more about Lifestyle SearchRenters Reviews and Ratings
The Place to live
June 28, 2024 - Review from Apartments.comThe building’s amenities are awesome. People are also very friendly. excellent location!Property Manager Responded
July 8, 2024We appreciate your 5-star support and thank you for taking the time to leave us a review! Have a great day!
Excellent value, space, and location
June 10, 2024 - Review from Apartments.comExcellent location and amenities -- spacious units, responsive management and maintenance, quiet building.Property Manager Responded
June 13, 2024Thank you for your 5-star review! Our team always strives for the highest standards so we are delighted to hear we have made your experience a positive one!
couldnt ask for more. i feel at home right here! plan on staying a long time. :)
June 2, 2017 - Review from Apartments.comthe best place I have ever lived! close to everything and everything I want!
My first apartment
August 15, 2015 - Review from Apartments.comPa place is an all round great place to stay......the staff is nice every morning there is coffee and cookies waiting for you the rent is reasonably set for location....... But the train that rolls by a. Night is the only drawback.
Nearby Schools
Benjamin Franklin School
Harrisburg High School
Camp Curtin School
About GreatSchools Data on ApartmentHomeLiving.com.
Points of Interest
Time and distance from Pennsylvania Place Apartments.
Big Box and Retail
Goodwill
Walmart
Jcpenney
Colleges and Universities
Pennsylvania State University, Penn State Harrisburg
Groceries
Aldi
Weis Markets
Wegmans
Hospitals
Military Bases
New Cumberland Army Depot
Naval Support Activity Mechanicsburg
Naval Inventory Control Point Hampden
Parks and Recreation
City Island
Pennsylvania Place Apartments has 3 parks within 5.7 miles, including City Island, Wildwood Park, and Fort Hunter Mansion and Park.
Shopping Centers
Pennsylvania Place Apartments has 5 shopping centers within 2.0 miles.
Nearby Neighborhoods
Rental Price Ranges in the Area
| Bedroom | Average Rent | Cheapest Rent | Highest Rent |
|---|---|---|---|
| Harrisburg Studio Apartments | $1,154 | $700 | $2,369 |
| Harrisburg 1 Bedroom Apartments | $1,384 | $696 | $3,200 |
| Harrisburg 2 Bedroom Apartments | $1,616 | $1,050 | $4,741 |
| Harrisburg 3 Bedroom Apartments | $2,089 | $1,200 | $4,810 |
| Harrisburg 4 Bedroom Apartments | $2,219 | $1,400 | $3,000 |
Browse Top Apartments in Harrisburg
By Price
By Community Type
- Harrisburg Apartments for Rent by Owner
- Harrisburg Apartments with Rent Specials
- Harrisburg Top Rated Apartments
- Harrisburg Corporate Apartments
- Harrisburg Furnished Apartments
- Harrisburg Gated Apartments
- Harrisburg Loft Apartments
- Harrisburg Low Income Apartments
- New Harrisburg Apartments
- Harrisburg Senior Apartments
- Harrisburg Short-term Apartments
- Harrisburg Student Apartments
- Harrisburg Apartments with Utilities Included


Max of 2.