- 1–2 Bedrooms
- $965-$1,465 Pricing
- 781–1,070 Square Feet
About Pepper Tree Condominiums
The Pepper Tree Condominiums are a unique group of homes nestled on a wooded hillside in South Tulsa. Each home incorporates energy-efficiency and quality construction into a design that emphasizes comfort. Curl up by the wood-burning fireplace or look out over the trees from your private patio or deck while your car is tucked away in its own assigned covered parking area. At Pepper Tree you’ll find your home equipped with all the extras that contribute to the convenient, and relaxed atmosphere. Your kitchen features a self-cleaning oven. Your frost-free refrigerator will be equipped with an ice maker, and you’ll find the convenience of a dishwasher and disposal. Your laundry room will accommodate a full-size washer and dryer. All these extra touches give Pepper Tree homes the atmosphere of carefully designed comfort that appeals to every lifestyle.
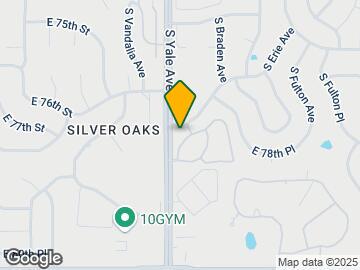
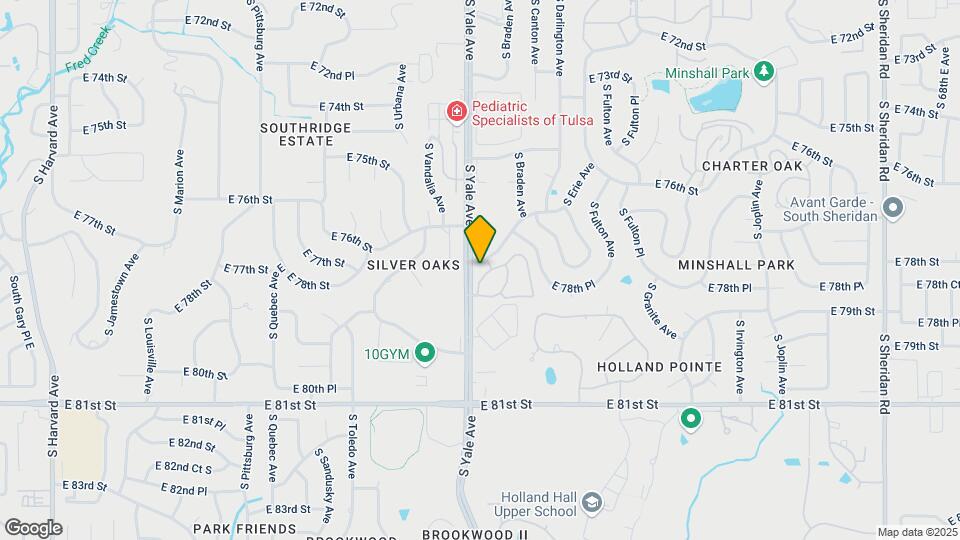
Pepper Tree Condominiums is located in the South Tulsa Neighborhood and 74136 Zip code of Tulsa, OK. This community is professionally managed by Leinbach Company
Unique Features and Amenities
- *Pantry in select two bedrooms
- 1ST FLOOR
- 2ND FLOOR
- 48 Hr Maint Guarantee
- Amazing Views
- Covered Parking
- FLOCK camera
- Full Size W/D Hook-Up
- Keyless entry
- LOCATION
- Money Back Guarantee
- New appliances
- NON-SMOKING
- Pet Friendly-Large Pets
- Picnic Areas w/ BBQ Grill
- Picnic Areas-Gas Grills
- Reserved Carport
- Union Public Schools
Property Contact Info

- Listed by:
- Agency:
- Vendor Logo:
- Website:
- View Property Website
- Call Us:
- (539) 766-8346
- Disclaimer:
Office Hours
| Monday | 9:00 am–6:00 pm |
| Tuesday | 9:00 am–6:00 pm |
| Wednesday | 9:00 am–6:00 pm |
| Thursday | 9:00 am–6:00 pm |
| Friday | 9:00 am–6:00 pm |
| Saturday | Closed |
| Sunday | Closed |
Floorplan Pricing and Availability
Pepper Tree Condominiums offers 1 to 2 Bedroom apartments starting from $965 and having 781–1,070 sq ft. Here is the current pricing and availability:
New! Interactive Property Map
1 Bedroom
1 Bd Up (pta2)
From $965
1 Bed, 1 Bath, 834 sq ftAvailable Jul 14Model Gallery
Floorplans
Photos
Availability Details
Price Availability Date Unit Sq Ft Deposit View Details $975 July 14, 2026 1204 834 $50 $975 July 14, 2026 302 834 $50 $965 August 10, 2026 1104 834 $50 Model Amenities and Features
Features
- Air Conditioning
- Balcony
- Cable Ready
- Ceiling Fans
- Fireplace
- Heating
- High Speed Internet Access
- Smoke Free
- Tub/Shower
- Washer/Dryer Hookup
- Wi-Fi
Kitchen
- Dishwasher
- Disposal
- Freezer
- Ice Maker
- Kitchen
- Microwave
- Oven
- Pantry
- Range
- Refrigerator
- Stainless Steel Appliances
Model Rent and Fees
Model Price Range
- $965 - $985
Current Available Pricing
- $965 - $975
Deposit
- $50 deposit
Unit 1204 Amenities and Features
Unique Features
- 2ND FLOOR
Unit 1204 Rent and Fees
Unit Price
- $975
View Details and Rent EstimateDeposit
- $50 deposit
Model Rent and Fees
Model Price Range
- $965 - $985
Unit 302 Amenities and Features
Living Space
- Views
Unique Features
- 2ND FLOOR
Unit 302 Rent and Fees
Unit Price
- $975
View Details and Rent EstimateDeposit
- $50 deposit
Model Rent and Fees
Model Price Range
- $965 - $985
Unit 1104 Amenities and Features
Unique Features
- 2ND FLOOR
Unit 1104 Rent and Fees
Unit Price
- $965
View Details and Rent EstimateDeposit
- $50 deposit
Model Rent and Fees
Model Price Range
- $965 - $985
Apartment Model: 1 Bd Up (pta2)From $9651 Bedroom, 1 Bath, 834 sq ftAvailable July 14, 2026FloorplansPhotos![]()
1 Bd Up (pta2) - Image 1 ![]()
1 Bd Up (pta2) - Image 2 ![]()
1 Bd Up (pta2) - Image 3 ![]()
1 Bd Up (pta2) - Image 4 ![]()
1 Bd Up (pta2) - Image 5 ![]()
1 Bd Up (pta2) - Floorplan Apartment Unit: 1204Apartment Model: 1 Bd Up (pta2)$9751 Bedroom, 1 Bath, 834 sq ftAvailable July 14, 2026Apartment Unit: 302Apartment Model: 1 Bd Up (pta2)$9751 Bedroom, 1 Bath, 834 sq ftAvailable July 14, 2026Apartment Unit: 1104Apartment Model: 1 Bd Up (pta2)$9651 Bedroom, 1 Bath, 834 sq ftAvailable August 10, 20261 Bd Down (pta1)
From $975
1 Bed, 1 Bath, 781 sq ftAvailable Jul 30Model Gallery
Floorplans
Photos
Availability Details
Price Availability Date Unit Sq Ft Deposit View Details $1,025 July 30, 2026 607 781 $50 $975 August 25, 2026 707 781 $50 $975 September 18, 2026 1105 781 $50 Model Amenities and Features
Features
- Air Conditioning
- Balcony
- Cable Ready
- Ceiling Fans
- Fireplace
- Heating
- Smoke Free
- Tub/Shower
- Washer/Dryer Hookup
Kitchen
- Dishwasher
- Disposal
- Freezer
- Ice Maker
- Kitchen
- Oven
- Pantry
- Range
- Refrigerator
- Stainless Steel Appliances
Living Space
- Carpet
- Dining Room
- Linen Closet
- Vaulted Ceiling
- Walk-In Closets
Outdoor Space
- Patio
Model Rent and Fees
Model Price Range
- $975 - $1,035
Current Available Pricing
- $975 - $1,025
Deposit
- $50 deposit
Unit 607 Amenities and Features
Features
- Air Conditioning
- Balcony
- Cable Ready
- Ceiling Fans
- Fireplace
- Heating
- Smoke Free
- Tub/Shower
- Washer/Dryer Hookup
Kitchen
- Dishwasher
- Disposal
- Freezer
- Ice Maker
- Kitchen
- Oven
- Pantry
- Range
- Refrigerator
- Stainless Steel Appliances
Living Space
- Carpet
- Dining Room
- Linen Closet
- Vaulted Ceiling
- Walk-In Closets
Outdoor Space
- Patio
Unique Features
- 1ST FLOOR
Unit 607 Rent and Fees
Unit Price
- $1,025
View Details and Rent EstimateDeposit
- $50 deposit
Model Rent and Fees
Model Price Range
- $975 - $1,035
Unit 707 Amenities and Features
Features
- Air Conditioning
- Balcony
- Cable Ready
- Ceiling Fans
- Fireplace
- Heating
- Smoke Free
- Tub/Shower
- Washer/Dryer Hookup
Kitchen
- Dishwasher
- Disposal
- Freezer
- Ice Maker
- Kitchen
- Oven
- Pantry
- Range
- Refrigerator
- Stainless Steel Appliances
Living Space
- Carpet
- Dining Room
- Linen Closet
- Vaulted Ceiling
- Walk-In Closets
Outdoor Space
- Patio
Unique Features
- 1ST FLOOR
Unit 707 Rent and Fees
Unit Price
- $975
View Details and Rent EstimateDeposit
- $50 deposit
Model Rent and Fees
Model Price Range
- $975 - $1,035
Unit 1105 Amenities and Features
Features
- Air Conditioning
- Balcony
- Cable Ready
- Ceiling Fans
- Fireplace
- Heating
- Smoke Free
- Tub/Shower
- Washer/Dryer Hookup
Kitchen
- Dishwasher
- Disposal
- Freezer
- Ice Maker
- Kitchen
- Oven
- Pantry
- Range
- Refrigerator
- Stainless Steel Appliances
Living Space
- Carpet
- Dining Room
- Linen Closet
- Vaulted Ceiling
- Walk-In Closets
Outdoor Space
- Patio
Unique Features
- 1ST FLOOR
Unit 1105 Rent and Fees
Unit Price
- $975
View Details and Rent EstimateDeposit
- $50 deposit
Model Rent and Fees
Model Price Range
- $975 - $1,035
Apartment Model: 1 Bd Down (pta1)From $9751 Bedroom, 1 Bath, 781 sq ftAvailable July 30, 2026FloorplansPhotos![]()
1 Bd Down (pta1) - Image 1 ![]()
1 Bd Down (pta1) - Image 2 ![]()
1 Bd Down (pta1) - Image 3 ![]()
1 Bd Down (pta1) - Image 4 ![]()
1 Bd Down (pta1) - Image 5 ![]()
1 Bd Down (pta1) - Image 6 ![]()
1 Bd Down (pta1) - Floorplan Apartment Unit: 607Apartment Model: 1 Bd Down (pta1)$1,0251 Bedroom, 1 Bath, 781 sq ftAvailable July 30, 2026Apartment Unit: 707Apartment Model: 1 Bd Down (pta1)$9751 Bedroom, 1 Bath, 781 sq ftAvailable August 25, 2026Apartment Unit: 1105Apartment Model: 1 Bd Down (pta1)$9751 Bedroom, 1 Bath, 781 sq ftAvailable September 18, 20262 Bedrooms
Show Unavailable Floorplans2 Bd/2 Bath (ptb1)
From $1,240
2 Beds, 2 Baths, 970 sq ftAvailable NowModel Gallery
Floorplans
Photos
Availability Details
Price Availability Date Unit Sq Ft Deposit View Details $1,240 Available Now 1209 970 $100 $1,290 July 17, 2026 1107 970 $100 $1,250 September 11, 2026 207 970 $100 Model Amenities and Features
Features
- Air Conditioning
- Balcony
- Cable Ready
- Ceiling Fans
- Fireplace
- Heating
- Smoke Free
- Tub/Shower
- Washer/Dryer Hookup
Kitchen
- Dishwasher
- Disposal
- Freezer
- Ice Maker
- Kitchen
- Oven
- Pantry
- Range
- Refrigerator
- Stainless Steel Appliances
Living Space
- Carpet
- Dining Room
- Vaulted Ceiling
- Walk-In Closets
Outdoor Space
- Patio
Model Rent and Fees
Model Price Range
- $1,240 - $1,320
Current Available Pricing
- $1,240 - $1,290
Deposit
- $100 deposit
Unit 1209 Amenities and Features
Features
- Air Conditioning
- Balcony
- Cable Ready
- Ceiling Fans
- Fireplace
- Heating
- Smoke Free
- Tub/Shower
- Washer/Dryer Hookup
Kitchen
- Dishwasher
- Disposal
- Freezer
- Ice Maker
- Kitchen
- Oven
- Pantry
- Range
- Refrigerator
- Stainless Steel Appliances
Living Space
- Carpet
- Dining Room
- Vaulted Ceiling
- Walk-In Closets
Outdoor Space
- Patio
Unique Features
- 1ST FLOOR
Unit 1209 Rent and Fees
Unit Price
- $1,240
View Details and Rent EstimateDeposit
- $100 deposit
Model Rent and Fees
Model Price Range
- $1,240 - $1,320
Unit 1107 Amenities and Features
Features
- Air Conditioning
- Balcony
- Cable Ready
- Ceiling Fans
- Fireplace
- Heating
- Smoke Free
- Tub/Shower
- Washer/Dryer Hookup
Kitchen
- Dishwasher
- Disposal
- Freezer
- Ice Maker
- Kitchen
- Oven
- Pantry
- Range
- Refrigerator
- Stainless Steel Appliances
Living Space
- Carpet
- Dining Room
- Vaulted Ceiling
- Walk-In Closets
Outdoor Space
- Patio
Unique Features
- 1ST FLOOR
Unit 1107 Rent and Fees
Unit Price
- $1,290
View Details and Rent EstimateDeposit
- $100 deposit
Model Rent and Fees
Model Price Range
- $1,240 - $1,320
Unit 207 Amenities and Features
Kitchen
- Microwave
Living Space
- Views
Unique Features
- 1ST FLOOR
Unit 207 Rent and Fees
Unit Price
- $1,250
View Details and Rent EstimateDeposit
- $100 deposit
Model Rent and Fees
Model Price Range
- $1,240 - $1,320
Apartment Model: 2 Bd/2 Bath (ptb1)From $1,2402 Bedroom, 2 Bath, 970 sq ftAvailable NowFloorplansPhotos![]()
2 Bd/2 Bath (ptb1) - Image 1 ![]()
2 Bd/2 Bath (ptb1) - Image 2 ![]()
2 Bd/2 Bath (ptb1) - Image 3 ![]()
2 Bd/2 Bath (ptb1) - Image 4 ![]()
2 Bd/2 Bath (ptb1) - Image 5 ![]()
2 Bd/2 Bath (ptb1) - Image 6 ![]()
2 Bd/2 Bath (ptb1) - Image 7 ![]()
2 Bd/2 Bath (ptb1) - Image 8 ![]()
2 Bd/2 Bath (ptb1) - Image 9 ![]()
2 Bd/2 Bath (ptb1) - Image 10 ![]()
2 Bd/2 Bath (ptb1) - Floorplan Apartment Unit: 1209Apartment Model: 2 Bd/2 Bath (ptb1)$1,2402 Bedroom, 2 Bath, 970 sq ftAvailable NowApartment Unit: 1107Apartment Model: 2 Bd/2 Bath (ptb1)$1,2902 Bedroom, 2 Bath, 970 sq ftAvailable July 17, 2026Apartment Unit: 207Apartment Model: 2 Bd/2 Bath (ptb1)$1,2502 Bedroom, 2 Bath, 970 sq ftAvailable September 11, 20262 Bd/2 Bath (ptb2)
From $1,225
2 Beds, 2 Baths, 1023 sq ftAvailable Jul 24Cheapest 2 BedroomThis is the cheapest 2 Bedroom at this PropertyModel Gallery
Floorplans
Photos
Availability Details
Price Availability Date Unit Sq Ft Deposit View Details $1,225 July 24, 2026 708 1023 $100 $1,235 August 28, 2026 206 1023 $100 Model Amenities and Features
Features
- Air Conditioning
- Balcony
- Cable Ready
- Ceiling Fans
- Fireplace
- Heating
- High Speed Internet Access
- Smoke Free
- Tub/Shower
- Washer/Dryer Hookup
- Wi-Fi
Kitchen
- Dishwasher
- Disposal
- Freezer
- Ice Maker
- Kitchen
- Microwave
- Oven
- Pantry
- Range
- Refrigerator
- Stainless Steel Appliances
Model Rent and Fees
Model Price Range
- $1,225 - $1,245
Current Available Pricing
- $1,225 - $1,235
Deposit
- $100 deposit
Unit 708 Amenities and Features
Unique Features
- 2ND FLOOR
Unit 708 Rent and Fees
Unit Price
- $1,225
View Details and Rent EstimateDeposit
- $100 deposit
Model Rent and Fees
Model Price Range
- $1,225 - $1,245
Unit 206 Amenities and Features
Living Space
- Views
Unique Features
- 2ND FLOOR
Unit 206 Rent and Fees
Unit Price
- $1,235
View Details and Rent EstimateDeposit
- $100 deposit
Model Rent and Fees
Model Price Range
- $1,225 - $1,245
Apartment Model: 2 Bd/2 Bath (ptb2)From $1,2252 Bedroom, 2 Bath, 1023 sq ftAvailable July 24, 2026FloorplansPhotos![]()
2 Bd/2 Bath (ptb2) - Image 1 ![]()
2 Bd/2 Bath (ptb2) - Image 2 ![]()
2 Bd/2 Bath (ptb2) - Image 3 ![]()
2 Bd/2 Bath (ptb2) - Image 4 ![]()
2 Bd/2 Bath (ptb2) - Image 5 ![]()
2 Bd/2 Bath (ptb2) - Image 6 ![]()
2 Bd/2 Bath (ptb2) - Floorplan Apartment Unit: 708Apartment Model: 2 Bd/2 Bath (ptb2)$1,2252 Bedroom, 2 Bath, 1023 sq ftAvailable July 24, 2026Apartment Unit: 206Apartment Model: 2 Bd/2 Bath (ptb2)$1,2352 Bedroom, 2 Bath, 1023 sq ftAvailable August 28, 20262 Bd Townhouse (ptth)
2 Beds, 1.5 Baths, 1070 sq ftLargest 2 BedroomThis is the largest 2 Bedroom at this PropertyModel Gallery
Floorplans
Photos
Availability Details
Price Availability Date Unit Sq Ft Deposit $1,465 Call for Availability 2 Bd Townhouse (ptth) 1070 sq ft $100 Model Amenities and Features
Features
- Air Conditioning
- Balcony
- Cable Ready
- Ceiling Fans
- Fireplace
- Heating
- Smoke Free
- Tub/Shower
- Washer/Dryer Hookup
Kitchen
- Dishwasher
- Disposal
- Freezer
- Ice Maker
- Kitchen
- Oven
- Range
- Refrigerator
- Stainless Steel Appliances
Living Space
- Carpet
- Dining Room
- Vaulted Ceiling
- Walk-In Closets
Model Rent and Fees
Model Price
- $1,465
Deposit
- $100 deposit
Apartment Model: 2 Bd Townhouse (ptth)$1,4652 Bedroom, 1.5 Bath, 1070 sq ftUnavailableFloorplansPhotos![]()
2 Bd Townhouse (ptth) - Image 1 ![]()
2 Bd Townhouse (ptth) - Image 2 ![]()
2 Bd Townhouse (ptth) - Image 3 ![]()
2 Bd Townhouse (ptth) - Image 4 ![]()
2 Bd Townhouse (ptth) - Image 5 ![]()
2 Bd Townhouse (ptth) - Image 6 ![]()
2 Bd Townhouse (ptth) - Image 7 ![]()
2 Bd Townhouse (ptth) - Image 8 ![]()
2 Bd Townhouse (ptth) - Image 9 ![]()
2 Bd Townhouse (ptth) - Image 10 ![]()
2 Bd Townhouse (ptth) - Floorplan 2 Bd Duplex (ptdplx)
2 Beds, 2 Baths, 983 sq ftModel Gallery
Floorplans
Photos
Availability Details
Price Availability Date Unit Sq Ft Deposit $1,320 Call for Availability 2 Bd Duplex (ptdplx) 983 sq ft $100 Model Amenities and Features
Features
- Air Conditioning
- Cable Ready
- Ceiling Fans
- Fireplace
- Heating
- Smoke Free
- Tub/Shower
- Washer/Dryer Hookup
Kitchen
- Dishwasher
- Disposal
- Freezer
- Ice Maker
- Kitchen
- Oven
- Range
- Refrigerator
- Stainless Steel Appliances
Living Space
- Carpet
- Dining Room
- Vaulted Ceiling
- Walk-In Closets
Outdoor Space
- Patio
Model Rent and Fees
Model Price
- $1,320
Deposit
- $100 deposit
Apartment Model: 2 Bd Duplex (ptdplx)$1,3202 Bedroom, 2 Bath, 983 sq ftUnavailableFloorplansPhotos![]()
2 Bd Duplex (ptdplx) - Image 1 ![]()
2 Bd Duplex (ptdplx) - Image 2 ![]()
2 Bd Duplex (ptdplx) - Image 3 ![]()
2 Bd Duplex (ptdplx) - Image 4 ![]()
2 Bd Duplex (ptdplx) - Image 5 ![]()
2 Bd Duplex (ptdplx) - Image 6 ![]()
2 Bd Duplex (ptdplx) - Image 7 ![]()
2 Bd Duplex (ptdplx) - Image 8 ![]()
2 Bd Duplex (ptdplx) - Image 9 ![]()
2 Bd Duplex (ptdplx) - Floorplan
Schedule a Tour
3D Tours
Property Information
- 100 Units
- 2 Stories
- Built in 1983
Lease Terms
- 10 - 12 mo
Fees and Policies
The fees listed below are community-provided and may exclude utilities or add-ons. All payments are made directly to the property and are non-refundable unless otherwise specified. Use the Cost Calculator to determine costs based on your needs.
Required Fees
One-Time Basics
- Due at Application
- Application Fee Per ApplicantiCharged per applicant.$40.00
- Due at Move-In
- Administrative FeeiCharged per unit.$50.00
Other Fees and Policies
Pet Fees
- Cat
- Pet DepositiMax of 2. Charged per Pet.$100.00
- One-Time Pet FeeiMax of 2. Charged Per Pet.$200.00
- Monthly Pet FeeiMax of 2. Charged Per Pet.$10.00/mo
- Dog
- Pet DepositiMax of 2. Charged per Pet.$100.00
- One-Time Pet FeeiMax of 2. Charged Per Pet.$200.00
- Monthly Pet FeeiMax of 2. Charged Per Pet.$10.00/mo
Breed Restrictions.
Max of 2.
Parking Fees
- Covered
- Parking DepositiMax of 1. Charged per vehicle.$0.00
- Parking FeeiMax of 1. Charged Per Vehicle.$0.00/mo
- Surface Lot
Max of 1.
Additional Parking Options
Property Fee Disclaimer: Based on community-supplied data and independent market research. Subject to change without notice. May exclude fees for mandatory or optional services and usage-based utilities.
Features and Amenities
On-Site Services
- Maintenance On Site
- Package Service
- Planned Social Activities
- Property Manager On Site
- Renters Insurance Program
- Online Services
Community Features
- Clubhouse
- Corporate Housing
Outdoor Features
- Grill
- Courtyard
- Picnic Area
- Patio
- Deck
Recreation and Fitness
- Fitness Center
- Pool
Interior Features
- Balcony
- Tub/Shower
- Heating
- Ceiling Fans
- Fireplace
- High Speed Internet Access
- Cable Ready
- Washer/Dryer Hookup
- Air Conditioning
- Wi Fi
- Smoke Free
Kitchen Amenities
- Disposal
- Freezer
- Range
- Refrigerator
- Pantry
- Oven
- Dishwasher
- Microwave
- Stainless Steel Appliances
- Ice Maker
- Kitchen
Living Area Features
- Walk In Closets
- Vaulted Ceiling
- Dining Room
- Carpet
- Vinyl Flooring
- Linen Closet
- Tile Floors
- Views

Map
- Shopping
- Colleges
- Grocery
- Medical

Map
Frequently Asked Questions about Pepper Tree Condominiums
Where is Pepper Tree Condominiums located?
Pepper Tree Condominiums is located at 7727 S Yale Ave near the South Tulsa area of Tulsa, OK
What is the current rent range at Pepper Tree Condominiums?
1 Bedroom to 2 Bedroom Apartments at Pepper Tree Condominiums currently range from $965 to $1,290
When is the leasing office open?
- The office Hours for Pepper Tree Condominiums are
- Monday 9:00 am–6:00 pm
- Tuesday 9:00 am–6:00 pm
- Wednesday 9:00 am–6:00 pm
- Thursday 9:00 am–6:00 pm
- Friday 9:00 am–6:00 pm
- Saturday Closed
- Sunday Closed
Are pets allowed?
Call us today to find out our pet policy and if we allow pets
Renters Reviews and Ratings
Current Resident 1429862
Current Resident 1423854
Reviews by Current Resident 595929
Great place to live!
Old, falling apart.
Poor
Great Potential, But...
Upkeep needed
Nearby Schools
Darnaby Elementary School
Union 6th-7th Grade Center
About GreatSchools Data on ApartmentHomeLiving.com.
Points of Interest
Time and distance from Pepper Tree Condominiums.
Big Box and Retail
Walgreens
Jcpenney
Carmax
Colleges and Universities
Groceries
The Fresh Market
Sprouts Farmers Market
Aldi
Hospitals
Laureate Psychiatric Clinic And Hospital
Saint Francis Hospital
Shadow Mountain Behavioral Health System
Shopping Centers
Pepper Tree Condominiums has 5 shopping centers within 0.9 miles.
Nearby Neighborhoods
Rental Price Ranges in the Area
| Bedroom | Average Rent | Cheapest Rent | Highest Rent |
|---|---|---|---|
| Tulsa Studio Apartments | $1,066 | $589 | $3,655 |
| Tulsa 1 Bedroom Apartments | $1,114 | $543 | $3,757 |
| Tulsa 2 Bedroom Apartments | $1,456 | $726 | $6,774 |
| Tulsa 3 Bedroom Apartments | $1,861 | $900 | $5,280 |
| Tulsa 4 Bedroom Apartments | $2,764 | $1,129 | $7,200 |
Browse Top Apartments in Tulsa
By Price
By Community Type
- Tulsa Apartments for Rent by Owner
- Tulsa Apartments with Rent Specials
- Tulsa Top Rated Apartments
- Tulsa Corporate Apartments
- Tulsa Furnished Apartments
- Tulsa Gated Apartments
- Tulsa Loft Apartments
- Tulsa Low Income Apartments
- New Tulsa Apartments
- Tulsa Senior Apartments
- Tulsa Short-term Apartments
- Tulsa Student Apartments
- Tulsa Apartments with Utilities Included


Max of 2.