


- Studio–3 Bedrooms
- $1,750-$5,250 Pricing
- 491–2,756 Square Feet
About Perennial Corktown
Located in Detroit's most vibrant neighborhoods, and rich with both engaging amenities and social programming, Perennial Corktown is the perfect destination for Detroiters seeking an active lifestyle and strong sense of community. Corktown's newest apartment community raises the bar with high-end finishes, impeccable interiors, concierge-style service, and a full suite of amenities. Planned, designed, and built with a keen attention to detail and consideration for resident needs at every level, Perennial Corktown provides a uniquely curated boutique living experience.
Perennial Corktown is located in the Corktown Neighborhood and 48201 Zip code of Detroit, MI. This community is professionally managed by Friedman Communities
Unique Features and Amenities
- Air Conditioner
- City View
- Club Rooms
- Corner Apartment
- Courtyard View
- Double Sinks
- Efficient Appliances
- EV Charging Stations
- Full Size Washer/Dryer
- Furnished Apartment
- Income Maximum Qualification - For specifics relat
- Pool Deck & Outdoor Lounge with Firepits
- Seventh Floor
- Southern Exposure
- Townhome
- View
- Water View
Property Contact Info

- Listed by:
- Agency:
- Vendor Logo:
- Website:
- View Property Website
- Call Us:
- (734) 720-8686
- Disclaimer:
Office Hours
| Monday | 9:00 am–6:00 pm |
| Tuesday | 9:00 am–6:00 pm |
| Wednesday | 9:00 am–6:00 pm |
| Thursday | 9:00 am–6:00 pm |
| Friday | 9:00 am–6:00 pm |
| Saturday | 9:00 am–6:00 pm |
| Sunday | Closed |
Floorplan Pricing and Availability
Perennial Corktown offers Studio to 3 Bedroom apartments starting from $1,750 and having 491–2,756 sq ft. Here is the current pricing and availability:
New! Interactive Property Map
 ApartmentHomeLiving.com's new Interactive Property Map allows you to see where every available unit is located at this community.Try It Now >
Studio
S5 Studio One Bathroom
$1,825
Studio, 1 Bath, 565 sq ftAvailable Sep 7Model Gallery
Floorplans
Availability Details
Price Availability Date Unit Sq Ft $1,825 September 7, 2026 712 565 Unit 712 Amenities and Features
Unique Features
- City View
- Seventh Floor
Unit 712 Rent and Fees
Unit Price
- $1,825
Model Rent and Fees
Price
- $1,825
Apartment Model: S5 Studio One Bathroom$1,825Studio, 1 Bath, 565 sq ftAvailable September 7, 2026![]()
S5 Studio One Bathroom - Floorplan Apartment Unit: 712Apartment Model: S5 Studio One Bathroom$1,825Studio, 1 Bath, 565 sq ftAvailable September 7, 2026S2 Studio One Bathroom
$1,750
Studio, 1 Bath, 491 sq ftAvailable Nov 7Model Gallery
Floorplans
Availability Details
Price Availability Date Unit Sq Ft $1,750 November 7, 2026 718 491 Unit 718 Amenities and Features
Unique Features
- Courtyard View
- Seventh Floor
- Southern Exposure
- Water View
Unit 718 Rent and Fees
Unit Price
- $1,750
Model Rent and Fees
Price
- $1,750
Apartment Model: S2 Studio One Bathroom$1,750Studio, 1 Bath, 491 sq ftAvailable November 7, 2026![]()
S2 Studio One Bathroom - Floorplan Apartment Unit: 718Apartment Model: S2 Studio One Bathroom$1,750Studio, 1 Bath, 491 sq ftAvailable November 7, 20261 Bedroom
A1B One Bedroom One Bathroom
$2,275
1 Bed, 1 Bath, 673 sq ftAvailable NowModel Gallery
Floorplans
Availability Details
Price Availability Date Unit Sq Ft Photos $2,275 Available Now 722ADA 673 Unit 722ADA Gallery
Photos
Unit 722ADA Amenities and Features
Unique Features
- Courtyard View
- Seventh Floor
- Southern Exposure
- Water View
Unit 722ADA Rent and Fees
Unit Price
- $2,275
Model Rent and Fees
Price
- $2,275
Apartment Model: A1B One Bedroom One Bathroom$2,2751 Bedroom, 1 Bath, 673 sq ftAvailable Now![]()
A1B One Bedroom One Bathroom - Floorplan Apartment Unit: 722ADAApartment Model: A1B One Bedroom One Bathroom$2,2751 Bedroom, 1 Bath, 673 sq ftAvailable Now![]()
Unit: 722ADA - Image 1 ![]()
Unit: 722ADA - Image 2 ![]()
Unit: 722ADA - Image 3 ![]()
Unit: 722ADA - Image 4 A2 One Bedroom One Bathroom
From $2,000
1 Bed, 1 Bath, 630-897 sq ftAvailable Oct 7Cheapest 1 BedroomThis is the cheapest 1 Bedroom at this PropertyModel Gallery
Floorplans
Availability Details
Price Availability Date Unit Sq Ft View Details $2,000 October 7, 2026 521 630 $2,600 November 20, 2026 324 897 Model Amenities and Features
Features
- Air Conditioning
- Balcony
- Cable Ready
- Ceiling Fans
- Double Vanities
- Framed Mirrors
- Heating
- High Speed Internet Access
- Security System
- Smoke Free
- Storage Space
- Trash Compactor
- Tub/Shower
- View
- Washer/Dryer
- Wi-Fi
Kitchen
- Dishwasher
- Disposal
- Freezer
- Ice Maker
- Instant Hot Water
- Island Kitchen
- Kitchen
- Microwave
- Pantry
- Quartz Countertops
- Range
- Refrigerator
- Stainless Steel Appliances
Model Rent and Fees
Model Price Range
- $2,000 - $2,600
Unit 521 Amenities and Features
Unique Features
- Courtyard View
- Southern Exposure
Unit 521 Rent and Fees
Unit Price
- $2,000
Model Rent and Fees
Model Price Range
- $2,000 - $2,600
Unit 324 Amenities and Features
Unique Features
- Courtyard View
- Southern Exposure
Unit 324 Rent and Fees
Unit Price
- $2,600
Model Rent and Fees
Model Price Range
- $2,000 - $2,600
Apartment Model: A2 One Bedroom One BathroomFrom $2,0001 Bedroom, 1 Bath, 630-897 sq ftAvailable October 7, 2026![]()
A2 One Bedroom One Bathroom - Floorplan Apartment Unit: 521Apartment Model: A2 One Bedroom One Bathroom$2,0001 Bedroom, 1 Bath, 630 sq ftAvailable October 7, 2026Apartment Unit: 324Apartment Model: A2 One Bedroom One Bathroom$2,6001 Bedroom, 1 Bath, 897 sq ftAvailable November 20, 2026A1A One Bedroom One Bathroom
$2,175
1 Bed, 1 Bath, 684 sq ftAvailable Oct 7Model Gallery
Floorplans
Availability Details
Price Availability Date Unit Sq Ft $2,175 October 7, 2026 210 684 Model Amenities and Features
Features
- Air Conditioning
- Balcony
- Cable Ready
- Ceiling Fans
- Double Vanities
- Framed Mirrors
- Heating
- High Speed Internet Access
- Security System
- Smoke Free
- Storage Space
- Trash Compactor
- Tub/Shower
- View
- Washer/Dryer
- Wi-Fi
Kitchen
- Dishwasher
- Disposal
- Freezer
- Ice Maker
- Instant Hot Water
- Island Kitchen
- Kitchen
- Microwave
- Pantry
- Quartz Countertops
- Range
- Refrigerator
- Stainless Steel Appliances
Unit 210 Rent and Fees
Unit Price
- $2,175
Model Rent and Fees
Price
- $2,175
Apartment Model: A1A One Bedroom One Bathroom$2,1751 Bedroom, 1 Bath, 684 sq ftAvailable October 7, 2026![]()
A1A One Bedroom One Bathroom - Floorplan Apartment Unit: 210Apartment Model: A1A One Bedroom One Bathroom$2,1751 Bedroom, 1 Bath, 684 sq ftAvailable October 7, 20262 Bedrooms
B3 Two Bedroom Two Bathroom
$3,250
2 Beds, 2 Baths, 1101 sq ftAvailable Sep 7Model Gallery
Floorplans
Availability Details
Price Availability Date Unit Sq Ft View Details $3,250 September 7, 2026 428 1101 $3,250 November 7, 2026 328 1101 Model Amenities and Features
Features
- Air Conditioning
- Balcony
- Cable Ready
- Ceiling Fans
- Double Vanities
- Framed Mirrors
- Heating
- High Speed Internet Access
- Security System
- Smoke Free
- Storage Space
- Trash Compactor
- Tub/Shower
- View
- Washer/Dryer
- Wi-Fi
Kitchen
- Dishwasher
- Disposal
- Freezer
- Ice Maker
- Instant Hot Water
- Island Kitchen
- Kitchen
- Microwave
- Pantry
- Quartz Countertops
- Range
- Refrigerator
- Stainless Steel Appliances
Model Rent and Fees
Model Price
- $3,250
Unit 428 Amenities and Features
Unique Features
- Corner Apartment
- Double Sinks
- Southern Exposure
Unit 428 Rent and Fees
Unit Price
- $3,250
Model Rent and Fees
Price
- $3,250
Unit 328 Amenities and Features
Unique Features
- Corner Apartment
- Double Sinks
- Southern Exposure
Unit 328 Rent and Fees
Unit Price
- $3,250
Model Rent and Fees
Price
- $3,250
Apartment Model: B3 Two Bedroom Two BathroomFrom $3,2502 Bedroom, 2 Bath, 1101 sq ftAvailable September 7, 2026![]()
B3 Two Bedroom Two Bathroom - Floorplan Apartment Unit: 428Apartment Model: B3 Two Bedroom Two Bathroom$3,2502 Bedroom, 2 Bath, 1101 sq ftAvailable September 7, 2026Apartment Unit: 328Apartment Model: B3 Two Bedroom Two Bathroom$3,2502 Bedroom, 2 Bath, 1101 sq ftAvailable November 7, 20263 Bedrooms
Three Bedroom Townhome
$5,250
3 Beds, 3.5 Baths, 2548-2756 sq ftAvailable Sep 7Model Gallery
Floorplans
Availability Details
Price Availability Date Unit Sq Ft View Details $5,250 September 7, 2026 1616 2548 $5,250 September 12, 2026 1620 2756 Model Amenities and Features
Unique Features
- Townhome
Model Rent and Fees
Model Price
- $5,250
Unit 1616 Amenities and Features
Unique Features
- Townhome
Unit 1616 Rent and Fees
Unit Price
- $5,250
Model Rent and Fees
Price
- $5,250
Unit 1620 Amenities and Features
Unique Features
- Townhome
Unit 1620 Rent and Fees
Unit Price
- $5,250
Model Rent and Fees
Price
- $5,250
Apartment Model: Three Bedroom TownhomeFrom $5,2503 Bedroom, 3.5 Bath, 2548-2756 sq ftAvailable September 7, 2026![]()
Three Bedroom Townhome - Floorplan Apartment Unit: 1616Apartment Model: Three Bedroom Townhome$5,2503 Bedroom, 3.5 Bath, 2548 sq ftAvailable September 7, 2026Apartment Unit: 1620Apartment Model: Three Bedroom Townhome$5,2503 Bedroom, 3.5 Bath, 2756 sq ftAvailable September 12, 2026


Schedule a Tour
3D Tours
Property Information
- 188 Units
- 7 Stories
- Built in 2023
- Furnished
Lease Terms
- 12 mo
Fees and Policies
The fees listed below are community-provided and may exclude utilities or add-ons. All payments are made directly to the property and are non-refundable unless otherwise specified.
Required Fees
One-Time Basics
- Due at Application
- Application Fee Per ApplicantiCharged per applicant.$75.00
Other Fees and Policies
Pet Fees
- Cat
- Cat FeeiCharged per Pet.$300.00
- Cat RentiCharged Per Pet.$35.00/mo
- Dog
- Dog FeeiCharged per Pet.$300.00
- Dog RentiCharged Per Pet.$35.00/mo
Breed restrictions
Breed restrictions
Dogs Welcomed!.
Parking Fees
- Garage
- Parking FeeiCharged per vehicle.$300.00/mo
- Covered
Valet parking + $50 for EV cars.
Additional Parking Options
Storage Fees
- Storage Unit
- Storage DepositiCharged per rentable item.$0.00
- Storage RentiCharged per rentable item.$65.00/mo
Property Fee Disclaimer: Based on community-supplied data and independent market research. Subject to change without notice. May exclude fees for mandatory or optional services and usage-based utilities.
Features and Amenities
On-Site Services
- Maintenance On Site
- On Site Retail
- Package Service
- Pet Care
- Pet Washing Station
- Property Manager On Site
- Car Charging Station
- Concierge
- 24 Hour Access
- Key Fob Entry
- Doorman
Community Features
- Business Center
- Clubhouse
- Corporate Housing
- Multi Use Room
- Breakfast/Coffee Concierge
- Lounge
- Conference Rooms
- Elevator
Outdoor Features
- Grill
- Courtyard
- Cabana
- Roof Terrace
- Controlled Access
- Deck
- Patio
Recreation and Fitness
- Fitness Center
- Bicycle Storage
- Pool
Interior Features
- View
- Balcony
- Security System
- Storage Space
- Ceiling Fans
- High Speed Internet Access
- Double Vanities
- Framed Mirrors
- Heating
- Tub/Shower
- Trash Compactor
- Cable Ready
- Washer/Dryer
- Air Conditioning
- Wi Fi
- Smoke Free
Kitchen Amenities
- Range
- Refrigerator
- Disposal
- Freezer
- Stainless Steel Appliances
- Ice Maker
- Instant Hot Water
- Kitchen
- Microwave
- Dishwasher
- Island Kitchen
- Pantry
- Quartz Countertops
Living Area Features
- Walk In Closets
- High Ceilings
- Floor To Ceiling Windows
- Window Coverings
- Linen Closet
- Tile Floors
- Views
- Office
- Double Pane Windows
- Vinyl Flooring
- Den
- Dining Room
- Crown Molding
- Hardwood Floors
Student Features
- Study Lounge
Unique Amenities
- Garage Available
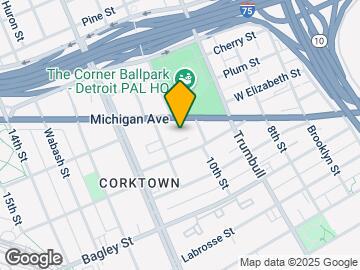
Map
- Shopping
- Colleges
- Grocery
- Medical
- Parks
- Transportation
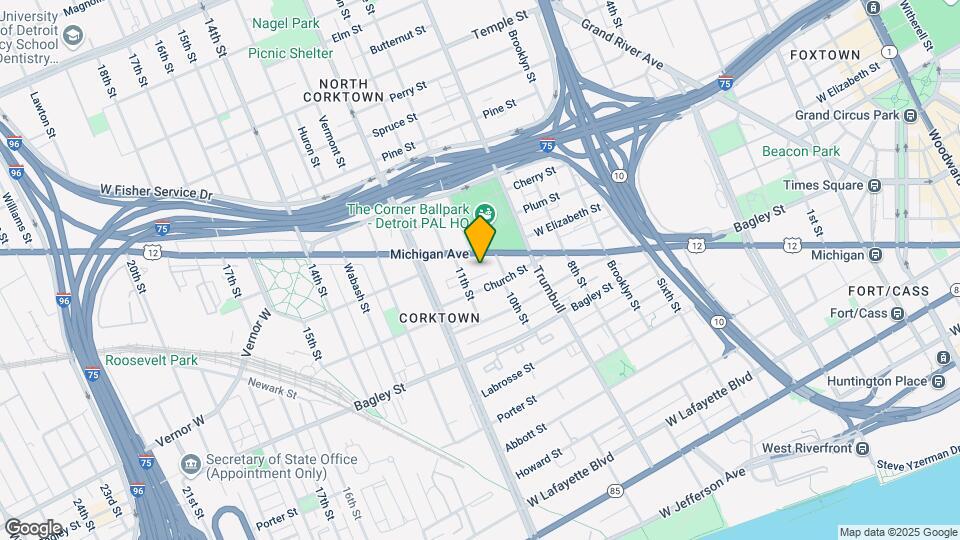
Map
Getting Around
60 / 100 Moderately walkable
50 / 100 Some public transit
50 / 100 Fairly bikeable
100 / 100 Exceptionally car friendly
 details
Getting to Know the Area
80 / 100 Restaurants
80 / 100 Cafes
90 / 100 Nightlife
70 / 100 Shopping
80 / 100 Parks
20 / 100 Noise Level
Frequently Asked Questions about Perennial Corktown
Where is Perennial Corktown located?
Perennial Corktown is located at 1611 Michigan Ave near the Corktown area of Detroit, MI
What is the current rent range at Perennial Corktown?
Studio to 3 Bedroom Apartments at Perennial Corktown currently range from $1,750 to $5,250
When is the leasing office open?
- The office Hours for Perennial Corktown are
- Monday 9:00 am–6:00 pm
- Tuesday 9:00 am–6:00 pm
- Wednesday 9:00 am–6:00 pm
- Thursday 9:00 am–6:00 pm
- Friday 9:00 am–6:00 pm
- Saturday 9:00 am–6:00 pm
- Sunday Closed
Are pets allowed?
Call us today to find out our pet policy and if we allow pets
Nearby Schools
Northwestern High School
Burton International School
About GreatSchools Data on ApartmentHomeLiving.com.
Points of Interest
Time and distance from Perennial Corktown.
Arts Museums and Landmarks
Big Box and Retail
Walgreens
Target
Burlington
Colleges and Universities
Wayne County Community College - Downtown Campus
Groceries
El Rancho
Save-A-Lot
Save A Lot
Hospitals
Dmc Harper University Hospital
Karmanos Cancer Center
Children's Hospital Of Michigan
Hotspots
Parks and Recreation
Perennial Corktown has 5 parks within 2.6 miles, including Soaring Adventures, Belle Isle, Detroit Riverfront, Chene Park, and Fort Wayne.
Restaurants and Dining
Shopping Centers
Perennial Corktown has 5 shopping centers within 1.5 miles.
Transit Stations
Nearby Neighborhoods
Rental Price Ranges in the Area
| Bedroom | Average Rent | Cheapest Rent | Highest Rent |
|---|---|---|---|
| Detroit Studio Apartments | $1,161 | $475 | $7,785 |
| Detroit 1 Bedroom Apartments | $1,394 | $445 | $4,995 |
| Detroit 2 Bedroom Apartments | $1,740 | $700 | $10,000+ |
| Detroit 3 Bedroom Apartments | $2,046 | $800 | $7,785 |
| Detroit 4 Bedroom Apartments | $2,562 | $865 | $4,500 |
Browse Top Apartments in Detroit
By Price
- Cheap Detroit Apartments
- Detroit Apartments Under $500
- Detroit Apartments Under $600
- Detroit Apartments Under $700
- Detroit Apartments Under $800
- Detroit Apartments Under $900
- Detroit Apartments Under $1000
- Detroit Apartments Under $1200
- Detroit Apartments Under $1500
- Detroit Apartments Under $2000
- Detroit Luxury Apartments
By Community Type
- Detroit Apartments for Rent by Owner
- Detroit Apartments with Rent Specials
- Detroit Top Rated Apartments
- Detroit Corporate Apartments
- Detroit Furnished Apartments
- Detroit Gated Apartments
- Detroit Loft Apartments
- Detroit Low Income Apartments
- Detroit Military Apartments
- New Detroit Apartments
- Detroit Senior Apartments
- Detroit Short-term Apartments
- Detroit Student Apartments
- Detroit Apartments with Utilities Included
Cats Welcomed!.