- Studio–2 Bedrooms
- $670-$770 Pricing
- 409–925 Square Feet
About Perry Place Apartments
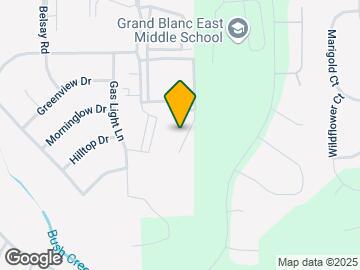
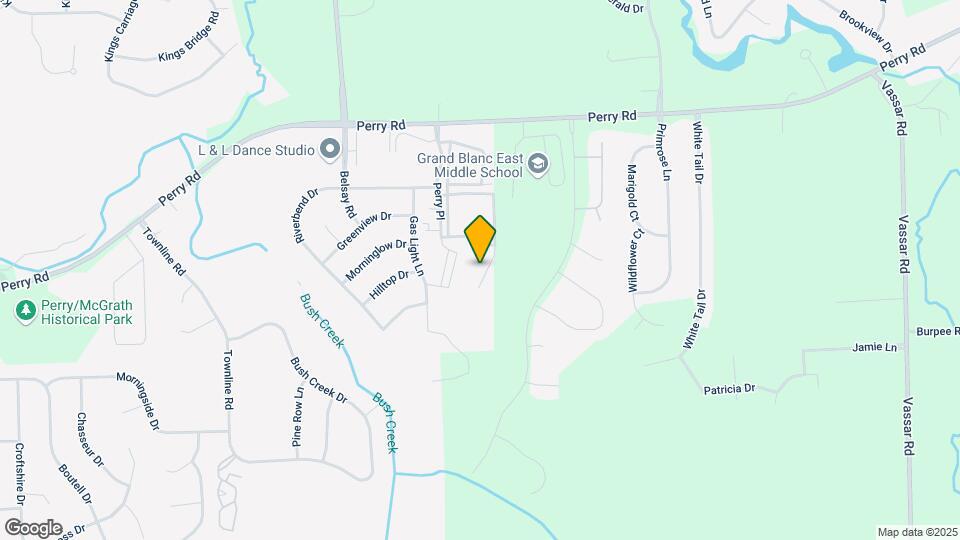
Welcome to Perry Place Apartments, where relaxed living meets convenience in Grand Blanc, Michigan. Our apartments in Grand Blanc offer studio, one, and two-bedroom floor plans ranging from 409 to 925 square feet, each featuring energy-efficient appliances, ample closet space, and smart home technology including smart locks and thermostats.Located near Grand Blanc East Middle School and just minutes from major employers, these Grand Blanc apartments provide easy access to I-75/475, Perry Road, and Saginaw Road for effortless commuting. The community sits close to NCG Trillium Cinema, Holly Recreation Area, Henry Ford Genesys Hospital, and the city of Flint.Residents enjoy thoughtfully designed amenities including a resort-style swimming pool, multiple picnic areas set throughout meticulously landscaped grounds, and regularly scheduled community events. The pet-friendly community welcomes up to two pets per apartment with access to spacious grounds for outdoor activities. With 24-hour emergency maintenance, high-speed internet access, and online rent payment options, Perry Place creates a comfortable and convenient living environment. Schedule your tour today to explore these thoughtfully designed apartments in Grand Blanc and discover why Perry Place offers the relaxed lifestyle you deserve among Grand Blanc apartments.
Perry Place Apartments is located in the Grand Blanc Goodrich Neighborhood and 48439 Zip code of Grand Blanc, MI. This community is professionally managed by Edward Rose & Sons
Unique Features and Amenities
- 24-Hour Emergency Maintenance Available
- Ample Green Space
- Apply Online Perryplaceapartments. Com
- BBQ/Picnic Area
- Beautiful Landscaping
- Bike Storage
- Blinds Provided
- Bristol Linen Cabinets
- Community Events
- Community Facebook Page and on Instagram
- Conveniently Located Laundry Rooms
- Courtyards
- Credit Cards Accepted
- Dog Run
- Earn $ With Our Resident Referral Program
- Electric Range/Oven
- Extra Storage
- Garbage Disposal
- Glenwood Beech / Bristol Cinnamon Cabinets
- Helpful, Caring Leasing Team
- High-Speed Internet
- Large Closets
- Mocha Cabinets
- Next To Grand Blanc East Middle School
- Pay Rent Online
- Pet-Friendly Apartment
- Prime Walking/Jogging Conditions
- Professional & Caring OnSite Maintenance
- Professional And Caring On-Site Manager
- Refreshments in Leasing Office
- Short Term Leases Available
- Smart Home Features
- Updated Apartments
- Vinyl Plank Flooring
- Wheelchair Access
Property Contact Info

- Listed by:
- Agency:
- Vendor Logo:
- Website:
- View Property Website
- Call Us:
- (810) 339-4267
- Disclaimer:
Office Hours
| Monday | 9:00 am–6:00 pm |
| Tuesday | 9:00 am–5:30 pm |
| Wednesday | 9:00 am–5:30 pm |
| Thursday | 9:00 am–6:00 pm |
| Friday | 9:00 am–5:30 pm |
| Saturday | 9:00 am–3:00 pm |
| Sunday | Closed |
Floorplan Pricing and Availability
Perry Place Apartments offers Studio to 2 Bedroom apartments starting from $789 and having 409–925 sq ft. Here is the current pricing and availability:
New! Interactive Property Map
Studio
Maple Studio
Studio, 1 Bath, 409 sq ftModel Gallery
Floorplans
Availability Details
Price Availability Date Unit Sq Ft From $670 Call for Availability Maple Studio 409 sq ft Model Amenities and Features
Features
- Air Conditioning
- Balcony
- Cable Ready
- High Speed Internet Access
- Storage Space
- Tub/Shower
Kitchen
- Dishwasher
- Disposal
- Freezer
- Kitchen
- Oven
- Pantry
- Range
- Refrigerator
- Stainless Steel Appliances
Model Rent and Fees
Model Price Range
- $670 - $770
Apartment Model: Maple StudioFrom $670Studio, 1 Bath, 409 sq ftUnavailable![]()
Maple Studio - Floorplan 1 Bedroom
One Bedroom Sycamore
From $898
1 Bed, 1 Bath, 700 sq ftAvailable NowModel Gallery
Floorplans
3D Tours
Availability Details
Price Availability Date Unit Sq Ft Photos View Details $898 Available Now 0622 700 $958 August 19, 2026 0802 700 $898 August 27, 2026 0821 700 Model Amenities and Features
Features
- Air Conditioning
- Balcony
- Cable Ready
- Tub/Shower
Kitchen
- Dishwasher
- Disposal
- Freezer
- Kitchen
- Oven
- Range
- Refrigerator
Living Space
- Carpet
- Window Coverings
Outdoor Space
- Grill
- Patio
Model Rent and Fees
Model Price Range
- $898 - $1,218
Current Available Pricing
- $898 - $958
Unit 0622 Amenities and Features
Features
- Air Conditioning
- Balcony
- Cable Ready
- Tub/Shower
Kitchen
- Dishwasher
- Disposal
- Freezer
- Kitchen
- Oven
- Range
- Refrigerator
Living Space
- Carpet
- Window Coverings
Outdoor Space
- Grill
- Patio
Unique Features
- Smart Home Features
Unit 0622 Rent and Fees
Unit Price
- $898
View Details and Rent EstimateModel Rent and Fees
Model Price Range
- $898 - $1,218
Unit 0802 Amenities and Features
Kitchen
- Stainless Steel Appliances
Unique Features
- Mocha Cabinets
- Pet-Friendly Apartment
- Smart Home Features
- Vinyl Plank Flooring
Unit 0802 Rent and Fees
Unit Price
- $958
View Details and Rent EstimateModel Rent and Fees
Model Price Range
- $898 - $1,218
Unit 0821 Gallery
Photos
Unit 0821 Amenities and Features
Features
- Air Conditioning
- Balcony
- Cable Ready
- Tub/Shower
Kitchen
- Dishwasher
- Disposal
- Freezer
- Kitchen
- Oven
- Range
- Refrigerator
Living Space
- Carpet
- Window Coverings
Outdoor Space
- Grill
- Patio
Unique Features
- Pet-Friendly Apartment
- Smart Home Features
Unit 0821 Rent and Fees
Unit Price
- $898
View Details and Rent EstimateModel Rent and Fees
Model Price Range
- $898 - $1,218
Apartment Model: One Bedroom SycamoreFrom $8981 Bedroom, 1 Bath, 700 sq ftAvailable NowFloorplans3D Tours![]()
One Bedroom Sycamore - Floorplan One Bedroom Sycamore - 3D Tour Apartment Unit: 0622Apartment Model: One Bedroom Sycamore$8981 Bedroom, 1 Bath, 700 sq ftAvailable NowApartment Unit: 0802Apartment Model: One Bedroom Sycamore$9581 Bedroom, 1 Bath, 700 sq ftAvailable August 19, 2026Apartment Unit: 0821Apartment Model: One Bedroom Sycamore$8981 Bedroom, 1 Bath, 700 sq ftAvailable August 27, 2026![]()
Unit: 0821 - Image 1 ![]()
Unit: 0821 - Image 2 ![]()
Unit: 0821 - Image 3 ![]()
Unit: 0821 - Image 4 ![]()
Unit: 0821 - Image 5 ![]()
Unit: 0821 - Image 6 One Bedroom Hemlock
From $789
1 Bed, 1 Bath, 600 sq ftAvailable Aug 22Cheapest 1 BedroomThis is the cheapest 1 Bedroom at this PropertyModel Gallery
Floorplans
3D Tours
Availability Details
Price Availability Date Unit Sq Ft View Details $799 August 22, 2026 1230 600 $809 September 14, 2026 1237 600 $819 September 22, 2026 0533 600 Model Amenities and Features
Features
- Air Conditioning
- Balcony
- Cable Ready
- Tub/Shower
Kitchen
- Dishwasher
- Disposal
- Freezer
- Kitchen
- Oven
- Range
- Refrigerator
Living Space
- Carpet
- Views
- Window Coverings
Outdoor Space
- Grill
- Patio
Model Rent and Fees
Model Price Range
- $789 - $1,112
Current Available Pricing
- $799 - $819
Unit 1230 Amenities and Features
Features
- Air Conditioning
- Balcony
- Cable Ready
- Tub/Shower
Kitchen
- Dishwasher
- Disposal
- Freezer
- Kitchen
- Oven
- Range
- Refrigerator
Living Space
- Carpet
- Views
- Window Coverings
Outdoor Space
- Grill
- Patio
Unique Features
- Pet-Friendly Apartment
- Smart Home Features
Unit 1230 Rent and Fees
Unit Price
- $799
View Details and Rent EstimateModel Rent and Fees
Model Price Range
- $789 - $1,112
Unit 1237 Amenities and Features
Kitchen
- Stainless Steel Appliances
Unique Features
- Glenwood Beech / Bristol Cinnamon Cabinets
- Pet-Friendly Apartment
- Smart Home Features
Unit 1237 Rent and Fees
Unit Price
- $809
View Details and Rent EstimateModel Rent and Fees
Model Price Range
- $789 - $1,112
Unit 0533 Amenities and Features
Features
- Air Conditioning
- Balcony
- Cable Ready
- Tub/Shower
Kitchen
- Dishwasher
- Disposal
- Freezer
- Kitchen
- Oven
- Range
- Refrigerator
Living Space
- Carpet
- Views
- Window Coverings
Outdoor Space
- Grill
- Patio
Unique Features
- Glenwood Beech / Bristol Cinnamon Cabinets
- Pet-Friendly Apartment
- Smart Home Features
Unit 0533 Rent and Fees
Unit Price
- $819
View Details and Rent EstimateModel Rent and Fees
Model Price Range
- $789 - $1,112
Apartment Model: One Bedroom HemlockFrom $7891 Bedroom, 1 Bath, 600 sq ftAvailable August 22, 2026Floorplans3D Tours![]()
One Bedroom Hemlock - Floorplan One Bedroom Hemlock - 3D Tour One Bedroom Hemlock - 3D Tour Apartment Unit: 1230Apartment Model: One Bedroom Hemlock$7991 Bedroom, 1 Bath, 600 sq ftAvailable August 22, 2026Apartment Unit: 1237Apartment Model: One Bedroom Hemlock$8091 Bedroom, 1 Bath, 600 sq ftAvailable September 14, 2026Apartment Unit: 0533Apartment Model: One Bedroom Hemlock$8191 Bedroom, 1 Bath, 600 sq ftAvailable September 22, 2026One Bedroom Redwood
From $901
1 Bed, 1 Bath, 725 sq ftAvailable Sep 11Largest 1 BedroomThis is the largest 1 Bedroom at this PropertyModel Gallery
Floorplans
3D Tours
Availability Details
Price Availability Date Unit Sq Ft Photos View Details $911 September 11, 2026 0836 725 $911 October 1, 2026 0636 725 $911 October 2, 2026 0735 725 Model Amenities and Features
Features
- Air Conditioning
- Balcony
- Cable Ready
- Tub/Shower
Kitchen
- Dishwasher
- Disposal
- Freezer
- Kitchen
- Range
- Refrigerator
Living Space
- Carpet
- Linen Closet
- Views
- Window Coverings
Outdoor Space
- Grill
- Patio
Model Rent and Fees
Model Price Range
- $901 - $1,205
Current Available Pricing
- $911
Unit 0836 Amenities and Features
Features
- Air Conditioning
- Balcony
- Cable Ready
- Tub/Shower
Kitchen
- Dishwasher
- Disposal
- Freezer
- Kitchen
- Range
- Refrigerator
Living Space
- Carpet
- Linen Closet
- Views
- Window Coverings
Outdoor Space
- Grill
- Patio
Unique Features
- Pet-Friendly Apartment
- Smart Home Features
Unit 0836 Rent and Fees
Unit Price
- $911
View Details and Rent EstimateModel Rent and Fees
Model Price Range
- $901 - $1,205
Unit 0636 Gallery
Photos
Unit 0636 Amenities and Features
Features
- Air Conditioning
- Balcony
- Cable Ready
- Tub/Shower
Kitchen
- Dishwasher
- Disposal
- Freezer
- Kitchen
- Range
- Refrigerator
Living Space
- Carpet
- Linen Closet
- Views
- Window Coverings
Outdoor Space
- Grill
- Patio
Unique Features
- Smart Home Features
Unit 0636 Rent and Fees
Unit Price
- $911
View Details and Rent EstimateModel Rent and Fees
Model Price Range
- $901 - $1,205
Unit 0735 Amenities and Features
Features
- Air Conditioning
- Balcony
- Cable Ready
- Tub/Shower
Kitchen
- Dishwasher
- Disposal
- Freezer
- Kitchen
- Range
- Refrigerator
Living Space
- Carpet
- Linen Closet
- Views
- Window Coverings
Outdoor Space
- Grill
- Patio
Unique Features
- Pet-Friendly Apartment
- Smart Home Features
Unit 0735 Rent and Fees
Unit Price
- $911
View Details and Rent EstimateModel Rent and Fees
Model Price Range
- $901 - $1,205
Apartment Model: One Bedroom RedwoodFrom $9011 Bedroom, 1 Bath, 725 sq ftAvailable September 11, 2026Floorplans3D Tours![]()
One Bedroom Redwood - Floorplan One Bedroom Redwood - 3D Tour One Bedroom Redwood - 3D Tour Apartment Unit: 0836Apartment Model: One Bedroom Redwood$9111 Bedroom, 1 Bath, 725 sq ftAvailable September 11, 2026Apartment Unit: 0636Apartment Model: One Bedroom Redwood$9111 Bedroom, 1 Bath, 725 sq ftAvailable October 1, 2026![]()
Unit: 0636 - Image 1 ![]()
Unit: 0636 - Image 2 ![]()
Unit: 0636 - Image 3 ![]()
Unit: 0636 - Image 4 ![]()
Unit: 0636 - Image 5 ![]()
Unit: 0636 - Image 6 ![]()
Unit: 0636 - Image 7 ![]()
Unit: 0636 - Image 8 Apartment Unit: 0735Apartment Model: One Bedroom Redwood$9111 Bedroom, 1 Bath, 725 sq ftAvailable October 2, 20262 Bedrooms
Two Bedroom Redwood
From $981
2 Beds, 1 Bath, 925 sq ftAvailable Aug 27Largest 2 BedroomThis is the largest 2 Bedroom at this PropertyModel Gallery
Floorplans
3D Tours
Availability Details
Price Availability Date Unit Sq Ft Photos $981 August 27, 2026 0803 925 Unit 0803 Gallery
Photos
Unit 0803 Amenities and Features
Features
- Air Conditioning
- Balcony
- Cable Ready
- Tub/Shower
Kitchen
- Dishwasher
- Disposal
- Kitchen
- Oven
- Range
- Refrigerator
Living Space
- Carpet
- Linen Closet
- Views
- Window Coverings
Outdoor Space
- Grill
- Patio
Unique Features
- Pet-Friendly Apartment
- Smart Home Features
Unit 0803 Rent and Fees
Unit Price
- $981
View Details and Rent EstimateModel Rent and Fees
Model Price Range
- $981 - $1,279
Apartment Model: Two Bedroom RedwoodFrom $9812 Bedroom, 1 Bath, 925 sq ftAvailable August 27, 2026Floorplans3D Tours![]()
Two Bedroom Redwood - Floorplan Two Bedroom Redwood - 3D Tour Two Bedroom Redwood - 3D Tour Apartment Unit: 0803Apartment Model: Two Bedroom Redwood$9812 Bedroom, 1 Bath, 925 sq ftAvailable August 27, 2026![]()
Unit: 0803 - Image 1 ![]()
Unit: 0803 - Image 2 ![]()
Unit: 0803 - Image 3 ![]()
Unit: 0803 - Image 4 ![]()
Unit: 0803 - Image 5 ![]()
Unit: 0803 - Image 6 ![]()
Unit: 0803 - Image 7 ![]()
Unit: 0803 - Image 8 ![]()
Unit: 0803 - Image 9 ![]()
Unit: 0803 - Image 10 Two Bedroom Hemlock
From $934
2 Beds, 1 Bath, 700-800 sq ftAvailable Sep 2Cheapest 2 BedroomThis is the cheapest 2 Bedroom at this PropertyModel Gallery
Floorplans
3D Tours
Availability Details
Price Availability Date Unit Sq Ft Photos View Details $949 September 2, 2026 1107 800 $934 September 9, 2026 1136 800 $944 September 11, 2026 0503 700 Model Amenities and Features
Features
- Air Conditioning
- Balcony
- Cable Ready
- High Speed Internet Access
- Storage Space
- Tub/Shower
Kitchen
- Dishwasher
- Disposal
- Freezer
- Kitchen
- Oven
- Pantry
- Range
- Refrigerator
- Stainless Steel Appliances
Model Rent and Fees
Model Price Range
- $934 - $1,284
Current Available Pricing
- $934 - $949
Unit 1107 Amenities and Features
Unique Features
- Pet-Friendly Apartment
- Smart Home Features
Unit 1107 Rent and Fees
Unit Price
- $949
View Details and Rent EstimateModel Rent and Fees
Model Price Range
- $934 - $1,284
Unit 1136 Amenities and Features
Unique Features
- Glenwood Beech / Bristol Cinnamon Cabinets
- Pet-Friendly Apartment
- Smart Home Features
Unit 1136 Rent and Fees
Unit Price
- $934
View Details and Rent EstimateModel Rent and Fees
Model Price Range
- $934 - $1,284
Unit 0503 Gallery
Photos
Unit 0503 Amenities and Features
Unique Features
- Glenwood Beech / Bristol Cinnamon Cabinets
- Pet-Friendly Apartment
- Smart Home Features
Unit 0503 Rent and Fees
Unit Price
- $944
View Details and Rent EstimateModel Rent and Fees
Model Price Range
- $934 - $1,284
Apartment Model: Two Bedroom HemlockFrom $9342 Bedroom, 1 Bath, 700-800 sq ftAvailable September 2, 2026Floorplans3D Tours![]()
Two Bedroom Hemlock - Floorplan Two Bedroom Hemlock - 3D Tour Apartment Unit: 1107Apartment Model: Two Bedroom Hemlock$9492 Bedroom, 1 Bath, 800 sq ftAvailable September 2, 2026Apartment Unit: 1136Apartment Model: Two Bedroom Hemlock$9342 Bedroom, 1 Bath, 800 sq ftAvailable September 9, 2026Apartment Unit: 0503Apartment Model: Two Bedroom Hemlock$9442 Bedroom, 1 Bath, 700 sq ftAvailable September 11, 2026![]()
Unit: 0503 - Image 1 ![]()
Unit: 0503 - Image 2 ![]()
Unit: 0503 - Image 3 ![]()
Unit: 0503 - Image 4 ![]()
Unit: 0503 - Image 5 ![]()
Unit: 0503 - Image 6 Two Bedroom Sycamore
From $971
2 Beds, 1 Bath, 900 sq ftAvailable Sep 12Model Gallery
Floorplans
3D Tours
Availability Details
Price Availability Date Unit Sq Ft Photos $971 September 12, 2026 0642 900 Unit 0642 Gallery
Photos
Unit 0642 Amenities and Features
Features
- Air Conditioning
- Balcony
- Cable Ready
- Tub/Shower
Kitchen
- Dishwasher
- Disposal
- Freezer
- Kitchen
- Oven
- Range
- Refrigerator
Living Space
- Carpet
- Views
- Window Coverings
Outdoor Space
- Grill
- Patio
Unique Features
- Smart Home Features
Unit 0642 Rent and Fees
Unit Price
- $971
View Details and Rent EstimateModel Rent and Fees
Model Price Range
- $971 - $1,269
Apartment Model: Two Bedroom SycamoreFrom $9712 Bedroom, 1 Bath, 900 sq ftAvailable September 12, 2026Floorplans3D Tours![]()
Two Bedroom Sycamore - Floorplan Two Bedroom Sycamore - 3D Tour Two Bedroom Sycamore - 3D Tour Apartment Unit: 0642Apartment Model: Two Bedroom Sycamore$9712 Bedroom, 1 Bath, 900 sq ftAvailable September 12, 2026![]()
Unit: 0642 - Image 1 ![]()
Unit: 0642 - Image 2 ![]()
Unit: 0642 - Image 3 ![]()
Unit: 0642 - Image 4 ![]()
Unit: 0642 - Image 5 ![]()
Unit: 0642 - Image 6 ![]()
Unit: 0642 - Image 7
Schedule a Tour
3D Tours
Property Information
- 472 Units
- 3 Stories
- Built in 1979
Fees and Policies
The fees listed below are community-provided and may exclude utilities or add-ons. All payments are made directly to the property and are non-refundable unless otherwise specified. Use the Cost Calculator to determine costs based on your needs.
Required Fees
One-Time Basics
- Due at Application
- Application Fee Per ApplicantiCharged per applicant.$50.00
- Holding FeeiOnce the application is approved, a $200 non-refundable holding fee will be charged to the primary applicant’s method of payment. This is an automatic charge applied towards your move-in costs. Charged per unit.$200.00
Other Fees and Policies
Pet Fees
- Cat
- Cat FeeiMax of 2. Charged Per Unit.$300.00
- Cat RentiCharged Per Pet.$40.00/mo
- Dog
- Dog FeeiMax of 2. Charged Per Unit.$300.00
- Dog RentiCharged Per Pet.$40.00/mo
See Community Website Amenity Page for Pet Policy Details
Max of 2. No Weight Restrictions.
Property Fee Disclaimer: Based on community-supplied data and independent market research. Subject to change without notice. May exclude fees for mandatory or optional services and usage-based utilities.
Features and Amenities
On-Site Services
- Maintenance On Site
- Property Manager On Site
- Online Services
- 24 Hour Access
- Laundry Facilities
Community Features
- Corporate Housing
- Walk Up
Outdoor Features
- Grill
- Courtyard
- Picnic Area
- Patio
Recreation and Fitness
- Bicycle Storage
- Walking/Biking Trails
- Pool
Interior Features
- Balcony
- Storage Space
- High Speed Internet Access
- Tub/Shower
- Cable Ready
- Air Conditioning
Kitchen Amenities
- Dishwasher
- Oven
- Pantry
- Range
- Refrigerator
- Disposal
- Freezer
- Stainless Steel Appliances
- Kitchen
Living Area Features
- Linen Closet
- Views
- Office
- Window Coverings
- Carpet

Map
- Shopping
- Colleges
- Grocery
- Medical

Map
Getting Around
30 / 100 Somewhat walkable
40 / 100 Fairly bikeable
90 / 100 Exceptionally car friendly
Getting to Know the Area
40 / 100 Restaurants
20 / 100 Cafes
20 / 100 Nightlife
20 / 100 Shopping
100 / 100 Noise Level
Frequently Asked Questions about Perry Place Apartments
Where is Perry Place Apartments located?
Perry Place Apartments is located at 12043 Juniper Way near the Grand Blanc Goodrich area of Grand Blanc, MI
What is the current rent range at Perry Place Apartments?
Studio to 2 Bedroom Apartments at Perry Place Apartments currently range from $789 to $981
When is the leasing office open?
- The office Hours for Perry Place Apartments are
- Monday 9:00 am–6:00 pm
- Tuesday 9:00 am–5:30 pm
- Wednesday 9:00 am–5:30 pm
- Thursday 9:00 am–6:00 pm
- Friday 9:00 am–5:30 pm
- Saturday 9:00 am–3:00 pm
- Sunday Closed
Are pets allowed?
Call us today to find out our pet policy and if we allow pets
Renters Reviews and Ratings
A great Place to live
Will not refund deposit.
Worst Decision of my Life
Property Manager Responded
Definitely recommend!
Property Manager Responded
Current Resident
Property Manager Responded
Great place to live
Property Manager Responded
Brenda Bates
Property Manager Responded
Easy move in process
Property Manager Responded
Leasing Staff
Property Manager Responded
New Renter
Property Manager Responded
Do NOT move here.
Property Manager Responded
Incredible place to live.
Property Manager Responded
Nearby Schools
Grand Blanc Community High School
Grand Blanc Middle School East
Grand Blanc Middle School West
Perry Learning Center
About GreatSchools Data on ApartmentHomeLiving.com.
Points of Interest
Time and distance from Perry Place Apartments.
Big Box and Retail
Kohl's
Kroger
Walgreens
Colleges and Universities
Mott Community College - Southern Lakes Center-Fenton
Groceries
Kroger
Meijer
Aldi
Hospitals
Henry Ford Genesys Hospital
Hurley Medical Center
Mclaren Flint Hospital
Military Bases
Army Reserve Center
National Guard Armory
Shopping Centers
Perry Place Apartments has 5 shopping centers within 2.0 miles.
Nearby Neighborhoods
Rental Price Ranges in the Area
| Bedroom | Average Rent | Cheapest Rent | Highest Rent |
|---|---|---|---|
| Grand Blanc Studio Apartments | $782 | $670 | $844 |
| Grand Blanc 1 Bedroom Apartments | $982 | $789 | $1,899 |
| Grand Blanc 2 Bedroom Apartments | $1,423 | $839 | $2,999 |
| Grand Blanc 3 Bedroom Apartments | $1,813 | $1,538 | $2,599 |
| Grand Blanc 4 Bedroom Apartments | $2,899 | $2,499 | $3,299 |
| 2 Bedroom Homes | $1,080 | $750 | $1,500 |
| 3 Bedroom Homes | $1,629 | $895 | $3,500 |
| 4 Bedroom Homes | $2,400 | $1,200 | $3,250 |
Browse Top Apartments in Grand Blanc
By Price
By Community Type
- Grand Blanc Apartments with Rent Specials
- Grand Blanc Top Rated Apartments
- Grand Blanc Corporate Apartments
- Grand Blanc Furnished Apartments
- Grand Blanc Gated Apartments
- Grand Blanc Loft Apartments
- New Grand Blanc Apartments
- Grand Blanc Senior Apartments
- Grand Blanc Short-term Apartments
- Grand Blanc Apartments with Utilities Included


Max of 2. No Weight Restrictions.