

Request Notification
Peters Family Partnership
Green Bay, WI 54304

- 1–3 Bedrooms
- 609–960 Square Feet
About Peters Family Partnership
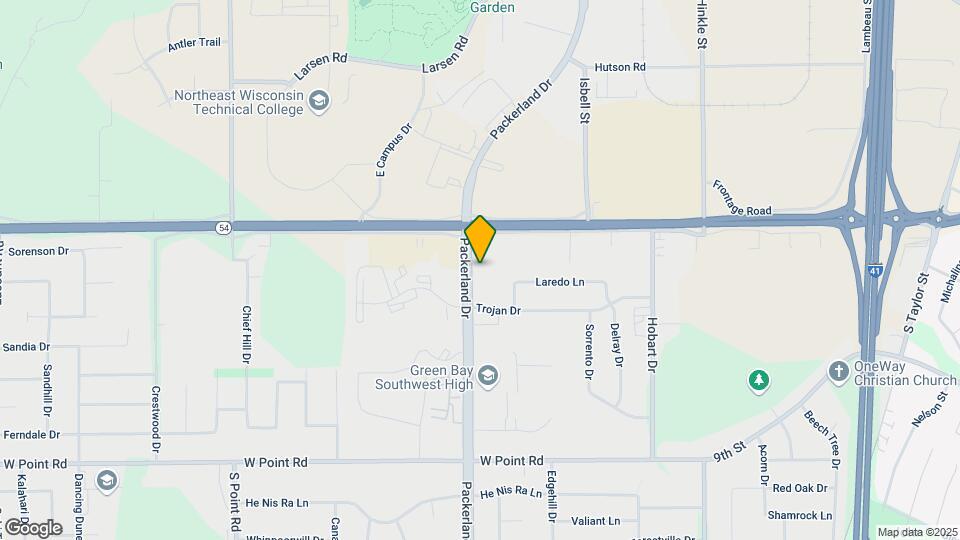
Peters Family Partnership offers the three greatest features any apartment community can offer: location, location, location. Situated near NWTC,shopping, dining,entertainment,and fitness club. This is the perfect place to call home. We are also close to hiking and cross country ski trails. Call today to see your new home at 1141 and 1151 Packerland Drive. Visit us at PFPapartments.com.
Peters Family Partnership is located in the MacArthur Heights Neighborhood and 54304 Zip code of Green Bay, WI.
Property Contact Info
Floorplan Pricing and Availability
New! Interactive Property Map
1 Bedroom
830-840 12th Ave
1 Bed, 1 Bath, 820 sq ftAvailability Details
Availability Date Unit Sq Ft Unavailable 830-840 12th Ave 820 sq ft Model Amenities and Features
Kitchen
- Oven
- Range
- Refrigerator
- Warming Drawer
Living Space
- Basement
- Carpet
- Linen Closet
- Vinyl Flooring
- Window Coverings
1333, 1335, 1337 S. Norwood
1 Bed, 1 Bath, 609 sq ftModel Gallery
Photos
Availability Details
Availability Date Unit Sq Ft Unavailable 1333, 1335, 1337 S. Norwood 609 sq ft Model Amenities and Features
Kitchen
- Oven
- Range
- Refrigerator
Living Space
- Carpet
- Vinyl Flooring
- Walk-In Closets
- Window Coverings
Apartment Model: 1333, 1335, 1337 S. Norwood1 Bedroom, 1 Bath, 609 sq ftUnavailable![]()
1333, 1335, 1337 S. Norwood - Image 1 ![]()
1333, 1335, 1337 S. Norwood - Image 2 ![]()
1333, 1335, 1337 S. Norwood - Image 3 ![]()
1333, 1335, 1337 S. Norwood - Image 4 ![]()
1333, 1335, 1337 S. Norwood - Image 5 2011-2021 Eastman Avenue
1 Bed, 1 Bath, 840 sq ftLargest 1 BedroomThis is the largest 1 Bedroom at this PropertyAvailability Details
Availability Date Unit Sq Ft Unavailable 2011-2021 Eastman Avenue 840 sq ft Model Amenities and Features
Kitchen
- Oven
- Range
- Refrigerator
Living Space
- Basement
- Carpet
- Linen Closet
- Vinyl Flooring
- Window Coverings
2 Bedrooms
733 & 743 Chapel View Rd
2 Beds, 1 Bath, 740 sq ftAvailability Details
Availability Date Unit Sq Ft Unavailable 733 & 743 Chapel View Rd 740 sq ft Model Amenities and Features
Kitchen
- Oven
- Range
- Refrigerator
Living Space
- Carpet
- Linen Closet
- Vinyl Flooring
- Window Coverings
806 14th Avenue
2 Beds, 1 Bath, 740 sq ftAvailability Details
Availability Date Unit Sq Ft Unavailable 806 14th Avenue 740 sq ft 1333, 1335, 1337 S. Norwood
2 Beds, 1 Bath, 840 sq ftAvailability Details
Availability Date Unit Sq Ft Unavailable 1333, 1335, 1337 S. Norwood 840 sq ft 1419 Bond Street
2 Beds, 1 Bath, 850 sq ftAvailability Details
Availability Date Unit Sq Ft Unavailable 1419 Bond Street 850 sq ft 1901 Eastman
2 Beds, 1 Bath, 860 sq ftAvailability Details
Availability Date Unit Sq Ft Unavailable 1901 Eastman 860 sq ft 1141 & 1151 Packerland
2 Beds, 1 Bath, 860 sq ftAvailability Details
Availability Date Unit Sq Ft Unavailable 1141 & 1151 Packerland 860 sq ft 3 Bedrooms
1425 Bond Street
3 Beds, 1 Bath, 960 sq ftAvailability Details
Availability Date Unit Sq Ft Unavailable 1425 Bond Street 960 sq ft
Property Information
- 20 Units
- 2 Stories
- Built in 1979
Lease Terms
- 12 mo
Fees and Policies
The fees listed below are community-provided and may exclude utilities or add-ons. All payments are made directly to the property and are non-refundable unless otherwise specified.
Other Fees and Policies
Parking Fees
- Surface Lot
- Parking FeeiMax of 2. Charged per vehicle.$0.00/mo
Pet Policy and Fees
No Pets Allowed
Property Fee Disclaimer: Based on community-supplied data and independent market research. Subject to change without notice. May exclude fees for mandatory or optional services and usage-based utilities.
Features and Amenities
Unique Amenities
- Coin-Operated Washers/Dryers
Living Area Features
- Walk In Closets
Pet Policy
- No Pets Allowed
Map
- Shopping
- Colleges
- Grocery
- Medical
- Nearby Properties

Map
Getting Around
50 / 100 Fairly walkable
30 / 100 Limited public transit
30 / 100 Somewhat Bikeable
100 / 100 Exceptionally car friendly
Getting to Know the Area
60 / 100 Restaurants
40 / 100 Cafes
70 / 100 Nightlife
50 / 100 Shopping
40 / 100 Noise Level
Renters Reviews and Ratings
Horrible management, stay away
Packerland Drive location
Not just an apartment but a home to many
An okay place
Nearby Schools
Southwest High
Lombardi Middle
MacArthur Elementary
About GreatSchools Data on ApartmentHomeLiving.com.
Points of Interest
Time and distance from Peters Family Partnership.
Big Box and Retail
Aldi
Walgreen's
Walgreens
Colleges and Universities
Groceries
Aldi
Festival Foods
Meijer
Hospitals
St. Mary's Hospital Medical Center
St. Vincent Hospital
Bellin Memorial Hospital
Shopping Centers
Peters Family Partnership has 5 shopping centers within 0.7 miles.
Nearby Neighborhoods
Rental Price Ranges in the Area
| Bedroom | Average Rent | Cheapest Rent | Highest Rent |
|---|---|---|---|
| Green Bay Studio Apartments | $1,291 | $799 | $1,650 |
| Green Bay 1 Bedroom Apartments | $1,371 | $492 | $2,150 |
| Green Bay 2 Bedroom Apartments | $1,613 | $617 | $5,995 |
| Green Bay 3 Bedroom Apartments | $1,902 | $790 | $3,775 |
| 2 Bedroom Homes | $1,672 | $895 | $2,400 |
| 3 Bedroom Homes | $2,291 | $1,195 | $5,500 |
| 4 Bedroom Homes | $2,410 | $2,125 | $2,695 |
| 7 Bedroom Homes | $4,500 | $4,500 | $4,500 |
Nearby Apartments
Nearby Homes
Did You Know?
The average Green Bay Studio Apartment is $1,291.


Max of 2.