


- 2–3 Bedrooms
- $705-$1,000 Pricing
- 1,015–1,433 Square Feet
Rent Specials
SPECIAL OFFER -> One Month Free Rent - and $250 Security Deposit - With 12 Month Signed Lease - Limited Time Offer
About Pheasant Hollow Apartments
Pheasant Hollow Apartments is located at 91 D Avenue Grundy Center, IA and is managed by Premier Real Estate Management L.L.C., a reputable property management company with verified listings on RENTCafe. Pheasant Hollow Apartments offers 2 to 3 bedroom apartments ranging in size from 1015 to 1433 sq.ft. Amenities include Air Conditioner, Cable Ready, Carpeting, Controlled Access/Gated, Dishwasher and more. This rental community is pet friendly, welcoming both cats and dogs. Property is located in the 50638 ZIP code. For more details, contact our office at or use the online contact form and we will get back to you as soon as possible. - Lease for a Year | Stay for a Decade
Pheasant Hollow Apartments is located in the 50638 Zip code of Grundy Center, IA. This community is professionally managed by PRE/3
Unique Features and Amenities
- Air Conditioner
- Carpeting
- Efficient Appliances
- Large Closets
- Off Street Parking
- Private Entrance
Property Contact Info

- Listed by:
- Agency:
- Vendor Logo:
- Website:
- View Property Website
- Call Us:
- (361) 480-0866
- Disclaimer:
Office Hours
| Monday | 8:00 am–2:00 pm |
| Tuesday | 8:00 am–2:00 pm |
| Wednesday | 8:00 am–2:00 pm |
| Thursday | 8:00 am–2:00 pm |
| Friday | 8:00 am–2:00 pm |
| Saturday | Closed |
| Sunday | Closed |
Floorplan Pricing and Availability
Pheasant Hollow Apartments offers 2 to 3 Bedroom apartments starting from $705 and having 1,015–1,433 sq ft. Here is the current pricing and availability:
New! Interactive Property Map
 ApartmentHomeLiving.com's new Interactive Property Map allows you to see where every available unit is located at this community.Try It Now >
2 Bedrooms
2 Bed 1 Bath - 1015 Sq. Ft.
2 Beds, 1 Bath, 1015 sq ftModel Gallery
Floorplans
Availability Details
Price Availability Date Unit Sq Ft $865 Call for Availability 2 Bed 1 Bath - 1015 Sq. Ft. 1015 sq ft Model Amenities and Features
Features
- Air Conditioning
- Cable Ready
Kitchen
- Dishwasher
- Refrigerator
Model Rent and Fees
Model Price
- $865
Apartment Model: 2 Bed 1 Bath - 1015 Sq. Ft.$8652 Bedroom, 1 Bath, 1015 sq ftUnavailable![]()
2 Bed 1 Bath - 1015 Sq. Ft. - Floorplan 1 ![]()
2 Bed 1 Bath - 1015 Sq. Ft. - Floorplan 2 ![]()
2 Bed 1 Bath - 1015 Sq. Ft. - Floorplan 3 2 Bed 1 Bath - 1117 Sq. Ft.
2 Beds, 1 Bath, 1117 sq ftModel Gallery
Floorplans
Availability Details
Price Availability Date Unit Sq Ft $865 Call for Availability 2 Bed 1 Bath - 1117 Sq. Ft. 1117 sq ft Model Amenities and Features
Features
- Air Conditioning
- Cable Ready
Kitchen
- Dishwasher
- Refrigerator
Model Rent and Fees
Model Price
- $865
Apartment Model: 2 Bed 1 Bath - 1117 Sq. Ft.$8652 Bedroom, 1 Bath, 1117 sq ftUnavailable![]()
2 Bed 1 Bath - 1117 Sq. Ft. - Floorplan 2 Bed 1 Bath - 1211 Sq. Ft.
2 Beds, 1 Bath, 1211 sq ftModel Gallery
Floorplans
Availability Details
Price Availability Date Unit Sq Ft From $705 Call for Availability 2 Bed 1 Bath - 1211 Sq. Ft. 1211 sq ft Model Amenities and Features
Features
- Air Conditioning
- Cable Ready
Kitchen
- Dishwasher
- Refrigerator
Model Rent and Fees
Model Price Range
- $705 - $865
Apartment Model: 2 Bed 1 Bath - 1211 Sq. Ft.From $7052 Bedroom, 1 Bath, 1211 sq ftUnavailable![]()
2 Bed 1 Bath - 1211 Sq. Ft. - Floorplan 2 Bed 1 Bath - 1274 Sq. Ft.
2 Beds, 1 Bath, 1274 sq ftLargest 2 BedroomThis is the largest 2 Bedroom at this PropertyModel Gallery
Floorplans
Availability Details
Price Availability Date Unit Sq Ft From $705 Call for Availability 2 Bed 1 Bath - 1274 Sq. Ft. 1274 sq ft Model Amenities and Features
Features
- Air Conditioning
- Cable Ready
Kitchen
- Dishwasher
- Refrigerator
Model Rent and Fees
Model Price Range
- $705 - $865
Apartment Model: 2 Bed 1 Bath - 1274 Sq. Ft.From $7052 Bedroom, 1 Bath, 1274 sq ftUnavailable![]()
2 Bed 1 Bath - 1274 Sq. Ft. - Floorplan 3 Bedrooms
Show Unavailable Floorplans3 Bed 1 Bath
From $850
3 Beds, 1 Bath, 1400 sq ftAvailable NowModel Gallery
Floorplans
Availability Details
Price Availability Date Unit Sq Ft Deposit $850 Available Now 91205 1400 $250 Model Amenities and Features
Features
- Air Conditioning
- Cable Ready
Kitchen
- Dishwasher
- Refrigerator
Unit 91205 Rent and Fees
Unit Price
- $850
Deposit
- $250 deposit
Model Rent and Fees
Model Price Range
- $850 - $975
Apartment Model: 3 Bed 1 BathFrom $8503 Bedroom, 1 Bath, 1400 sq ftAvailable Now![]()
3 Bed 1 Bath - Floorplan 1 ![]()
3 Bed 1 Bath - Floorplan 2 Apartment Unit: 91205Apartment Model: 3 Bed 1 Bath$8503 Bedroom, 1 Bath, 1400 sq ftAvailable Now3 Bed 2 Bath
3 Beds, 2 Baths, 1433 sq ftModel Gallery
Floorplans
Availability Details
Price Availability Date Unit Sq Ft $1,000 Call for Availability 3 Bed 2 Bath 1433 sq ft Model Amenities and Features
Features
- Air Conditioning
- Cable Ready
Kitchen
- Dishwasher
- Refrigerator
Model Rent and Fees
Model Price
- $1,000
Apartment Model: 3 Bed 2 Bath$1,0003 Bedroom, 2 Bath, 1433 sq ftUnavailable![]()
3 Bed 2 Bath - Floorplan


Schedule a Tour
Property Information
- 16 Units
- 2 Stories
- Built in 2000
Lease Terms
- 12 mo
Fees and Policies
The fees listed below are community-provided and may exclude utilities or add-ons. All payments are made directly to the property and are non-refundable unless otherwise specified.
Other Fees and Policies
Pet Fees
- Cat
- Cat FeeiMax of 2. Charged Per Pet.$200.00
- Cat RentiCharged Per Pet.$20.00/mo
- Dog
- Dog FeeiMax of 2. Charged Per Pet.$200.00
- Dog RentiCharged Per Pet.$20.00/mo
Spayed/Neutered
Spayed/Neutered
Max of 2. Pet deposit & monthly pet rent amounts are per animal. Breed restrictions do apply.
Parking Info and Fees
- Surface Lot
- Garage Parking
Property Fee Disclaimer: Based on community-supplied data and independent market research. Subject to change without notice. May exclude fees for mandatory or optional services and usage-based utilities.
Features and Amenities
Unique Amenities
- Air Conditioner
- Carpeting
- Efficient Appliances
- Large Closets
- Off Street Parking
- Private Entrance
On-Site Services
- Maintenance On Site
- Property Manager On Site
- Laundry Facilities
Outdoor Features
- Controlled Access
Recreation and Fitness
- Playground
Interior Features
- Cable Ready
- Air Conditioning
Kitchen Amenities
- Dishwasher
- Refrigerator
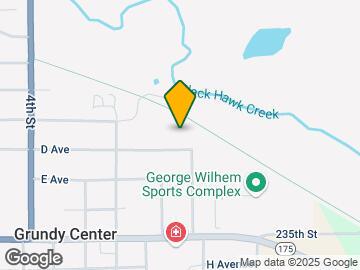
Map
- Medical
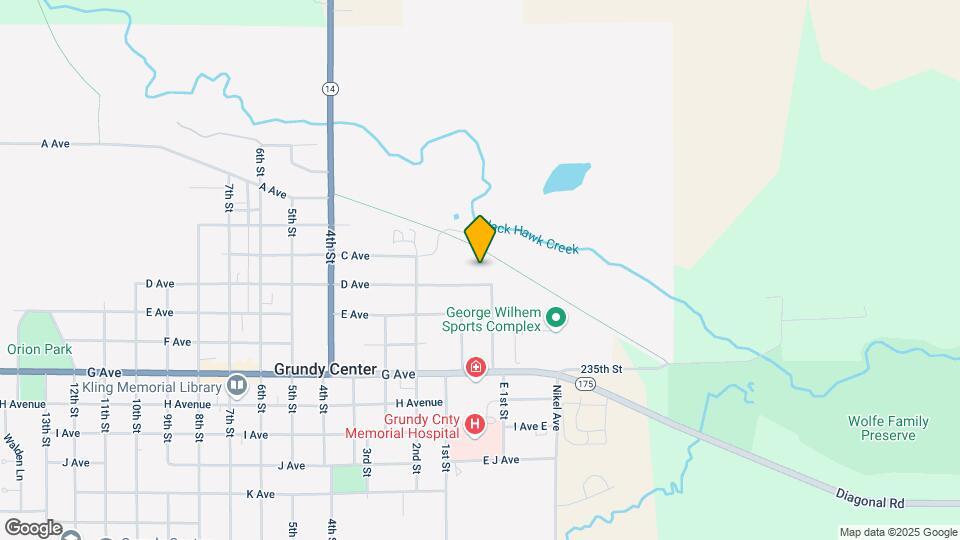
Map
Getting Around
30 / 100 Somewhat walkable
20 / 100 Somewhat Bikeable
80 / 100 Very car friendly
 details
Getting to Know the Area
30 / 100 Restaurants
20 / 100 Cafes
20 / 100 Nightlife
20 / 100 Shopping
100 / 100 Noise Level
Frequently Asked Questions about Pheasant Hollow Apartments
Where is Pheasant Hollow Apartments located?
Pheasant Hollow Apartments is located at 91 D Ave, Grundy Center, IA
What is the current rent range at Pheasant Hollow Apartments?
2 Bedroom to 3 Bedroom Apartments at Pheasant Hollow Apartments currently range from $705 to $1,000
When is the leasing office open?
- The office Hours for Pheasant Hollow Apartments are
- Monday 8:00 am–2:00 pm
- Tuesday 8:00 am–2:00 pm
- Wednesday 8:00 am–2:00 pm
- Thursday 8:00 am–2:00 pm
- Friday 8:00 am–2:00 pm
- Saturday Closed
- Sunday Closed
Are pets allowed?
Call us today to find out our pet policy and if we allow pets
Are there any rent specials?
The current rent special at Pheasant Hollow Apartments is: SPECIAL OFFER -> One Month Free Rent - and $250 Security Deposit - With 12 Month Signed Lease - Limited Time Offer.
Nearby Schools
Grundy Center High School
About GreatSchools Data on ApartmentHomeLiving.com.
Points of Interest
Time and distance from Pheasant Hollow Apartments.
Hospitals
Nearby Neighborhoods
Rental Price Ranges in the Area
| Bedroom | Average Rent | Cheapest Rent | Highest Rent |
|---|---|---|---|
| Grundy Center Studio Apartments | $1,016 | $525 | $1,395 |
| Grundy Center 1 Bedroom Apartments | $1,091 | $675 | $1,750 |
| Grundy Center 2 Bedroom Apartments | $1,296 | $705 | $2,500 |
| Grundy Center 3 Bedroom Apartments | $1,405 | $850 | $1,950 |
| Grundy Center 4 Bedroom Apartments | $1,728 | $552 | $2,400 |
| 2 Bedroom Homes | $1,175 | $725 | $2,000 |
| 3 Bedroom Homes | $1,530 | $850 | $2,300 |
| 4 Bedroom Homes | $2,107 | $1,350 | $2,700 |
| 5 Bedroom Homes | $2,025 | $1,250 | $2,800 |
Browse Top Apartments in Grundy Center
By Price
- Cheap Grundy Center Apartments
- Grundy Center Apartments Under $600
- Grundy Center Apartments Under $800
- Grundy Center Apartments Under $900
- Grundy Center Apartments Under $1000
- Grundy Center Apartments Under $1200
- Grundy Center Apartments Under $1500
- Grundy Center Apartments Under $2000
- Grundy Center Luxury Apartments
By Community Type
- Grundy Center Apartments with Rent Specials
- Grundy Center Top Rated Apartments
- Grundy Center Corporate Apartments
- Grundy Center Furnished Apartments
- Grundy Center Gated Apartments
- Grundy Center Loft Apartments
- New Grundy Center Apartments
- Grundy Center Senior Apartments
- Grundy Center Short-term Apartments
- Grundy Center Student Apartments
- Grundy Center Apartments with Utilities Included
Max of 2. Pet deposit & monthly pet rent amounts are per animal.