


- 1–2 Bedrooms
- $865-$1,190 Pricing
- 814–1,052 Square Feet
About Pheasant Run Apartments
At Pheasant Run Apartments, our 1 and 2 bedroom apartments are designed for your comfort. Each apartment comes fully equipped with an energy-efficient dishwasher, air conditioning, and other amenities. Select apartments feature a kitchen peninsula, washer and dryer, balcony or patio space, and controlled access entry.
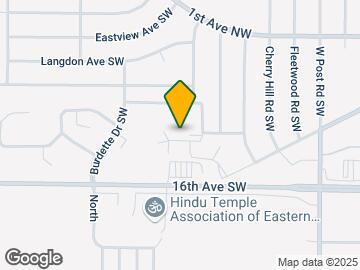
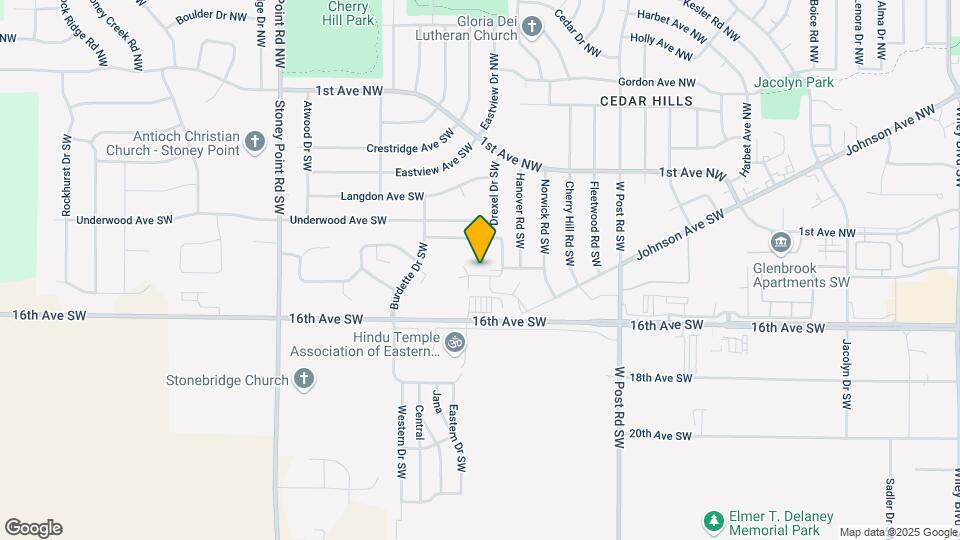
Pheasant Run Apartments is located in the Cedar Hills Neighborhood and 52404 Zip code of Cedar Rapids, IA. This community is professionally managed by Monarch Investment and Management Group
Unique Features and Amenities
- 10 Minutes From Downtown
- 18 Acres of Beautiful Landscaping
- Abundant Outdoor Lighting
- Ample Outdoor Space for Pets & Play
- Arched Entryway and Coat Closets
- Bark Park
- Bathroom Vanity and Linen Closet
- Beautiful Eighteen Acre Site
- Blinds Throughout
- Brick Cottage Style Exterior
- Brushed Nickel Lighting Fixtures
- Coat Closet for Guests
- Community Laundry Facilities
- Courtyard Views In Select Homes
- Cozy Carpeted Flooring
- Dedicated Dining Areas
- Energy Efficient Dishwashers and Refrigerator
- Health Club Special
- In-Home Fireplace In Select Homes
- In-Home Washer and Dryer In Select Homes
- Large Walk-In Closet In Select Homes
- Open Kitchen with Breakfast Bar
- Oversized Patio In Select Homes
- Pet Friendly Apartment Homes
- Private Rentable Garages
- Private Wood Stained Balcony In Select Homes
- Quiet Residential Neighborhood
- Shaded Picnic Area
- Swimming Pool and Baby Pool with Sundeck
- Tiled Bathrooms
- Traditional Cabinetry
Property Contact Info

- Listed by:
- Agency:
- Vendor Logo:
- Website:
- View Property Website
- Call Us:
- (319) 382-2591
- Disclaimer:
Office Hours
| Monday | 9:30 am–5:00 pm |
| Tuesday | 8:00 am–5:00 pm |
| Wednesday | 8:00 am–5:00 pm |
| Thursday | 8:00 am–5:00 pm |
| Friday | 8:00 am–5:00 pm |
| Saturday | Closed |
| Sunday | Closed |
Floorplan Pricing and Availability
Pheasant Run Apartments offers 1 to 2 Bedroom apartments starting from $865 and having 814–1,052 sq ft. Here is the current pricing and availability:
New! Interactive Property Map
1 Bedroom
The Hummingbird
From $905
1 Bed, 1 Bath, 814 sq ftAvailable Nov 9Model Gallery
Floorplans
Availability Details
Price Availability Date Unit Sq Ft Deposit View Details $920 November 9, 2026 628 814 $300 $905 November 15, 2026 418 814 $300 $920 December 7, 2026 838 814 $300 Model Amenities and Features
Features
- High Speed Internet Access
Model Rent and Fees
Model Price Range
- $905 - $920
Unit 628 Amenities and Features
Features
- High Speed Internet Access
Unique Features
- Courtyard Views In Select Homes
Unit 628 Rent and Fees
Unit Price
- $920
Deposit
- $300 deposit
Model Rent and Fees
Model Price Range
- $905 - $920
Unit 418 Amenities and Features
Features
- High Speed Internet Access
Unit 418 Rent and Fees
Unit Price
- $905
Deposit
- $300 deposit
Model Rent and Fees
Model Price Range
- $905 - $920
Unit 838 Amenities and Features
Features
- High Speed Internet Access
Unique Features
- Courtyard Views In Select Homes
Unit 838 Rent and Fees
Unit Price
- $920
Deposit
- $300 deposit
Model Rent and Fees
Model Price Range
- $905 - $920
Apartment Model: The HummingbirdFrom $9051 Bedroom, 1 Bath, 814 sq ftAvailable November 9, 2026![]()
The Hummingbird - Floorplan Apartment Unit: 628Apartment Model: The Hummingbird$9201 Bedroom, 1 Bath, 814 sq ftAvailable November 9, 2026Apartment Unit: 418Apartment Model: The Hummingbird$9051 Bedroom, 1 Bath, 814 sq ftAvailable November 15, 2026Apartment Unit: 838Apartment Model: The Hummingbird$9201 Bedroom, 1 Bath, 814 sq ftAvailable December 7, 2026The Goldfinch
1 Bed, 1 Bath, 818 sq ftAvailable SoonModel Gallery
Floorplans
Availability Details
Price Availability Date Unit Sq Ft $865 Available Soon The Goldfinch 818 sq ft Model Amenities and Features
Features
- Air Conditioning
- Balcony
- Fireplace
- High Speed Internet Access
- Intercom
- Storage Space
- Tub/Shower
- Washer/Dryer
Kitchen
- Dishwasher
- Disposal
- Kitchen
- Range
- Refrigerator
Model Rent and Fees
Model Price
- $865
Apartment Model: The Goldfinch$8651 Bedroom, 1 Bath, 818 sq ftAvailable Soon![]()
The Goldfinch - Floorplan 2 Bedrooms
The Meadowlark
$1,015
2 Beds, 1 Bath, 960 sq ftAvailable Nov 24Model Gallery
Floorplans
Availability Details
Price Availability Date Unit Sq Ft Deposit $1,015 November 24, 2026 811 960 $300 Unit 811 Amenities and Features
Features
- High Speed Internet Access
Unit 811 Rent and Fees
Unit Price
- $1,015
Deposit
- $300 deposit
Model Rent and Fees
Price
- $1,015
Apartment Model: The Meadowlark$1,0152 Bedroom, 1 Bath, 960 sq ftAvailable November 24, 2026![]()
The Meadowlark - Floorplan Apartment Unit: 811Apartment Model: The Meadowlark$1,0152 Bedroom, 1 Bath, 960 sq ftAvailable November 24, 2026The Mallard
2 Beds, 1 Bath, 840 sq ftAvailable SoonModel Gallery
Floorplans
Availability Details
Price Availability Date Unit Sq Ft $965 Available Soon The Mallard 840 sq ft Model Amenities and Features
Features
- High Speed Internet Access
Model Rent and Fees
Model Price
- $965
Apartment Model: The Mallard$9652 Bedroom, 1 Bath, 840 sq ftAvailable Soon![]()
The Mallard - Floorplan The Pheasant
2 Beds, 2 Baths, 1052 sq ftAvailable SoonLargest 2 BedroomThis is the largest 2 Bedroom at this PropertyModel Gallery
Floorplans
Availability Details
Price Availability Date Unit Sq Ft $1,190 Available Soon The Pheasant 1052 sq ft Model Amenities and Features
Features
- High Speed Internet Access
Model Rent and Fees
Model Price
- $1,190
Apartment Model: The Pheasant$1,1902 Bedroom, 2 Bath, 1052 sq ftAvailable Soon![]()
The Pheasant - Floorplan
Schedule a Tour
3D Tours
Property Information
- 231 Units
- 2 Stories
- Built in 1978
Lease Terms
- 13 mo
Fees and Policies
The fees listed below are community-provided and may exclude utilities or add-ons. All payments are made directly to the property and are non-refundable unless otherwise specified.
Required Fees
One-Time Basics
- Due at Application
- Application Fee Per ApplicantiCharged Per Applicant.$50.00
- Reservation/Holding FeeiCharged Per Unit.$100.00
Other Fees and Policies
Pet Fees
- Cat
- Cat FeeiMax of 2. Charged Per Pet.$300.00
- Cat RentiCharged Per Pet.$35.00/mo
- Dog
- Dog FeeiMax of 2. Charged Per Pet.$300.00
- Dog RentiCharged Per Pet.$35.00/mo
Restricted breeds Include: Akita, American Bull Dog, American Pit Bull Terrier, American Staffordshire Terrier, Bull Terrier, Chow Chow, Doberman Pinscher, German Shephard, Mastiff, Presa Canario (Canary Dog), Rottweiler, Staffordshire Bull Terrier, Dalmatian, or any mix of these breeds.
Max of 2. There is a non-refundable pet fee of $300 There is a monthly pet rent of $35 per pet. No more than two (2) pets with a combined weight of 100 pounds are allowed per apartment.
Parking Fees
- Garage
- Parking FeeiMax of 1. Charged per vehicle.$50.00/mo
- Other
Max of 1.
Additional Parking Options
Property Fee Disclaimer: Based on community-supplied data and independent market research. Subject to change without notice. May exclude fees for mandatory or optional services and usage-based utilities.
Features and Amenities
On-Site Services
- Maintenance On Site
- Renters Insurance Program
- 24 Hour Access
- Laundry Facilities
Community Features
- Clubhouse
- Walk Up
Outdoor Features
- Courtyard
- Picnic Area
- Sundeck
- Controlled Access
- Patio
- Lawn
Recreation and Fitness
- Basketball Court
- Volleyball Court
- Playground
- Pool
Interior Features
- Balcony
- Storage Space
- Intercom
- Tub/Shower
- Fireplace
- High Speed Internet Access
- Washer/Dryer
- Air Conditioning
Kitchen Amenities
- Dishwasher
- Range
- Refrigerator
- Disposal
- Kitchen
Living Area Features
- Walk In Closets
- Dining Room
- Carpet
- Linen Closet
- Window Coverings
Unique Amenities
- Garage Available

Map
- Shopping
- Colleges
- Grocery
- Medical

Map
Getting Around
40 / 100 Fairly walkable
20 / 100 Limited public transit
40 / 100 Fairly bikeable
90 / 100 Exceptionally car friendly
Getting to Know the Area
50 / 100 Restaurants
20 / 100 Cafes
40 / 100 Nightlife
40 / 100 Shopping
100 / 100 Noise Level
Frequently Asked Questions about Pheasant Run Apartments
Where is Pheasant Run Apartments located?
Pheasant Run Apartments is located at 470 Quail Ct SW near the Cedar Hills area of Cedar Rapids, IA
What is the current rent range at Pheasant Run Apartments?
1 Bedroom to 2 Bedroom Apartments at Pheasant Run Apartments currently range from $865 to $1,190
When is the leasing office open?
- The office Hours for Pheasant Run Apartments are
- Monday 9:30 am–5:00 pm
- Tuesday 8:00 am–5:00 pm
- Wednesday 8:00 am–5:00 pm
- Thursday 8:00 am–5:00 pm
- Friday 8:00 am–5:00 pm
- Saturday Closed
- Sunday Closed
Are pets allowed?
Call us today to find out our pet policy and if we allow pets
Renters Reviews and Ratings
WOULD NEVER LIVE HERE
Best Apartment Ever
Pheasant Run Apartments
Apartment Complex or Resort?!
Nearby Schools
Taft Middle School
West Willow Elementary School
Prairie Point
Thomas Jefferson High School
John F Kennedy High School
About GreatSchools Data on ApartmentHomeLiving.com.
Points of Interest
Time and distance from Pheasant Run Apartments.
Big Box and Retail
Goodwill
Walgreens
Menards
Colleges and Universities
Groceries
Hy-Vee
Aldi
Hospitals
Shopping Centers
Pheasant Run Apartments has 5 shopping centers within 1.7 miles.
Nearby Neighborhoods
Rental Price Ranges in the Area
| Bedroom | Average Rent | Cheapest Rent | Highest Rent |
|---|---|---|---|
| Cedar Rapids Studio Apartments | $1,038 | $620 | $1,330 |
| Cedar Rapids 1 Bedroom Apartments | $958 | $460 | $1,700 |
| Cedar Rapids 2 Bedroom Apartments | $1,237 | $485 | $2,781 |
| Cedar Rapids 3 Bedroom Apartments | $1,460 | $640 | $2,533 |
| Cedar Rapids 4 Bedroom Apartments | $1,914 | $1,688 | $2,140 |
| 2 Bedroom Homes | $1,415 | $795 | $2,300 |
| 3 Bedroom Homes | $1,782 | $1,400 | $2,200 |
| 4 Bedroom Homes | $2,680 | $1,900 | $3,100 |
| 5 Bedroom Homes | $3,047 | $2,100 | $3,995 |
Browse Top Apartments in Cedar Rapids
By Price
- Cheap Cedar Rapids Apartments
- Cedar Rapids Apartments Under $500
- Cedar Rapids Apartments Under $600
- Cedar Rapids Apartments Under $700
- Cedar Rapids Apartments Under $800
- Cedar Rapids Apartments Under $900
- Cedar Rapids Apartments Under $1000
- Cedar Rapids Apartments Under $1200
- Cedar Rapids Apartments Under $1500
- Cedar Rapids Apartments Under $2000
- Cedar Rapids Luxury Apartments
By Community Type
- Cedar Rapids Apartments for Rent by Owner
- Cedar Rapids Apartments with Rent Specials
- Cedar Rapids Top Rated Apartments
- Cedar Rapids Corporate Apartments
- Cedar Rapids Furnished Apartments
- Cedar Rapids Gated Apartments
- Cedar Rapids Loft Apartments
- Cedar Rapids Low Income Apartments
- New Cedar Rapids Apartments
- Cedar Rapids Senior Apartments
- Cedar Rapids Short-term Apartments
- Cedar Rapids Student Apartments
- Cedar Rapids Apartments with Utilities Included


Max of 2. There is a non-refundable pet fee of $300 There is a monthly pet rent of $35 per pet. No more than two (2) pets with a combined weight of 100 pounds are allowed per apartment.