


- 1–3 Bedrooms
- $1,099-$1,989 Pricing
- 750–1,420 Square Feet
About Pickerington Ridge
Your comfort is our priority at Pickerington Ridge, a premiere community offering apartments and townhomes. Enjoy luxury and affordability in a setting dedicated to providing professional management and quality services. Pickerington Ridge is just minutes away from shopping, restaurants and major interstates.Our unique floor plans offer spacious living with custom home features such as attached garages, upgraded appliances, private entryways and custom oak cabinetry. Residents can enjoy our picnic area with grills, playground, heated pool and sparkling sundeck, 24 Hour Fitness Center and our FREE, on-site car wash and vacuum area. Choose from our 12 different styles that have been designed with Residents in mind. Let us help you get started, call our office today and set up a personalized tour or stop in with no appointment necessary.
Pickerington Ridge is located in the 43147 Zip code of Pickerington, OH. This community is professionally managed by VennPoint Communities
Unique Features and Amenities
- Attached Garage
- Custom Oak Cabinetry
- Enclosed Mailroom
- Free On-site Carwash & Vacuum Stations
- Fully-Equipped Kitchen
- Other
- Picnic Area with Grills
- Private Entryways
- Short Term Lease
- Upgraded Appliances
Property Contact Info

- Listed by:
- Agency:
- Vendor Logo:
- Website:
- View Property Website
- Call Us:
- (740) 204-7227
- Disclaimer:
Floorplan Pricing and Availability
Pickerington Ridge offers 1 to 3 Bedroom apartments starting from $1,099 and having 750–1,420 sq ft. Here is the current pricing and availability:
New! Interactive Property Map
1 Bedroom
The Arbor (Garden)
From $1,099
1 Bed, 1 Bath, 750 sq ftAvailable NowModel Gallery
Floorplans
Photos
3D Tours
Availability Details
Price Availability Date Unit Sq Ft Deposit View Details $1,119 Available Now 158GR 750 $500 $1,279 Available Now 283TR 750 $500 $1,099 Available Now 303TR 750 $500 Model Amenities and Features
Features
- Air Conditioning
- Balcony
- Washer/Dryer
Kitchen
- Dishwasher
Unique Features
- Custom Oak Cabinetry
- Fully-Equipped Kitchen
- Other
- Private Entryways
- Short Term Lease
- Upgraded Appliances
Model Rent and Fees
Model Price Range
- $1,099 - $1,496
Current Available Pricing
- $1,099 - $1,279
Deposit
- $500 deposit
Unit 158GR Amenities and Features
Features
- Air Conditioning
- Balcony
- Fully-Equipped Kitchen
- Washer/Dryer
Kitchen
- Dishwasher
Unique Features
- Custom Oak Cabinetry
- Other
- Private Entryways
- Short Term Lease
- Upgraded Appliances
Unit 158GR Rent and Fees
Unit Price
- $1,119
View Details and Rent EstimateDeposit
- $500 deposit
Model Rent and Fees
Model Price Range
- $1,099 - $1,496
Unit 283TR Amenities and Features
Features
- Air Conditioning
- Balcony
- Fully-Equipped Kitchen
- Washer/Dryer
Kitchen
- Dishwasher
Unique Features
- Custom Oak Cabinetry
- Other
- Private Entryways
- Short Term Lease
- Upgraded Appliances
Unit 283TR Rent and Fees
Unit Price
- $1,279
View Details and Rent EstimateDeposit
- $500 deposit
Model Rent and Fees
Model Price Range
- $1,099 - $1,496
Unit 303TR Amenities and Features
Features
- Air Conditioning
- Balcony
- Washer/Dryer
Kitchen
- Dishwasher
Unique Features
- Custom Oak Cabinetry
- Fully-Equipped Kitchen
- Other
- Private Entryways
- Short Term Lease
- Upgraded Appliances
Unit 303TR Rent and Fees
Unit Price
- $1,099
View Details and Rent EstimateDeposit
- $500 deposit
Model Rent and Fees
Model Price Range
- $1,099 - $1,496
Apartment Model: The Arbor (Garden)From $1,0991 Bedroom, 1 Bath, 750 sq ftAvailable NowFloorplansPhotos3D Tours![]()
The Arbor (Garden) - Image 1 ![]()
The Arbor (Garden) - Image 2 ![]()
The Arbor (Garden) - Image 3 ![]()
The Arbor (Garden) - Image 4 ![]()
The Arbor (Garden) - Image 5 ![]()
The Arbor (Garden) - Image 6 ![]()
The Arbor (Garden) - Image 7 ![]()
The Arbor (Garden) - Image 8 ![]()
The Arbor (Garden) - Image 9 ![]()
The Arbor (Garden) - Image 10 ![]()
The Arbor (Garden) - Floorplan 1 ![]()
The Arbor (Garden) - Floorplan 2 The Arbor (Garden) - 3D Tour Apartment Unit: 158GRApartment Model: The Arbor (Garden)$1,1191 Bedroom, 1 Bath, 750 sq ftAvailable NowApartment Unit: 283TRApartment Model: The Arbor (Garden)$1,2791 Bedroom, 1 Bath, 750 sq ftAvailable NowApartment Unit: 303TRApartment Model: The Arbor (Garden)$1,0991 Bedroom, 1 Bath, 750 sq ftAvailable Now2 Bedrooms
Show Unavailable FloorplansThe Cottage (Garden)
From $1,481
2 Beds, 1 Bath, 1010 sq ftAvailable NowCheapest 2 BedroomThis is the cheapest 2 Bedroom at this PropertyModel Gallery
Floorplans
Photos
3D Tours
Availability Details
Price Availability Date Unit Sq Ft Deposit View Details $1,481 Available Now 113GR 1010 $500 $1,531 Available Now 266PI 1010 $500 $1,491 Available Now 348TR 1010 $500 Model Amenities and Features
Features
- Air Conditioning
- Balcony
- Washer/Dryer
Kitchen
- Dishwasher
Unique Features
- Custom Oak Cabinetry
- Fully-Equipped Kitchen
- Other
- Private Entryways
- Short Term Lease
- Upgraded Appliances
Model Rent and Fees
Model Price Range
- $1,481 - $1,531
Deposit
- $500 deposit
Unit 113GR Amenities and Features
Features
- Air Conditioning
- Balcony
- Washer/Dryer
Kitchen
- Dishwasher
Unique Features
- Custom Oak Cabinetry
- Fully-Equipped Kitchen
- Other
- Private Entryways
- Short Term Lease
- Upgraded Appliances
Unit 113GR Rent and Fees
Unit Price
- $1,481
View Details and Rent EstimateDeposit
- $500 deposit
Model Rent and Fees
Model Price Range
- $1,481 - $1,531
Unit 266PI Amenities and Features
Features
- Air Conditioning
- Balcony
- Fully-Equipped Kitchen
- Washer/Dryer
Kitchen
- Dishwasher
Unique Features
- Custom Oak Cabinetry
- Other
- Private Entryways
- Short Term Lease
- Upgraded Appliances
Unit 266PI Rent and Fees
Unit Price
- $1,531
View Details and Rent EstimateDeposit
- $500 deposit
Model Rent and Fees
Model Price Range
- $1,481 - $1,531
Unit 348TR Amenities and Features
Features
- Air Conditioning
- Balcony
- Fully-Equipped Kitchen
- Washer/Dryer
Kitchen
- Dishwasher
Unique Features
- Custom Oak Cabinetry
- Other
- Private Entryways
- Short Term Lease
- Upgraded Appliances
Unit 348TR Rent and Fees
Unit Price
- $1,491
View Details and Rent EstimateDeposit
- $500 deposit
Model Rent and Fees
Model Price Range
- $1,481 - $1,531
Apartment Model: The Cottage (Garden)From $1,4812 Bedroom, 1 Bath, 1010 sq ftAvailable NowFloorplansPhotos3D Tours![]()
The Cottage (Garden) - Image 1 ![]()
The Cottage (Garden) - Image 2 ![]()
The Cottage (Garden) - Image 3 ![]()
The Cottage (Garden) - Image 4 ![]()
The Cottage (Garden) - Image 5 ![]()
The Cottage (Garden) - Image 6 ![]()
The Cottage (Garden) - Image 7 ![]()
The Cottage (Garden) - Image 8 ![]()
The Cottage (Garden) - Image 9 ![]()
The Cottage (Garden) - Image 10 ![]()
The Cottage (Garden) - Floorplan 1 ![]()
The Cottage (Garden) - Floorplan 2 The Cottage (Garden) - 3D Tour Apartment Unit: 113GRApartment Model: The Cottage (Garden)$1,4812 Bedroom, 1 Bath, 1010 sq ftAvailable NowApartment Unit: 266PIApartment Model: The Cottage (Garden)$1,5312 Bedroom, 1 Bath, 1010 sq ftAvailable NowApartment Unit: 348TRApartment Model: The Cottage (Garden)$1,4912 Bedroom, 1 Bath, 1010 sq ftAvailable NowThe Summit (Townhome)
From $1,520
2 Beds, 2.5 Baths, 1180 sq ftAvailable NowLargest 2 BedroomThis is the largest 2 Bedroom at this PropertyModel Gallery
Floorplans
Photos
3D Tours
Availability Details
Price Availability Date Unit Sq Ft Deposit View Details $1,895 Available Now 313TR 1180 $500 $1,845 July 9, 2026 259TR 1180 $500 $1,710 July 22, 2026 280PI 1180 $500 Model Amenities and Features
Features
- Air Conditioning
- Balcony
- Washer/Dryer
Kitchen
- Dishwasher
Unique Features
- Custom Oak Cabinetry
- Fully-Equipped Kitchen
- Other
- Private Entryways
- Short Term Lease
- Upgraded Appliances
Model Rent and Fees
Model Price Range
- $1,520 - $1,895
Current Available Pricing
- $1,710 - $1,895
Deposit
- $500 deposit
Unit 313TR Amenities and Features
Features
- Air Conditioning
- Balcony
- Fully-Equipped Kitchen
- Washer/Dryer
Kitchen
- Dishwasher
Unique Features
- Custom Oak Cabinetry
- Other
- Private Entryways
- Short Term Lease
- Upgraded Appliances
Unit 313TR Rent and Fees
Unit Price
- $1,895
View Details and Rent EstimateDeposit
- $500 deposit
Model Rent and Fees
Model Price Range
- $1,520 - $1,895
Unit 259TR Amenities and Features
Features
- Air Conditioning
- Balcony
- Washer/Dryer
Kitchen
- Dishwasher
Unique Features
- Custom Oak Cabinetry
- Fully-Equipped Kitchen
- Other
- Private Entryways
- Short Term Lease
- Upgraded Appliances
Unit 259TR Rent and Fees
Unit Price
- $1,845
View Details and Rent EstimateDeposit
- $500 deposit
Model Rent and Fees
Model Price Range
- $1,520 - $1,895
Unit 280PI Amenities and Features
Features
- Air Conditioning
- Balcony
- Washer/Dryer
Kitchen
- Dishwasher
Unique Features
- Custom Oak Cabinetry
- Fully-Equipped Kitchen
- Other
- Private Entryways
- Short Term Lease
- Upgraded Appliances
Unit 280PI Rent and Fees
Unit Price
- $1,710
View Details and Rent EstimateDeposit
- $500 deposit
Model Rent and Fees
Model Price Range
- $1,520 - $1,895
Apartment Model: The Summit (Townhome)From $1,5202 Bedroom, 2.5 Bath, 1180 sq ftAvailable NowFloorplansPhotos3D Tours![]()
The Summit (Townhome) - Image 1 ![]()
The Summit (Townhome) - Image 2 ![]()
The Summit (Townhome) - Image 3 ![]()
The Summit (Townhome) - Image 4 ![]()
The Summit (Townhome) - Image 5 ![]()
The Summit (Townhome) - Image 6 ![]()
The Summit (Townhome) - Image 7 ![]()
The Summit (Townhome) - Image 8 ![]()
The Summit (Townhome) - Image 9 ![]()
The Summit (Townhome) - Image 10 ![]()
The Summit (Townhome) - Floorplan The Summit (Townhome) - 3D Tour The Summit (Townhome) - 3D Tour Apartment Unit: 313TRApartment Model: The Summit (Townhome)$1,8952 Bedroom, 2.5 Bath, 1180 sq ftAvailable NowApartment Unit: 259TRApartment Model: The Summit (Townhome)$1,8452 Bedroom, 2.5 Bath, 1180 sq ftAvailable July 9, 2026Apartment Unit: 280PIApartment Model: The Summit (Townhome)$1,7102 Bedroom, 2.5 Bath, 1180 sq ftAvailable July 22, 2026The Manor (Townhome)
From $1,616
2 Beds, 1.5 Baths, 1050 sq ftAvailable NowModel Gallery
Floorplans
Photos
3D Tours
Availability Details
Price Availability Date Unit Sq Ft Deposit View Details $1,616 Available Now 140PR 1050 $500 $1,734 June 1, 2026 244PI 1050 $500 Model Amenities and Features
Features
- Air Conditioning
- Balcony
- Washer/Dryer
Kitchen
- Dishwasher
Unique Features
- Custom Oak Cabinetry
- Fully-Equipped Kitchen
- Other
- Private Entryways
- Short Term Lease
- Upgraded Appliances
Model Rent and Fees
Model Price Range
- $1,616 - $1,734
Deposit
- $500 deposit
Unit 140PR Amenities and Features
Features
- Air Conditioning
- Balcony
- Fully-Equipped Kitchen
- Washer/Dryer
Kitchen
- Dishwasher
Unique Features
- Custom Oak Cabinetry
- Other
- Private Entryways
- Short Term Lease
- Upgraded Appliances
Unit 140PR Rent and Fees
Unit Price
- $1,616
View Details and Rent EstimateDeposit
- $500 deposit
Model Rent and Fees
Model Price Range
- $1,616 - $1,734
Unit 244PI Amenities and Features
Features
- Air Conditioning
- Balcony
- Fully-Equipped Kitchen
- Washer/Dryer
Kitchen
- Dishwasher
Unique Features
- Custom Oak Cabinetry
- Other
- Private Entryways
- Short Term Lease
- Upgraded Appliances
Unit 244PI Rent and Fees
Unit Price
- $1,734
View Details and Rent EstimateDeposit
- $500 deposit
Model Rent and Fees
Model Price Range
- $1,616 - $1,734
Apartment Model: The Manor (Townhome)From $1,6162 Bedroom, 1.5 Bath, 1050 sq ftAvailable NowFloorplansPhotos3D Tours![]()
The Manor (Townhome) - Image 1 ![]()
The Manor (Townhome) - Image 2 ![]()
The Manor (Townhome) - Image 3 ![]()
The Manor (Townhome) - Image 4 ![]()
The Manor (Townhome) - Image 5 ![]()
The Manor (Townhome) - Image 6 ![]()
The Manor (Townhome) - Image 7 ![]()
The Manor (Townhome) - Image 8 ![]()
The Manor (Townhome) - Image 9 ![]()
The Manor (Townhome) - Floorplan The Manor (Townhome) - 3D Tour Apartment Unit: 140PRApartment Model: The Manor (Townhome)$1,6162 Bedroom, 1.5 Bath, 1050 sq ftAvailable NowApartment Unit: 244PIApartment Model: The Manor (Townhome)$1,7342 Bedroom, 1.5 Bath, 1050 sq ftAvailable June 1, 2026The Villa (Garden)
2 Beds, 2 Baths, 1050 sq ftModel Gallery
Floorplans
Photos
3D Tours
Availability Details
Availability Date Unit Sq Ft Call for Availability The Villa (Garden) 1050 sq ft Model Amenities and Features
Features
- Air Conditioning
- Balcony
- Washer/Dryer
Kitchen
- Dishwasher
Unique Features
- Custom Oak Cabinetry
- Fully-Equipped Kitchen
- Other
- Private Entryways
- Short Term Lease
- Upgraded Appliances
Apartment Model: The Villa (Garden)Call For Rates2 Bedroom, 2 Bath, 1050 sq ftUnavailableFloorplansPhotos3D Tours![]()
The Villa (Garden) - Image 1 ![]()
The Villa (Garden) - Image 2 ![]()
The Villa (Garden) - Image 3 ![]()
The Villa (Garden) - Image 4 ![]()
The Villa (Garden) - Image 5 ![]()
The Villa (Garden) - Image 6 ![]()
The Villa (Garden) - Image 7 ![]()
The Villa (Garden) - Image 8 ![]()
The Villa (Garden) - Image 9 ![]()
The Villa (Garden) - Image 10 ![]()
The Villa (Garden) - Floorplan 1 ![]()
The Villa (Garden) - Floorplan 2 The Villa (Garden) - 3D Tour 3 Bedrooms
The Estate (Townhome)
$1,989
3 Beds, 2.5 Baths, 1420 sq ftAvailable Jun 24Model Gallery
Floorplans
Photos
3D Tours
Availability Details
Price Availability Date Unit Sq Ft Deposit $1,989 June 24, 2026 302TR 1420 $500 Unit 302TR Amenities and Features
Features
- Air Conditioning
- Balcony
- Fully-Equipped Kitchen
- Washer/Dryer
Kitchen
- Dishwasher
Unique Features
- Custom Oak Cabinetry
- Other
- Private Entryways
- Short Term Lease
- Upgraded Appliances
Unit 302TR Rent and Fees
Unit Price
- $1,989
View Details and Rent EstimateDeposit
- $500 deposit
Model Rent and Fees
Price
- $1,989
Apartment Model: The Estate (Townhome)$1,9893 Bedroom, 2.5 Bath, 1420 sq ftAvailable June 24, 2026FloorplansPhotos3D Tours![]()
The Estate (Townhome) - Image 1 ![]()
The Estate (Townhome) - Image 2 ![]()
The Estate (Townhome) - Image 3 ![]()
The Estate (Townhome) - Image 4 ![]()
The Estate (Townhome) - Image 5 ![]()
The Estate (Townhome) - Image 6 ![]()
The Estate (Townhome) - Image 7 ![]()
The Estate (Townhome) - Image 8 ![]()
The Estate (Townhome) - Image 9 ![]()
The Estate (Townhome) - Image 10 ![]()
The Estate (Townhome) - Floorplan 1 ![]()
The Estate (Townhome) - Floorplan 2 ![]()
The Estate (Townhome) - Floorplan 3 The Estate (Townhome) - 3D Tour Apartment Unit: 302TRApartment Model: The Estate (Townhome)$1,9893 Bedroom, 2.5 Bath, 1420 sq ftAvailable June 24, 2026
Schedule a Tour
Videos
3D Tours
Property Information
- 276 Units
- 2 Stories
- Built in 2003
Lease Terms
- 6 - 15 mo
Fees and Policies
The fees listed below are community-provided and may exclude utilities or add-ons. All payments are made directly to the property and are non-refundable unless otherwise specified. Use the Cost Calculator to determine costs based on your needs.
Required Fees
One-Time Basics
- Due at Application
- Application Fee Per ApplicantiCharged per applicant.$50.00
- Due at Move-In
- Administrative FeeiCharged per unit.$150.00
Property Fee Disclaimer: Based on community-supplied data and independent market research. Subject to change without notice. May exclude fees for mandatory or optional services and usage-based utilities.
Features and Amenities
Unique Amenities
- Attached Garage
- Custom Oak Cabinetry
- Enclosed Mailroom
- Free On-site Carwash & Vacuum Stations
- Fully-Equipped Kitchen
- Other
- Picnic Area with Grills
- Private Entryways
- Short Term Lease
- Upgraded Appliances
On-Site Services
- Car Wash Area
- Car Charging Station
Outdoor Features
- Grill
- Picnic Area
- Sundeck
- Patio
Recreation and Fitness
- Fitness Center
- Playground
- Pool
Interior Features
- Balcony
- Washer/Dryer Hookup
- Washer/Dryer
- Air Conditioning
- Wheelchair Accessible
Kitchen Amenities
- Kitchen
- Dishwasher
- Microwave
- Range
- Refrigerator
Living Area Features
- Office

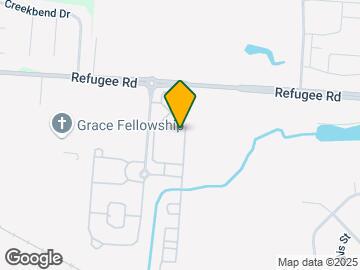
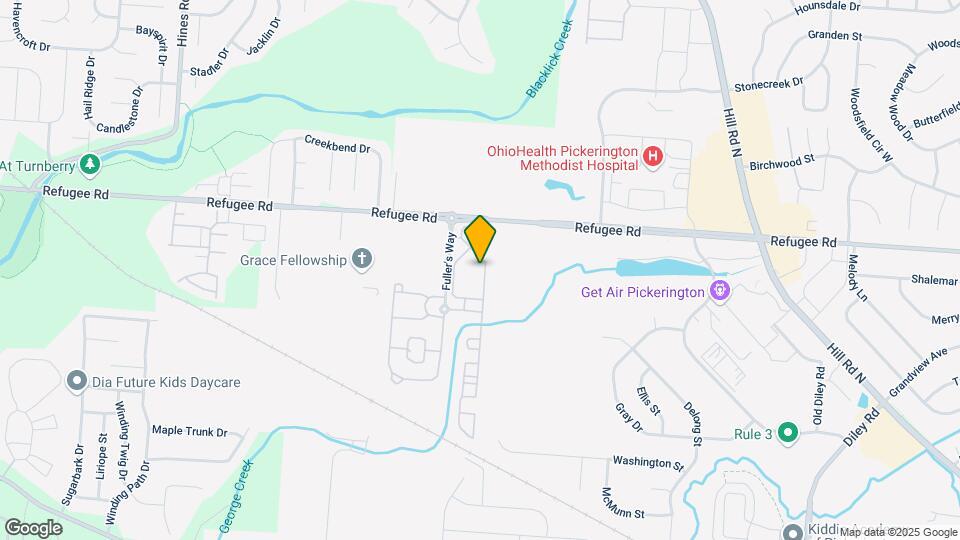
Map
- Shopping
- Colleges
- Grocery
- Medical
- Parks

Map
Hours and Contact Info
| Monday | 10:00 am–6:00 pm |
| Tuesday | 10:00 am–7:00 pm |
| Wednesday | 10:00 am–6:00 pm |
| Thursday | 10:00 am–7:00 pm |
| Friday | 10:00 am–3:00 pm |
| Saturday | 10:00 am–4:00 pm |
| Sunday | Closed |
Frequently Asked Questions about Pickerington Ridge
Where is Pickerington Ridge located?
Pickerington Ridge is located at 51 Great Trail Cir, Pickerington, OH
What is the current rent range at Pickerington Ridge?
1 Bedroom to 3 Bedroom Apartments at Pickerington Ridge currently range from $1,099 to $1,989
When is the leasing office open?
- The office Hours for Pickerington Ridge are
- Monday 10:00 am–6:00 pm
- Tuesday 10:00 am–7:00 pm
- Wednesday 10:00 am–6:00 pm
- Thursday 10:00 am–7:00 pm
- Friday 10:00 am–3:00 pm
- Saturday 10:00 am–4:00 pm
- Sunday Closed
Are pets allowed?
Call us today to find out our pet policy and if we allow pets
Renters Reviews and Ratings
A great place to call home
November 20, 2023I moved here for pickerington schools for my children and have loved living here ever since. It's convenient to a lot of things but it's also so quiet because of the location. The office staff is absolutely amazing! They help you with anything the can. Maintenance is also amazing. Everything is done is a great timely manner and very helpful and friendly.Review from Apartments.com
Wonderful Community
November 20, 2023This is a wonderful apartment complex community to live in. I lived here for 5 years and every year it feel more and more like home. The staff is tremendously wonderful. The complex is quiet and safe. I would definitely recommend this complex to anyone.Review from Apartments.com
Close to everything
November 15, 2023This place is close to shopping. restaurants, the hospital. It is in Pickerington and has Pickerington schools. I am a resident here.Review from Apartments.com
Very Safe Community!
November 15, 2023We've lived here for about 1 1/2 years and it's a very safe community and kid friendly. It's also, somewhat affordable for the Columbus market. It's well maintained and clean.Review from Apartments.com
I love my apartment!
November 14, 2023I love everything about my apartment! I love the neighborhood, it’s quiet and clean and the location is so convenient. The maintenance staff and the office staff are all nice and welcoming. They work quickly to resolve any maintenance issues I’ve had. It’s definitely worth the money!Review from Apartments.com
Definitely recommend
November 14, 2023Apartments are clean & it’s a quiet neighborhood!!Review from Apartments.com
My review
November 14, 2022I have lived here for 7 Years and i will say it is a great place to live. For me, I live alone and it is close to my gym , the grocery store, to my grandkids school so it is easy for me to get to their sporting events, it's a well kept complex, and I have no complaints .Review from Apartments.com
great experience
June 29, 2021I have lived here for almost 2 years now and i have had such a great experience, any time i call about something they are their to help or answer my questions. This is such a great neighborhood, and i feel safe walking my dogs around and im glad to call this place my home :)Property Manager Responded
July 9, 2021We truly appreciate your kind words and 5-star recommendation! We take pride in offering our residents a comfortable place to call home. Our mission is to provide 5-star service, and reviews like yours let us know we are succeeding. Thank you for choosing Pickerington Ridge!
Review from Apartments.com
Poor Experience
June 14, 2021If I could give this place 0 starts I would. I have made several complaints to the rental office with no resolution. They allow tenants to store trash on their balcony/patio and leave spoiled food outside. As a result maggots are infested around my patio area and the door entrance. The upstairs tenants are extremely loud, but that's to be expected since the flooring is extremally thin. The quality and service at this complex is unacceptable. I would not recommend calling this your home. I can't ...wait until me lease agreement ends!Property Manager Responded
June 18, 2021Hello. Thank you for your feedback but we are concerned about your experience. Please give us a call directly so we can learn more about these matters and handle them properly. We appreciate your residency and hope to speak with you soon.
Read MoreReview from Apartments.com
Great place to live!
June 27, 2017I have lived here since September, and it has been a very positive experience. Maintenance is wonderful...he came to fix our AC on a Friday, and even came back on Monday to make sure it was working correctly!! We were so appreciative of this. We love the green space, and I love walking my kids to the playground. It is a very quiet community, and I appreciate that a lot of people decorate their porches to make it look nice! The front office staff is always pleasant as well! No complaints here!Review from Apartments.com
Awesome place to live
February 6, 2017The green space available on this property is so wonderful. I looked at so many properties and this was the only one that was not a "concrete jungle." The leasing agents, Stephanie and Hannah, are so helpful and have always taken that extra step in caring about my needs. The homes are very spacious and well maintained. I would recommend this property to anyone looking for great customer service, location and reasonable rates for the plentiful space and ammenities.Review from Apartments.com
Very Happy
January 27, 2017Love the fact that the apartment is next to the police department. Maint. is very friendly and quick with service. Staff is great to work with and assist when needed.Review from Apartments.com
Nearby Schools
Pickerington High School Central
Pickerington Elementary School
Pickerington Ridgeview Junior High School
Diley Middle School
About GreatSchools Data on ApartmentHomeLiving.com.
Points of Interest
Time and distance from Pickerington Ridge.
Big Box and Retail
Kohl's
Lowe's
Walgreens
Colleges and Universities
Groceries
Kroger
Aldi
Hospitals
Military Bases
Parks and Recreation
Pickerington Ridge has 2 parks within 10.3 miles, including Franklin Park Conservatory, and Scioto Mile.
Shopping Centers
Pickerington Ridge has 5 shopping centers within 0.7 miles.
Nearby Neighborhoods
Rental Price Ranges in the Area
| Bedroom | Average Rent | Cheapest Rent | Highest Rent |
|---|---|---|---|
| Pickerington Studio Apartments | $959 | $820 | $1,240 |
| Pickerington 1 Bedroom Apartments | $1,238 | $895 | $2,411 |
| Pickerington 2 Bedroom Apartments | $1,533 | $755 | $2,826 |
| Pickerington 3 Bedroom Apartments | $2,024 | $874 | $4,552 |
| Pickerington 4 Bedroom Apartments | $1,302 | $970 | $1,800 |
Browse Top Apartments in Pickerington
By Price
By Community Type
- Pickerington Apartments with Rent Specials
- Pickerington Top Rated Apartments
- Pickerington Corporate Apartments
- Pickerington Furnished Apartments
- Pickerington Gated Apartments
- Pickerington Loft Apartments
- Pickerington Low Income Apartments
- New Pickerington Apartments
- Pickerington Senior Apartments
- Pickerington Short-term Apartments
- Pickerington Apartments with Utilities Included


