


- Studio–2 Bedrooms
- (888) 968-3936 Please Call for Rates
- 450–725 Square Feet
Rent Specials
2 Weeks Free!!* Contact a Leasing Professional for details.
About Pierson Place Apartments
Welcome to Pierson Place Apartments, your gateway to upscale living in the heart of the Pierson Historical District, just steps away from the vibrant Camelback Corridor. Our newly remodeled community offers a seamless blend of historical charm and modern elegance, with studio, 1-bedroom, and 2-bedroom apartment homes now available for lease. Experience luxury redefined with granite countertops, wood-style flooring, stainless steel appliances, and stylish backsplashes. At Pierson Place, enjoy your own private oasis with expansive patio decks, outdoor BBQs, and a sparkling pool, perfect for relaxing under the Arizona sun.
Pierson Place Apartments is located in the Midtown Phoenix Neighborhood and 85013 Zip code of Phoenix, AZ. This community is professionally managed by CAM Properties
Unique Features and Amenities
- 24-Hour Emergency Maintenance
- Courtyard & Deck
- Covered Parking
- Entry French Doors
- FREE HIGH SPEED INTERNET W/COX
- Full Size Closets
- Gated Community
- Located Near Light Rail System
- New Air Conditioning Units
- Newly Renovated
- On-Site Laundry Facilities
- Patio with Lounge Chairs
- Plank Flooring
- Professionally Managed
- Security Cameras
- Sparkling Pool & Courtyards
- Tile Backsplash in Bathrooms
- Tile Backsplash in Kitchens
- Track Lighting
Property Contact Info

- Listed by:
- Agency:
- Vendor Logo:
- Website:
- View Property Website
- Call Us:
- (888) 968-3936
- Disclaimer:
Office Hours
| Monday | 8:30 am–5:00 pm |
| Tuesday | 8:30 am–5:00 pm |
| Wednesday | 8:30 am–5:00 pm |
| Thursday | 8:30 am–5:00 pm |
| Friday | 8:30 am–5:00 pm |
| Saturday | Closed |
| Sunday | Closed |
Floorplan Pricing and Availability
Pierson Place Apartments offers Studio to 2 Bedroom apartments having 450–725 sqft. Here is the current pricing and availability:
New! Interactive Property Map
 ApartmentHomeLiving.com's new Interactive Property Map allows you to see where every available unit is located at this community.Try It Now >
Studio
Studio
Studio, 1 Bath, 450 sq ftModel Gallery
Floorplans
Availability Details
Availability Date Unit Sq Ft Call for Availability Studio 450 sq ft Model Amenities and Features
Features
- Air Conditioning
- Cable Ready
- Ceiling Fans
- Heating
- High Speed Internet Access
- Security System
- Smoke Free
- Washer/Dryer
- Wheelchair Accessible
Kitchen
- Breakfast Nook
- Dishwasher
- Disposal
- Freezer
- Granite Countertops
- Kitchen
- Oven
- Range
- Refrigerator
- Stainless Steel Appliances
Apartment Model: StudioCall For RatesStudio, 1 Bath, 450 sq ftUnavailable![]()
Studio - Floorplan 1 Bedroom
One Bedroom
1 Bed, 1 Bath, 575 sq ftModel Gallery
Floorplans
Availability Details
Availability Date Unit Sq Ft Call for Availability One Bedroom 575 sq ft Model Amenities and Features
Features
- Air Conditioning
- Cable Ready
- Ceiling Fans
- Heating
- High Speed Internet Access
- Security System
- Smoke Free
- Washer/Dryer
- Wheelchair Accessible
Kitchen
- Breakfast Nook
- Dishwasher
- Disposal
- Freezer
- Granite Countertops
- Kitchen
- Oven
- Range
- Refrigerator
- Stainless Steel Appliances
Apartment Model: One BedroomCall For Rates1 Bedroom, 1 Bath, 575 sq ftUnavailable![]()
One Bedroom - Floorplan 2 Bedrooms
Two Bedroom
2 Beds, 1 Bath, 725 sq ftModel Gallery
Floorplans
Availability Details
Availability Date Unit Sq Ft Call for Availability Two Bedroom 725 sq ft Model Amenities and Features
Features
- Air Conditioning
- Cable Ready
- Ceiling Fans
- Heating
- High Speed Internet Access
- Security System
- Smoke Free
- Washer/Dryer
- Wheelchair Accessible
Kitchen
- Breakfast Nook
- Dishwasher
- Disposal
- Freezer
- Granite Countertops
- Kitchen
- Oven
- Range
- Refrigerator
- Stainless Steel Appliances
Apartment Model: Two BedroomCall For Rates2 Bedroom, 1 Bath, 725 sq ftUnavailable![]()
Two Bedroom - Floorplan


Schedule a Tour
3D Tours
Property Information
- 31 Units
- 2 Stories
- Built in 1960
Fees and Policies
The fees listed below are community-provided and may exclude utilities or add-ons. All payments are made directly to the property and are non-refundable unless otherwise specified.
Required Fees
One-Time Basics
- Due at Application
- Application Fee Per ApplicantiCharged per applicant.$50.00
- Due at Move-In
- Administrative FeeiCharged per unit.$150.00
- Security Deposit - Refundablei*OAC - Could go up to 1 months base rent Charged per unit.$300.00
Other Fees and Policies
Pet Fees
Pet Policies are Negotiable
- Cat
- Cat DepositiMax of 2. Charged Per Pet.$200.00
- Cat FeeiMax of 2. Charged Per Pet.$200.00
- Cat RentiCharged Per Pet.$35.00/mo
- Dog
- Dog DepositiMax of 2. Charged Per Pet.$200.00
- Dog FeeiMax of 2. Charged Per Pet.$200.00
- Dog RentiCharged Per Pet.$35.00/mo
Breed Restrictions
Breed Restrictions
Max of 2. | Restrictions: Breed Restrictions.
Parking Info and Fees
- CoverediOn Street Parking Also Available
- 1 Max
- Other
Property Fee Disclaimer: Based on community-supplied data and independent market research. Subject to change without notice. May exclude fees for mandatory or optional services and usage-based utilities.
Features and Amenities
On-Site Services
- Renters Insurance Program
- Video Patrol
- Laundry Facilities
Community Features
- Lounge
- Walk Up
Outdoor Features
- Grill
- Sundeck
- Courtyard
- Picnic Area
- Controlled Access
- Deck
- Patio
Recreation and Fitness
- Pool
Interior Features
- Security System
- Heating
- Ceiling Fans
- High Speed Internet Access
- Cable Ready
- Washer/Dryer
- Air Conditioning
- Wheelchair Accessible
- Smoke Free
Kitchen Amenities
- Disposal
- Range
- Refrigerator
- Breakfast Nook
- Dishwasher
- Kitchen
- Stainless Steel Appliances
- Oven
- Freezer
- Granite Countertops
Living Area Features
- High Ceilings
- Window Coverings
- Double Pane Windows
- Hardwood Floors
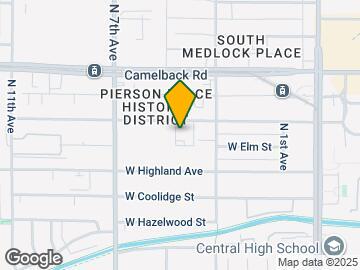
Map
- Shopping
- Colleges
- Grocery
- Medical
- Transportation
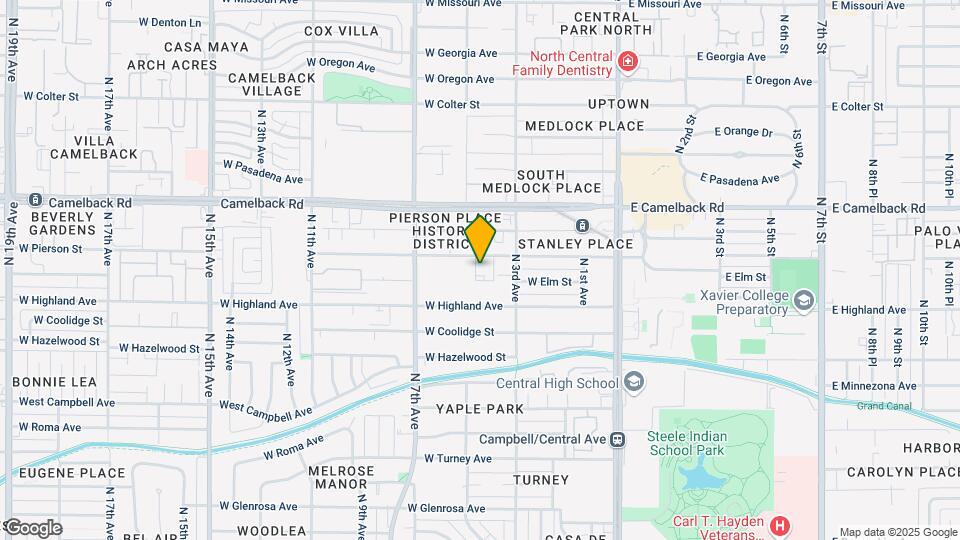
Map

Frequently Asked Questions about Pierson Place Apartments
Where is Pierson Place Apartments located?
Pierson Place Apartments is located at 365 W Pierson St near the Midtown Phoenix area of Phoenix, AZ
What is the current rent range at Pierson Place Apartments?
Call us today for rates on the Studio to 2 options at Pierson Place Apartments
When is the leasing office open?
- The office Hours for Pierson Place Apartments are
- Monday 8:30 am–5:00 pm
- Tuesday 8:30 am–5:00 pm
- Wednesday 8:30 am–5:00 pm
- Thursday 8:30 am–5:00 pm
- Friday 8:30 am–5:00 pm
- Saturday Closed
- Sunday Closed
Are pets allowed?
Call us today to find out our pet policy and if we allow pets
Are there any rent specials?
The current rent special at Pierson Place Apartments is: 2 Weeks Free!!* Contact a Leasing Professional for details..
Renters Reviews and Ratings

Crooks & Roaches
Best tour I had in Phoenix
Nearby Schools
Longview Elementary School
Central High School
About GreatSchools Data on ApartmentHomeLiving.com.
Points of Interest
Time and distance from Pierson Place Apartments.
Big Box and Retail
Autozone
Walmart
Walgreens
Colleges and Universities
Arizona State University - Downtown Phoenix Campus
Groceries
Safeway
Central Market
Smart & Final
Hospitals
Abrazo Central Campus
The Core Institute Specialty Hospital
St. Joseph's Hospital And Medical Center
Military Bases
Phoenix Sky Harbor Airport Air Guard Station
Restaurants and Dining
Shopping Centers
Pierson Place Apartments has 5 shopping centers within 0.4 miles.
Transit Stations
Tempe Transportation Center-METRO Light Rail
Nearby Neighborhoods
Rental Price Ranges in the Area
| Bedroom | Average Rent | Cheapest Rent | Highest Rent |
|---|---|---|---|
| Phoenix Studio Apartments | $1,328 | $618 | $4,090 |
| Phoenix 1 Bedroom Apartments | $1,563 | $507 | $10,000+ |
| Phoenix 2 Bedroom Apartments | $1,933 | $631 | $10,000+ |
| Phoenix 3 Bedroom Apartments | $2,637 | $730 | $10,000+ |
| Phoenix 4 Bedroom Apartments | $2,540 | $676 | $10,000+ |
| Phoenix 5 Bedroom Apartments | $10,063 | $720 | $10,000+ |
| Phoenix 6 Bedroom Apartments | $15,474 | $3,800 | $10,000+ |
Browse Top Apartments in Phoenix
By Price
- Cheap Phoenix Apartments
- Phoenix Apartments Under $500
- Phoenix Apartments Under $600
- Phoenix Apartments Under $700
- Phoenix Apartments Under $800
- Phoenix Apartments Under $900
- Phoenix Apartments Under $1000
- Phoenix Apartments Under $1200
- Phoenix Apartments Under $1500
- Phoenix Apartments Under $2000
- Phoenix Luxury Apartments
By Community Type
- Phoenix Apartments for Rent by Owner
- Phoenix Apartments with Rent Specials
- Phoenix Top Rated Apartments
- Phoenix Corporate Apartments
- Phoenix Furnished Apartments
- Phoenix Gated Apartments
- Phoenix Loft Apartments
- Phoenix Low Income Apartments
- Phoenix Military Apartments
- New Phoenix Apartments
- Phoenix Senior Apartments
- Phoenix Short-term Apartments
- Phoenix Student Apartments
- Phoenix Apartments with Utilities Included
Max of 2. | Restrictions: Breed Restrictions.