


- Studio–3 Bedrooms
- $1,699-$2,415 Pricing
- 427–1,167 Square Feet
Rent Specials
Get Up To 3 Weeks Free And Months Free Parking! Ask The Office About Our Specials on 6 Month Leases!
About Pilchuck Village
Discover Pilchuck Village, a premier apartment community in Arlington, WA, offering modern living with small-town charm. Conveniently located near Interstate 5 and the scenic Centennial Trail, Pilchuck Village features thoughtfully designed studio, one-, two-, and three-bedroom apartments with luxurious finishes, including stainless steel appliances, quartz countertops, and private decks. Residents enjoy an array of upscale amenities such as a fitness center, clubhouse, rooftop patios, and access to outdoor activities like bocce ball and tennis. Pet-friendly and environmentally conscious with LEED Silver Certification, Pilchuck Village is the ideal blend of comfort, sustainability, and convenience. Perfectly situated near shopping, dining, and outdoor recreation, this Arlington gem is your gateway to an elevated lifestyle.
Pilchuck Village is located in the 98223 Zip code of Arlington, WA. This community is professionally managed by Willow Bridge Property Company
Unique Features and Amenities
- Air Conditioner
- BBQ/Picnic Area
- Bike Racks
- Carpeting
- Efficient Appliances
- EV Parking
- Library
- Media Room
- Off Street Parking
- Patio/Balcony
Property Contact Info

- Listed by:
- Agency:
- Vendor Logo:
- Website:
- View Property Website
- Call Us:
- (866) 316-4117
- Disclaimer:
Office Hours
| Monday | 9:00 am–6:00 pm |
| Tuesday | 9:00 am–6:00 pm |
| Wednesday | 9:00 am–6:00 pm |
| Thursday | 9:00 am–6:00 pm |
| Friday | 9:00 am–6:00 pm |
| Saturday | 10:00 am–5:00 pm |
| Sunday | Closed |
Floorplan Pricing and Availability
Pilchuck Village offers Studio to 3 Bedroom apartments starting from $1,699 and having 427–1,167 sq ft. Here is the current pricing and availability:
New! Interactive Property Map
Studio
Floorplan S1
Studio, 1 Bath, 427-505 sq ftModel Gallery
Floorplans
Availability Details
Availability Date Unit Sq Ft Call for Availability S1 427-505 sq ft Model Amenities and Features
Features
- Air Conditioning
- Balcony
- Cable Ready
- Washer/Dryer
Kitchen
- Dishwasher
- Disposal
- Quartz Countertops
- Stainless Steel Appliances
Apartment Model: S1Call For RatesStudio, 1 Bath, 427-505 sq ftUnavailable![]()
S1 - Floorplan 1 Bedroom
Floorplan A1
From $1,746
1 Bed, 1 Bath, 505-673 sq ftAvailable NowModel Gallery
Floorplans
Availability Details
Price Availability Date Unit Sq Ft Deposit View Details $1,786 Available Now A-207 628 $300 $1,999 Available Now A-430 638 $300 $1,896 Available Now A-433 640 $300 Model Amenities and Features
Features
- Air Conditioning
- Balcony
- Cable Ready
- Washer/Dryer
Kitchen
- Dishwasher
- Disposal
- Quartz Countertops
- Stainless Steel Appliances
Model Rent and Fees
Model Price Range
- $1,699 - $2,081
Current Available Pricing
- $1,786 - $1,999
Unit A-207 Rent and Fees
Unit Price
- $1,786
View Details and Rent EstimateDeposit
- $300 deposit
Model Rent and Fees
Model Price Range
- $1,699 - $2,081
Unit A-430 Rent and Fees
Unit Price
- $1,999
View Details and Rent EstimateDeposit
- $300 deposit
Model Rent and Fees
Model Price Range
- $1,699 - $2,081
Unit A-433 Rent and Fees
Unit Price
- $1,896
View Details and Rent EstimateDeposit
- $300 deposit
Model Rent and Fees
Model Price Range
- $1,699 - $2,081
Apartment Model: A1From $1,6991 Bedroom, 1 Bath, 505-673 sq ftAvailable Now![]()
A1 - Floorplan Apartment Unit: A-207Apartment Model: A1$1,7861 Bedroom, 1 Bath, 628 sq ftAvailable NowApartment Unit: A-430Apartment Model: A1$1,9991 Bedroom, 1 Bath, 638 sq ftAvailable NowApartment Unit: A-433Apartment Model: A1$1,8961 Bedroom, 1 Bath, 640 sq ftAvailable Now2 Bedrooms
Show Unavailable FloorplansFloorplan B2
From $2,260
2 Beds, 2 Baths, 892-926 sq ftAvailable NowModel Gallery
Floorplans
Availability Details
Price Availability Date Unit Sq Ft Deposit View Details $2,390 Available Now C-402 892 $300 $2,390 August 25, 2026 B-404 893 $300 $2,260 September 19, 2026 C-305 926 $300 Model Amenities and Features
Features
- Air Conditioning
- Balcony
- Cable Ready
- Washer/Dryer
Kitchen
- Dishwasher
- Disposal
- Quartz Countertops
- Stainless Steel Appliances
Model Rent and Fees
Model Price Range
- $1,999 - $2,415
Current Available Pricing
- $2,260 - $2,390
Unit C-402 Rent and Fees
Unit Price
- $2,390
View Details and Rent EstimateDeposit
- $300 deposit
Model Rent and Fees
Model Price Range
- $1,999 - $2,415
Unit B-404 Rent and Fees
Unit Price
- $2,390
View Details and Rent EstimateDeposit
- $300 deposit
Model Rent and Fees
Model Price Range
- $1,999 - $2,415
Unit C-305 Rent and Fees
Unit Price
- $2,260
View Details and Rent EstimateDeposit
- $300 deposit
Model Rent and Fees
Model Price Range
- $1,999 - $2,415
Apartment Model: B2From $1,9992 Bedroom, 2 Bath, 892-926 sq ftAvailable Now![]()
B2 - Floorplan Apartment Unit: C-402Apartment Model: B2$2,3902 Bedroom, 2 Bath, 892 sq ftAvailable NowApartment Unit: B-404Apartment Model: B2$2,3902 Bedroom, 2 Bath, 893 sq ftAvailable August 25, 2026Apartment Unit: C-305Apartment Model: B2$2,2602 Bedroom, 2 Bath, 926 sq ftAvailable September 19, 2026Floorplan B1
2 Beds, 1 Bath, 892-1001 sq ftModel Gallery
Floorplans
Availability Details
Availability Date Unit Sq Ft Call for Availability B1 892-1001 sq ft Model Amenities and Features
Features
- Air Conditioning
- Balcony
- Cable Ready
- Washer/Dryer
Kitchen
- Dishwasher
- Disposal
- Quartz Countertops
- Stainless Steel Appliances
Apartment Model: B1Call For Rates2 Bedroom, 1 Bath, 892-1001 sq ftUnavailable![]()
B1 - Floorplan 3 Bedrooms
Floorplan C1
3 Beds, 2 Baths, 1149-1167 sq ftModel Gallery
Floorplans
Availability Details
Availability Date Unit Sq Ft Call for Availability C1 1149-1167 sq ft Model Amenities and Features
Features
- Air Conditioning
- Balcony
- Cable Ready
- Washer/Dryer
Kitchen
- Dishwasher
- Disposal
- Quartz Countertops
- Stainless Steel Appliances
Apartment Model: C1Call For Rates3 Bedroom, 2 Bath, 1149-1167 sq ftUnavailable![]()
C1 - Floorplan
Schedule a Tour
3D Tours
Property Information
- 182 Units
- 4 Stories
- Built in 2022
Lease Terms
- 6, 12 mo
- Short Term Lease Options
Fees and Policies
The fees listed below are community-provided and may exclude utilities or add-ons. All payments are made directly to the property and are non-refundable unless otherwise specified. Use the Cost Calculator to determine costs based on your needs.
Required Fees
One-Time Basics
- Due at Application
- Application Fee Per ApplicantiCharged per applicant.$55.00
- Due at Move-In
- Administrative FeeiCharged per unit.$300.00
Other Fees and Policies
Pet Fees
- Cat
- Cat DepositiMax of 2. Charged Per Pet.$300.00
- Cat FeeiMax of 2. Charged Per Pet.$300.00
- Cat RentiCharged Per Pet.$50.00/mo
- Dog
- Dog DepositiMax of 2. Charged Per Pet.$300.00
- Dog FeeiMax of 2. Charged Per Pet.$300.00
- Dog RentiCharged Per Pet.$50.00/mo
None
Dogs: Alaskan Malamutes, Huskies, Australian Cattle Dogs, Beagles, and Chihuahuas Cats: Bombays, Persians, and Savannahs
Max of 2. | Restrictions: Dogs: Alaskan Malamutes, Huskies, Australian Cattle Dogs, Beagles, and Chihuahuas Cats: Bombays, Persians, and Savannahs.
Parking Info and Fees
- Surface Lot
- Covered
- Garage Parking
- Other
Property Fee Disclaimer: Based on community-supplied data and independent market research. Subject to change without notice. May exclude fees for mandatory or optional services and usage-based utilities.
Features and Amenities
Unique Amenities
- Air Conditioner
- BBQ/Picnic Area
- Bike Racks
- Carpeting
- Efficient Appliances
- EV Parking
- Library
- Media Room
- Off Street Parking
- Patio/Balcony
On-Site Services
- Public Transportation
- Recycling
- Property Manager On Site
- Concierge
- Package Service
- Maintenance On Site
Community Features
- Clubhouse
- Business Center
- Elevator
Outdoor Features
- Grill
- Picnic Area
- Sundeck
- Courtyard
- Gated
- Deck
- Patio
Recreation and Fitness
- Fitness Center
- Basketball Court
- Tennis Court
- Walking/Biking Trails
- Playground
Interior Features
- Balcony
- Cable Ready
- Washer/Dryer
- Air Conditioning
Kitchen Amenities
- Stainless Steel Appliances
- Disposal
- Quartz Countertops
- Dishwasher
Living Area Features
- Window Coverings
- Recreation Room
- Hardwood Floors

Map
- Shopping
- Grocery
- Medical

Map
Getting Around
40 / 100 Fairly walkable
30 / 100 Limited public transit
40 / 100 Fairly bikeable
80 / 100 Very car friendly
Getting to Know the Area
50 / 100 Restaurants
60 / 100 Cafes
30 / 100 Nightlife
30 / 100 Shopping
40 / 100 Noise Level
Frequently Asked Questions about Pilchuck Village
Where is Pilchuck Village located?
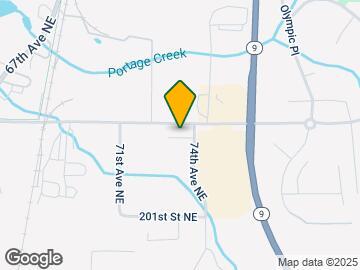
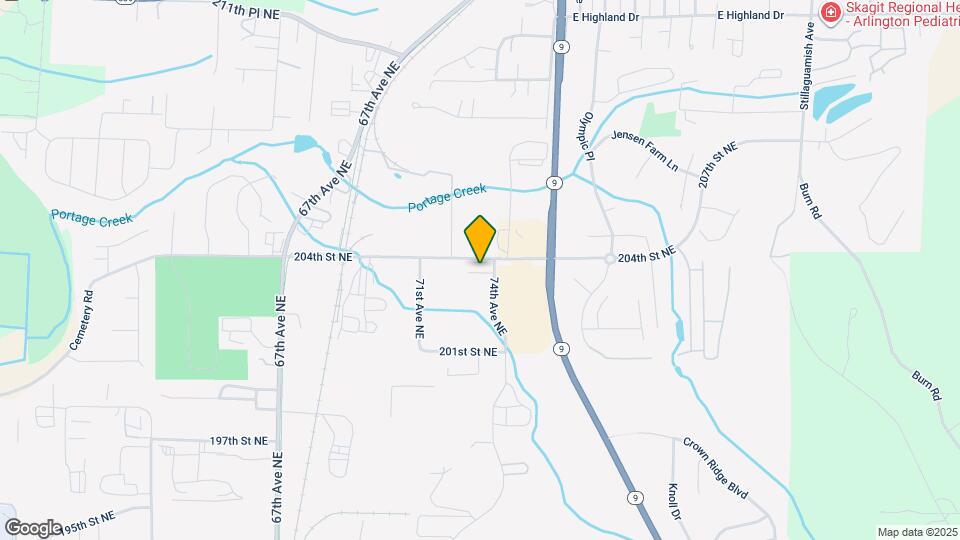
Pilchuck Village is located at 20310 74th Ave NE, Arlington, WA
What is the current rent range at Pilchuck Village?
Studio to 3 Bedroom Apartments at Pilchuck Village currently range from $1,699 to $2,415
When is the leasing office open?
- The office Hours for Pilchuck Village are
- Monday 9:00 am–6:00 pm
- Tuesday 9:00 am–6:00 pm
- Wednesday 9:00 am–6:00 pm
- Thursday 9:00 am–6:00 pm
- Friday 9:00 am–6:00 pm
- Saturday 10:00 am–5:00 pm
- Sunday Closed
Are pets allowed?
Call us today to find out our pet policy and if we allow pets
Are there any rent specials?
The current rent special at Pilchuck Village is: Get Up To 3 Weeks Free And Months Free Parking! Ask The Office About Our Specials on 6 Month Leases!.
Renters Reviews and Ratings
Verified RenterSubmitted by a verified resident of the apartment community. Participating residents may receive reward points in exchange for posting a review during their lease term, regardless of the nature of the review.
Property Manager Responded
Verified RenterSubmitted by a verified resident of the apartment community. Participating residents may receive reward points in exchange for posting a review during their lease term, regardless of the nature of the review.
Property Manager Responded
Verified RenterSubmitted by a verified resident of the apartment community. Participating residents may receive reward points in exchange for posting a review during their lease term, regardless of the nature of the review.
Property Manager Responded
Verified RenterSubmitted by a verified resident of the apartment community. Participating residents may receive reward points in exchange for posting a review during their lease term, regardless of the nature of the review.
Property Manager Responded
Verified RenterSubmitted by a verified resident of the apartment community. Participating residents may receive reward points in exchange for posting a review during their lease term, regardless of the nature of the review.
Property Manager Responded
Verified RenterSubmitted by a verified resident of the apartment community. Participating residents may receive reward points in exchange for posting a review during their lease term, regardless of the nature of the review.
Property Manager Responded
Verified RenterSubmitted by a verified resident of the apartment community. Participating residents may receive reward points in exchange for posting a review during their lease term, regardless of the nature of the review.
Property Manager Responded
Verified RenterSubmitted by a verified resident of the apartment community. Participating residents may receive reward points in exchange for posting a review during their lease term, regardless of the nature of the review.
Property Manager Responded
Verified RenterSubmitted by a verified resident of the apartment community. Participating residents may receive reward points in exchange for posting a review during their lease term, regardless of the nature of the review.
Property Manager Responded
Verified RenterSubmitted by a verified resident of the apartment community. Participating residents may receive reward points in exchange for posting a review during their lease term, regardless of the nature of the review.
Property Manager Responded
Nearby Schools
Haller Middle School
Arlington High School
Pioneer Elementary
About GreatSchools Data on ApartmentHomeLiving.com.
Points of Interest
Time and distance from Pilchuck Village.
Big Box and Retail
Safeway
Lowe's
Target
Groceries
Safeway
Hospitals
Cascade Valley Hospital
Shopping Centers
Pilchuck Village has 5 shopping centers within 3.0 miles.
Nearby Neighborhoods
Rental Price Ranges in the Area
| Bedroom | Average Rent | Cheapest Rent | Highest Rent |
|---|---|---|---|
| Arlington Studio Apartments | $1,575 | $1,315 | $2,213 |
| Arlington 1 Bedroom Apartments | $2,049 | $1,299 | $2,695 |
| Arlington 2 Bedroom Apartments | $2,449 | $1,767 | $3,507 |
| Arlington 3 Bedroom Apartments | $2,813 | $1,921 | $3,215 |
| Arlington 4 Bedroom Apartments | $3,275 | $3,120 | $3,431 |
| 2 Bedroom Homes | $1,997 | $1,695 | $2,300 |
| 3 Bedroom Homes | $2,944 | $2,295 | $3,595 |
| 4 Bedroom Homes | $3,421 | $2,800 | $4,495 |
| 5 Bedroom Homes | $3,575 | $3,195 | $4,100 |
Browse Top Apartments in Arlington
By Price
By Community Type
- Arlington Apartments with Rent Specials
- Arlington Top Rated Apartments
- Arlington Corporate Apartments
- Arlington Furnished Apartments
- Arlington Gated Apartments
- Arlington Low Income Apartments
- New Arlington Apartments
- Arlington Senior Apartments
- Arlington Short-term Apartments
- Arlington Student Apartments
- Arlington Apartments with Utilities Included


Max of 2. | Restrictions: None.