- 1–2 Bedrooms
- $995-$1,195 Pricing
- 775–964 Square Feet
About Pine Brook Apartments
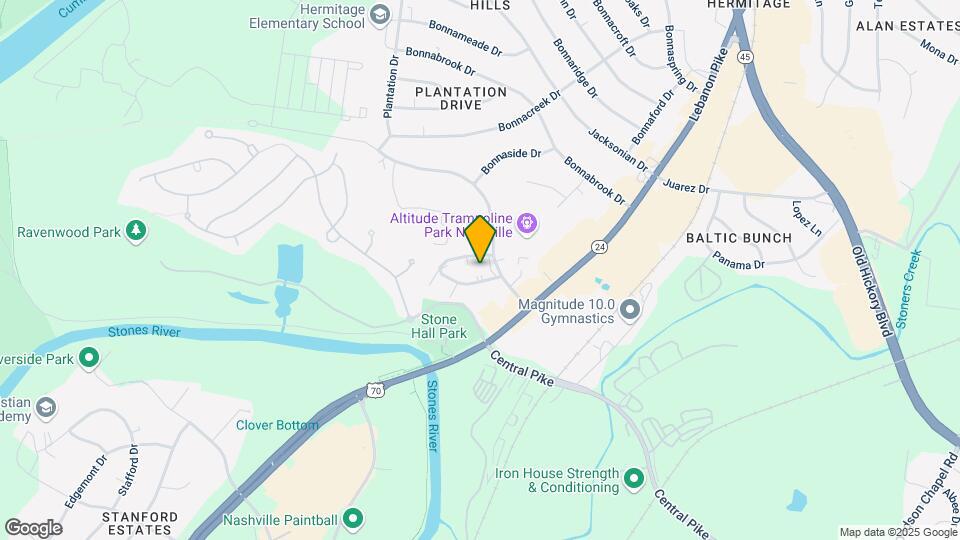
Competitively priced and conveniently located, Pine brook Apartments are located in the heart of Hermitage, located just minutes from beautiful downtown Nashville. Around the corner from shopping, great dining and just minutes away from Opry Mills mall. The Greenway is in our back yard for your hiking wants and needs for you and your pet! Not in a rush to move? No worries! We prelease units so you can reserve your new Home Sweet Apartment! Whether you need to move today, tomorrow, next week or next month, we have you covered! Our friendly and professional office staff can't wait to show you around our community! See you soon!

Pine Brook Apartments is located in the Outer Donelson Hermitage Neighborhood and 37076 Zip code of Hermitage, TN. This community is professionally managed by Harvest Properties
Property Contact Info

- Listed by:
- Agency:
- Vendor Logo:
- Website:
- View Property Website
- Call Us:
- (629) 236-0534
- Disclaimer:
Office Hours
| Monday | 8:30 am–5:30 pm |
| Tuesday | 8:30 am–5:30 pm |
| Wednesday | 8:30 am–5:30 pm |
| Thursday | 8:30 am–5:30 pm |
| Friday | 8:30 am–5:30 pm |
| Saturday | 10:00 am–4:00 pm |
| Sunday | Closed |
Floorplan Pricing and Availability
Pine Brook Apartments offers 1 to 2 Bedroom apartments starting from $995 and having 775–964 sq ft. Here is the current pricing and availability:
New! Interactive Property Map
1 Bedroom
1 Bdrm
$995
1 Bed, 1 Bath, 775 sq ftAvailable NowModel Gallery
Floorplans
Photos
Videos
Availability Details
Price Availability Date Unit Sq Ft Deposit $995 Available Now 1 Bdrm 775 sq ft $1,095 Model Amenities and Features
Features
- Air Conditioning
- Cable Ready
- Heating
- Tub/Shower
Kitchen
- Dishwasher
- Disposal
- Kitchen
- Refrigerator
Living Space
- Carpet
Outdoor Space
- Grill
Model Rent and Fees
Model Price
- $995
Deposit
- $1,095 deposit
Apartment Model: 1 Bdrm$9951 Bedroom, 1 Bath, 775 sq ftAvailable NowFloorplansPhotosVideos![]()
1 Bdrm - Image 1 ![]()
1 Bdrm - Image 2 ![]()
1 Bdrm - Image 3 ![]()
1 Bdrm - Image 4 ![]()
1 Bdrm - Image 5 ![]()
1 Bdrm - Image 6 ![]()
1 Bdrm - Image 7 ![]()
1 Bdrm - Image 8 ![]()
1 Bdrm - Image 9 ![]()
1 Bdrm - Image 10 ![]()
1 Bdrm - Floorplan 1 ![]()
1 Bdrm - Floorplan 2 1 Bdrm - Video 1 Bdrm with patio
From $1,095
1 Bed, 1 Bath, 775 sq ftAvailable NowModel Gallery
Photos
Videos
Availability Details
Price Availability Date Unit Sq Ft Deposit From $1,095 Available Now 1 Bdrm with patio 775 sq ft $1,095 Model Amenities and Features
Features
- Air Conditioning
- Balcony
- Cable Ready
- Heating
- Tub/Shower
Kitchen
- Dishwasher
- Disposal
- Freezer
- Kitchen
- Oven
- Refrigerator
Living Space
- Carpet
- Large Bedrooms
Outdoor Space
- Grill
- Patio
Model Rent and Fees
Model Price Range
- $1,095 - $1,150
Deposit
- $1,095 deposit
Apartment Model: 1 Bdrm with patioFrom $1,0951 Bedroom, 1 Bath, 775 sq ftAvailable NowPhotosVideos![]()
1 Bdrm with patio - Image 1 ![]()
1 Bdrm with patio - Image 2 ![]()
1 Bdrm with patio - Image 3 ![]()
1 Bdrm with patio - Image 4 ![]()
1 Bdrm with patio - Image 5 ![]()
1 Bdrm with patio - Image 6 ![]()
1 Bdrm with patio - Image 7 ![]()
1 Bdrm with patio - Image 8 ![]()
1 Bdrm with patio - Image 9 ![]()
1 Bdrm with patio - Image 10 1 Bdrm with patio - Video 1 1 Bdrm with patio - Video 2 1 Bdrm with patio - Video 3 2 Bedrooms
2 Bdrm
$1,175
2 Beds, 1 Bath, 964 sq ftAvailable NowModel Gallery
Floorplans
Photos
Videos
Availability Details
Price Availability Date Unit Sq Ft Deposit $1,175 Available Now 2 Bdrm 964 sq ft $1,175 Model Amenities and Features
Features
- Air Conditioning
- Cable Ready
- Ceiling Fans
- Heating
- Tub/Shower
Kitchen
- Dishwasher
- Disposal
- Freezer
- Kitchen
- Oven
- Refrigerator
Living Space
- Carpet
- Dining Room
- Large Bedrooms
- Walk-In Closets
Outdoor Space
- Grill
Model Rent and Fees
Model Price
- $1,175
Deposit
- $1,175 deposit
Apartment Model: 2 Bdrm$1,1752 Bedroom, 1 Bath, 964 sq ftAvailable NowFloorplansPhotosVideos![]()
2 Bdrm - Image 1 ![]()
2 Bdrm - Image 2 ![]()
2 Bdrm - Image 3 ![]()
2 Bdrm - Image 4 ![]()
2 Bdrm - Image 5 ![]()
2 Bdrm - Image 6 ![]()
2 Bdrm - Image 7 ![]()
2 Bdrm - Image 8 ![]()
2 Bdrm - Image 9 ![]()
2 Bdrm - Image 10 ![]()
2 Bdrm - Floorplan 1 ![]()
2 Bdrm - Floorplan 2 ![]()
2 Bdrm - Floorplan 3 ![]()
2 Bdrm - Floorplan 4 2 Bdrm - Video 1 2 Bdrm - Video 2 2 Bdrm with W/D connections
$1,175
2 Beds, 1 Bath, 964 sq ftAvailable NowModel Gallery
Floorplans
Photos
Availability Details
Price Availability Date Unit Sq Ft Deposit $1,175 Available Now 2 Bdrm with W/D connections 964 sq ft $1,295 Model Amenities and Features
Features
- Air Conditioning
- Balcony
- Cable Ready
- Tub/Shower
- Washer/Dryer Hookup
Kitchen
- Dishwasher
- Disposal
- Freezer
- Kitchen
- Oven
- Refrigerator
Living Space
- Carpet
- Dining Room
- Large Bedrooms
- Walk-In Closets
Outdoor Space
- Grill
- Patio
Model Rent and Fees
Model Price
- $1,175
Deposit
- $1,295 deposit
Apartment Model: 2 Bdrm with W/D connections$1,1752 Bedroom, 1 Bath, 964 sq ftAvailable NowFloorplansPhotos![]()
2 Bdrm with W/D connections - Image 1 ![]()
2 Bdrm with W/D connections - Image 2 ![]()
2 Bdrm with W/D connections - Image 3 ![]()
2 Bdrm with W/D connections - Image 4 ![]()
2 Bdrm with W/D connections - Image 5 ![]()
2 Bdrm with W/D connections - Image 6 ![]()
2 Bdrm with W/D connections - Image 7 ![]()
2 Bdrm with W/D connections - Image 8 ![]()
2 Bdrm with W/D connections - Image 9 ![]()
2 Bdrm with W/D connections - Image 10 ![]()
2 Bdrm with W/D connections - Floorplan 2 Bdrm with patio OR Patio AND W/D Conn
$1,195
2 Beds, 1 Bath, 964 sq ftAvailable NowModel Gallery
Floorplans
Photos
Videos
Availability Details
Price Availability Date Unit Sq Ft Deposit $1,195 Available Now 2 Bdrm with patio OR Patio AND W/D Conn 964 sq ft $1,395 Model Amenities and Features
Features
- Air Conditioning
- Balcony
- Cable Ready
- Heating
- Tub/Shower
- Washer/Dryer Hookup
Kitchen
- Dishwasher
- Disposal
- Kitchen
- Oven
- Pantry
- Refrigerator
Living Space
- Carpet
- Large Bedrooms
- Walk-In Closets
Outdoor Space
- Grill
- Patio
Model Rent and Fees
Model Price
- $1,195
Deposit
- $1,395 deposit
Apartment Model: 2 Bdrm with patio OR Patio AND W/D Conn$1,1952 Bedroom, 1 Bath, 964 sq ftAvailable NowFloorplansPhotosVideos![]()
2 Bdrm with patio OR Patio AND W/D Conn - Image 1 ![]()
2 Bdrm with patio OR Patio AND W/D Conn - Image 2 ![]()
2 Bdrm with patio OR Patio AND W/D Conn - Image 3 ![]()
2 Bdrm with patio OR Patio AND W/D Conn - Image 4 ![]()
2 Bdrm with patio OR Patio AND W/D Conn - Image 5 ![]()
2 Bdrm with patio OR Patio AND W/D Conn - Image 6 ![]()
2 Bdrm with patio OR Patio AND W/D Conn - Image 7 ![]()
2 Bdrm with patio OR Patio AND W/D Conn - Image 8 ![]()
2 Bdrm with patio OR Patio AND W/D Conn - Image 9 ![]()
2 Bdrm with patio OR Patio AND W/D Conn - Image 10 ![]()
2 Bdrm with patio OR Patio AND W/D Conn - Floorplan 1 ![]()
2 Bdrm with patio OR Patio AND W/D Conn - Floorplan 2 ![]()
2 Bdrm with patio OR Patio AND W/D Conn - Floorplan 3 2 Bdrm with patio OR Patio AND W/D Conn - Video
Schedule a Tour
Videos
3D Tours
Property Information
- 134 Units
- 2 Stories
- Built in 1973
Lease Terms
- 12 mo
Fees and Policies
The fees listed below are community-provided and may exclude utilities or add-ons. All payments are made directly to the property and are non-refundable unless otherwise specified.
Required Fees
One-Time Basics
- Due at Application
- Application Fee Per ApplicantiCharged per applicant.$50.00
Pet Policy and Fees
Cats
- 2 Pet Limit
Dogs
- 2 Pet Limit
- 35 Lb Weight Limit
breed restrictions may apply
Parking Info and Fees
- Surface Lot
- 2 Max
Property Fee Disclaimer: Based on community-supplied data and independent market research. Subject to change without notice. May exclude fees for mandatory or optional services and usage-based utilities.
Features and Amenities
On-Site Services
- Maintenance On Site
- Package Service
- Property Manager On Site
- Online Services
- Public Transportation
- Laundry Service
- 24 Hour Access
- Laundry Facilities
Community Features
- Walk Up
Outdoor Features
- Grill
- Picnic Area
- Porch
- Yard
- Patio
Recreation and Fitness
- Walking/Biking Trails
- Playground
- Pool
Interior Features
- Balcony
- Tub/Shower
- Satellite Tv
- Ceiling Fans
- High Speed Internet Access
- Heating
- Cable Ready
- Washer/Dryer Hookup
- Air Conditioning
- Wheelchair Accessible (Rooms)
- Smoke Free
Kitchen Amenities
- Range
- Refrigerator
- Kitchen
- Disposal
- Freezer
- Breakfast Nook
- Oven
- Pantry
- Dishwasher
Living Area Features
- Walk In Closets
- Vinyl Flooring
- Carpet
- Office
- Dining Room
- Window Coverings
- Large Bedrooms

Map
- Shopping
- Colleges
- Grocery
- Medical
- Parks
- Transportation

Map
Frequently Asked Questions about Pine Brook Apartments
Where is Pine Brook Apartments located?
Pine Brook Apartments is located at 1005 Hickory Hill Ln near the Outer Donelson Hermitage area of Hermitage, TN
What is the current rent range at Pine Brook Apartments?
1 Bedroom to 2 Bedroom Apartments at Pine Brook Apartments currently range from $995 to $1,195
When is the leasing office open?
- The office Hours for Pine Brook Apartments are
- Monday 8:30 am–5:30 pm
- Tuesday 8:30 am–5:30 pm
- Wednesday 8:30 am–5:30 pm
- Thursday 8:30 am–5:30 pm
- Friday 8:30 am–5:30 pm
- Saturday 10:00 am–4:00 pm
- Sunday Closed
Are pets allowed?
Call us today to find out our pet policy and if we allow pets
Renters Reviews and Ratings
Favorite Apartment I've Lived In
Lived here for 3 years and loved it
Average
Property Manager Responded
Really bad management
Property Manager Responded
So far so good.
Property Manager Responded
Solid
Property Manager Responded
Pinebrook Gave Me a New Start
Property Manager Responded
Terrible place to live
Property Manager Responded
Nearby Schools
McGavock High School
About GreatSchools Data on ApartmentHomeLiving.com.
Points of Interest
Time and distance from Pine Brook Apartments.
Arts Museums and Landmarks
Big Box and Retail
Kohl's
Lowe's
Walgreens
Colleges and Universities
Groceries
Food Lion
Piggly Wiggly
Kroger
Hospitals
Military Bases
Tennessee Air National Guard
Parks and Recreation
Pine Brook Apartments has 2 parks within 10.0 miles, including Nashville Zoo, and Belmont Mansion.
Shopping Centers
Pine Brook Apartments has 5 shopping centers within 0.7 miles.
Transit Stations
Hermitage-East Corridor Line
Donelson-East Corridor Line
Mt Juliet-East Corridor Line
Nearby Neighborhoods
Rental Price Ranges in the Area
| Bedroom | Average Rent | Cheapest Rent | Highest Rent |
|---|---|---|---|
| Hermitage Studio Apartments | $1,173 | $770 | $1,949 |
| Hermitage 1 Bedroom Apartments | $1,320 | $850 | $1,950 |
| Hermitage 2 Bedroom Apartments | $1,588 | $1,000 | $3,744 |
| Hermitage 3 Bedroom Apartments | $1,972 | $1,175 | $4,772 |
| Hermitage 4 Bedroom Apartments | $4,402 | $2,111 | $9,295 |
Browse Top Apartments in Hermitage
By Price
By Community Type
- Hermitage Apartments with Rent Specials
- Hermitage Top Rated Apartments
- Hermitage Corporate Apartments
- Hermitage Furnished Apartments
- Hermitage Gated Apartments
- Hermitage Loft Apartments
- Hermitage Low Income Apartments
- New Hermitage Apartments
- Hermitage Senior Apartments
- Hermitage Short-term Apartments
- Hermitage Student Apartments
- Hermitage Apartments with Utilities Included


Property Manager Responded