


- 1–3 Bedrooms
- $1,495-$2,027 Total Monthly Price
Total Monthly Price
Base Rent$1,495 - $2,027Total Monthly Price$1,495 - $2,027 - 731–1,230 Square Feet
Rent Specials
$1750 off move-in costs!* Contact us for more information or to schedule a tour! *Restrictions may apply.
About Pine Valley Ranch
Rugged, yet refined. Secluded, yet convenient. Intimate, yet open. When you live at Pine Valley Ranch, not only do you get to live among 56 acres of preserved nature but you also get to enjoy all of our enviable community amenities with easy access to many local destinations. You'll love our selection of modern one-, two- and three-bedroom apartments with patios and windows that frame those breathtaking hillside and forest views.
Pine Valley Ranch is located in the 99206 Zip code of Spokane, WA. This community is professionally managed by Avenue5 Residential
Unique Features and Amenities
- 24 Hour Fitness
- 24-Hour Fitness Studio
- Air Conditioners
- Bike Racks
- Ceiling Fans in all Bedrooms
- Community Clubhouse with WiFi
- Courtyards and Fire Pits
- Covered Parking and Garages with Remote Entries
- Dog park with obstacle course
- Dog Wash Station
- Easy Access to I-90
- Energy Efficient Stainless Steel Appliances*
- Extra large kitchen cabinets
- Flat screen TV ready walls
- Flexible Rent Payments
- Full size washer & dryer in every home
- Full-Size Washers and Dryers
- Great Room Reading Area
- Heated Swimming pool
- Hillside and Forest Views
- Ice Makers in Freezer*
- Large Patios/Balconies
- Master Bath Showers*
- MIRROR Interactive Fitness
- Night Patrol
- One-Acre Dog Park
- Peloton Bike
- Poolside BBQ and Picnic Area
- Private Pea-Patch Gardens and Greenhouses
- Short-Term Furnished, Temporary Housing
- Smoke free buildings
- Swimming Pool
- Theatre Room
- Trailhead and Hiking Paths
- Updated One-, Two- and Three-Bedroom Floor Plans
- Upgraded Kitchen and Dining Room Lighting
- Vinyl plank flooring*
- Walk-in Closets*
- Within Blocks of the Area's Newest Schools
Property Contact Info

- Listed by:
- Agency:
- Vendor Logo:
- Website:
- View Property Website
- Call Us:
- (844) 752-1504
- Disclaimer:
Office Hours
| Monday | 10:00 am–6:00 pm |
| Tuesday | 10:00 am–6:00 pm |
| Wednesday | 10:00 am–6:00 pm |
| Thursday | 10:00 am–6:00 pm |
| Friday | 10:00 am–6:00 pm |
| Saturday | 10:00 am–5:00 pm |
| Sunday | Closed |
Floorplan Pricing and Availability
Pine Valley Ranch offers 1 to 3 Bedroom apartments starting from $1,497 and having 731–1,230 sq ft. Here is the current pricing and availability:
New! Interactive Property Map
 ApartmentHomeLiving.com's new Interactive Property Map allows you to see where every available unit is located at this community.Try It Now >
1 Bedroom
Show Unavailable FloorplansOne Bed One Bath C
From $1,642
1 Bed, 1 Bath, 758 sq ftTotal Monthly PriceAvailable Aug 1Total Monthly Price
Base Rent$1,642 - $1,669Total Monthly Price$1,642 - $1,669Largest 1 BedroomThis is the largest 1 Bedroom at this PropertyModel Gallery
Floorplans
3D Tours
Availability Details
Prices shown for this property are the Total Monthly Price including Fees.Price Availability Date Unit Sq Ft $1,642 August 1, 2026 Q106 758 Model Amenities and Features
Features
- Air Conditioning
- Balcony
- Cable Ready
- Ceiling Fans
- Heating
- High Speed Internet Access
- Smoke Free
- Storage Space
- Tub/Shower
- Washer/Dryer
- Wheelchair Accessible (Rooms)
- Wi-Fi
Kitchen
- Dishwasher
- Disposal
- Ice Maker
- Kitchen
- Microwave
- Oven
- Pantry
- Refrigerator
- Stainless Steel Appliances
Unit Q106 Lease Information
Unit Price
- $1,642Total Monthly PriceBase Rent: $1,642Required Monthly Fees: None
View Details and Rent EstimateModel Lease Information
Model Price Range
- $1,642 - $1,669Total Monthly Price
Apartment Model: One Bed One Bath CFrom $1,6421 Bedroom, 1 Bath, 758 sq ftAvailable August 1, 2026Floorplans3D ToursFloor plans are artist's rendering. All dimensions are approximate. Actual product and specifications may vary in dimension or detail. Not all features are available in every rental home. Please see a representative for details.
![]()
One Bed One Bath C - Floorplan One Bed One Bath C - 3D Tour Apartment Unit: Q106Apartment Model: One Bed One Bath C$1,6421 Bedroom, 1 Bath, 758 sq ftAvailable August 1, 2026One Bed One Bath A
From $1,497
1 Bed, 1 Bath, 731 sq ftTotal Monthly PriceAvailable Aug 5Total Monthly Price
Base Rent$1,497 - $1,568Total Monthly Price$1,497 - $1,568Cheapest 1 BedroomThis is the cheapest 1 Bedroom at this PropertyModel Gallery
Floorplans
Availability Details
Prices shown for this property are the Total Monthly Price including Fees.Price Availability Date Unit Sq Ft View Details $1,497 August 5, 2026 L-102 731 $1,542 August 29, 2026 B-102 731 Model Amenities and Features
Features
- High Speed Internet Access
- Smoke Free
Model Lease Information
Model Price Range
- $1,497 - $1,568Total Monthly PriceBase Rent: $1,497 - $1,568Required Monthly Fees: None
Current Available Pricing
- $1,497 - $1,542 Total Monthly Price
Unit L-102 Amenities and Features
Features
- High Speed Internet Access
- Smoke Free
Unit L-102 Lease Information
Unit Price
- $1,497Total Monthly PriceBase Rent: $1,497Required Monthly Fees: None
View Details and Rent EstimateModel Lease Information
Model Price Range
- $1,497 - $1,568Total Monthly Price
Unit B-102 Amenities and Features
Features
- High Speed Internet Access
- Smoke Free
Unit B-102 Lease Information
Unit Price
- $1,542Total Monthly PriceBase Rent: $1,542Required Monthly Fees: None
View Details and Rent EstimateModel Lease Information
Model Price Range
- $1,497 - $1,568Total Monthly Price
Apartment Model: One Bed One Bath AFrom $1,4971 Bedroom, 1 Bath, 731 sq ftAvailable August 5, 2026Floor plans are artist's rendering. All dimensions are approximate. Actual product and specifications may vary in dimension or detail. Not all features are available in every rental home. Please see a representative for details.
![]()
One Bed One Bath A - Floorplan Apartment Unit: L-102Apartment Model: One Bed One Bath A$1,4971 Bedroom, 1 Bath, 731 sq ftAvailable August 5, 2026Apartment Unit: B-102Apartment Model: One Bed One Bath A$1,5421 Bedroom, 1 Bath, 731 sq ftAvailable August 29, 2026One Bed One Bath B
1 Bed, 1 Bath, 745 sq ftModel Gallery
Floorplans
Availability Details
Prices shown for this property are the Total Monthly Price including Fees.Availability Date Unit Sq Ft Call for Availability One Bed One Bath B 745 sq ft Model Amenities and Features
Features
- Air Conditioning
- Balcony
- Cable Ready
- Ceiling Fans
- Heating
- High Speed Internet Access
- Smoke Free
- Storage Space
- Tub/Shower
- Washer/Dryer
- Wheelchair Accessible (Rooms)
- Wi-Fi
Kitchen
- Dishwasher
- Disposal
- Ice Maker
- Kitchen
- Microwave
- Oven
- Pantry
- Refrigerator
- Stainless Steel Appliances
Apartment Model: One Bed One Bath BCall For Rates1 Bedroom, 1 Bath, 745 sq ftUnavailableFloor plans are artist's rendering. All dimensions are approximate. Actual product and specifications may vary in dimension or detail. Not all features are available in every rental home. Please see a representative for details.
![]()
One Bed One Bath B - Floorplan 2 Bedrooms
Show Unavailable FloorplansTwo Bed One Bath A
From $1,526
2 Beds, 1 Bath, 953 sq ftTotal Monthly PriceAvailable NowTotal Monthly Price
Base Rent$1,526 - $1,746Total Monthly Price$1,526 - $1,746Cheapest 2 BedroomThis is the cheapest 2 Bedroom at this PropertyModel Gallery
Floorplans
3D Tours
Availability Details
Prices shown for this property are the Total Monthly Price including Fees.Price Availability Date Unit Sq Ft View Details $1,536 Available Now J-302 953 $1,746 Available Now B-105 953 $1,596 Available Now J-308 953 Model Amenities and Features
Features
- Air Conditioning
- Balcony
- Cable Ready
- Ceiling Fans
- Heating
- High Speed Internet Access
- Smoke Free
- Storage Space
- Tub/Shower
- Washer/Dryer
- Wheelchair Accessible (Rooms)
- Wi-Fi
Kitchen
- Dishwasher
- Disposal
- Ice Maker
- Kitchen
- Microwave
- Oven
- Pantry
- Refrigerator
- Stainless Steel Appliances
Model Lease Information
Model Price Range
- $1,526 - $1,746Total Monthly PriceBase Rent: $1,526 - $1,746Required Monthly Fees: None
Current Available Pricing
- $1,536 - $1,746 Total Monthly Price
Unit J-302 Lease Information
Unit Price
- $1,536Total Monthly PriceBase Rent: $1,536Required Monthly Fees: None
View Details and Rent EstimateModel Lease Information
Model Price Range
- $1,526 - $1,746Total Monthly Price
Unit B-105 Lease Information
Unit Price
- $1,746Total Monthly PriceBase Rent: $1,746Required Monthly Fees: None
View Details and Rent EstimateModel Lease Information
Model Price Range
- $1,526 - $1,746Total Monthly Price
Unit J-308 Lease Information
Unit Price
- $1,596Total Monthly PriceBase Rent: $1,596Required Monthly Fees: None
View Details and Rent EstimateModel Lease Information
Model Price Range
- $1,526 - $1,746Total Monthly Price
Apartment Model: Two Bed One Bath AFrom $1,5262 Bedroom, 1 Bath, 953 sq ftAvailable NowFloorplans3D ToursFloor plans are artist's rendering. All dimensions are approximate. Actual product and specifications may vary in dimension or detail. Not all features are available in every rental home. Please see a representative for details.
![]()
Two Bed One Bath A - Floorplan Two Bed One Bath A - 3D Tour Apartment Unit: J-302Apartment Model: Two Bed One Bath A$1,5362 Bedroom, 1 Bath, 953 sq ftAvailable NowApartment Unit: B-105Apartment Model: Two Bed One Bath A$1,7462 Bedroom, 1 Bath, 953 sq ftAvailable NowApartment Unit: J-308Apartment Model: Two Bed One Bath A$1,5962 Bedroom, 1 Bath, 953 sq ftAvailable NowTwo Bed Two Bath B
From $1,656
2 Beds, 2 Baths, 1034 sq ftTotal Monthly PriceAvailable NowTotal Monthly Price
Base Rent$1,656 - $1,745Total Monthly Price$1,656 - $1,745Model Gallery
Floorplans
3D Tours
Availability Details
Prices shown for this property are the Total Monthly Price including Fees.Price Availability Date Unit Sq Ft View Details $1,681 Available Now C-204 1034 $1,691 Available Now H-206 1034 $1,731 Available Now J-101 1034 Model Amenities and Features
Features
- High Speed Internet Access
- Smoke Free
Model Lease Information
Model Price Range
- $1,656 - $1,745Total Monthly PriceBase Rent: $1,656 - $1,745Required Monthly Fees: None
Current Available Pricing
- $1,681 - $1,731 Total Monthly Price
Unit C-204 Amenities and Features
Features
- High Speed Internet Access
- Smoke Free
Unit C-204 Lease Information
Unit Price
- $1,681Total Monthly PriceBase Rent: $1,681Required Monthly Fees: None
View Details and Rent EstimateModel Lease Information
Model Price Range
- $1,656 - $1,745Total Monthly Price
Unit H-206 Amenities and Features
Features
- High Speed Internet Access
- Smoke Free
Unit H-206 Lease Information
Unit Price
- $1,691Total Monthly PriceBase Rent: $1,691Required Monthly Fees: None
View Details and Rent EstimateModel Lease Information
Model Price Range
- $1,656 - $1,745Total Monthly Price
Unit J-101 Amenities and Features
Features
- High Speed Internet Access
- Smoke Free
Unit J-101 Lease Information
Unit Price
- $1,731Total Monthly PriceBase Rent: $1,731Required Monthly Fees: None
View Details and Rent EstimateModel Lease Information
Model Price Range
- $1,656 - $1,745Total Monthly Price
Apartment Model: Two Bed Two Bath BFrom $1,6562 Bedroom, 2 Bath, 1034 sq ftAvailable NowFloorplans3D ToursFloor plans are artist's rendering. All dimensions are approximate. Actual product and specifications may vary in dimension or detail. Not all features are available in every rental home. Please see a representative for details.
![]()
Two Bed Two Bath B - Floorplan Two Bed Two Bath B - 3D Tour Apartment Unit: C-204Apartment Model: Two Bed Two Bath B$1,6812 Bedroom, 2 Bath, 1034 sq ftAvailable NowApartment Unit: H-206Apartment Model: Two Bed Two Bath B$1,6912 Bedroom, 2 Bath, 1034 sq ftAvailable NowApartment Unit: J-101Apartment Model: Two Bed Two Bath B$1,7312 Bedroom, 2 Bath, 1034 sq ftAvailable NowTwo Bed Two Bath C
From $1,735
2 Beds, 2 Baths, 1103 sq ftTotal Monthly PriceAvailable NowTotal Monthly Price
Base Rent$1,735 - $1,770Total Monthly Price$1,735 - $1,770Largest 2 BedroomThis is the largest 2 Bedroom at this PropertyModel Gallery
Floorplans
Availability Details
Prices shown for this property are the Total Monthly Price including Fees.Price Availability Date Unit Sq Ft View Details $1,770 Available Now AA102 1103 $1,735 August 29, 2026 BB308 1103 Model Amenities and Features
Features
- Air Conditioning
- Balcony
- Cable Ready
- Ceiling Fans
- Heating
- High Speed Internet Access
- Smoke Free
- Storage Space
- Tub/Shower
- Washer/Dryer
- Wheelchair Accessible (Rooms)
- Wi-Fi
Kitchen
- Dishwasher
- Disposal
- Ice Maker
- Kitchen
- Microwave
- Oven
- Pantry
- Refrigerator
- Stainless Steel Appliances
Model Lease Information
Model Price Range
- $1,735 - $1,770Total Monthly PriceBase Rent: $1,735 - $1,770Required Monthly Fees: None
Unit AA102 Lease Information
Unit Price
- $1,770Total Monthly PriceBase Rent: $1,770Required Monthly Fees: None
View Details and Rent EstimateModel Lease Information
Model Price Range
- $1,735 - $1,770Total Monthly Price
Unit BB308 Lease Information
Unit Price
- $1,735Total Monthly PriceBase Rent: $1,735Required Monthly Fees: None
View Details and Rent EstimateModel Lease Information
Model Price Range
- $1,735 - $1,770Total Monthly Price
Apartment Model: Two Bed Two Bath CFrom $1,7352 Bedroom, 2 Bath, 1103 sq ftAvailable NowFloor plans are artist's rendering. All dimensions are approximate. Actual product and specifications may vary in dimension or detail. Not all features are available in every rental home. Please see a representative for details.
![]()
Two Bed Two Bath C - Floorplan Apartment Unit: AA102Apartment Model: Two Bed Two Bath C$1,7702 Bedroom, 2 Bath, 1103 sq ftAvailable NowApartment Unit: BB308Apartment Model: Two Bed Two Bath C$1,7352 Bedroom, 2 Bath, 1103 sq ftAvailable August 29, 2026Two Bed One Bath B
From $1,626
2 Beds, 1 Bath, 953 sq ftTotal Monthly PriceAvailable Aug 15Total Monthly Price
Base Rent$1,626 - $1,653Total Monthly Price$1,626 - $1,653Model Gallery
Floorplans
Availability Details
Prices shown for this property are the Total Monthly Price including Fees.Price Availability Date Unit Sq Ft $1,626 August 15, 2026 Q303 953 Unit Q303 Amenities and Features
Features
- High Speed Internet Access
- Smoke Free
Unit Q303 Lease Information
Unit Price
- $1,626Total Monthly PriceBase Rent: $1,626Required Monthly Fees: None
View Details and Rent EstimateModel Lease Information
Model Price Range
- $1,626 - $1,653Total Monthly Price
Apartment Model: Two Bed One Bath BFrom $1,6262 Bedroom, 1 Bath, 953 sq ftAvailable August 15, 2026Floor plans are artist's rendering. All dimensions are approximate. Actual product and specifications may vary in dimension or detail. Not all features are available in every rental home. Please see a representative for details.
![]()
Two Bed One Bath B - Floorplan Apartment Unit: Q303Apartment Model: Two Bed One Bath B$1,6262 Bedroom, 1 Bath, 953 sq ftAvailable August 15, 2026Two Bed Two Bath A
From $1,891
2 Beds, 2 Baths, 1027 sq ftTotal Monthly PriceAvailable Aug 12Total Monthly Price
Base Rent$1,891 - $1,922Total Monthly Price$1,891 - $1,922Model Gallery
Floorplans
Availability Details
Prices shown for this property are the Total Monthly Price including Fees.Price Availability Date Unit Sq Ft $1,891 August 12, 2026 AA307 1027 Model Amenities and Features
Features
- Air Conditioning
- Balcony
- Cable Ready
- Ceiling Fans
- Heating
- High Speed Internet Access
- Smoke Free
- Storage Space
- Tub/Shower
- Washer/Dryer
- Wheelchair Accessible (Rooms)
- Wi-Fi
Kitchen
- Dishwasher
- Disposal
- Ice Maker
- Kitchen
- Microwave
- Oven
- Pantry
- Refrigerator
- Stainless Steel Appliances
Unit AA307 Lease Information
Unit Price
- $1,891Total Monthly PriceBase Rent: $1,891Required Monthly Fees: None
View Details and Rent EstimateModel Lease Information
Model Price Range
- $1,891 - $1,922Total Monthly Price
Apartment Model: Two Bed Two Bath AFrom $1,8912 Bedroom, 2 Bath, 1027 sq ftAvailable August 12, 2026Floor plans are artist's rendering. All dimensions are approximate. Actual product and specifications may vary in dimension or detail. Not all features are available in every rental home. Please see a representative for details.
![]()
Two Bed Two Bath A - Floorplan Apartment Unit: AA307Apartment Model: Two Bed Two Bath A$1,8912 Bedroom, 2 Bath, 1027 sq ftAvailable August 12, 2026Two Bed One Bath C
2 Beds, 1 Bath, 986 sq ftModel Gallery
Floorplans
Availability Details
Prices shown for this property are the Total Monthly Price including Fees.Availability Date Unit Sq Ft Call for Availability Two Bed One Bath C 986 sq ft Model Amenities and Features
Features
- Air Conditioning
- Balcony
- Cable Ready
- Ceiling Fans
- Heating
- High Speed Internet Access
- Smoke Free
- Storage Space
- Tub/Shower
- Washer/Dryer
- Wheelchair Accessible (Rooms)
- Wi-Fi
Kitchen
- Dishwasher
- Disposal
- Ice Maker
- Kitchen
- Microwave
- Oven
- Pantry
- Refrigerator
- Stainless Steel Appliances
Apartment Model: Two Bed One Bath CCall For Rates2 Bedroom, 1 Bath, 986 sq ftUnavailableFloor plans are artist's rendering. All dimensions are approximate. Actual product and specifications may vary in dimension or detail. Not all features are available in every rental home. Please see a representative for details.
![]()
Two Bed One Bath C - Floorplan 3 Bedrooms
Three Bed Two Bath
3 Beds, 2 Baths, 1230 sq ftAvailable Aug 19Model Gallery
Floorplans
3D Tours
Availability Details
Prices shown for this property are the Total Monthly Price including Fees.Price Availability Date Unit Sq Ft $2,029 August 19, 2026 H-301 1230 Model Amenities and Features
Features
- High Speed Internet Access
- Smoke Free
Unit H-301 Lease Information
Unit Price
- $2,029Total Monthly PriceBase Rent: $2,029Required Monthly Fees: None
View Details and Rent EstimateModel Lease Information
Price
- Call For RatesTotal Monthly Price
Apartment Model: Three Bed Two BathCall For Rates3 Bedroom, 2 Bath, 1230 sq ftFloorplans3D ToursFloor plans are artist's rendering. All dimensions are approximate. Actual product and specifications may vary in dimension or detail. Not all features are available in every rental home. Please see a representative for details.
![]()
Three Bed Two Bath - Floorplan Three Bed Two Bath - 3D Tour Apartment Unit: H-301Apartment Model: 3 Beds, 2 baths$2,0293 Bedroom, 2 Bath, 1230 sq ftAvailable August 19, 2026


Schedule a Tour
3D Tours
Property Information
- 388 Units
- 3 Stories
- Built in 2013
- Furnished
Lease Terms
- 12 mo
- Short Term Lease Options
Fees and Policies
The fees listed below are community-provided and may exclude utilities or add-ons. All payments are made directly to the property and are non-refundable unless otherwise specified. Use the Cost Calculator to determine costs based on your needs.
Required Fees
Utilities
- Utility - ElectriciMonthly electric charges. Charged Per Unit.Varies/mo
- Utility - SeweriMonthly wastewater and sewer charge. Charged Per Unit.Varies/mo
- Utility - WateriMonthly community water services charge. Charged Per Unit.Varies/mo
- Utility - Common Area ElectriciCovers electric for common areas. Charged Per Unit.Varies/mo
- Utility - Common Area GasiCovers gas for common areas. Charged per unit.Varies/mo
- Utility - Pest ControliPest prevention and treatment service fee. Charged per unit.$2.00/mo
- Utility - TrashiMonthly trash services fee. Charged per unit.Varies/mo
Other Fees and Policies
Situational Fees
- Late FeeiLate payment fee. Charged Per Unit.$75.00/per occurrence
- NSF Tenant FeeiReturned or declined payment fee. Charged Per Unit.$35.00/per occurrence
- Early Termination FeeiFee to terminate lease early. Charged Per Unit.200.0% of base rent/per occurrence
Personal Add-Ons
- Pet Screening Fee (per pet).iFee for pet screening. Charged per unit.$30.00/yr
Pet Fees
- Cat
- Cat FeeiMax of 2. Charged Per Pet.$500.00
- Cat RentiCharged Per Pet.$35.00/mo
- Dog
- Dog FeeiMax of 2. Charged Per Pet.$500.00
- Dog RentiCharged Per Pet.$35.00/mo
None
None
Max of 2. Maximum Number of Pets: 2 Maximum Weight: No weight restrictions Pet Rent: $35 per pet Pet One-Time Fee (nonrefundable): $500 per pet Breed Restrictions: German Shepherd, American Pit Bull Terrier, Husky, Doberman, Mastiff, Great Dane, Rottweiler...
Fish
AllowedOthers
AllowedParking Fees
- Garage
- GarageiMax of 1. Monthly garage fee. Contact office for details. Charged Per Vehicle.$120.00/mo
- Surface Lot
- Parking FeeiMax of 1. Charged per vehicle.$0.00/mo
- Other
Max of 1.
Max of 1.
Additional Parking Options
Property Fee Disclaimer: Based on community-supplied data and independent market research. Subject to change without notice. May exclude fees for mandatory or optional services and usage-based utilities.
Features and Amenities
On-Site Services
- Car Wash Area
- Property Manager On Site
- Garden
Community Features
- Corporate Housing
- Business Center
- Clubhouse
- Walk Up
Outdoor Features
- Grill
- Picnic Area
- Courtyard
- Patio
- Greenhouse
Recreation and Fitness
- Fitness Center
- Media Center/Movie Theatre
- Basketball Court
- Gameroom
- Walking/Biking Trails
- Playground
- Pool
Interior Features
- Balcony
- Storage Space
- Ceiling Fans
- High Speed Internet Access
- Tub/Shower
- Heating
- Cable Ready
- Washer/Dryer
- Air Conditioning
- Wi Fi
- Wheelchair Accessible (Rooms)
- Smoke Free
Kitchen Amenities
- Refrigerator
- Oven
- Pantry
- Disposal
- Microwave
- Dishwasher
- Stainless Steel Appliances
- Ice Maker
- Kitchen
Living Area Features
- Walk In Closets
- Dining Room
- Vinyl Flooring
- Carpet
- Views
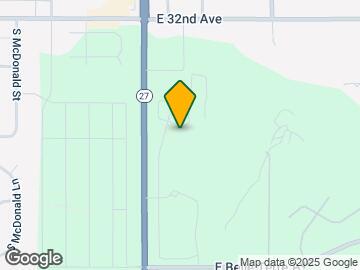
Map
- Shopping
- Colleges
- Grocery
- Medical
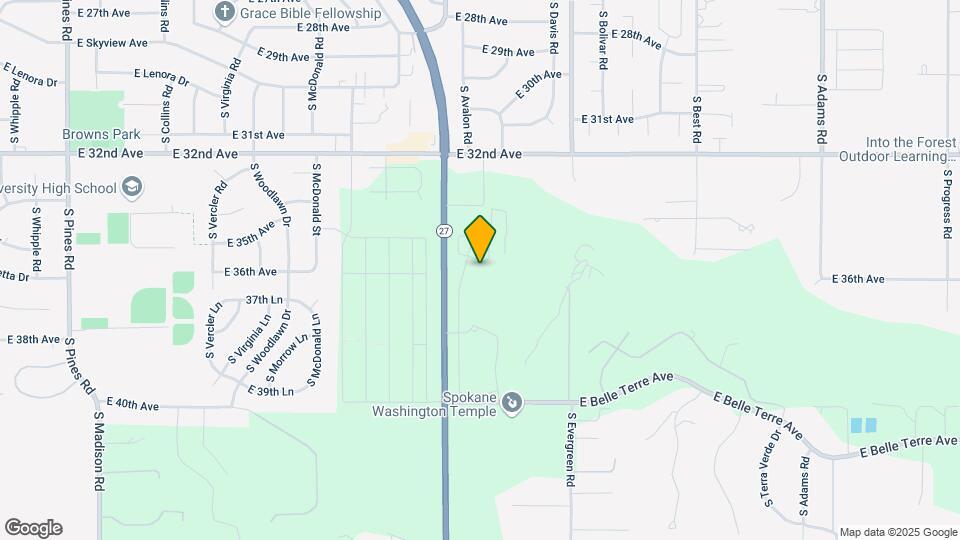
Map

Frequently Asked Questions about Pine Valley Ranch
Where is Pine Valley Ranch located?
Pine Valley Ranch is located at 3711 S Highway 27, Spokane, WA
What is the current rent range at Pine Valley Ranch?
1 Bedroom to 3 Bedroom Apartments at Pine Valley Ranch currently range from $1,497 to $2,029
When is the leasing office open?
- The office Hours for Pine Valley Ranch are
- Monday 10:00 am–6:00 pm
- Tuesday 10:00 am–6:00 pm
- Wednesday 10:00 am–6:00 pm
- Thursday 10:00 am–6:00 pm
- Friday 10:00 am–6:00 pm
- Saturday 10:00 am–5:00 pm
- Sunday Closed
Are pets allowed?
Call us today to find out our pet policy and if we allow pets
Are there any rent specials?
The current rent special at Pine Valley Ranch is: $1750 off move-in costs!* Contact us for more information or to schedule a tour! *Restrictions may apply..
Renters Reviews and Ratings

Loud neighbors
Property Manager Responded
Bribe tenants to leave positive reviews
Great level Customer Service
Property Manager Responded
Home Sweet Home
Property Manager Responded
Wonder place to live
Property Manager Responded
Happy to be here.
Property Manager Responded
Very Clean
Property Manager Responded
Current residents pov
Property Manager Responded
Welcome home
Property Manager Responded
Easy
Property Manager Responded
Samara Israel Why I love Pine Valley Ranch
Property Manager Responded
Enjoyed my stay here
Property Manager Responded
Nearby Schools
University High School
Chester Elementary School
Horizon Middle School
About GreatSchools Data on ApartmentHomeLiving.com.
Points of Interest
Time and distance from Pine Valley Ranch.
Big Box and Retail
Albertsons
Kohl's
Macy's
Colleges and Universities
Washington State University Spokane - Spokane
Groceries
Albertsons
Fred Meyer
Safeway
Hospitals
Providence Sacred Heart Medical Center & Childs Hospital
Shopping Centers
Pine Valley Ranch has 5 shopping centers within 2.5 miles.
Nearby Neighborhoods
Rental Price Ranges in the Area
| Bedroom | Average Rent | Cheapest Rent | Highest Rent |
|---|---|---|---|
| Spokane Studio Apartments | $1,274 | $670 | $2,031 |
| Spokane 1 Bedroom Apartments | $1,356 | $780 | $3,500 |
| Spokane 2 Bedroom Apartments | $1,573 | $600 | $5,200 |
| Spokane 3 Bedroom Apartments | $1,970 | $1,250 | $3,260 |
| Spokane 4 Bedroom Apartments | $2,205 | $909 | $3,500 |
Browse Top Apartments in Spokane
By Price
By Community Type
- Spokane Apartments for Rent by Owner
- Spokane Apartments with Rent Specials
- Spokane Top Rated Apartments
- Spokane Corporate Apartments
- Spokane Furnished Apartments
- Spokane Gated Apartments
- Spokane Loft Apartments
- Spokane Low Income Apartments
- Spokane Military Apartments
- New Spokane Apartments
- Spokane Senior Apartments
- Spokane Short-term Apartments
- Spokane Student Apartments
- Spokane Apartments with Utilities Included
Max of 2. Maximum Number of Pets: 2 Maximum Weight: No weight restrictions Pet Rent: $35 per pet Pet One-Time Fee (nonrefundable): $500 per pet Breed Restrictions: German Shepherd, American Pit Bull Terrier, Husky, Doberman, Mastiff, Great Dane, Rottweiler...