


- 1–2 Bedrooms
- $1,732-$1,970 Total Monthly Price
Total Monthly Price
Base Rent$1,723 - $1,961Required Monthly Fees$9Total Monthly Price$1,732 - $1,970 - 706–999 Square Feet
About Pinecone Apartments
Welcome to Pinecone Apartment Homes, where location, comfort, convenience, style and extraordinary service are all available to you at your new home. Pinecone apartment community is a beautiful rental community with fantastic amenities for every one of our residents wants and needs. Here you can enjoy the sparkling pool, fitness center, and year-round hot tub. Our apartment homes offer you the lifestyle you deserve, with washer and dryer included, gas fireplace, stainless steel appliances in select homes and more!
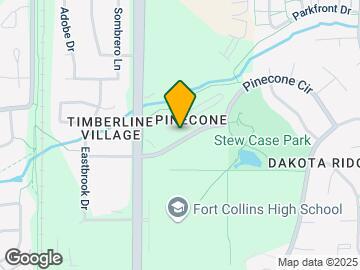
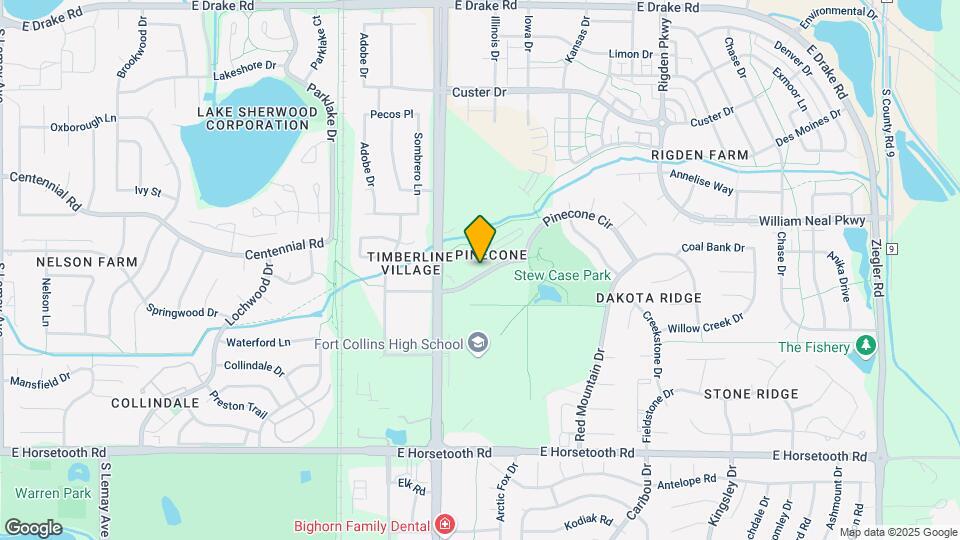
Pinecone Apartments is located in the Fort Collins Neighborhood and 80525 Zip code of Fort Collins, CO. This community is professionally managed by Willow Bridge Property Company
Unique Features and Amenities
- *In Select Units
- Flooring Upgrade 2026
- Grills
- Guest Suite
- Nine Foot Ceilings
- Plank Flooring*
- Rendezvous Trail Access
- USB Ports*
- Walk-in Closets*
- Walking distance to Max bus system, Bowling Alley,
- Window Seat
Property Contact Info

- Listed by:
- Agency:
- Vendor Logo:
- Website:
- View Property Website
- Call Us:
- (970) 632-6296
- Disclaimer:
Office Hours
| Monday | 10:00 am–6:00 pm |
| Tuesday | 10:00 am–6:00 pm |
| Wednesday | 10:00 am–6:00 pm |
| Thursday | 10:00 am–6:00 pm |
| Friday | 10:00 am–6:00 pm |
| Saturday | 10:00 am–4:00 pm |
| Sunday | Closed |
Floorplan Pricing and Availability
Pinecone Apartments offers 1 to 2 Bedroom apartments starting from $1,732 and having 706–999 sq ft. Here is the current pricing and availability:
New! Interactive Property Map
1 Bedroom
Pinyon
$1,732
1 Bed, 1 Bath, 706 sq ftTotal Monthly PriceAvailable NowTotal Monthly Price
Base Rent$1,723Required Monthly Fees$9Total Monthly Price$1,732Model Gallery
Floorplans
Availability Details
Prices shown for this property are the Total Monthly Price including Fees.Price Availability Date Unit Sq Ft View Details $1,732 Available Now M303 706 $1,732 July 25, 2026 A303 706 $1,732 August 21, 2026 E205 706 Model Amenities and Features
Features
- Air Conditioning
- Balcony
- Cable Ready
- Ceiling Fans
- Fireplace
- Heating
- Smoke Free
- Tub/Shower
- Washer/Dryer
- Washer/Dryer Hookup
- Wheelchair Accessible (Rooms)
Kitchen
- Dishwasher
- Disposal
- Eat-in Kitchen
- Freezer
- Microwave
- Oven
- Range
- Refrigerator
- Stainless Steel Appliances
Living Space
- Bay Window
- Built-In Bookshelves
- Carpet
- Dining Room
- Double Pane Windows
- Hardwood Floors
- Linen Closet
- Walk-In Closets
- Window Coverings
Unique Features
- Flooring Upgrade 2026
- Nine Foot Ceilings
- Plank Flooring*
- USB Ports*
- Walk-in Closets*
- Window Seat
Model Lease Information
Model Price
- $1,732Total Monthly PriceBase Rent: $1,723Required Monthly Fees: $9
Deposit
- $300 deposit
Unit M303 Amenities and Features
Features
- Air Conditioning
- Balcony
- Cable Ready
- Ceiling Fans
- Fireplace
- Heating
- Smoke Free
- Tub/Shower
- Washer/Dryer
- Washer/Dryer Hookup
- Wheelchair Accessible (Rooms)
Kitchen
- Dishwasher
- Disposal
- Eat-in Kitchen
- Freezer
- Microwave
- Oven
- Range
- Refrigerator
- Stainless Steel Appliances
Living Space
- Bay Window
- Built-In Bookshelves
- Carpet
- Dining Room
- Double Pane Windows
- Hardwood Floors
- Linen Closet
- Walk-In Closets
- Window Coverings
Unique Features
- Flooring Upgrade 2026
- Nine Foot Ceilings
- Plank Flooring*
- USB Ports*
- Walk-in Closets*
- Window Seat
Unit M303 Lease Information
Unit Price
- $1,732Total Monthly PriceBase Rent: $1,723Required Monthly Fees: $9
Deposit
- $300 deposit
Model Lease Information
Price
- $1,732Total Monthly Price
Unit A303 Amenities and Features
Features
- Air Conditioning
- Balcony
- Cable Ready
- Ceiling Fans
- Fireplace
- Heating
- Smoke Free
- Tub/Shower
- Washer/Dryer
- Washer/Dryer Hookup
- Wheelchair Accessible (Rooms)
Kitchen
- Dishwasher
- Disposal
- Eat-in Kitchen
- Freezer
- Microwave
- Oven
- Range
- Refrigerator
- Stainless Steel Appliances
Living Space
- Bay Window
- Built-In Bookshelves
- Carpet
- Dining Room
- Double Pane Windows
- Hardwood Floors
- Linen Closet
- Walk-In Closets
- Window Coverings
Unique Features
- Flooring Upgrade 2026
- Nine Foot Ceilings
- Plank Flooring*
- USB Ports*
- Walk-in Closets*
- Window Seat
Unit A303 Lease Information
Unit Price
- $1,732Total Monthly PriceBase Rent: $1,723Required Monthly Fees: $9
Deposit
- $300 deposit
Model Lease Information
Price
- $1,732Total Monthly Price
Unit E205 Amenities and Features
Features
- Air Conditioning
- Balcony
- Cable Ready
- Ceiling Fans
- Fireplace
- Heating
- Smoke Free
- Tub/Shower
- Washer/Dryer
- Washer/Dryer Hookup
- Wheelchair Accessible (Rooms)
Kitchen
- Dishwasher
- Disposal
- Eat-in Kitchen
- Freezer
- Microwave
- Oven
- Range
- Refrigerator
- Stainless Steel Appliances
Living Space
- Bay Window
- Built-In Bookshelves
- Carpet
- Dining Room
- Double Pane Windows
- Hardwood Floors
- Linen Closet
- Walk-In Closets
- Window Coverings
Unique Features
- Flooring Upgrade 2026
- Nine Foot Ceilings
- Plank Flooring*
- USB Ports*
- Walk-in Closets*
- Window Seat
Unit E205 Lease Information
Unit Price
- $1,732Total Monthly PriceBase Rent: $1,723Required Monthly Fees: $9
Deposit
- $300 deposit
Model Lease Information
Price
- $1,732Total Monthly Price
Apartment Model: Pinyon$1,7321 Bedroom, 1 Bath, 706 sq ftAvailable NowFloor plans are artist's rendering. All dimensions are approximate. Actual product and specifications may vary in dimension or detail. Not all features are available in every rental home. Please see a representative for details.
![]()
Pinyon - Floorplan 1 Floor plans are artist's rendering. All dimensions are approximate. Actual product and specifications may vary in dimension or detail. Not all features are available in every rental home. Please see a representative for details.
![]()
Pinyon - Floorplan 2 Apartment Unit: M303Apartment Model: Pinyon$1,7321 Bedroom, 1 Bath, 706 sq ftAvailable NowApartment Unit: A303Apartment Model: Pinyon$1,7321 Bedroom, 1 Bath, 706 sq ftAvailable July 25, 2026Apartment Unit: E205Apartment Model: Pinyon$1,7321 Bedroom, 1 Bath, 706 sq ftAvailable August 21, 20262 Bedrooms
Pinewood
From $1,885
2 Beds, 2 Baths, 956 sq ftTotal Monthly PriceAvailable NowTotal Monthly Price
Base Rent$1,861 - $1,885Required Monthly Fees$9Total Monthly Price$1,870 - $1,894Model Gallery
Floorplans
Availability Details
Prices shown for this property are the Total Monthly Price including Fees.Price Availability Date Unit Sq Ft View Details $1,894 Available Now D305 956 $1,885 Available Now N303 956 $1,885 Available Now N304 956 Model Amenities and Features
Features
- Air Conditioning
- Balcony
- Cable Ready
- Ceiling Fans
- Fireplace
- Heating
- Smoke Free
- Tub/Shower
- Washer/Dryer
- Washer/Dryer Hookup
- Wheelchair Accessible (Rooms)
Kitchen
- Dishwasher
- Disposal
- Eat-in Kitchen
- Freezer
- Microwave
- Oven
- Pantry
- Range
- Refrigerator
- Stainless Steel Appliances
Living Space
- Bay Window
- Built-In Bookshelves
- Carpet
- Dining Room
- Double Pane Windows
- Hardwood Floors
- Linen Closet
- Tile Floors
- Vinyl Flooring
- Walk-In Closets
- Window Coverings
Unique Features
- Flooring Upgrade 2026
- Nine Foot Ceilings
- Plank Flooring*
- USB Ports*
- Walk-in Closets*
- Window Seat
Model Lease Information
Model Price Range
- $1,870 - $1,894Total Monthly PriceBase Rent: $1,861 - $1,885Required Monthly Fees: $9
Current Available Pricing
- $1,885 - $1,894 Total Monthly Price
Deposit
- $300 deposit
Unit D305 Amenities and Features
Features
- Air Conditioning
- Balcony
- Cable Ready
- Ceiling Fans
- Fireplace
- Heating
- Smoke Free
- Tub/Shower
- Washer/Dryer
- Washer/Dryer Hookup
- Wheelchair Accessible (Rooms)
Kitchen
- Dishwasher
- Disposal
- Eat-in Kitchen
- Freezer
- Microwave
- Oven
- Pantry
- Range
- Refrigerator
- Stainless Steel Appliances
Living Space
- Bay Window
- Built-In Bookshelves
- Carpet
- Dining Room
- Double Pane Windows
- Hardwood Floors
- Linen Closet
- Tile Floors
- Vinyl Flooring
- Walk-In Closets
- Window Coverings
Unique Features
- Flooring Upgrade 2026
- Nine Foot Ceilings
- Plank Flooring*
- USB Ports*
- Walk-in Closets*
- Window Seat
Unit D305 Lease Information
Unit Price
- $1,894Total Monthly PriceBase Rent: $1,885Required Monthly Fees: $9
Deposit
- $300 deposit
Model Lease Information
Model Price Range
- $1,870 - $1,894Total Monthly Price
Unit N303 Amenities and Features
Features
- Air Conditioning
- Balcony
- Cable Ready
- Ceiling Fans
- Fireplace
- Heating
- Smoke Free
- Tub/Shower
- Washer/Dryer
- Washer/Dryer Hookup
- Wheelchair Accessible (Rooms)
Kitchen
- Dishwasher
- Disposal
- Eat-in Kitchen
- Freezer
- Microwave
- Oven
- Pantry
- Range
- Refrigerator
- Stainless Steel Appliances
Living Space
- Bay Window
- Built-In Bookshelves
- Carpet
- Dining Room
- Double Pane Windows
- Hardwood Floors
- Linen Closet
- Tile Floors
- Vinyl Flooring
- Walk-In Closets
- Window Coverings
Unique Features
- Flooring Upgrade 2026
- Nine Foot Ceilings
- Plank Flooring*
- USB Ports*
- Walk-in Closets*
- Window Seat
Unit N303 Lease Information
Unit Price
- $1,885Total Monthly PriceBase Rent: $1,876Required Monthly Fees: $9
Deposit
- $300 deposit
Model Lease Information
Model Price Range
- $1,870 - $1,894Total Monthly Price
Unit N304 Amenities and Features
Features
- Air Conditioning
- Balcony
- Cable Ready
- Ceiling Fans
- Fireplace
- Heating
- Smoke Free
- Tub/Shower
- Washer/Dryer
- Washer/Dryer Hookup
- Wheelchair Accessible (Rooms)
Kitchen
- Dishwasher
- Disposal
- Eat-in Kitchen
- Freezer
- Microwave
- Oven
- Pantry
- Range
- Refrigerator
- Stainless Steel Appliances
Living Space
- Bay Window
- Built-In Bookshelves
- Carpet
- Dining Room
- Double Pane Windows
- Hardwood Floors
- Linen Closet
- Tile Floors
- Vinyl Flooring
- Walk-In Closets
- Window Coverings
Unique Features
- Flooring Upgrade 2026
- Nine Foot Ceilings
- Plank Flooring*
- USB Ports*
- Walk-in Closets*
- Window Seat
Unit N304 Lease Information
Unit Price
- $1,885Total Monthly PriceBase Rent: $1,876Required Monthly Fees: $9
Deposit
- $300 deposit
Model Lease Information
Model Price Range
- $1,870 - $1,894Total Monthly Price
Apartment Model: PinewoodFrom $1,8702 Bedroom, 2 Bath, 956 sq ftAvailable NowFloor plans are artist's rendering. All dimensions are approximate. Actual product and specifications may vary in dimension or detail. Not all features are available in every rental home. Please see a representative for details.
![]()
Pinewood - Floorplan 1 Floor plans are artist's rendering. All dimensions are approximate. Actual product and specifications may vary in dimension or detail. Not all features are available in every rental home. Please see a representative for details.
![]()
Pinewood - Floorplan 2 Apartment Unit: D305Apartment Model: Pinewood$1,8942 Bedroom, 2 Bath, 956 sq ftAvailable NowApartment Unit: N303Apartment Model: Pinewood$1,8852 Bedroom, 2 Bath, 956 sq ftAvailable NowApartment Unit: N304Apartment Model: Pinewood$1,8852 Bedroom, 2 Bath, 956 sq ftAvailable NowPonderosa
$1,970
2 Beds, 2 Baths, 999 sq ftTotal Monthly PriceAvailable Aug 27Total Monthly Price
Base Rent$1,961Required Monthly Fees$9Total Monthly Price$1,970Model Gallery
Floorplans
3D Tours
Availability Details
Prices shown for this property are the Total Monthly Price including Fees.Price Availability Date Unit Sq Ft $1,970 August 27, 2026 L205 999 Unit L205 Amenities and Features
Features
- Air Conditioning
- Balcony
- Cable Ready
- Ceiling Fans
- Fireplace
- Heating
- Smoke Free
- Tub/Shower
- Washer/Dryer
- Washer/Dryer Hookup
- Wheelchair Accessible (Rooms)
Kitchen
- Dishwasher
- Disposal
- Freezer
- Microwave
- Oven
- Pantry
- Range
- Refrigerator
- Stainless Steel Appliances
- Warming Drawer
Living Space
- Bay Window
- Built-In Bookshelves
- Carpet
- Dining Room
- Hardwood Floors
- Linen Closet
- Tile Floors
- Walk-In Closets
- Window Coverings
Unique Features
- Flooring Upgrade 2026
- Nine Foot Ceilings
- Plank Flooring*
- USB Ports*
- Walk-in Closets*
- Window Seat
Unit L205 Lease Information
Unit Price
- $1,970Total Monthly PriceBase Rent: $1,961Required Monthly Fees: $9
Deposit
- $300 deposit
Model Lease Information
Price
- $1,970Total Monthly Price
Apartment Model: Ponderosa$1,9702 Bedroom, 2 Bath, 999 sq ftAvailable August 27, 2026Floorplans3D ToursFloor plans are artist's rendering. All dimensions are approximate. Actual product and specifications may vary in dimension or detail. Not all features are available in every rental home. Please see a representative for details.
![]()
Ponderosa - Floorplan 1 Floor plans are artist's rendering. All dimensions are approximate. Actual product and specifications may vary in dimension or detail. Not all features are available in every rental home. Please see a representative for details.
![]()
Ponderosa - Floorplan 2 Ponderosa - 3D Tour Apartment Unit: L205Apartment Model: Ponderosa$1,9702 Bedroom, 2 Bath, 999 sq ftAvailable August 27, 2026
Schedule a Tour
3D Tours
Property Information
- 195 Units
- 3 Stories
- Built in 1995
Lease Terms
- 6 - 15 mo
- Short Term Lease Options
Fees and Policies
The fees listed below are community-provided and may exclude utilities or add-ons. All payments are made directly to the property and are non-refundable unless otherwise specified.
Required Fees
One-Time Basics
- Due at Application
- Application Fee Per ApplicantiCharged per applicant.$23.00
- Due at Move-In
- Additional Security Deposit - RefundableiCharged per unit.$300.00
- New Account FeeiCharged per unit.$20.00
- Final Account Feei$10-$25 per unit Charged per unit.$25.00
Utilities
- Pest ControliCharged per unit.$3.00/mo
- Utility Administration Feei$3.75-5.75 per unit Charged per unit.$6.00/mo
Other Fees and Policies
Pet Fees
- Cat
- Pet DepositiMax of 2. Charged Per Pet.$300.00
- Monthly Pet FeeiMax of 2. Charged Per Pet.$35.00
- Dog
- Pet DepositiMax of 2. Charged Per Pet.$300.00
- Monthly Pet FeeiMax of 2. Charged Per Pet.$35.00
Payments per home: $300 deposit, monthly pet rent of $35 Restrictions: Two pets maximum per apartment. No age or weight restrictions. Breed restrictions may apply.
Max of 2. Pet Fees/Deposits Increase With Second Pet. Restricted Breeds Include: Pit Bulls, Rottweilers, Presa Canarios, German Shepards, Huskies, Malamutes, Dobermans, Chowchows, St. Bernards, Great Danes, Akitas, Staffordshire Terriers, American Bull Dogs...
Parking Fees
- Parking
- Parking FeeiCharged per vehicle.$0.00/mo
Complimentary Standard Parking.
Property Fee Disclaimer: Based on community-supplied data and independent market research. Subject to change without notice. May exclude fees for mandatory or optional services and usage-based utilities.
Features and Amenities
On-Site Services
- Property Manager On Site
- Online Services
- Recycling
- 24 Hour Access
- Renters Insurance Program
- Maintenance On Site
Community Features
- Walk Up
- Business Center
- Clubhouse
- Corporate Housing
Outdoor Features
- Grill
- Sundeck
Recreation and Fitness
- Fitness Center
- Spa
- Walking/Biking Trails
- Bicycle Storage
- Pool
Interior Features
- Balcony
- View
- Heating
- Tub/Shower
- Ceiling Fans
- Fireplace
- Cable Ready
- Washer/Dryer
- Air Conditioning
- Wi Fi
- Wheelchair Accessible (Rooms)
- Smoke Free
Kitchen Amenities
- Refrigerator
- Warming Drawer
- Stainless Steel Appliances
- Disposal
- Microwave
- Oven
- Pantry
- Eat In Kitchen
- Dishwasher
- Range
- Freezer
Living Area Features
- Walk In Closets
- Bay Window
- Dining Room
- Double Pane Windows
- Carpet
- Vinyl Flooring
- Window Coverings
- Tile Floors
- Linen Closet
- Built In Bookshelves
- Hardwood Floors

Map
- Shopping
- Colleges
- Grocery
- Medical

Map
Frequently Asked Questions about Pinecone Apartments
Where is Pinecone Apartments located?
Pinecone Apartments is located at 2212 Vermont Dr near the Fort Collins area of Fort Collins, CO
What is the current rent range at Pinecone Apartments?
1 Bedroom to 2 Bedroom Apartments at Pinecone Apartments currently range from $1,732 to $1,970
When is the leasing office open?
- The office Hours for Pinecone Apartments are
- Monday 10:00 am–6:00 pm
- Tuesday 10:00 am–6:00 pm
- Wednesday 10:00 am–6:00 pm
- Thursday 10:00 am–6:00 pm
- Friday 10:00 am–6:00 pm
- Saturday 10:00 am–4:00 pm
- Sunday Closed
Are pets allowed?
Call us today to find out our pet policy and if we allow pets
About Portable Tenant Screening Reports:
Applicant has the right to provide the property manager or owner with a Portable Tenant Screening Report (PTSR) that is not more than 30 days old, as defined in § 38-12-902(2.5), Colorado Revised Statutes; and 2) if Applicant provides the property manager or owner with a PTSR, the property manager or owner is prohibited from: a) charging Applicant a rental application fee; or b) charging Applicant a fee for the property manager or owner to access or use the PTSR.
Renters Reviews and Ratings
Verified RenterSubmitted by a verified resident of the apartment community. Participating residents may receive reward points in exchange for posting a review during their lease term, regardless of the nature of the review.
Property Manager Responded
Verified RenterSubmitted by a verified resident of the apartment community. Participating residents may receive reward points in exchange for posting a review during their lease term, regardless of the nature of the review.
Property Manager Responded
Verified RenterSubmitted by a verified resident of the apartment community. Participating residents may receive reward points in exchange for posting a review during their lease term, regardless of the nature of the review.
Property Manager Responded
Verified RenterSubmitted by a verified resident of the apartment community. Participating residents may receive reward points in exchange for posting a review during their lease term, regardless of the nature of the review.
Property Manager Responded
Verified RenterSubmitted by a verified resident of the apartment community. Participating residents may receive reward points in exchange for posting a review during their lease term, regardless of the nature of the review.
Property Manager Responded
Verified RenterSubmitted by a verified resident of the apartment community. Participating residents may receive reward points in exchange for posting a review during their lease term, regardless of the nature of the review.
Property Manager Responded
Verified RenterSubmitted by a verified resident of the apartment community. Participating residents may receive reward points in exchange for posting a review during their lease term, regardless of the nature of the review.
Property Manager Responded
Verified RenterSubmitted by a verified resident of the apartment community. Participating residents may receive reward points in exchange for posting a review during their lease term, regardless of the nature of the review.
Property Manager Responded
Verified RenterSubmitted by a verified resident of the apartment community. Participating residents may receive reward points in exchange for posting a review during their lease term, regardless of the nature of the review.
Property Manager Responded
Verified RenterSubmitted by a verified resident of the apartment community. Participating residents may receive reward points in exchange for posting a review during their lease term, regardless of the nature of the review.
Property Manager Responded
Verified RenterSubmitted by a verified resident of the apartment community. Participating residents may receive reward points in exchange for posting a review during their lease term, regardless of the nature of the review.
Property Manager Responded
Nearby Schools
Fort Collins High School
Shepardson Elementary School
About GreatSchools Data on ApartmentHomeLiving.com.
Points of Interest
Time and distance from Pinecone Apartments.
Big Box and Retail
Lowe's
Walgreens
Kohl's
Colleges and Universities
Front Range Community College - Larimer Campus
Groceries
King Soopers
Albertsons
Safeway
Hospitals
Banner Fort Collins Medical Center
Poudre Valley Hospital
Mckee Medical Center
Shopping Centers
Pinecone Apartments has 5 shopping centers within 1.3 miles.
Nearby Neighborhoods
Rental Price Ranges in the Area
| Bedroom | Average Rent | Cheapest Rent | Highest Rent |
|---|---|---|---|
| Fort Collins Studio Apartments | $1,569 | $1,050 | $2,454 |
| Fort Collins 1 Bedroom Apartments | $1,826 | $679 | $5,578 |
| Fort Collins 2 Bedroom Apartments | $2,235 | $795 | $5,302 |
| Fort Collins 3 Bedroom Apartments | $2,314 | $673 | $5,492 |
| Fort Collins 4 Bedroom Apartments | $1,184 | $653 | $3,200 |
Browse Top Apartments in Fort Collins
By Price
- Cheap Fort Collins Apartments
- Fort Collins Apartments Under $700
- Fort Collins Apartments Under $800
- Fort Collins Apartments Under $900
- Fort Collins Apartments Under $1000
- Fort Collins Apartments Under $1200
- Fort Collins Apartments Under $1500
- Fort Collins Apartments Under $2000
- Fort Collins Luxury Apartments
By Community Type
- Fort Collins Apartments for Rent by Owner
- Fort Collins Apartments with Rent Specials
- Fort Collins Top Rated Apartments
- Fort Collins Corporate Apartments
- Fort Collins Furnished Apartments
- Fort Collins Gated Apartments
- Fort Collins Loft Apartments
- Fort Collins Low Income Apartments
- New Fort Collins Apartments
- Fort Collins Senior Apartments
- Fort Collins Short-term Apartments
- Fort Collins Student Apartments
- Fort Collins Apartments with Utilities Included


Max of 2. Pet Fees/Deposits Increase With Second Pet. Restricted Breeds Include: Pit Bulls, Rottweilers, Presa Canarios, German Shepards, Huskies, Malamutes, Dobermans, Chowchows, St. Bernards, Great Danes, Akitas, Staffordshire Terriers, American Bull Dogs...