- 1–2 Bedrooms
- $2,200-$3,000 Total Monthly Price
Total Monthly Price
Base Rent$2,200 - $3,000Total Monthly Price$2,200 - $3,000 - 729–1,049 Square Feet
About Pinecreek Apartments
Welcome to Pinecreek Apartments, offering rentals in Costa Mesa, California. With our streams and natural landscape, this is a community that feels like home. We are just minutes from the coast and blocks away from Newport Beach. From here residents quickly enjoy the finest shopping and dining that Orange County has to offer. We also present easy access to John Wayne Airport, and to the 405, 55 and 73 Freeways. **No Co-Signers or Guarantors Accepted**
Pinecreek Apartments is located in the Westside Costa Mesa Neighborhood and 92626 Zip code of Costa Mesa, CA. This community is professionally managed by Pinecreek Apartments
Property Contact Info
- Listed by:
- Agency:
- Vendor Logo:
- Website:
- View Property Website
- Call Us:
- (949) 577-8784
- Disclaimer:
Office Hours
| Monday | 9:00 am–6:00 pm |
| Tuesday | 9:00 am–6:00 pm |
| Wednesday | 9:00 am–6:00 pm |
| Thursday | 9:00 am–6:00 pm |
| Friday | 9:00 am–6:00 pm |
| Saturday | 8:00 am–5:00 pm |
| Sunday | Closed |
Floorplan Pricing and Availability
Pinecreek Apartments offers 1 to 2 Bedroom apartments starting from $2,750 and having 729–1,049 sq ft. Here is the current pricing and availability:
New! Interactive Property Map
1 Bedroom
The Ponderosa
1 Bed, 1 Bath, 753 sq ftLargest 1 BedroomThis is the largest 1 Bedroom at this PropertyModel Gallery
Floorplans
Photos
3D Tours
Availability Details
Prices shown for this property are the Total Monthly Price including Fees.Price Availability Date Unit Sq Ft Deposit From $2,400 Call for Availability The Ponderosa 753 sq ft $1,200 Model Amenities and Features
Features
- Air Conditioning
- Cable Ready
- Ceiling Fans
- Heating
- Smoke Free
- Storage Space
- Tub/Shower
Kitchen
- Dishwasher
- Disposal
- Freezer
- Island Kitchen
- Kitchen
- Oven
- Pantry
- Range
- Refrigerator
- Stainless Steel Appliances
Living Space
- Carpet
- Dining Room
- Floor to Ceiling Windows
- High Ceilings
- Large Bedrooms
- Linen Closet
- Vaulted Ceiling
- Vinyl Flooring
- Walk-In Closets
- Window Coverings
Outdoor Space
- Patio
Model Lease Information
Model Price Range
- $2,400 - $2,500Total Monthly PriceBase Rent: $2,400 - $2,500Required Monthly Fees: None
Deposit
- $1,200 deposit
Apartment Model: The PonderosaFrom $2,4001 Bedroom, 1 Bath, 753 sq ftUnavailableFloorplansPhotos3D Tours![]()
The Ponderosa - Image 1 ![]()
The Ponderosa - Image 2 ![]()
The Ponderosa - Image 3 ![]()
The Ponderosa - Image 4 ![]()
The Ponderosa - Image 5 ![]()
The Ponderosa - Image 6 ![]()
The Ponderosa - Image 7 ![]()
The Ponderosa - Image 8 ![]()
The Ponderosa - Image 9 ![]()
The Ponderosa - Image 10 Floor plans are artist's rendering. All dimensions are approximate. Actual product and specifications may vary in dimension or detail. Not all features are available in every rental home. Please see a representative for details.
![]()
The Ponderosa - Floorplan 1 Floor plans are artist's rendering. All dimensions are approximate. Actual product and specifications may vary in dimension or detail. Not all features are available in every rental home. Please see a representative for details.
![]()
The Ponderosa - Floorplan 2 The Ponderosa - 3D Tour The Torrey
1 Bed, 1 Bath, 729 sq ftModel Gallery
Floorplans
Photos
3D Tours
Availability Details
Prices shown for this property are the Total Monthly Price including Fees.Price Availability Date Unit Sq Ft Deposit From $2,200 Call for Availability The Torrey 729 sq ft $1,200 Model Amenities and Features
Features
- Air Conditioning
- Ceiling Fans
- Heating
- Smoke Free
- Storage Space
- Tub/Shower
Kitchen
- Dishwasher
- Disposal
- Freezer
- Island Kitchen
- Kitchen
- Oven
- Pantry
- Range
- Refrigerator
- Stainless Steel Appliances
Living Space
- Carpet
- Dining Room
- Floor to Ceiling Windows
- Large Bedrooms
- Linen Closet
- Vinyl Flooring
- Walk-In Closets
- Window Coverings
Outdoor Space
- Patio
Model Lease Information
Model Price Range
- $2,200 - $2,300Total Monthly PriceBase Rent: $2,200 - $2,300Required Monthly Fees: None
Deposit
- $1,200 deposit
Apartment Model: The TorreyFrom $2,2001 Bedroom, 1 Bath, 729 sq ftUnavailableFloorplansPhotos3D Tours![]()
The Torrey - Image 1 ![]()
The Torrey - Image 2 ![]()
The Torrey - Image 3 ![]()
The Torrey - Image 4 ![]()
The Torrey - Image 5 ![]()
The Torrey - Image 6 ![]()
The Torrey - Image 7 ![]()
The Torrey - Image 8 ![]()
The Torrey - Image 9 ![]()
The Torrey - Image 10 Floor plans are artist's rendering. All dimensions are approximate. Actual product and specifications may vary in dimension or detail. Not all features are available in every rental home. Please see a representative for details.
![]()
The Torrey - Floorplan 1 Floor plans are artist's rendering. All dimensions are approximate. Actual product and specifications may vary in dimension or detail. Not all features are available in every rental home. Please see a representative for details.
![]()
The Torrey - Floorplan 2 The Torrey - 3D Tour The Monterey
1 Bed, 1 Bath, 734 sq ftModel Gallery
Floorplans
Photos
Availability Details
Prices shown for this property are the Total Monthly Price including Fees.Price Availability Date Unit Sq Ft Deposit From $2,300 Call for Availability The Monterey 734 sq ft $1,200 Model Amenities and Features
Features
- Air Conditioning
- Ceiling Fans
- Heating
- Smoke Free
- Storage Space
- Tub/Shower
Kitchen
- Dishwasher
- Disposal
- Freezer
- Kitchen
- Oven
- Pantry
- Range
- Refrigerator
- Stainless Steel Appliances
Living Space
- Carpet
- Dining Room
- Floor to Ceiling Windows
- Large Bedrooms
- Linen Closet
- Vinyl Flooring
- Window Coverings
Outdoor Space
- Patio
Model Lease Information
Model Price Range
- $2,300 - $2,400Total Monthly PriceBase Rent: $2,300 - $2,400Required Monthly Fees: None
Deposit
- $1,200 deposit
Apartment Model: The MontereyFrom $2,3001 Bedroom, 1 Bath, 734 sq ftUnavailableFloorplansPhotos![]()
The Monterey - Image 1 ![]()
The Monterey - Image 2 ![]()
The Monterey - Image 3 ![]()
The Monterey - Image 4 ![]()
The Monterey - Image 5 ![]()
The Monterey - Image 6 ![]()
The Monterey - Image 7 ![]()
The Monterey - Image 8 ![]()
The Monterey - Image 9 ![]()
The Monterey - Image 10 Floor plans are artist's rendering. All dimensions are approximate. Actual product and specifications may vary in dimension or detail. Not all features are available in every rental home. Please see a representative for details.
![]()
The Monterey - Floorplan 1 Floor plans are artist's rendering. All dimensions are approximate. Actual product and specifications may vary in dimension or detail. Not all features are available in every rental home. Please see a representative for details.
![]()
The Monterey - Floorplan 2 2 Bedrooms
The Arrowhead
From $2,750
2 Beds, 1.5 Baths, 956 sq ftTotal Monthly PriceAvailable NowTotal Monthly Price
Base Rent$2,750 - $2,900Total Monthly Price$2,750 - $2,900Model Gallery
Floorplans
Photos
3D Tours
Availability Details
Prices shown for this property are the Total Monthly Price including Fees.Price Availability Date Unit Sq Ft Deposit From $2,750 Available Now The Arrowhead 956 sq ft $1,400 Model Amenities and Features
Features
- Air Conditioning
- Cable Ready
- Ceiling Fans
- Heating
- Smoke Free
- Storage Space
- Tub/Shower
Kitchen
- Dishwasher
- Disposal
- Freezer
- Kitchen
- Oven
- Pantry
- Range
- Refrigerator
- Stainless Steel Appliances
Living Space
- Carpet
- Dining Room
- Floor to Ceiling Windows
- Large Bedrooms
- Linen Closet
- Vinyl Flooring
- Window Coverings
Outdoor Space
- Patio
Model Lease Information
Model Price Range
- $2,750 - $2,900Total Monthly PriceBase Rent: $2,750 - $2,900Required Monthly Fees: None
Deposit
- $1,400 deposit
Apartment Model: The ArrowheadFrom $2,7502 Bedroom, 1.5 Bath, 956 sq ftAvailable NowFloorplansPhotos3D Tours![]()
The Arrowhead - Image 1 ![]()
The Arrowhead - Image 2 ![]()
The Arrowhead - Image 3 ![]()
The Arrowhead - Image 4 ![]()
The Arrowhead - Image 5 ![]()
The Arrowhead - Image 6 ![]()
The Arrowhead - Image 7 ![]()
The Arrowhead - Image 8 ![]()
The Arrowhead - Image 9 ![]()
The Arrowhead - Image 10 Floor plans are artist's rendering. All dimensions are approximate. Actual product and specifications may vary in dimension or detail. Not all features are available in every rental home. Please see a representative for details.
![]()
The Arrowhead - Floorplan 1 Floor plans are artist's rendering. All dimensions are approximate. Actual product and specifications may vary in dimension or detail. Not all features are available in every rental home. Please see a representative for details.
![]()
The Arrowhead - Floorplan 2 The Arrowhead - 3D Tour The Shasta
From $2,850
2 Beds, 2 Baths, 1034 sq ftTotal Monthly PriceAvailable NowTotal Monthly Price
Base Rent$2,850 - $3,000Total Monthly Price$2,850 - $3,000Model Gallery
Floorplans
Photos
3D Tours
Availability Details
Prices shown for this property are the Total Monthly Price including Fees.Price Availability Date Unit Sq Ft Deposit From $2,850 Available Now The Shasta 1034 sq ft $1,400 Model Amenities and Features
Features
- Air Conditioning
- Balcony
- Cable Ready
- Ceiling Fans
- Heating
- Smoke Free
- Storage Space
- Tub/Shower
Kitchen
- Dishwasher
- Disposal
- Freezer
- Island Kitchen
- Kitchen
- Oven
- Pantry
- Range
- Refrigerator
- Stainless Steel Appliances
Living Space
- Carpet
- Dining Room
- Floor to Ceiling Windows
- Large Bedrooms
- Linen Closet
- Vinyl Flooring
- Window Coverings
Outdoor Space
- Deck
Model Lease Information
Model Price Range
- $2,850 - $3,000Total Monthly PriceBase Rent: $2,850 - $3,000Required Monthly Fees: None
Deposit
- $1,400 deposit
Apartment Model: The ShastaFrom $2,8502 Bedroom, 2 Bath, 1034 sq ftAvailable NowFloorplansPhotos3D Tours![]()
The Shasta - Image 1 ![]()
The Shasta - Image 2 ![]()
The Shasta - Image 3 ![]()
The Shasta - Image 4 ![]()
The Shasta - Image 5 ![]()
The Shasta - Image 6 ![]()
The Shasta - Image 7 ![]()
The Shasta - Image 8 ![]()
The Shasta - Image 9 ![]()
The Shasta - Image 10 Floor plans are artist's rendering. All dimensions are approximate. Actual product and specifications may vary in dimension or detail. Not all features are available in every rental home. Please see a representative for details.
![]()
The Shasta - Floorplan 1 Floor plans are artist's rendering. All dimensions are approximate. Actual product and specifications may vary in dimension or detail. Not all features are available in every rental home. Please see a representative for details.
![]()
The Shasta - Floorplan 2 The Shasta - 3D Tour The Shasta - 3D Tour The Tahoe
From $2,850
2 Beds, 2 Baths, 1049 sq ftTotal Monthly PriceAvailable Aug 22Total Monthly Price
Base Rent$2,850 - $3,000Total Monthly Price$2,850 - $3,000Largest 2 BedroomThis is the largest 2 Bedroom at this PropertyModel Gallery
Floorplans
Photos
3D Tours
Availability Details
Prices shown for this property are the Total Monthly Price including Fees.Price Availability Date Unit Sq Ft Deposit From $2,850 August 22, 2026 The Tahoe 1049 sq ft $1,400 Model Amenities and Features
Features
- Air Conditioning
- Cable Ready
- Ceiling Fans
- Heating
- Smoke Free
- Storage Space
- Tub/Shower
Kitchen
- Dishwasher
- Disposal
- Freezer
- Kitchen
- Oven
- Pantry
- Range
- Refrigerator
- Stainless Steel Appliances
Living Space
- Carpet
- Dining Room
- Floor to Ceiling Windows
- Large Bedrooms
- Linen Closet
- Vinyl Flooring
- Window Coverings
Outdoor Space
- Patio
Model Lease Information
Model Price Range
- $2,850 - $3,000Total Monthly PriceBase Rent: $2,850 - $3,000Required Monthly Fees: None
Deposit
- $1,400 deposit
Apartment Model: The TahoeFrom $2,8502 Bedroom, 2 Bath, 1049 sq ftAvailable August 22, 2026FloorplansPhotos3D Tours![]()
The Tahoe - Image 1 ![]()
The Tahoe - Image 2 ![]()
The Tahoe - Image 3 ![]()
The Tahoe - Image 4 ![]()
The Tahoe - Image 5 ![]()
The Tahoe - Image 6 ![]()
The Tahoe - Image 7 ![]()
The Tahoe - Image 8 ![]()
The Tahoe - Image 9 ![]()
The Tahoe - Image 10 Floor plans are artist's rendering. All dimensions are approximate. Actual product and specifications may vary in dimension or detail. Not all features are available in every rental home. Please see a representative for details.
![]()
The Tahoe - Floorplan 1 Floor plans are artist's rendering. All dimensions are approximate. Actual product and specifications may vary in dimension or detail. Not all features are available in every rental home. Please see a representative for details.
![]()
The Tahoe - Floorplan 2 The Tahoe - 3D Tour The Tahoe - 3D Tour
Schedule a Tour
Videos
3D Tours
Property Information
- 242 Units
- 2 Stories
- Built in 1973
Lease Terms
- Month to Month
Fees and Policies
The fees listed below are community-provided and may exclude utilities or add-ons. All payments are made directly to the property and are non-refundable unless otherwise specified.
Required Fees
One-Time Basics
- Due at Application
- Application Fee Per ApplicantiCharged per applicant.$40.00
Other Fees and Policies
Pet Policy and Fees
No Pets Allowed
Parking Info and Fees
- Surface Lot
- 1 Max
- Covered
- 1 Max
Property Fee Disclaimer: Based on community-supplied data and independent market research. Subject to change without notice. May exclude fees for mandatory or optional services and usage-based utilities.
Features and Amenities
Unique Amenities
- Covered Parking
- Heated Pool
- Overnight Security
On-Site Services
- Maintenance On Site
- Property Manager On Site
- Recycling
- 24 Hour Access
- Laundry Facilities
Community Features
- Corporate Housing
- Walk Up
Recreation and Fitness
- Hot Tub
- Fitness Center
- Pool
Interior Features
- Balcony
- Storage Space
- Ceiling Fans
- Heating
- Tub/Shower
- Cable Ready
- Air Conditioning
- Smoke Free
Kitchen Amenities
- Dishwasher
- Island Kitchen
- Oven
- Pantry
- Range
- Refrigerator
- Disposal
- Freezer
- Stainless Steel Appliances
- Kitchen
Living Area Features
- Walk In Closets
- High Ceilings
- Floor To Ceiling Windows
- Large Bedrooms
- Vaulted Ceiling
- Dining Room
- Linen Closet
- Window Coverings
- Carpet
- Vinyl Flooring
Outdoor Features
- Patio
- Deck
Pet Policy
- No Pets Allowed

Map
- Shopping
- Colleges
- Schools
- Grocery
- Medical
- Transportation

Map
Frequently Asked Questions about Pinecreek Apartments
Where is Pinecreek Apartments located?
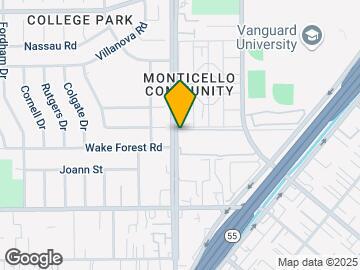
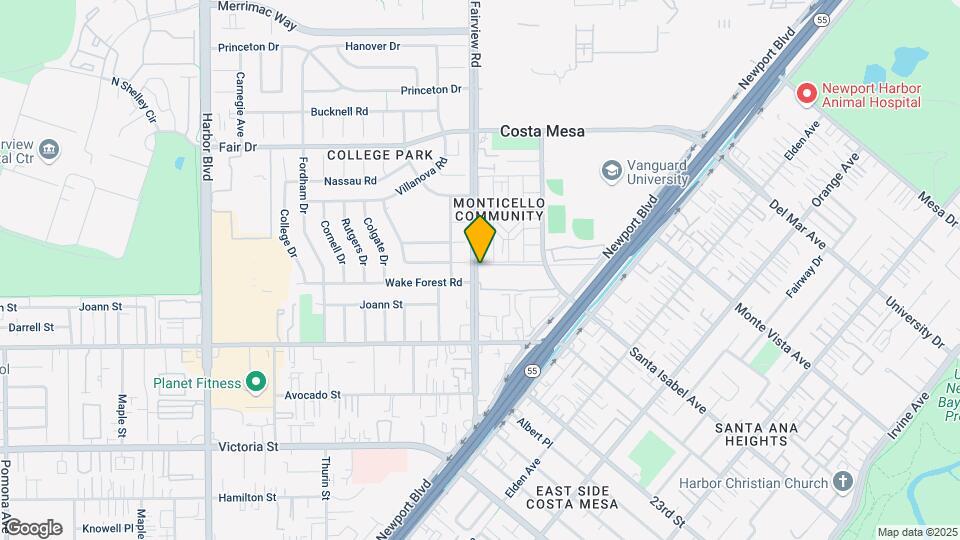
Pinecreek Apartments is located at 2300 Fairview Rd near the Westside Costa Mesa area of Costa Mesa, CA
What is the current rent range at Pinecreek Apartments?
1 Bedroom to 2 Bedroom Apartments at Pinecreek Apartments currently range from $2,750 to $3,000
When is the leasing office open?
- The office Hours for Pinecreek Apartments are
- Monday 9:00 am–6:00 pm
- Tuesday 9:00 am–6:00 pm
- Wednesday 9:00 am–6:00 pm
- Thursday 9:00 am–6:00 pm
- Friday 9:00 am–6:00 pm
- Saturday 8:00 am–5:00 pm
- Sunday Closed
Are pets allowed?
Call us today to find out our pet policy and if we allow pets
Renters Reviews and Ratings
Total Gem
Great Place To Live
Property Manager Responded
Love this place!
DO NOT MOVE HERE
Pine
Home Sweet Home
Pine Creek apts
Pine Creek Apartments
Points of Interest
Time and distance from Pinecreek Apartments.
Big Box and Retail
Autozone
Michaels
Staples
Colleges and Universities
The Art Institute of California, Orange County - Orange County Campus
Coastline Community College - Fountain Valley College Center
Groceries
Vons
Smart & Final
Trader Joe's
Hospitals
College Hospital Costa Mesa
Fairview Developmental Center
Newport Bay Hospital
Military Bases
Tustin Marine Corps Air Station
US Naval Weapons Station
Los Alamitos Army Airfield
Restaurants and Dining
Shopping Centers
Pinecreek Apartments has 5 shopping centers within 0.5 miles.
Transit Stations
Tustin-Orange County Line
Tustin-Inland Empire-Orange County Line
Santa Ana-Orange County Line
Nearby Neighborhoods
Rental Price Ranges in the Area
| Bedroom | Average Rent | Cheapest Rent | Highest Rent |
|---|---|---|---|
| Costa Mesa Studio Apartments | $2,553 | $1,500 | $4,130 |
| Costa Mesa 1 Bedroom Apartments | $3,142 | $1,508 | $7,595 |
| Costa Mesa 2 Bedroom Apartments | $4,030 | $1,808 | $10,000+ |
| Costa Mesa 3 Bedroom Apartments | $6,400 | $2,088 | $10,000+ |
Browse Top Apartments in Costa Mesa
By Community Type
- Costa Mesa Apartments for Rent by Owner
- Costa Mesa Apartments with Rent Specials
- Costa Mesa Top Rated Apartments
- Costa Mesa Corporate Apartments
- Costa Mesa Furnished Apartments
- Costa Mesa Gated Apartments
- Costa Mesa Loft Apartments
- Costa Mesa Low Income Apartments
- New Costa Mesa Apartments
- Costa Mesa Senior Apartments
- Costa Mesa Short-term Apartments
- Costa Mesa Student Apartments
- Costa Mesa Apartments with Utilities Included


Property Manager Responded