


- 1–3 Bedrooms
- $1,194-$1,251 Pricing
- 756–1,283 Square Feet
About Pines at Barnes Crossing
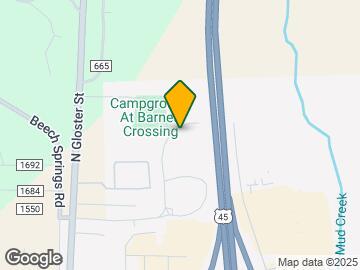
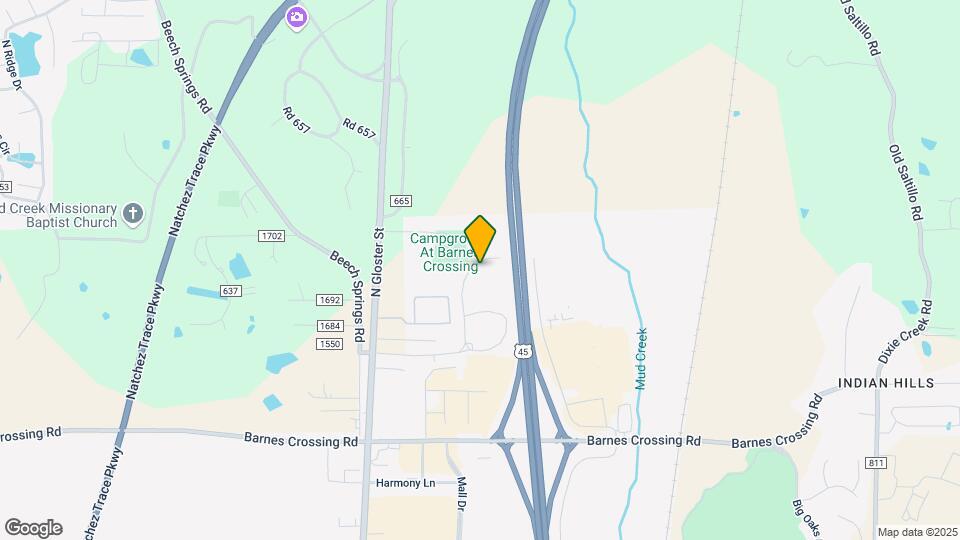
The Pines at Barnes Crossing, a family oriented community offering 1, 2 and 3 bedroom units with an entry/exit gate. The Pine is conveniently located fronting I-45 at the Barnes Crossing exit, less than 2 miles from Barnes Crossing Mall, great restaurants, fine apparel, grocery stores and less than a 1/4 mile to 78 giving you travel access to anywhere in the Tupelo area in minutes. Amenities included are a 24 hour fitness center, swimming pool, small playground, a clubhouse with free wi-fi and a game room with a pool table and table tennis.
Pines at Barnes Crossing is located in the 38804 Zip code of Tupelo, MS. This community is professionally managed by Kirkland Properties
Property Contact Info

- Listed by:
- Agency:
- Vendor Logo:
- Website:
- View Property Website
- Call Us:
- (662) 732-4893
- Disclaimer:
Office Hours
| Monday | 8:00 am–5:00 pm |
| Tuesday | 8:00 am–5:00 pm |
| Wednesday | 8:00 am–5:00 pm |
| Thursday | 8:00 am–5:00 pm |
| Friday | 8:00 am–5:00 pm |
| Saturday | Closed |
| Sunday | Closed |
Floorplan Pricing and Availability
Pines at Barnes Crossing offers 1 to 3 Bedroom apartments starting from $1,194 and having 756–1,283 sq ft. Here is the current pricing and availability:
New! Interactive Property Map
1 Bedroom
Floorplan 1A
1 Bed, 1 Bath, 756 sq ftModel Gallery
Floorplans
Availability Details
Availability Date Unit Sq Ft Deposit Call for Availability 1A 756 sq ft $950 Model Amenities and Features
Features
- Air Conditioning
- Cable Ready
- High Speed Internet Access
- Tub/Shower
- Washer/Dryer Hookup
Kitchen
- Disposal
Living Space
- Carpet
- Tile Floors
- Walk-In Closets
- Window Coverings
Model Rent and Fees
Deposit
- $950 deposit
Apartment Model: 1ACall For Rates1 Bedroom, 1 Bath, 756 sq ftUnavailable![]()
1A - Floorplan 2 Bedrooms
Show Unavailable FloorplansFloorplan 2B
From $1,194
2 Beds, 2 Baths, 1153 sq ftAvailable Sep 7Model Gallery
Floorplans
3D Tours
Availability Details
Price Availability Date Unit Sq Ft Deposit View Details $1,194 September 7, 2026 H-103 1153 $1,025 $1,201 September 17, 2026 H-203 1153 $1,025 Model Amenities and Features
Features
- Air Conditioning
- Cable Ready
- High Speed Internet Access
- Tub/Shower
- Washer/Dryer Hookup
Kitchen
- Disposal
Living Space
- Carpet
- Tile Floors
- Walk-In Closets
- Window Coverings
Model Rent and Fees
Model Price Range
- $1,194 - $1,251
Deposit
- $1,025 deposit
Unit H-103 Amenities and Features
Features
- Air Conditioning
- Cable Ready
- High Speed Internet Access
- Tub/Shower
- Washer/Dryer Hookup
Kitchen
- Disposal
Living Space
- Carpet
- Tile Floors
- Walk-In Closets
- Window Coverings
Unit H-103 Rent and Fees
Unit Price
- From $1,194
View Details and Rent EstimateDeposit
- $1,025 deposit
Model Rent and Fees
Model Price Range
- $1,194 - $1,251
Unit H-203 Amenities and Features
Features
- Air Conditioning
- Cable Ready
- High Speed Internet Access
- Tub/Shower
- Washer/Dryer Hookup
Kitchen
- Disposal
Living Space
- Carpet
- Tile Floors
- Walk-In Closets
- Window Coverings
Unit H-203 Rent and Fees
Unit Price
- From $1,201
View Details and Rent EstimateDeposit
- $1,025 deposit
Model Rent and Fees
Model Price Range
- $1,194 - $1,251
Apartment Model: 2BFrom $1,1942 Bedroom, 2 Bath, 1153 sq ftAvailable September 7, 2026Floorplans3D Tours![]()
2B - Floorplan 2B - 3D Tour Apartment Unit: H-103Apartment Model: 2BFrom $1,1942 Bedroom, 2 Bath, 1153 sq ftAvailable September 7, 2026Apartment Unit: H-203Apartment Model: 2BFrom $1,2012 Bedroom, 2 Bath, 1153 sq ftAvailable September 17, 2026Floorplan 2A
2 Beds, 2 Baths, 1108 sq ftModel Gallery
Floorplans
3D Tours
Availability Details
Availability Date Unit Sq Ft Deposit Call for Availability 2A 1108 sq ft $1,000 Model Amenities and Features
Features
- High Speed Internet Access
- Smoke Free
Model Rent and Fees
Deposit
- $1,000 deposit
Apartment Model: 2ACall For Rates2 Bedroom, 2 Bath, 1108 sq ftUnavailableFloorplans3D Tours![]()
2A - Floorplan 2A - 3D Tour 3 Bedrooms
Floorplan 3A
3 Beds, 2 Baths, 1283 sq ftModel Gallery
Floorplans
Availability Details
Availability Date Unit Sq Ft Deposit Call for Availability 3A 1283 sq ft $1,175 Model Amenities and Features
Features
- Air Conditioning
- Cable Ready
- High Speed Internet Access
- Tub/Shower
- Washer/Dryer Hookup
Kitchen
- Disposal
Living Space
- Carpet
- Tile Floors
- Walk-In Closets
- Window Coverings
Model Rent and Fees
Deposit
- $1,175 deposit
Apartment Model: 3ACall For Rates3 Bedroom, 2 Bath, 1283 sq ftUnavailable![]()
3A - Floorplan
Schedule a Tour
3D Tours
Property Information
- 200 Units
- 3 Stories
- Built in 2014
Lease Terms
- 6, 9, 12, 15 mo
Fees and Policies
The fees listed below are community-provided and may exclude utilities or add-ons. All payments are made directly to the property and are non-refundable unless otherwise specified. Use the Cost Calculator to determine costs based on your needs.
Required Fees
One-Time Basics
- Due at Application
- Application Fee Per ApplicantiCharged Per Applicant.$75.00
- Due at Move-In
- Administrative FeeiCharged Per Unit.$100.00
- ACTFEEiCharged per unit.$99.00
Other Fees and Policies
Pet Fees
Pet Policies are Negotiable
- Bird
- Pet DepositiMax of 2. Charged Per Pet.$300.00
- Cat
- Pet DepositiMax of 2. Charged Per Pet.$300.00
- Monthly Pet FeeiMax of 2. Charged Per Pet.$10.00/mo
- Dog
- Pet DepositiMax of 2. Charged Per Pet.$300.00
- Monthly Pet FeeiMax of 2. Charged Per Pet.$10.00/mo
Max of 2.
No aggressive breeds
Max of 2.
Property Fee Disclaimer: Based on community-supplied data and independent market research. Subject to change without notice. May exclude fees for mandatory or optional services and usage-based utilities.
Features and Amenities
On-Site Services
- Maintenance On Site
- Property Manager On Site
Community Features
- Walk Up
- Lounge
- Business Center
- Clubhouse
Outdoor Features
- Grill
- Cabana
- Gated
Recreation and Fitness
- Fitness Center
- Gameroom
- Playground
- Pool
Interior Features
- Windows
- Tub/Shower
- Ceiling Fans
- High Speed Internet Access
- Double Vanities
- Heating
- Cable Ready
- Washer/Dryer Hookup
- Air Conditioning
- Wi Fi
- Smoke Free
Kitchen Amenities
- Disposal
Living Area Features
- Walk In Closets
- Vinyl Flooring
- Carpet
- Tile Floors
- Window Coverings

Map
- Shopping
- Grocery
- Medical

Map
Getting Around
30 / 100 Somewhat walkable
40 / 100 Fairly bikeable
100 / 100 Exceptionally car friendly
Getting to Know the Area
50 / 100 Restaurants
20 / 100 Cafes
40 / 100 Nightlife
60 / 100 Shopping
20 / 100 Noise Level
Frequently Asked Questions about Pines at Barnes Crossing
Where is Pines at Barnes Crossing located?
Pines at Barnes Crossing is located at 4100 N Gloster St, Tupelo, MS
What is the current rent range at Pines at Barnes Crossing?
1 Bedroom to 3 Bedroom Apartments at Pines at Barnes Crossing currently range from $1,194 to $1,251
When is the leasing office open?
- The office Hours for Pines at Barnes Crossing are
- Monday 8:00 am–5:00 pm
- Tuesday 8:00 am–5:00 pm
- Wednesday 8:00 am–5:00 pm
- Thursday 8:00 am–5:00 pm
- Friday 8:00 am–5:00 pm
- Saturday Closed
- Sunday Closed
Are pets allowed?
Call us today to find out our pet policy and if we allow pets
Renters Reviews and Ratings
Great location and management
Great Location, Great Prices, Great Property, Great Management
Decent Space terrible management
Best ever
Great location!
nice but small
Nearby Schools
Tupelo High School
Carver Elementary School
Tupelo Middle School
Milam Elementary School
About GreatSchools Data on ApartmentHomeLiving.com.
Points of Interest
Time and distance from Pines at Barnes Crossing.
Big Box and Retail
Kohl's
Lowe's
Walgreens
Groceries
Save-A-Lot
Hospitals
North Mississippi State Hospital
Shopping Centers
Pines at Barnes Crossing has 5 shopping centers within 0.6 miles.
Rental Price Ranges in the Area
| Bedroom | Average Rent | Cheapest Rent | Highest Rent |
|---|---|---|---|
| Tupelo 1 Bedroom Apartments | $1,085 | $699 | $1,400 |
| Tupelo 2 Bedroom Apartments | $1,232 | $795 | $1,579 |
| Tupelo 3 Bedroom Apartments | $1,409 | $1,050 | $1,814 |
| 2 Bedroom Homes | $1,128 | $750 | $1,400 |
| 3 Bedroom Homes | $1,479 | $1,000 | $2,700 |
| 4 Bedroom Homes | $2,115 | $1,600 | $2,950 |
| 5 Bedroom Homes | $2,400 | $2,400 | $2,400 |


Max of 2.