



needs better mgmt
August 14, 2015 - Review from Apartments.com
the mgmt here is really rude but other then that it is a nice place
Pinewood Estates in Zimmerman, MN is verified by CoStar’s® proprietary screening and fraud detection process, so you can shop and rent with confidence on ApartmentHomeLiving.com. Always protect yourself when shopping online.


Welcome home to Pinewood Estates, a charming community offering a beautiful collection of one, two, and three-bedroom floor plans that answer all your needs. From the comfortable interiors of our Zimmerman apartments to amenities such as individual air conditioners and laundry facilities, everything here is meant to enhance your experience and make daily life easier. Pets are also welcome.
Pinewood Estates is located in the Clemens Munsinger Gardens Neighborhood and 55398 Zip code of Zimmerman, MN. This community is professionally managed by Campbell Property Management

| Monday | 8:00 am–7:00 pm |
| Tuesday | 8:00 am–7:00 pm |
| Wednesday | 8:00 am–7:00 pm |
| Thursday | 8:00 am–7:00 pm |
| Friday | 8:00 am–5:00 pm |
| Saturday | 10:00 am–3:00 pm |
| Sunday | Closed |
Pinewood Estates offers 1 to 3 Bedroom apartments starting from $1,035 and having 693–1,267 sq ft. Here is the current pricing and availability:
| Price | Availability Date | Unit | Sq Ft | |
|---|---|---|---|---|
| From $1,060 | Available Soon | 1 Bedroom, 1 Bathroom + Den | 693-963 sq ft |
Floor plans are artist's rendering. All dimensions are approximate. Actual product and specifications may vary in dimension or detail. Not all features are available in every rental home. Please see a representative for details.
Floor plans are artist's rendering. All dimensions are approximate. Actual product and specifications may vary in dimension or detail. Not all features are available in every rental home. Please see a representative for details.
Floor plans are artist's rendering. All dimensions are approximate. Actual product and specifications may vary in dimension or detail. Not all features are available in every rental home. Please see a representative for details.
| Price | Availability Date | Unit | Sq Ft | |
|---|---|---|---|---|
| $1,035 | Available Soon | 1 Bedroom, 1 Bathroom | 709 sq ft |
Floor plans are artist's rendering. All dimensions are approximate. Actual product and specifications may vary in dimension or detail. Not all features are available in every rental home. Please see a representative for details.
Floor plans are artist's rendering. All dimensions are approximate. Actual product and specifications may vary in dimension or detail. Not all features are available in every rental home. Please see a representative for details.
| Price | Availability Date | Unit | Sq Ft | Deposit | |
|---|---|---|---|---|---|
| $1,165 | October 15, 2026 | P2-203 | 912 | $1,165 |
Floor plans are artist's rendering. All dimensions are approximate. Actual product and specifications may vary in dimension or detail. Not all features are available in every rental home. Please see a representative for details.
Floor plans are artist's rendering. All dimensions are approximate. Actual product and specifications may vary in dimension or detail. Not all features are available in every rental home. Please see a representative for details.
Floor plans are artist's rendering. All dimensions are approximate. Actual product and specifications may vary in dimension or detail. Not all features are available in every rental home. Please see a representative for details.
| Price | Availability Date | Unit | Sq Ft | |
|---|---|---|---|---|
| From $1,110 | Available Soon | 2 Bedroom, 1 Bathroom | 912-1052 sq ft |
Floor plans are artist's rendering. All dimensions are approximate. Actual product and specifications may vary in dimension or detail. Not all features are available in every rental home. Please see a representative for details.
Floor plans are artist's rendering. All dimensions are approximate. Actual product and specifications may vary in dimension or detail. Not all features are available in every rental home. Please see a representative for details.
Floor plans are artist's rendering. All dimensions are approximate. Actual product and specifications may vary in dimension or detail. Not all features are available in every rental home. Please see a representative for details.
Floor plans are artist's rendering. All dimensions are approximate. Actual product and specifications may vary in dimension or detail. Not all features are available in every rental home. Please see a representative for details.
Floor plans are artist's rendering. All dimensions are approximate. Actual product and specifications may vary in dimension or detail. Not all features are available in every rental home. Please see a representative for details.
| Price | Availability Date | Unit | Sq Ft | |
|---|---|---|---|---|
| $1,190 | Available Soon | 2 Bedroom, 1 Bathroom + Den | 1012 sq ft |
Floor plans are artist's rendering. All dimensions are approximate. Actual product and specifications may vary in dimension or detail. Not all features are available in every rental home. Please see a representative for details.
Floor plans are artist's rendering. All dimensions are approximate. Actual product and specifications may vary in dimension or detail. Not all features are available in every rental home. Please see a representative for details.
| Price | Availability Date | Unit | Sq Ft | |
|---|---|---|---|---|
| $1,300 | Available Soon | 3 Bedroom, 2 Bathroom | 1261-1267 sq ft |
Floor plans are artist's rendering. All dimensions are approximate. Actual product and specifications may vary in dimension or detail. Not all features are available in every rental home. Please see a representative for details.
The fees listed below are community-provided and may exclude utilities or add-ons. All payments are made directly to the property and are non-refundable unless otherwise specified.
Animals must be licensed yearly or as required by the city ordinance and must show proof of current rabies and distemper booster inoculations. Animals must be spayed or neutered as applicable. Additional restrictions may apply.
Animals must be licensed yearly or as required by the city ordinance and must show proof of current rabies and distemper booster inoculations. Animals must be spayed or neutered as applicable. Additional restrictions may apply.
Max of 2. $400 Non-Refundable Fee Per Pet- Two Pets Maximum.
Max of 1.
Property Fee Disclaimer: Based on community-supplied data and independent market research. Subject to change without notice. May exclude fees for mandatory or optional services and usage-based utilities.
 details
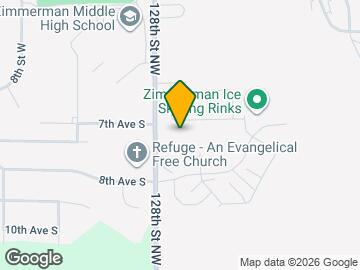
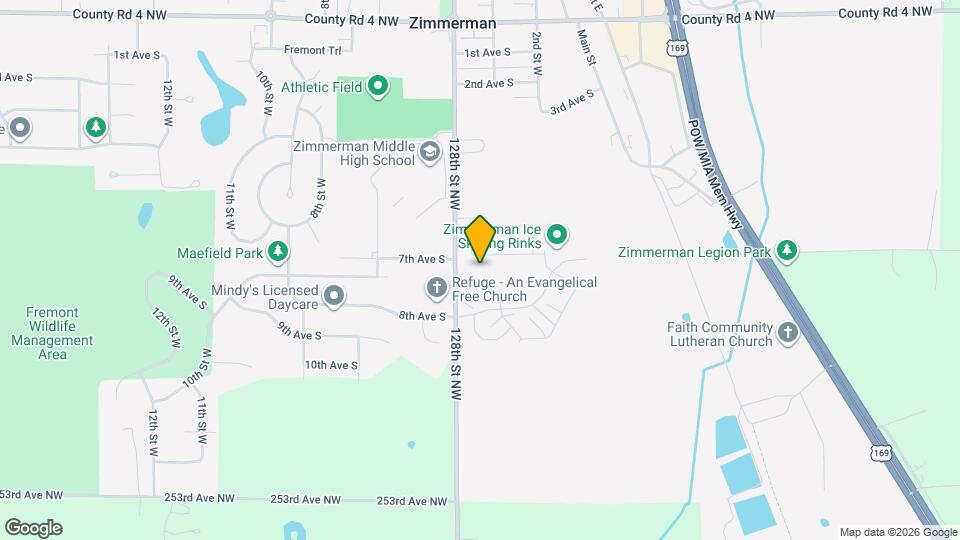
Pinewood Estates is located at 25685 3rd St W near the Clemens Munsinger Gardens area of Zimmerman, MN
1 Bedroom to 3 Bedroom Apartments at Pinewood Estates currently range from $1,035 to $1,300
Call us today to find out our pet policy and if we allow pets
Time and distance from Pinewood Estates.
Pinewood Estates has 5 shopping centers within 8.2 miles.
| Bedroom | Average Rent | Cheapest Rent | Highest Rent |
|---|---|---|---|
| Zimmerman Studio Apartments | $1,115 | $895 | $1,526 |
| Zimmerman 1 Bedroom Apartments | $1,464 | $556 | $1,955 |
| Zimmerman 2 Bedroom Apartments | $1,664 | $1,110 | $2,300 |
| Zimmerman 3 Bedroom Apartments | $1,840 | $818 | $2,900 |
| Zimmerman 4 Bedroom Apartments | $2,017 | $1,987 | $2,047 |
| 2 Bedroom Homes | $1,939 | $1,600 | $2,295 |
| 3 Bedroom Homes | $2,325 | $1,785 | $3,495 |
| 4 Bedroom Homes | $3,234 | $2,400 | $5,375 |
| 5 Bedroom Homes | $2,195 | $2,195 | $2,195 |
We'll collect some preliminary contact information. You will then be directed to this property's website to complete the application.
Do you want Pinewood Estates to contact you?
$400 Non-Refundable Fee Per Pet- Two Pets Maximum.