

- 1–3 Bedrooms
- $1,539-$2,655 Pricing
- 718–1,318 Square Feet
About Pinnacle Highland Apartments
Received the ApartmentRatings 'Top Rated Community' Award for Nine Consecutive Years. Discover new heights in apartment home living at Pinnacle Highland in Cottonwood Heights, UT. Our convenient location near Salt Lake City and West Valley City provides residents easy access to plenty of shopping, dining and entertainment options while allowing you to enjoy the natural beauty of the area with breathtaking views of the Wasatch Mountains. Our elegantly designed apartments feature full kitchens with dishwashers, large closets, and full-sized washer and dryers all in the comfort of your own home. Attached garages available, pet-friendly living, and a professional on-site staff and maintenance team are just a few of the other amenities you will experience at Pinnacle Highland Apartments. Treat yourself...Your Salt Lake City apartment search ends here!
Pinnacle Highland Apartments is located in the Cottonwood Heights Neighborhood and 84121 Zip code of Cottonwood Heights, UT. This community is professionally managed by NALS Apartment Homes
Unique Features and Amenities
- 9ft Ceilings
- Air Conditioner
- BBQ/Picnic Area
- Breathtaking Wasatch and Downtown Views*
- Carpeting *
- Close to Walking and Jogging Paths
- Dining Area
- Extensive Courtyards
- Extra Storage
- Faux Wood Flooring*
- Gas Fireplace*
- Large Closets
- Online Payments Available
- Patio/Balcony
- Pet Friendly Community
- Prestigious Cottonwood Heights Location
- Smart Home
- Smoke-Free Community
- Upgraded Countertops
Property Contact Info

- Listed by:
- Agency:
- Vendor Logo:
- Website:
- View Property Website
- Call Us:
- (385) 855-1828
- Disclaimer:
Office Hours
| Monday | 9:00 am–6:00 pm |
| Tuesday | 9:00 am–6:00 pm |
| Wednesday | 9:00 am–6:00 pm |
| Thursday | 9:00 am–6:00 pm |
| Friday | 9:00 am–6:00 pm |
| Saturday | 9:00 am–5:00 pm |
| Sunday | Closed |
Floorplan Pricing and Availability
Pinnacle Highland Apartments offers 1 to 3 Bedroom apartments starting from $1,539 and having 718–1,318 sq ft. Here is the current pricing and availability:
New! Interactive Property Map
1 Bedroom
Uinta
From $1,539
1 Bed, 1 Bath, 718 sq ftAvailable Sep 8Model Gallery
Floorplans
3D Tours
Availability Details
Price Availability Date Unit Sq Ft View Details $1,539 September 8, 2026 02102 718 $1,589 September 21, 2026 15305 718 $1,559 September 23, 2026 14105 718 Model Amenities and Features
Features
- Air Conditioning
- Balcony
- Cable Ready
- Ceiling Fans
- Fireplace
- Heating
- High Speed Internet Access
- Tub/Shower
- Washer/Dryer
Kitchen
- Dishwasher
- Disposal
- Kitchen
- Microwave
- Oven
- Range
- Refrigerator
Living Space
- Carpet
- Dining Room
- Vinyl Flooring
- Walk-In Closets
- Window Coverings
Outdoor Space
- Patio
Model Rent and Fees
Model Price Range
- $1,539 - $1,812
Current Available Pricing
- $1,539 - $1,589
Unit 02102 Amenities and Features
Features
- Air Conditioning
- Balcony
- Cable Ready
- Ceiling Fans
- Fireplace
- Heating
- High Speed Internet Access
- Tub/Shower
- Washer/Dryer
Kitchen
- Dishwasher
- Disposal
- Kitchen
- Microwave
- Oven
- Range
- Refrigerator
Living Space
- Carpet
- Dining Room
- Vinyl Flooring
- Walk-In Closets
- Window Coverings
Outdoor Space
- Patio
Unique Features
- Faux Wood Flooring*
- Smart Home
Unit 02102 Rent and Fees
Unit Price
- $1,539
View Details and Rent EstimateModel Rent and Fees
Model Price Range
- $1,539 - $1,812
Unit 15305 Amenities and Features
Features
- Air Conditioning
- Balcony
- Cable Ready
- Ceiling Fans
- Fireplace
- Heating
- High Speed Internet Access
- Tub/Shower
- Washer/Dryer
Kitchen
- Dishwasher
- Disposal
- Kitchen
- Microwave
- Oven
- Range
- Refrigerator
Living Space
- Carpet
- Dining Room
- Vinyl Flooring
- Walk-In Closets
- Window Coverings
Outdoor Space
- Patio
Unique Features
- Gas Fireplace*
- Smart Home
Unit 15305 Rent and Fees
Unit Price
- $1,589
View Details and Rent EstimateModel Rent and Fees
Model Price Range
- $1,539 - $1,812
Unit 14105 Amenities and Features
Features
- Air Conditioning
- Balcony
- Cable Ready
- Ceiling Fans
- Fireplace
- Heating
- High Speed Internet Access
- Tub/Shower
- Washer/Dryer
Kitchen
- Dishwasher
- Disposal
- Kitchen
- Microwave
- Oven
- Range
- Refrigerator
Living Space
- Carpet
- Dining Room
- Vinyl Flooring
- Walk-In Closets
- Window Coverings
Outdoor Space
- Patio
Unique Features
- Faux Wood Flooring*
- Smart Home
Unit 14105 Rent and Fees
Unit Price
- $1,559
View Details and Rent EstimateModel Rent and Fees
Model Price Range
- $1,539 - $1,812
Apartment Model: UintaFrom $1,5391 Bedroom, 1 Bath, 718 sq ftAvailable September 8, 2026Floorplans3D Tours![]()
Uinta - Floorplan Uinta - 3D Tour Apartment Unit: 02102Apartment Model: Uinta$1,5391 Bedroom, 1 Bath, 718 sq ftAvailable September 8, 2026Apartment Unit: 15305Apartment Model: Uinta$1,5891 Bedroom, 1 Bath, 718 sq ftAvailable September 21, 2026Apartment Unit: 14105Apartment Model: Uinta$1,5591 Bedroom, 1 Bath, 718 sq ftAvailable September 23, 2026Wasatch
From $1,557
1 Bed, 1 Bath, 771 sq ftAvailable Sep 11Model Gallery
Floorplans
3D Tours
Availability Details
Price Availability Date Unit Sq Ft View Details $1,557 September 11, 2026 16202 771 $1,637 September 30, 2026 19302 771 $1,577 October 18, 2026 C102 771 Model Amenities and Features
Features
- Air Conditioning
- Cable Ready
- Ceiling Fans
- Fireplace
- Heating
- High Speed Internet Access
- Tub/Shower
- Washer/Dryer
Kitchen
- Dishwasher
- Disposal
- Kitchen
- Microwave
- Range
Living Space
- Carpet
- Dining Room
- Vinyl Flooring
- Walk-In Closets
- Window Coverings
Model Rent and Fees
Model Price Range
- $1,557 - $1,866
Current Available Pricing
- $1,557 - $1,637
Unit 16202 Amenities and Features
Features
- Air Conditioning
- Cable Ready
- Ceiling Fans
- Fireplace
- Heating
- High Speed Internet Access
- Tub/Shower
- Washer/Dryer
Kitchen
- Dishwasher
- Disposal
- Kitchen
- Microwave
- Range
Living Space
- Carpet
- Dining Room
- Vinyl Flooring
- Walk-In Closets
- Window Coverings
Unique Features
- Smart Home
Unit 16202 Rent and Fees
Unit Price
- $1,557
View Details and Rent EstimateModel Rent and Fees
Model Price Range
- $1,557 - $1,866
Unit 19302 Amenities and Features
Features
- Air Conditioning
- Cable Ready
- Ceiling Fans
- Fireplace
- Heating
- High Speed Internet Access
- Tub/Shower
- Washer/Dryer
Kitchen
- Dishwasher
- Disposal
- Kitchen
- Microwave
- Range
Living Space
- Carpet
- Dining Room
- Vinyl Flooring
- Walk-In Closets
- Window Coverings
Unique Features
- Faux Wood Flooring*
- Gas Fireplace*
- Smart Home
Unit 19302 Rent and Fees
Unit Price
- $1,637
View Details and Rent EstimateModel Rent and Fees
Model Price Range
- $1,557 - $1,866
Unit C102 Amenities and Features
Features
- Air Conditioning
- Cable Ready
- Ceiling Fans
- Fireplace
- Heating
- High Speed Internet Access
- Tub/Shower
- Washer/Dryer
Kitchen
- Dishwasher
- Disposal
- Kitchen
- Microwave
- Range
Living Space
- Carpet
- Dining Room
- Vinyl Flooring
- Walk-In Closets
- Window Coverings
Unique Features
- Faux Wood Flooring*
- Smart Home
Unit C102 Rent and Fees
Unit Price
- $1,577
View Details and Rent EstimateModel Rent and Fees
Model Price Range
- $1,557 - $1,866
Apartment Model: WasatchFrom $1,5571 Bedroom, 1 Bath, 771 sq ftAvailable September 11, 2026Floorplans3D Tours![]()
Wasatch - Floorplan Wasatch - 3D Tour Apartment Unit: 16202Apartment Model: Wasatch$1,5571 Bedroom, 1 Bath, 771 sq ftAvailable September 11, 2026Apartment Unit: 19302Apartment Model: Wasatch$1,6371 Bedroom, 1 Bath, 771 sq ftAvailable September 30, 2026Apartment Unit: C102Apartment Model: Wasatch$1,5771 Bedroom, 1 Bath, 771 sq ftAvailable October 18, 20262 Bedrooms
Cascade
From $1,779
2 Beds, 2 Baths, 1075 sq ftAvailable NowModel Gallery
Floorplans
3D Tours
Availability Details
Price Availability Date Unit Sq Ft View Details $1,889 Available Now 05204 1075 $1,789 Available Now 16204 1075 $1,779 Available Now 11104 1075 Model Amenities and Features
Features
- Cable Ready
- Ceiling Fans
- Heating
- High Speed Internet Access
- Tub/Shower
- Washer/Dryer
Kitchen
- Dishwasher
- Disposal
- Kitchen
- Microwave
- Range
Living Space
- Carpet
- Dining Room
- Vinyl Flooring
- Walk-In Closets
- Window Coverings
Model Rent and Fees
Model Price Range
- $1,779 - $2,154
Current Available Pricing
- $1,779 - $1,889
Unit 05204 Amenities and Features
Features
- Cable Ready
- Ceiling Fans
- Heating
- High Speed Internet Access
- Tub/Shower
- Washer/Dryer
Kitchen
- Dishwasher
- Disposal
- Kitchen
- Microwave
- Range
Living Space
- Carpet
- Dining Room
- Vinyl Flooring
- Walk-In Closets
- Window Coverings
Unique Features
- Gas Fireplace*
- Smart Home
Unit 05204 Rent and Fees
Unit Price
- $1,889
View Details and Rent EstimateModel Rent and Fees
Model Price Range
- $1,779 - $2,154
Unit 16204 Amenities and Features
Features
- Cable Ready
- Ceiling Fans
- Heating
- High Speed Internet Access
- Tub/Shower
- Washer/Dryer
Kitchen
- Dishwasher
- Disposal
- Kitchen
- Microwave
- Range
Living Space
- Carpet
- Dining Room
- Vinyl Flooring
- Walk-In Closets
- Window Coverings
Unique Features
- Gas Fireplace*
- Smart Home
Unit 16204 Rent and Fees
Unit Price
- $1,789
View Details and Rent EstimateModel Rent and Fees
Model Price Range
- $1,779 - $2,154
Unit 11104 Amenities and Features
Features
- Cable Ready
- Ceiling Fans
- Heating
- High Speed Internet Access
- Tub/Shower
- Washer/Dryer
Kitchen
- Dishwasher
- Disposal
- Kitchen
- Microwave
- Range
Living Space
- Carpet
- Dining Room
- Vinyl Flooring
- Walk-In Closets
- Window Coverings
Unique Features
- Faux Wood Flooring*
- Smart Home
Unit 11104 Rent and Fees
Unit Price
- $1,779
View Details and Rent EstimateModel Rent and Fees
Model Price Range
- $1,779 - $2,154
Apartment Model: CascadeFrom $1,7792 Bedroom, 2 Bath, 1075 sq ftAvailable NowFloorplans3D Tours![]()
Cascade - Floorplan Cascade - 3D Tour Apartment Unit: 05204Apartment Model: Cascade$1,8892 Bedroom, 2 Bath, 1075 sq ftAvailable NowApartment Unit: 16204Apartment Model: Cascade$1,7892 Bedroom, 2 Bath, 1075 sq ftAvailable NowApartment Unit: 11104Apartment Model: Cascade$1,7792 Bedroom, 2 Bath, 1075 sq ftAvailable NowEscalante
From $1,801
2 Beds, 2 Baths, 1124 sq ftAvailable Aug 24Model Gallery
Floorplans
Availability Details
Price Availability Date Unit Sq Ft View Details $1,841 August 24, 2026 19106 1124 $1,821 September 14, 2026 B204 1124 $1,821 September 17, 2026 02106 1124 Model Amenities and Features
Features
- Air Conditioning
- Cable Ready
- Ceiling Fans
- Heating
- High Speed Internet Access
- Tub/Shower
- Washer/Dryer
Kitchen
- Dishwasher
- Disposal
- Kitchen
- Microwave
- Range
Living Space
- Carpet
- Dining Room
- Vinyl Flooring
- Walk-In Closets
- Window Coverings
Model Rent and Fees
Model Price Range
- $1,801 - $2,133
Current Available Pricing
- $1,821 - $1,841
Unit 19106 Amenities and Features
Features
- Air Conditioning
- Cable Ready
- Ceiling Fans
- Heating
- High Speed Internet Access
- Tub/Shower
- Washer/Dryer
Kitchen
- Dishwasher
- Disposal
- Kitchen
- Microwave
- Range
Living Space
- Carpet
- Dining Room
- Vinyl Flooring
- Walk-In Closets
- Window Coverings
Unique Features
- Faux Wood Flooring*
- Smart Home
Unit 19106 Rent and Fees
Unit Price
- $1,841
View Details and Rent EstimateModel Rent and Fees
Model Price Range
- $1,801 - $2,133
Unit B204 Amenities and Features
Features
- Air Conditioning
- Cable Ready
- Ceiling Fans
- Heating
- High Speed Internet Access
- Tub/Shower
- Washer/Dryer
Kitchen
- Dishwasher
- Disposal
- Kitchen
- Microwave
- Range
Living Space
- Carpet
- Dining Room
- Vinyl Flooring
- Walk-In Closets
- Window Coverings
Unique Features
- Gas Fireplace*
- Smart Home
Unit B204 Rent and Fees
Unit Price
- $1,821
View Details and Rent EstimateModel Rent and Fees
Model Price Range
- $1,801 - $2,133
Unit 02106 Amenities and Features
Features
- Air Conditioning
- Cable Ready
- Ceiling Fans
- Heating
- High Speed Internet Access
- Tub/Shower
- Washer/Dryer
Kitchen
- Dishwasher
- Disposal
- Kitchen
- Microwave
- Range
Living Space
- Carpet
- Dining Room
- Vinyl Flooring
- Walk-In Closets
- Window Coverings
Unique Features
- Faux Wood Flooring*
- Smart Home
Unit 02106 Rent and Fees
Unit Price
- $1,821
View Details and Rent EstimateModel Rent and Fees
Model Price Range
- $1,801 - $2,133
Apartment Model: EscalanteFrom $1,8012 Bedroom, 2 Bath, 1124 sq ftAvailable August 24, 2026![]()
Escalante - Floorplan Apartment Unit: 19106Apartment Model: Escalante$1,8412 Bedroom, 2 Bath, 1124 sq ftAvailable August 24, 2026Apartment Unit: B204Apartment Model: Escalante$1,8212 Bedroom, 2 Bath, 1124 sq ftAvailable September 14, 2026Apartment Unit: 02106Apartment Model: Escalante$1,8212 Bedroom, 2 Bath, 1124 sq ftAvailable September 17, 20263 Bedrooms
Cache
From $2,229
3 Beds, 2 Baths, 1318 sq ftAvailable NowModel Gallery
Floorplans
Availability Details
Price Availability Date Unit Sq Ft View Details $2,229 Available Now 08301 1318 $2,229 Available Now 17304 1318 $2,269 August 27, 2026 C101 1318 Model Amenities and Features
Features
- Cable Ready
- Ceiling Fans
- Heating
- High Speed Internet Access
- Tub/Shower
- Washer/Dryer
Kitchen
- Dishwasher
- Disposal
- Kitchen
- Microwave
- Range
Living Space
- Carpet
- Dining Room
- Vinyl Flooring
- Walk-In Closets
- Window Coverings
Model Rent and Fees
Model Price Range
- $2,229 - $2,655
Current Available Pricing
- $2,229 - $2,269
Unit 08301 Amenities and Features
Features
- Cable Ready
- Ceiling Fans
- Heating
- High Speed Internet Access
- Tub/Shower
- Washer/Dryer
Kitchen
- Dishwasher
- Disposal
- Kitchen
- Microwave
- Range
Living Space
- Carpet
- Dining Room
- Vinyl Flooring
- Walk-In Closets
- Window Coverings
Unique Features
- Gas Fireplace*
- Smart Home
Unit 08301 Rent and Fees
Unit Price
- $2,229
View Details and Rent EstimateModel Rent and Fees
Model Price Range
- $2,229 - $2,655
Unit 17304 Amenities and Features
Features
- Cable Ready
- Ceiling Fans
- Heating
- High Speed Internet Access
- Tub/Shower
- Washer/Dryer
Kitchen
- Dishwasher
- Disposal
- Kitchen
- Microwave
- Range
Living Space
- Carpet
- Dining Room
- Vinyl Flooring
- Walk-In Closets
- Window Coverings
Unique Features
- Gas Fireplace*
- Smart Home
Unit 17304 Rent and Fees
Unit Price
- $2,229
View Details and Rent EstimateModel Rent and Fees
Model Price Range
- $2,229 - $2,655
Unit C101 Amenities and Features
Features
- Cable Ready
- Ceiling Fans
- Heating
- High Speed Internet Access
- Tub/Shower
- Washer/Dryer
Kitchen
- Dishwasher
- Disposal
- Kitchen
- Microwave
- Range
Living Space
- Carpet
- Dining Room
- Vinyl Flooring
- Walk-In Closets
- Window Coverings
Unique Features
- Faux Wood Flooring*
- Smart Home
Unit C101 Rent and Fees
Unit Price
- $2,269
View Details and Rent EstimateModel Rent and Fees
Model Price Range
- $2,229 - $2,655
Apartment Model: CacheFrom $2,2293 Bedroom, 2 Bath, 1318 sq ftAvailable Now![]()
Cache - Floorplan Apartment Unit: 08301Apartment Model: Cache$2,2293 Bedroom, 2 Bath, 1318 sq ftAvailable NowApartment Unit: 17304Apartment Model: Cache$2,2293 Bedroom, 2 Bath, 1318 sq ftAvailable NowApartment Unit: C101Apartment Model: Cache$2,2693 Bedroom, 2 Bath, 1318 sq ftAvailable August 27, 2026
Schedule a Tour
3D Tours
Property Information
- 522 Units
- 3 Stories
- Built in 1996
Lease Terms
- 2 - 12 mo
- Short Term Lease Options
Fees and Policies
The fees listed below are community-provided and may exclude utilities or add-ons. All payments are made directly to the property and are non-refundable unless otherwise specified. Use the Cost Calculator to determine costs based on your needs.
Required Fees
One-Time Basics
- Due at Application
- Application Fee Per ApplicantiCharged per applicant.$40.00
- Due at Move-In
- Administrative FeeiCharged per unit.$149.00
Other Fees and Policies
Personal Add-Ons
- Smart Home PackageiSmart code entry lock to front door, controlled via app. Thermostat is also controlled via app. Charged per unit.$25.00
- SeweriSewer is $24 flat a month Charged per unit.$24.00
- TrashiTrash is dependent on occupants, ranges from $9-$33 for 1-6 people. Charged per unit.$9.00
Pet Fees
- Cat
- Cat DepositiMax of 2. Charged Per Pet.$200.00
- Cat FeeiMax of 2. Charged Per Pet.$200.00
- Cat RentiCharged Per Pet.$30.00/mo
- Dog
- Dog DepositiMax of 2. Charged Per Pet.$200.00
- Dog FeeiMax of 2. Charged Per Pet.$200.00
- Dog RentiCharged Per Pet.$30.00/mo
Breed Restrictions apply. Pit Bull, Staffordshire Bull Terrier (American/English); Rottweiler; Doberman Pinscher; Chow; German Shepard; Mastiff (Bull or Cane Corso); Malamute; Husky; Presa Canario; American Bull Dog; Great Dane; Akita; Wolf Hybrid and any hybrids, combinations or mixes of the above.
Max of 2. | Restrictions: Breed Restrictions apply. Pit Bull, Staffordshire Bull Terrier (American/English); Rottweiler; Doberman Pinscher; Chow; German Shepard; Mastiff (Bull or Cane Corso); Malamute; Husky; Presa Canario; American Bull Dog; Great Dane; A...
Storage Fees
- Storage Unit
- Storage DepositiCharged per rentable item.$0.00
- Storage RentiCharged per rentable item.$0.00/mo
Parking Info and Fees
- Covered
- Garage Parking
- Other
Property Fee Disclaimer: Based on community-supplied data and independent market research. Subject to change without notice. May exclude fees for mandatory or optional services and usage-based utilities.
Features and Amenities
On-Site Services
- Maintenance On Site
- Package Service
- Online Services
- Public Transportation
Community Features
- Walk Up
- Corporate Housing
- Clubhouse
Outdoor Features
- Grill
- Picnic Area
- Courtyard
- Patio
Recreation and Fitness
- Fitness Center
- Spa
- Walking/Biking Trails
- Pool
Interior Features
- Balcony
- Storage Space
- Ceiling Fans
- Fireplace
- High Speed Internet Access
- Tub/Shower
- Heating
- Cable Ready
- Washer/Dryer
- Air Conditioning
- Wi Fi
- Smoke Free
Kitchen Amenities
- Pantry
- Range
- Refrigerator
- Disposal
- Dishwasher
- Microwave
- Oven
- Stainless Steel Appliances
- Kitchen
Living Area Features
- Walk In Closets
- Vaulted Ceiling
- Dining Room
- Vinyl Flooring
- Carpet
- Views
- Window Coverings
- Hardwood Floors

Map
- Shopping
- Colleges
- Grocery
- Medical
- Parks

Map
Getting Around
40 / 100 Fairly walkable
30 / 100 Limited public transit
40 / 100 Fairly bikeable
90 / 100 Exceptionally car friendly
Getting to Know the Area
60 / 100 Restaurants
50 / 100 Cafes
40 / 100 Nightlife
40 / 100 Shopping
60 / 100 Parks
70 / 100 Noise Level
Frequently Asked Questions about Pinnacle Highland Apartments
Where is Pinnacle Highland Apartments located?
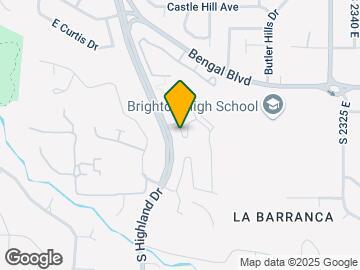
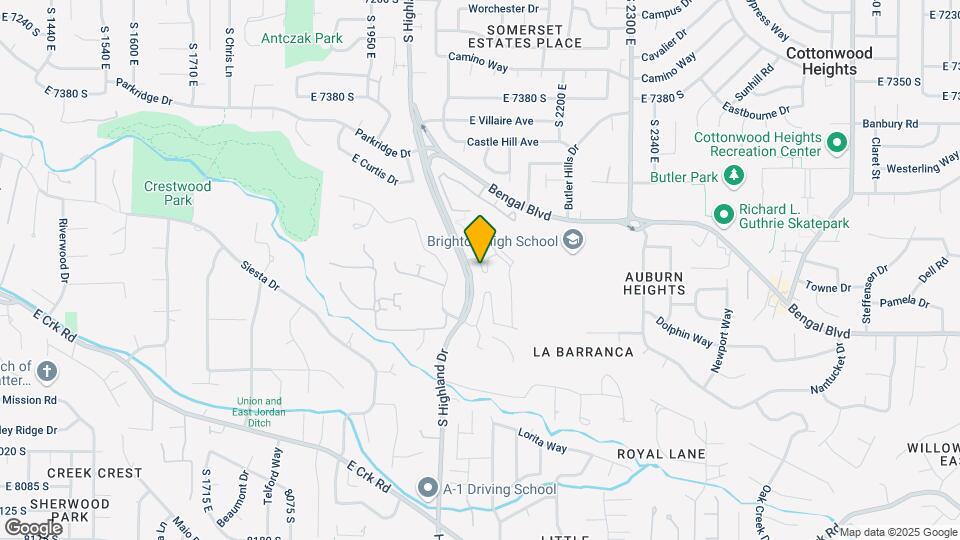
Pinnacle Highland Apartments is located at 7673 S Highland Dr near the Cottonwood Heights area of Cottonwood Heights, UT
What is the current rent range at Pinnacle Highland Apartments?
1 Bedroom to 3 Bedroom Apartments at Pinnacle Highland Apartments currently range from $1,539 to $2,655
When is the leasing office open?
- The office Hours for Pinnacle Highland Apartments are
- Monday 9:00 am–6:00 pm
- Tuesday 9:00 am–6:00 pm
- Wednesday 9:00 am–6:00 pm
- Thursday 9:00 am–6:00 pm
- Friday 9:00 am–6:00 pm
- Saturday 9:00 am–5:00 pm
- Sunday Closed
Are pets allowed?
Call us today to find out our pet policy and if we allow pets
Renters Reviews and Ratings
PLEASE READ THIS BEFORE RENTING: DO NOT LIVE HERE
Property Manager Responded
Super helpful over the phone.
Property Manager Responded
Very Pleased!
Property Manager Responded
Sad To Leave
Property Manager Responded
Beautiful Upgrades
Property Manager Responded
Spacious & Convenient
Property Manager Responded
Great Quality
Property Manager Responded
Pet Friendly!!
Property Manager Responded
Love!
Property Manager Responded
Love This Neighborhood
Property Manager Responded
Happy To Call Home
Property Manager Responded
Nearby Schools
Oakdale School
Butler Middle School
About GreatSchools Data on ApartmentHomeLiving.com.
Points of Interest
Time and distance from Pinnacle Highland Apartments.
Big Box and Retail
Walgreens
Macy's
Target
Colleges and Universities
Salt Lake Community College - Taylorsville Redwood Campus
Groceries
Whole Foods
Albertson's
Sprouts Farmers Market
Hospitals
Parks and Recreation
Pinnacle Highland Apartments has 3 parks within 5.4 miles, including Wheeler Historic Park, Sugar House Park, and Great Salt Lake.
Shopping Centers
Pinnacle Highland Apartments has 5 shopping centers within 1.1 miles.
Nearby Neighborhoods
Rental Price Ranges in the Area
| Bedroom | Average Rent | Cheapest Rent | Highest Rent |
|---|---|---|---|
| Cottonwood Heights Studio Apartments | $1,423 | $1,210 | $1,764 |
| Cottonwood Heights 1 Bedroom Apartments | $1,405 | $950 | $6,760 |
| Cottonwood Heights 2 Bedroom Apartments | $1,749 | $1,149 | $3,714 |
| Cottonwood Heights 3 Bedroom Apartments | $2,389 | $1,349 | $5,262 |
| Cottonwood Heights 4 Bedroom Apartments | $5,240 | $2,319 | $10,000+ |
| 2 Bedroom Homes | $1,793 | $1,199 | $2,500 |
| 3 Bedroom Homes | $2,759 | $1,755 | $5,995 |
| 4 Bedroom Homes | $3,073 | $825 | $7,500 |
| 5 Bedroom Homes | $3,035 | $725 | $5,600 |
| 7 Bedroom Homes | $3,899 | $3,899 | $3,899 |
Browse Top Apartments in Cottonwood Heights
By Price
By Community Type
- Cottonwood Heights Apartments for Rent by Owner
- Cottonwood Heights Apartments with Rent Specials
- Cottonwood Heights Top Rated Apartments
- Cottonwood Heights Corporate Apartments
- Cottonwood Heights Furnished Apartments
- Cottonwood Heights Gated Apartments
- New Cottonwood Heights Apartments
- Cottonwood Heights Senior Apartments
- Cottonwood Heights Short-term Apartments
- Cottonwood Heights Apartments with Utilities Included


Max of 2. | Restrictions: Breed Restrictions apply. Pit Bull, Staffordshire Bull Terrier (American/English); Rottweiler; Doberman Pinscher; Chow; German Shepard; Mastiff (Bull or Cane Corso); Malamute; Husky; Presa Canario; American Bull Dog; Great Dane; A...