


- 1–3 Bedrooms
- $1,375-$1,395 Pricing
- 750–1,380 Square Feet
About Pinnacle Pointe
You will fall in love with your home at Pinnacle Pointe, a hilltop luxury apartment community boasting breathtaking valley views. Our beautiful community features a grand clubhouse complete with an exercise room, indoor racquetball court, and party room, offering spaces to stay active and socialize. Your one-, two-, or three-bedroom apartment will feature private entrances, bright, spacious floor plans, and fabulous views, ensuring a perfect blend of comfort and style. Conveniently located, Pinnacle Pointe is just a short drive from shopping, dining, and everything the region has to offer, placing you at the heart of it all. Nestled in one of Greater Cincinnati's most accessible and beautiful neighborhoods, Pinnacle Pointe provides more than you expect from an apartment home. Save time and make the connection to home at Pinnacle Pointe today!

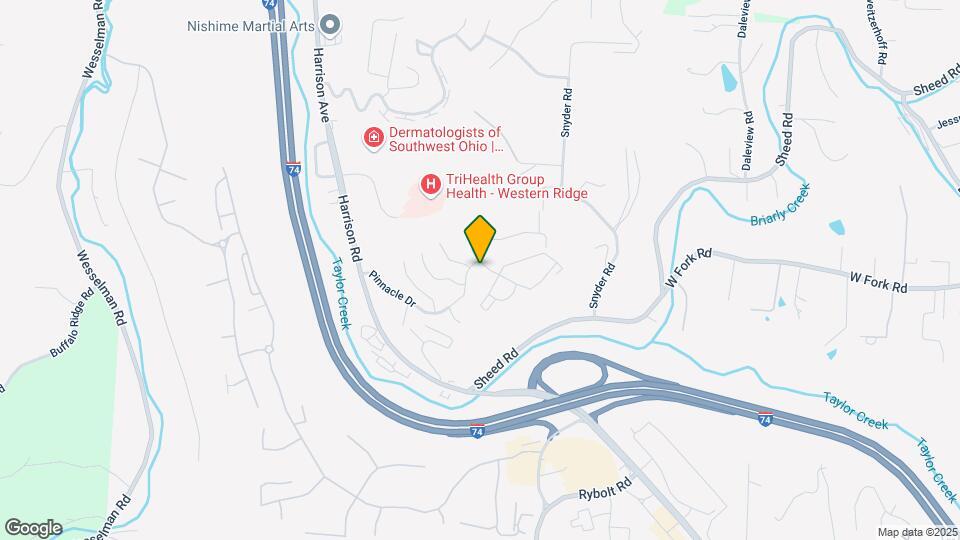
Pinnacle Pointe is located in the Dent Neighborhood and 45247 Zip code of Cincinnati, OH. This community is professionally managed by Nexus Property Management
Unique Features and Amenities
- Amazing Views
- Decorator Oak Cabinets
- Easy Clean Vinyl Flooring in Kitchen and Baths
- Frost-Free Refrigerator
- Full Size Washer/Dryer Hook-Ups
- Grand Community Building with Party Room
- Individual Storage Closet
- Individually Controlled Air/Heat
- Large Balcony or Patio
- Laundry Facility On-site
- Oak Hills School District
- Private Entrances with Steel Deadbolt Door Locks
- Smoke Detectors
- Some have three closets
- Sparkling Outdoor Swimming Pool
- Vaulted Ceilings
- Walk-In Closet
- Walking Paths
- Wall-To-Wall Carpeting
- Washer Dryer Hookups
- Wheelchair Access
- Wood Burning Fireplaces
Property Contact Info

- Listed by:
- Agency:
- Vendor Logo:
- Website:
- View Property Website
- Call Us:
- (513) 845-3269
- Disclaimer:
Office Hours
| Monday | 10:00 am–6:00 pm |
| Tuesday | 10:00 am–6:00 pm |
| Wednesday | 10:00 am–6:00 pm |
| Thursday | 10:00 am–6:00 pm |
| Friday | 10:00 am–6:00 pm |
| Saturday | 9:00 am–5:00 pm |
| Sunday | Closed |
Floorplan Pricing and Availability
Pinnacle Pointe offers 1 to 3 Bedroom apartments having 750–1,380 sqft. Here is the current pricing and availability:
New! Interactive Property Map
1 Bedroom
1 bedroom
1 Bed, 1 Bath, 750 sq ftModel Gallery
Floorplans
Availability Details
Availability Date Unit Sq Ft Call for Availability 1 bedroom 750 sq ft Model Amenities and Features
Features
- Air Conditioning
- Cable Ready
- Fireplace
- Heating
- High Speed Internet Access
- Tub/Shower
- Washer/Dryer Hookup
Kitchen
- Dishwasher
- Ice Maker
- Kitchen
- Range
Living Space
- Carpet
- Dining Room
- Vinyl Flooring
- Walk-In Closets
- Window Coverings
Apartment Model: 1 bedroomCall For Rates1 Bedroom, 1 Bath, 750 sq ftUnavailable![]()
1 bedroom - Floorplan 1 ![]()
1 bedroom - Floorplan 2 2 Bedrooms
2 Bed 1 Bath
2 Beds, 1 Bath, 958 sq ftModel Gallery
Floorplans
Availability Details
Availability Date Unit Sq Ft Call for Availability 2 Bed 1 Bath 958 sq ft Model Amenities and Features
Features
- Washer/Dryer Hookup
Kitchen
- Dishwasher
- Ice Maker
- Oven
- Range
- Refrigerator
Unique Features
- Some have three closets
Apartment Model: 2 Bed 1 BathCall For Rates2 Bedroom, 1 Bath, 958 sq ftUnavailable![]()
2 Bed 1 Bath - Floorplan 1 ![]()
2 Bed 1 Bath - Floorplan 2 2 Bed 2 Bath
2 Beds, 2 Baths, 1228 sq ftModel Gallery
Floorplans
3D Tours
Availability Details
Availability Date Unit Sq Ft Call for Availability 2 Bed 2 Bath 1228 sq ft Model Amenities and Features
Features
- Air Conditioning
- Cable Ready
- Fireplace
- Heating
- Tub/Shower
- Washer/Dryer Hookup
Kitchen
- Dishwasher
- Ice Maker
- Kitchen
- Pantry
- Range
Living Space
- Carpet
- Dining Room
- Vinyl Flooring
- Walk-In Closets
- Window Coverings
Apartment Model: 2 Bed 2 BathCall For Rates2 Bedroom, 2 Bath, 1228 sq ftUnavailableFloorplans3D Tours![]()
2 Bed 2 Bath - Floorplan 1 ![]()
2 Bed 2 Bath - Floorplan 2 2 Bed 2 Bath - 3D Tour 3 Bedrooms
3 Bed 2 Bath
3 Beds, 2 Baths, 1380 sq ftModel Gallery
Floorplans
Availability Details
Availability Date Unit Sq Ft Call for Availability 3 Bed 2 Bath 1380 sq ft Model Amenities and Features
Features
- Cable Ready
- Tub/Shower
- Washer/Dryer Hookup
Kitchen
- Dishwasher
- Ice Maker
- Kitchen
- Range
- Refrigerator
Living Space
- Carpet
- Dining Room
- Vinyl Flooring
- Walk-In Closets
- Window Coverings
Apartment Model: 3 Bed 2 BathCall For Rates3 Bedroom, 2 Bath, 1380 sq ftUnavailable![]()
3 Bed 2 Bath - Floorplan 1 ![]()
3 Bed 2 Bath - Floorplan 2
Schedule a Tour
3D Tours
Property Information
- 242 Units
- 2 Stories
- Built in 1998
Lease Terms
- 12 mo
Fees and Policies
The fees listed below are community-provided and may exclude utilities or add-ons. All payments are made directly to the property and are non-refundable unless otherwise specified.
Required Fees
One-Time Basics
- Due at Application
- Application Fee Per ApplicantiCharged per applicant.$50.00
- Due at Move-In
- Administrative FeeiCharged per unit.$200.00
Other Fees and Policies
Pet Fees
- Cat
- Pet DepositiMax of 2. Charged per Pet.$300.00
- One-Time Pet FeeiMax of 2. Charged Per Pet.$0.00
- Monthly Pet FeeiMax of 2. Charged Per Pet.$35.00/mo
- Dog
- Pet DepositiMax of 2. Charged per Pet.$300.00
- One-Time Pet FeeiMax of 2. Charged Per Pet.$0.00
- Monthly Pet FeeiMax of 2. Charged Per Pet.$35.00/mo
2 pet maximum, no weight limit. We do have breed restrictions. There will be a $300 pet deposit and $25 monthly per pet rent.
Max of 2.
Parking Info and Fees
- Garage Parking
- Other
Property Fee Disclaimer: Based on community-supplied data and independent market research. Subject to change without notice. May exclude fees for mandatory or optional services and usage-based utilities.
Features and Amenities
On-Site Services
- Maintenance On Site
- Package Service
- Property Manager On Site
- Laundry Service
- Laundry Facilities
Community Features
- Clubhouse
- Walk Up
Recreation and Fitness
- Fitness Center
- Racquetball Court
- Walking/Biking Trails
- Playground
- Pool
Interior Features
- Balcony
- Storage Space
- Fireplace
- High Speed Internet Access
- Tub/Shower
- Heating
- Cable Ready
- Washer/Dryer Hookup
- Washer/Dryer
- Air Conditioning
Kitchen Amenities
- Dishwasher
- Oven
- Pantry
- Range
- Refrigerator
- Disposal
- Ice Maker
- Kitchen
Living Area Features
- Walk In Closets
- Vaulted Ceiling
- Linen Closet
- Views
- Office
- Carpet
- Vinyl Flooring
- Dining Room
- Window Coverings
Outdoor Features
- Patio
- Deck

Map
- Shopping
- Colleges
- Grocery
- Medical
- Parks

Map
Getting Around
30 / 100 Somewhat walkable
20 / 100 Somewhat Bikeable
100 / 100 Exceptionally car friendly
Getting to Know the Area
40 / 100 Restaurants
20 / 100 Cafes
20 / 100 Nightlife
30 / 100 Shopping
50 / 100 Parks
100 / 100 Noise Level
Frequently Asked Questions about Pinnacle Pointe
Where is Pinnacle Pointe located?
Pinnacle Pointe is located at 5751 Signal Pointe Dr near the Dent area of Cincinnati, OH
What is the current rent range at Pinnacle Pointe?
Call us today for rates on the 1 Bedroom to 3 options at Pinnacle Pointe
When is the leasing office open?
- The office Hours for Pinnacle Pointe are
- Monday 10:00 am–6:00 pm
- Tuesday 10:00 am–6:00 pm
- Wednesday 10:00 am–6:00 pm
- Thursday 10:00 am–6:00 pm
- Friday 10:00 am–6:00 pm
- Saturday 9:00 am–5:00 pm
- Sunday Closed
Are pets allowed?
Call us today to find out our pet policy and if we allow pets
Renters Reviews and Ratings
Beware lots of theft, pool closure for no reason,
5 year renter
5 + years
5 years and downgrades
1 Year Rental
1yr Renter
Jane D. Schultz
2 Yr. Renter
Hopeful to live here!
A great place to live
Nearby Schools
Oak Hills High School
Charles W Springmyer Elementary School
About GreatSchools Data on ApartmentHomeLiving.com.
Points of Interest
Time and distance from Pinnacle Pointe.
Arts Museums and Landmarks
Big Box and Retail
Lowe's
Walgreens
Goodwill
Colleges and Universities
Cincinnati State Technical and Community College
Groceries
Kroger
Hospitals
Mercy Health - West Hospital
Good Samaritan Hospital
Cincinnati Children's Hospital Medical Center
Parks and Recreation
Pinnacle Pointe has 5 parks within 10.3 miles, including Mount Airy Forest, Spring Grove Arboretum, Cincinnati Zoo, Caldwell Nature Preserve, and William Howard Taft Historical Site.
Restaurants and Dining
Shopping Centers
6194-6200 Harrison Ave Retail/Mixed Use Proposed Development
Pinnacle Pointe has 5 shopping centers within 2.9 miles.
Nearby Neighborhoods
Rental Price Ranges in the Area
| Bedroom | Average Rent | Cheapest Rent | Highest Rent |
|---|---|---|---|
| Cincinnati Studio Apartments | $1,358 | $506 | $6,000 |
| Cincinnati 1 Bedroom Apartments | $1,475 | $250 | $6,693 |
| Cincinnati 2 Bedroom Apartments | $1,805 | $763 | $5,395 |
| Cincinnati 3 Bedroom Apartments | $2,351 | $800 | $9,363 |
| Cincinnati 4 Bedroom Apartments | $2,268 | $699 | $10,000+ |
| Cincinnati 5 Bedroom Apartments | $3,323 | $866 | $10,000+ |
| Cincinnati 6 Bedroom Apartments | $9,967 | $6,664 | $10,000+ |
Browse Top Apartments in Cincinnati
By Price
By Community Type
- Cincinnati Apartments for Rent by Owner
- Cincinnati Apartments with Rent Specials
- Cincinnati Top Rated Apartments
- Cincinnati Corporate Apartments
- Cincinnati Furnished Apartments
- Cincinnati Gated Apartments
- Cincinnati Loft Apartments
- Cincinnati Low Income Apartments
- Cincinnati Military Apartments
- New Cincinnati Apartments
- Cincinnati Senior Apartments
- Cincinnati Short-term Apartments
- Cincinnati Student Apartments
- Cincinnati Apartments with Utilities Included


Max of 2.