


- 1–2 Bedrooms
- $1,945-$1,985 Total Monthly Price
Total Monthly Price
Base Rent$1,945 - $1,985Total Monthly Price$1,945 - $1,985 - 642–1,042 Square Feet
About Pinon Lofts
Pinon Lofts offers a comfortable blend of modern living and Sedona charm in the heart of West Sedona. Choose from four thoughtfully designed one- and two-bedroom floor plans, each offering spacious interiors and the comforts of home. Residents enjoy convenient amenities including covered parking, limited detached garages, additional storage options, and a refreshing pool with an outdoor BBQ area that's perfect for relaxing or gathering with friends and neighbors. Surrounded by Sedona's breathtaking red rock scenery, Pinon Lofts places you close to shopping, dining, outdoor recreation, and everything that makes the area so special. Discover a community where comfort, convenience, and adventure come together. Life is a journey, find your way home to Pinon Lofts.
Pinon Lofts is located in the 86336 Zip code of Sedona, AZ. This community is professionally managed by P.B. Bell Asset Management, Inc.
Unique Features and Amenities
- BBQ Gas Grills
- Bike Racks
- CenturyLink With Instant Wi-FI
- Covered Parking Available
- Extra Storage Available
- Fully Equipped Electric Kitchens
- Garage Parking Available
- Modern Black Appliances
- Online Leasing & Resident Services
- Online Payments Accepted
- On-Site Maintenance
- Pet Friendly Community
- Pet Stations
- Proudly Managed by P.B. Bell
- Resort Style Pool
- Small Community Setting
- Spectacular Views of Sedona Red Rocks
- Vertical Blinds
- Washer & Dryer In All Apartments
- Wood Inspired Flooring
Property Contact Info

- Listed by:
- Agency:
- Vendor Logo:
- Website:
- View Property Website
- Call Us:
- (928) 295-6614
- Disclaimer:
Office Hours
| Monday | 9:00 am–6:00 pm |
| Tuesday | 9:00 am–6:00 pm |
| Wednesday | 9:00 am–6:00 pm |
| Thursday | 9:00 am–6:00 pm |
| Friday | 9:00 am–6:00 pm |
| Saturday | 10:00 am–5:00 pm |
| Sunday | 1:00 pm–5:00 pm |
Floorplan Pricing and Availability
Pinon Lofts offers 1 to 2 Bedroom apartments starting from $1,945 and having 642–1,042 sq ft. Here is the current pricing and availability:
New! Interactive Property Map
1 Bedroom
Show Unavailable FloorplansFloorplan A2
From $1,945
1 Bed, 1 Bath, 742 sq ftTotal Monthly PriceAvailable Sep 21Total Monthly Price
Base Rent$1,945 - $1,985Total Monthly Price$1,945 - $1,985Model Gallery
Floorplans
Availability Details
Prices shown for this property are the Total Monthly Price including Fees.Price Availability Date Unit Sq Ft Deposit View Details $1,945 September 21, 2026 2005 742 $500 $1,985 September 21, 2026 2014 742 $500 Model Amenities and Features
Features
- Air Conditioning
- Ceiling Fans
- Storage Space
- Washer/Dryer
- Wi-Fi
Kitchen
- Dishwasher
- Disposal
- Kitchen
- Microwave
- Oven
- Quartz Countertops
- Range
- Refrigerator
Model Lease Information
Model Price Range
- $1,945 - $1,985Total Monthly PriceBase Rent: $1,945 - $1,985Required Monthly Fees: None
Unit 2005 Lease Information
Unit Price
- $1,945Total Monthly PriceBase Rent: $1,945Required Monthly Fees: None
View Details and Rent EstimateDeposit
- $500 deposit
Model Lease Information
Model Price Range
- $1,945 - $1,985Total Monthly Price
Unit 2014 Lease Information
Unit Price
- $1,985Total Monthly PriceBase Rent: $1,985Required Monthly Fees: None
View Details and Rent EstimateDeposit
- $500 deposit
Model Lease Information
Model Price Range
- $1,945 - $1,985Total Monthly Price
Apartment Model: A2From $1,9451 Bedroom, 1 Bath, 742 sq ftAvailable September 21, 2026Floor plans are artist's rendering. All dimensions are approximate. Actual product and specifications may vary in dimension or detail. Not all features are available in every rental home. Please see a representative for details.
![]()
A2 - Floorplan Apartment Unit: 2005Apartment Model: A2$1,9451 Bedroom, 1 Bath, 742 sq ftAvailable September 21, 2026Apartment Unit: 2014Apartment Model: A2$1,9851 Bedroom, 1 Bath, 742 sq ftAvailable September 21, 2026Floorplan A1
1 Bed, 1 Bath, 642 sq ftModel Gallery
Floorplans
Availability Details
Prices shown for this property are the Total Monthly Price including Fees.Availability Date Unit Sq Ft Call for Availability A1 642 sq ft Model Amenities and Features
Features
- Air Conditioning
- Ceiling Fans
- Storage Space
- Washer/Dryer
- Wi-Fi
Kitchen
- Dishwasher
- Disposal
- Kitchen
- Microwave
- Oven
- Quartz Countertops
- Range
- Refrigerator
Apartment Model: A1Call For Rates1 Bedroom, 1 Bath, 642 sq ftUnavailableFloor plans are artist's rendering. All dimensions are approximate. Actual product and specifications may vary in dimension or detail. Not all features are available in every rental home. Please see a representative for details.
![]()
A1 - Floorplan 2 Bedrooms
Floorplan B2
2 Beds, 2 Baths, 1020 sq ftModel Gallery
Floorplans
Availability Details
Prices shown for this property are the Total Monthly Price including Fees.Availability Date Unit Sq Ft Call for Availability B2 1020 sq ft Model Amenities and Features
Features
- Air Conditioning
- Ceiling Fans
- Storage Space
- Washer/Dryer
- Wi-Fi
Kitchen
- Dishwasher
- Disposal
- Kitchen
- Microwave
- Oven
- Quartz Countertops
- Range
- Refrigerator
Apartment Model: B2Call For Rates2 Bedroom, 2 Bath, 1020 sq ftUnavailableFloor plans are artist's rendering. All dimensions are approximate. Actual product and specifications may vary in dimension or detail. Not all features are available in every rental home. Please see a representative for details.
![]()
B2 - Floorplan Floorplan B1
2 Beds, 2 Baths, 1042 sq ftModel Gallery
Floorplans
Availability Details
Prices shown for this property are the Total Monthly Price including Fees.Availability Date Unit Sq Ft Call for Availability B1 1042 sq ft Model Amenities and Features
Features
- Air Conditioning
- Ceiling Fans
- Storage Space
- Washer/Dryer
- Wi-Fi
Kitchen
- Dishwasher
- Disposal
- Kitchen
- Microwave
- Oven
- Quartz Countertops
- Range
- Refrigerator
Apartment Model: B1Call For Rates2 Bedroom, 2 Bath, 1042 sq ftUnavailableFloor plans are artist's rendering. All dimensions are approximate. Actual product and specifications may vary in dimension or detail. Not all features are available in every rental home. Please see a representative for details.
![]()
B1 - Floorplan
Schedule a Tour
Property Information
- 45 Units
- 2 Stories
- Built in 2020
Lease Terms
- 6 - 13 mo
Fees and Policies
The fees listed below are community-provided and may exclude utilities or add-ons. All payments are made directly to the property and are non-refundable unless otherwise specified. Use the Cost Calculator to determine costs based on your needs.
Required Fees
Utilities
- Utility - Service FeeiMonthly fee for utility bill processing and administration. Charged Per Unit.$4.50/mo
Other Fees and Policies
Situational Fees
- Late FeeiInitial penalty for rent or fee payment made after the due date. Charged Per Unit.$50.00/per occurrence
- NSF Tenant FeeiNSF Tenant Fee Charged Per Unit.$50.00/per occurrence
- Transfer FeeiNon-refundable fee charged to transfer from one unit to another within the community. Charged Per Unit.$400.00
- MTM Flat FeeiMonth to Month Flat Fee Charged Per Unit.$250.00/mo
- 5-day Service FeeiFee for delivering legal notices for lease violations. Charged per unit.$35.00/per occurrence
Parking Info and Fees
- Other
Property Fee Disclaimer: Based on community-supplied data and independent market research. Subject to change without notice. May exclude fees for mandatory or optional services and usage-based utilities.
Features and Amenities
On-Site Services
- Maintenance On Site
- Planned Social Activities
- Property Manager On Site
- Online Services
Community Features
- Walk Up
Outdoor Features
- Grill
- Picnic Area
Recreation and Fitness
- Pool
Interior Features
- Storage Space
- Ceiling Fans
- Washer/Dryer
- Air Conditioning
- Wi Fi
Kitchen Amenities
- Oven
- Dishwasher
- Kitchen
- Range
- Refrigerator
- Disposal
- Microwave
- Quartz Countertops
Living Area Features
- Hardwood Floors

Map
- Grocery
- Shopping

Map
Getting Around
30 / 100 Somewhat walkable
30 / 100 Limited public transit
50 / 100 Fairly bikeable
100 / 100 Exceptionally car friendly
Getting to Know the Area
30 / 100 Restaurants
20 / 100 Cafes
20 / 100 Nightlife
20 / 100 Shopping
60 / 100 Noise Level
Frequently Asked Questions about Pinon Lofts
Where is Pinon Lofts located?
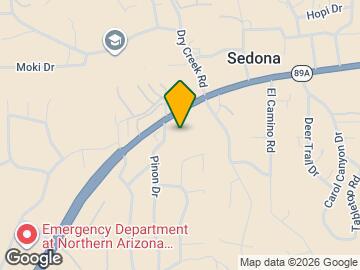
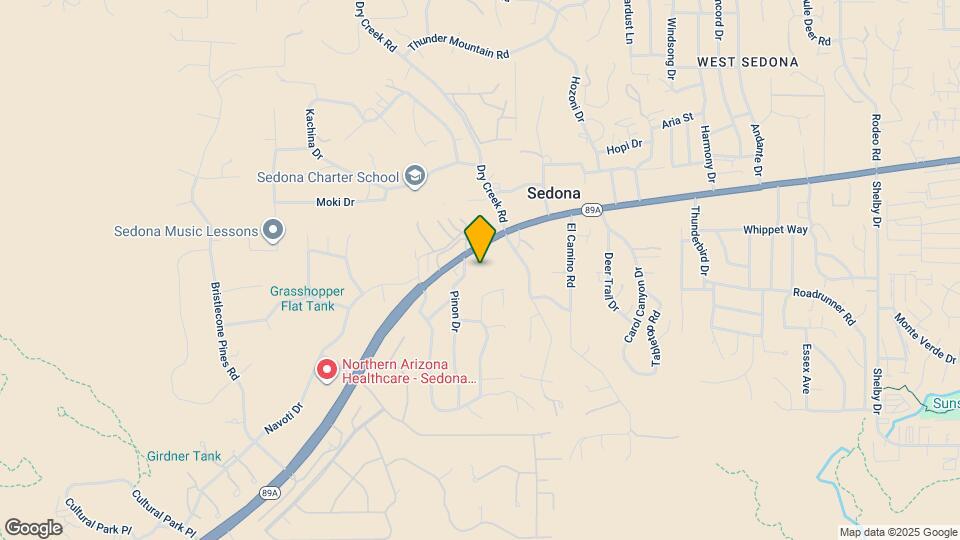
Pinon Lofts is located at 10 Pinon Dr, Sedona, AZ
What is the current rent range at Pinon Lofts?
1 Bedroom to 2 Bedroom Apartments at Pinon Lofts currently range from $1,945 to $1,985
When is the leasing office open?
- The office Hours for Pinon Lofts are
- Monday 9:00 am–6:00 pm
- Tuesday 9:00 am–6:00 pm
- Wednesday 9:00 am–6:00 pm
- Thursday 9:00 am–6:00 pm
- Friday 9:00 am–6:00 pm
- Saturday 10:00 am–5:00 pm
- Sunday 1:00 pm–5:00 pm
Are pets allowed?
Call us today to find out our pet policy and if we allow pets
Renters Reviews and Ratings
RUN AWAY
HELP
Nearby Schools
Sedona Red Rock High School
West Sedona Elementary School
About GreatSchools Data on ApartmentHomeLiving.com.
Points of Interest
Time and distance from Pinon Lofts.
Groceries
Whole Foods
Shopping Centers
Pinon Lofts has 5 shopping centers within 1.5 miles.
Nearby Neighborhoods
Rental Price Ranges in the Area
| Bedroom | Average Rent | Cheapest Rent | Highest Rent |
|---|---|---|---|
| Sedona Studio Apartments | $1,700 | $1,030 | $3,582 |
| Sedona 1 Bedroom Apartments | $1,942 | $1,200 | $3,583 |
| Sedona 2 Bedroom Apartments | $2,108 | $649 | $9,148 |
| Sedona 3 Bedroom Apartments | $2,803 | $699 | $10,000+ |
| Sedona 4 Bedroom Apartments | $5,013 | $699 | $10,000+ |
| 2 Bedroom Homes | $3,255 | $1,495 | $5,200 |
| 3 Bedroom Homes | $4,004 | $1,850 | $8,500 |
| 4 Bedroom Homes | $7,650 | $5,300 | $10,000+ |
Browse Top Apartments in Sedona
By Price
By Community Type
- Sedona Apartments with Rent Specials
- Sedona Top Rated Apartments
- Sedona Corporate Apartments
- Sedona Furnished Apartments
- Sedona Gated Apartments
- Sedona Loft Apartments
- Sedona Low Income Apartments
- New Sedona Apartments
- Sedona Short-term Apartments
- Sedona Student Apartments
- Sedona Apartments with Utilities Included


Property Manager Responded