

- Studio–3 Bedrooms
- $1,149-$2,147 Pricing
- 560–1,310 Square Feet
Rent Specials
Enjoy 10 Weeks FREE Upfront on The First 2.5 Full Months of a 12-Month or longer lease. Please see Management for Details.
About Pioneer Hill
Welcome Home to Pioneer Hill!
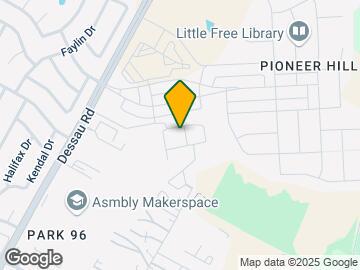
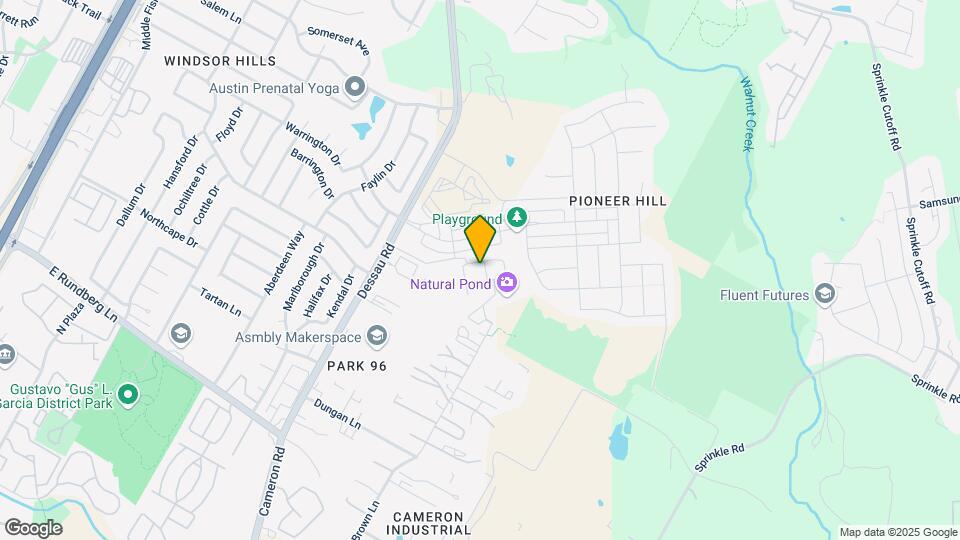
Pioneer Hill is located in the Walnut Creek Neighborhood and 78754 Zip code of Austin, TX. This community is professionally managed by Asset Living
Property Contact Info
- Listed by:
- Agency:
- Vendor Logo:
- Website:
- View Property Website
- Call Us:
- (737) 727-8410
- Disclaimer:
Office Hours
| Monday | 9:00 am–6:00 pm |
| Tuesday | 9:00 am–6:00 pm |
| Wednesday | 9:00 am–6:00 pm |
| Thursday | 9:00 am–6:00 pm |
| Friday | 9:00 am–6:00 pm |
| Saturday | 10:00 am–5:00 pm |
| Sunday | Closed |
Floorplan Pricing and Availability
Pioneer Hill offers Studio to 3 Bedroom apartments starting from $1,149 and having 560–1,310 sq ft. Here is the current pricing and availability:
New! Interactive Property Map
Studio
S1 Houston
From $1,164
Studio, 1 Bath, 560 sq ftAvailable NowModel Gallery
Floorplans
Availability Details
Price Availability Date Unit Sq Ft View Details $1,289 Available Now 612 560 $1,164 Available Now 738 560 $1,289 Available Now 918 560 Model Amenities and Features
Features
- Air Conditioning
- Balcony
- Cable Ready
- High Speed Internet Access
- Security System
- Smoke Free
- Sprinkler System
- Storage Space
- Tub/Shower
- Washer/Dryer
- Washer/Dryer Hookup
- Wheelchair Accessible
- Windows
Kitchen
- Dishwasher
- Disposal
- Freezer
- Ice Maker
- Island Kitchen
- Kitchen
- Microwave
- Oven
- Pantry
- Quartz Countertops
- Range
- Refrigerator
- Stainless Steel Appliances
Model Rent and Fees
Model Price Range
- $1,149 - $1,289
Current Available Pricing
- $1,164 - $1,289
Deposit
- $150 deposit
Unit 612 Amenities and Features
Features
- Washer/Dryer
Unique Features
- First Floor
- Private Yard
- Stackable washer/dryer
Unit 612 Rent and Fees
Unit Price
- $1,289
View Details and Rent EstimateDeposit
- $150 deposit
Model Rent and Fees
Model Price Range
- $1,149 - $1,289
Unit 738 Amenities and Features
Features
- Washer/Dryer
Unique Features
- Pond View
- Stackable washer/dryer
- Third Floor
Unit 738 Rent and Fees
Unit Price
- $1,164
View Details and Rent EstimateDeposit
- $150 deposit
Model Rent and Fees
Model Price Range
- $1,149 - $1,289
Unit 918 Amenities and Features
Features
- Washer/Dryer
Unique Features
- First Floor
- Private Yard
- Stackable washer/dryer
Unit 918 Rent and Fees
Unit Price
- $1,289
View Details and Rent EstimateDeposit
- $150 deposit
Model Rent and Fees
Model Price Range
- $1,149 - $1,289
Apartment Model: S1 HoustonFrom $1,149Studio, 1 Bath, 560 sq ftAvailable Now![]()
S1 Houston - Floorplan Apartment Unit: 612Apartment Model: S1 Houston$1,289Studio, 1 Bath, 560 sq ftAvailable NowApartment Unit: 738Apartment Model: S1 Houston$1,164Studio, 1 Bath, 560 sq ftAvailable NowApartment Unit: 918Apartment Model: S1 Houston$1,289Studio, 1 Bath, 560 sq ftAvailable Now1 Bedroom
A1 Crockett
From $1,247
1 Bed, 1 Bath, 650 sq ftAvailable NowCheapest 1 BedroomThis is the cheapest 1 Bedroom at this PropertyModel Gallery
Floorplans
3D Tours
Availability Details
Price Availability Date Unit Sq Ft View Details $1,247 Available Now 723 650 $1,247 Available Now 933 650 $1,247 Available Now 934 650 Model Amenities and Features
Features
- Air Conditioning
- Balcony
- Cable Ready
- High Speed Internet Access
- Security System
- Smoke Free
- Sprinkler System
- Storage Space
- Tub/Shower
- Washer/Dryer
- Washer/Dryer Hookup
- Wheelchair Accessible
- Windows
Kitchen
- Dishwasher
- Disposal
- Freezer
- Ice Maker
- Island Kitchen
- Kitchen
- Microwave
- Oven
- Pantry
- Quartz Countertops
- Range
- Refrigerator
- Stainless Steel Appliances
Model Rent and Fees
Model Price Range
- $1,247 - $1,387
Current Available Pricing
- $1,247
Deposit
- $150 deposit
Unit 723 Amenities and Features
Unique Features
- Second Floor
Unit 723 Rent and Fees
Unit Price
- $1,247
View Details and Rent EstimateDeposit
- $150 deposit
Model Rent and Fees
Model Price Range
- $1,247 - $1,387
Unit 933 Amenities and Features
Living Space
- Views
Unique Features
- Third Floor
Unit 933 Rent and Fees
Unit Price
- $1,247
View Details and Rent EstimateDeposit
- $150 deposit
Model Rent and Fees
Model Price Range
- $1,247 - $1,387
Unit 934 Amenities and Features
Unique Features
- Third Floor
Unit 934 Rent and Fees
Unit Price
- $1,247
View Details and Rent EstimateDeposit
- $150 deposit
Model Rent and Fees
Model Price Range
- $1,247 - $1,387
Apartment Model: A1 CrockettFrom $1,2471 Bedroom, 1 Bath, 650 sq ftAvailable NowFloorplans3D Tours![]()
A1 Crockett - Floorplan A1 Crockett - 3D Tour Apartment Unit: 723Apartment Model: A1 Crockett$1,2471 Bedroom, 1 Bath, 650 sq ftAvailable NowApartment Unit: 933Apartment Model: A1 Crockett$1,2471 Bedroom, 1 Bath, 650 sq ftAvailable NowApartment Unit: 934Apartment Model: A1 Crockett$1,2471 Bedroom, 1 Bath, 650 sq ftAvailable NowA2 Austin
From $1,295
1 Bed, 1 Bath, 695 sq ftAvailable NowModel Gallery
Floorplans
3D Tours
Availability Details
Price Availability Date Unit Sq Ft View Details $1,345 Available Now 1131 695 $1,295 Available Now 136 695 $1,345 Available Now 825 695 Model Amenities and Features
Features
- Air Conditioning
- Balcony
- Cable Ready
- High Speed Internet Access
- Security System
- Smoke Free
- Sprinkler System
- Storage Space
- Tub/Shower
- Washer/Dryer
- Washer/Dryer Hookup
- Wheelchair Accessible
- Windows
Kitchen
- Dishwasher
- Disposal
- Freezer
- Ice Maker
- Island Kitchen
- Kitchen
- Microwave
- Oven
- Pantry
- Quartz Countertops
- Range
- Refrigerator
- Stainless Steel Appliances
Model Rent and Fees
Model Price Range
- $1,295 - $1,345
Deposit
- $150 deposit
Unit 1131 Amenities and Features
Features
- Washer/Dryer
Unique Features
- Third Floor
Unit 1131 Rent and Fees
Unit Price
- $1,345
View Details and Rent EstimateDeposit
- $150 deposit
Model Rent and Fees
Model Price Range
- $1,295 - $1,345
Unit 136 Amenities and Features
Unique Features
- Facing Paloma
- Third Floor
Unit 136 Rent and Fees
Unit Price
- $1,295
View Details and Rent EstimateDeposit
- $150 deposit
Model Rent and Fees
Model Price Range
- $1,295 - $1,345
Unit 825 Amenities and Features
Features
- Washer/Dryer
Unique Features
- Second Floor
Unit 825 Rent and Fees
Unit Price
- $1,345
View Details and Rent EstimateDeposit
- $150 deposit
Model Rent and Fees
Model Price Range
- $1,295 - $1,345
Apartment Model: A2 AustinFrom $1,2951 Bedroom, 1 Bath, 695 sq ftAvailable NowFloorplans3D Tours![]()
A2 Austin - Floorplan A2 Austin - 3D Tour A2 Austin - 3D Tour Apartment Unit: 1131Apartment Model: A2 Austin$1,3451 Bedroom, 1 Bath, 695 sq ftAvailable NowApartment Unit: 136Apartment Model: A2 Austin$1,2951 Bedroom, 1 Bath, 695 sq ftAvailable NowApartment Unit: 825Apartment Model: A2 Austin$1,3451 Bedroom, 1 Bath, 695 sq ftAvailable NowA3 Boone
From $1,355
1 Bed, 1 Bath, 820 sq ftAvailable NowLargest 1 BedroomThis is the largest 1 Bedroom at this PropertyModel Gallery
Floorplans
3D Tours
Availability Details
Price Availability Date Unit Sq Ft View Details $1,355 Available Now 1125 820 $1,355 Available Now 332 820 $1,395 Available Now 514 820 Model Amenities and Features
Features
- Air Conditioning
- Balcony
- Cable Ready
- High Speed Internet Access
- Security System
- Smoke Free
- Sprinkler System
- Storage Space
- Tub/Shower
- Washer/Dryer
- Washer/Dryer Hookup
- Wheelchair Accessible
- Windows
Kitchen
- Dishwasher
- Disposal
- Freezer
- Ice Maker
- Island Kitchen
- Kitchen
- Microwave
- Oven
- Pantry
- Quartz Countertops
- Range
- Refrigerator
- Stainless Steel Appliances
Model Rent and Fees
Model Price Range
- $1,355 - $1,545
Current Available Pricing
- $1,355 - $1,395
Deposit
- $150 deposit
Unit 1125 Amenities and Features
Unique Features
- Second Floor
Unit 1125 Rent and Fees
Unit Price
- $1,355
View Details and Rent EstimateDeposit
- $150 deposit
Model Rent and Fees
Model Price Range
- $1,355 - $1,545
Unit 332 Amenities and Features
Unique Features
- Nature View 1
- Third Floor
Unit 332 Rent and Fees
Unit Price
- $1,355
View Details and Rent EstimateDeposit
- $150 deposit
Model Rent and Fees
Model Price Range
- $1,355 - $1,545
Unit 514 Amenities and Features
Unique Features
- First Floor
Unit 514 Rent and Fees
Unit Price
- $1,395
View Details and Rent EstimateDeposit
- $150 deposit
Model Rent and Fees
Model Price Range
- $1,355 - $1,545
Apartment Model: A3 BooneFrom $1,3551 Bedroom, 1 Bath, 820 sq ftAvailable NowFloorplans3D Tours![]()
A3 Boone - Floorplan A3 Boone - 3D Tour A3 Boone - 3D Tour Apartment Unit: 1125Apartment Model: A3 Boone$1,3551 Bedroom, 1 Bath, 820 sq ftAvailable NowApartment Unit: 332Apartment Model: A3 Boone$1,3551 Bedroom, 1 Bath, 820 sq ftAvailable NowApartment Unit: 514Apartment Model: A3 Boone$1,3951 Bedroom, 1 Bath, 820 sq ftAvailable Now2 Bedrooms
B1 Bowie
From $1,499
2 Beds, 2 Baths, 990 sq ftAvailable NowModel Gallery
Floorplans
3D Tours
Availability Details
Price Availability Date Unit Sq Ft View Details $1,499 Available Now 1031 990 $1,599 Available Now 131 990 $1,649 Available Now 731 990 Model Amenities and Features
Features
- Air Conditioning
- Balcony
- Cable Ready
- High Speed Internet Access
- Security System
- Smoke Free
- Sprinkler System
- Storage Space
- Tub/Shower
- Washer/Dryer
- Washer/Dryer Hookup
- Wheelchair Accessible
- Windows
Kitchen
- Dishwasher
- Disposal
- Freezer
- Ice Maker
- Island Kitchen
- Kitchen
- Microwave
- Oven
- Pantry
- Quartz Countertops
- Range
- Refrigerator
- Stainless Steel Appliances
Model Rent and Fees
Model Price Range
- $1,499 - $1,649
Deposit
- $150 deposit
Unit 1031 Amenities and Features
Living Space
- Views
Unique Features
- Amenity Fee
- Third Floor
Unit 1031 Rent and Fees
Unit Price
- $1,499
View Details and Rent EstimateDeposit
- $150 deposit
Model Rent and Fees
Model Price Range
- $1,499 - $1,649
Unit 131 Amenities and Features
Unique Features
- Third Floor
Unit 131 Rent and Fees
Unit Price
- $1,599
View Details and Rent EstimateDeposit
- $150 deposit
Model Rent and Fees
Model Price Range
- $1,499 - $1,649
Unit 731 Amenities and Features
Features
- Washer/Dryer
Unique Features
- Third Floor
Unit 731 Rent and Fees
Unit Price
- $1,649
View Details and Rent EstimateDeposit
- $150 deposit
Model Rent and Fees
Model Price Range
- $1,499 - $1,649
Apartment Model: B1 BowieFrom $1,4992 Bedroom, 2 Bath, 990 sq ftAvailable NowFloorplans3D Tours![]()
B1 Bowie - Floorplan B1 Bowie - 3D Tour B1 Bowie - 3D Tour Apartment Unit: 1031Apartment Model: B1 Bowie$1,4992 Bedroom, 2 Bath, 990 sq ftAvailable NowApartment Unit: 131Apartment Model: B1 Bowie$1,5992 Bedroom, 2 Bath, 990 sq ftAvailable NowApartment Unit: 731Apartment Model: B1 Bowie$1,6492 Bedroom, 2 Bath, 990 sq ftAvailable NowB2 Travis
From $1,675
2 Beds, 2 Baths, 1100 sq ftAvailable NowModel Gallery
Floorplans
3D Tours
Availability Details
Price Availability Date Unit Sq Ft View Details $1,675 Available Now 1337 1100 $1,690 Available Now 437 1100 $1,725 Available Now 228 1100 Model Amenities and Features
Features
- Air Conditioning
- Balcony
- Cable Ready
- High Speed Internet Access
- Security System
- Smoke Free
- Sprinkler System
- Storage Space
- Tub/Shower
- Washer/Dryer
- Washer/Dryer Hookup
- Wheelchair Accessible
- Windows
Kitchen
- Dishwasher
- Disposal
- Freezer
- Ice Maker
- Island Kitchen
- Kitchen
- Microwave
- Oven
- Pantry
- Quartz Countertops
- Range
- Refrigerator
- Stainless Steel Appliances
Model Rent and Fees
Model Price Range
- $1,675 - $1,725
Deposit
- $150 deposit
Unit 1337 Amenities and Features
Unique Features
- Third Floor
Unit 1337 Rent and Fees
Unit Price
- $1,675
View Details and Rent EstimateDeposit
- $150 deposit
Model Rent and Fees
Model Price Range
- $1,675 - $1,725
Unit 437 Amenities and Features
Unique Features
- Pool view
- Third Floor
Unit 437 Rent and Fees
Unit Price
- $1,690
View Details and Rent EstimateDeposit
- $150 deposit
Model Rent and Fees
Model Price Range
- $1,675 - $1,725
Unit 228 Amenities and Features
Features
- Washer/Dryer
Unique Features
- Facing Paloma
- Second Floor
Unit 228 Rent and Fees
Unit Price
- $1,725
View Details and Rent EstimateDeposit
- $150 deposit
Model Rent and Fees
Model Price Range
- $1,675 - $1,725
Apartment Model: B2 TravisFrom $1,6752 Bedroom, 2 Bath, 1100 sq ftAvailable NowFloorplans3D Tours![]()
B2 Travis - Floorplan B2 Travis - 3D Tour B2 Travis - 3D Tour B2 Travis - 3D Tour Apartment Unit: 1337Apartment Model: B2 Travis$1,6752 Bedroom, 2 Bath, 1100 sq ftAvailable NowApartment Unit: 437Apartment Model: B2 Travis$1,6902 Bedroom, 2 Bath, 1100 sq ftAvailable NowApartment Unit: 228Apartment Model: B2 Travis$1,7252 Bedroom, 2 Bath, 1100 sq ftAvailable Now3 Bedrooms
C1 Seguin
$2,147
3 Beds, 2 Baths, 1310 sq ftAvailable Dec 8Model Gallery
Floorplans
Availability Details
Price Availability Date Unit Sq Ft $2,147 December 8, 2026 617 1310 Unit 617 Amenities and Features
Unique Features
- First Floor
Unit 617 Rent and Fees
Unit Price
- $2,147
View Details and Rent EstimateDeposit
- $150 deposit
Model Rent and Fees
Price
- $2,147
Apartment Model: C1 Seguin$2,1473 Bedroom, 2 Bath, 1310 sq ftAvailable December 8, 2026![]()
C1 Seguin - Floorplan Apartment Unit: 617Apartment Model: C1 Seguin$2,1473 Bedroom, 2 Bath, 1310 sq ftAvailable December 8, 2026
Schedule a Tour
Videos
3D Tours
Property Information
- 300 Units
- 3 Stories
- Built in 2021
Lease Terms
- 6 - 14 mo
Fees and Policies
The fees listed below are community-provided and may exclude utilities or add-ons. All payments are made directly to the property and are non-refundable unless otherwise specified. Use the Cost Calculator to determine costs based on your needs.
Required Fees
One-Time Basics
- Due at Application
- Administrative FeeiCharged Per Unit.$150.00
- Application Fee Per ApplicantiCharged Per Applicant.$50.00
Other Fees and Policies
Pet Fees
- Bird
- Pet DepositiMax of 2. Charged Per Pet.$500.00
- One-Time Pet FeeiMax of 2. Charged Per Pet.$250-$500
- Monthly Pet FeeiMax of 2. Charged Per Pet.$25.00
- Cat
- Pet DepositiMax of 2. Charged Per Pet.$500.00
- One-Time Pet FeeiMax of 2. Charged Per Pet.$250-$500
- Monthly Pet FeeiMax of 2. Charged Per Pet.$25.00
- Dog
- Pet DepositiMax of 2. Charged Per Pet.$500.00
- One-Time Pet FeeiMax of 2. Charged Per Pet.$250-$500
- Monthly Pet FeeiMax of 2. Charged Per Pet.$25.00
- Fish
- Pet DepositiMax of 2. Charged Per Pet.$500.00
- One-Time Pet FeeiMax of 2. Charged Per Pet.$250-$500
- Monthly Pet FeeiMax of 2. Charged Per Pet.$25.00
- Reptile
- Pet DepositiMax of 2. Charged Per Pet.$500.00
- One-Time Pet FeeiMax of 2. Charged Per Pet.$250-$500
- Monthly Pet FeeiMax of 2. Charged Per Pet.$25.00
- Other Pet
- Pet DepositiMax of 2. Charged Per Pet.$500.00
- Monthly Pet FeeiMax of 2. Charged Per Pet.$25.00
- One-Time Pet FeeiMax of 2. Charged Per Pet.$250-$500
Maximum 2 pets per residence and breed restrictions apply.
Max of 2. Please call our Leasing Office for complete Pet Policy information.
Maximum 2 pets per residence and breed restrictions apply.
Max of 2. Please call our Leasing Office for complete Pet Policy information.
Maximum 2 pets per residence and breed restrictions apply.
Max of 2. Please call our Leasing Office for complete Pet Policy information.
Maximum 2 pets per residence and breed restrictions apply.
Max of 2. Please call our Leasing Office for complete Pet Policy information.
Maximum 2 pets per residence and breed restrictions apply.
Max of 2. Please call our Leasing Office for complete Pet Policy information.
Property Fee Disclaimer: Based on community-supplied data and independent market research. Subject to change without notice. May exclude fees for mandatory or optional services and usage-based utilities.
Features and Amenities
On-Site Services
- Maintenance On Site
- Package Service
- Pet Washing Station
- Planned Social Activities
- Property Manager On Site
- Trash Pickup Door To Door
- Pet Play Area
- Recycling
- Community Wide Wi Fi
- 24 Hour Access
Community Features
- Conference Rooms
- Breakfast/Coffee Concierge
- Multi Use Room
- Business Center
- Clubhouse
Outdoor Features
- Grill
- Picnic Area
- Controlled Access
- Lawn
- Patio
- Yard
Recreation and Fitness
- Fitness Center
- Media Center/Movie Theatre
- Walking/Biking Trails
- Pool
Interior Features
- Balcony
- Windows
- Security System
- Storage Space
- High Speed Internet Access
- Sprinkler System
- Tub/Shower
- Cable Ready
- Washer/Dryer Hookup
- Washer/Dryer
- Air Conditioning
- Wheelchair Accessible
- Smoke Free
Kitchen Amenities
- Pantry
- Range
- Refrigerator
- Island Kitchen
- Microwave
- Oven
- Dishwasher
- Quartz Countertops
- Disposal
- Freezer
- Stainless Steel Appliances
- Ice Maker
- Kitchen
Living Area Features
- High Ceilings
- Walk In Closets
- Vinyl Flooring
- Carpet
- Linen Closet
- Large Bedrooms

Map
- Shopping
- Colleges
- Grocery
- Medical
- Parks
- Transportation

Map
Getting Around
40 / 100 Fairly walkable
10 / 100 Minimal public transit
40 / 100 Fairly bikeable
100 / 100 Exceptionally car friendly
Getting to Know the Area
50 / 100 Restaurants
20 / 100 Cafes
20 / 100 Nightlife
40 / 100 Shopping
60 / 100 Parks
50 / 100 Noise Level
Frequently Asked Questions about Pioneer Hill
Where is Pioneer Hill located?
Pioneer Hill is located at 1625 Edgeworth Bend near the Walnut Creek area of Austin, TX
What is the current rent range at Pioneer Hill?
Studio to 3 Bedroom Apartments at Pioneer Hill currently range from $1,149 to $2,147
When is the leasing office open?
- The office Hours for Pioneer Hill are
- Monday 9:00 am–6:00 pm
- Tuesday 9:00 am–6:00 pm
- Wednesday 9:00 am–6:00 pm
- Thursday 9:00 am–6:00 pm
- Friday 9:00 am–6:00 pm
- Saturday 10:00 am–5:00 pm
- Sunday Closed
Are pets allowed?
Call us today to find out our pet policy and if we allow pets
Are there any rent specials?
The current rent special at Pioneer Hill is: Enjoy 10 Weeks FREE Upfront on The First 2.5 Full Months of a 12-Month or longer lease. Please see Management for Details..
Renters Reviews and Ratings
Great place
Overall satisfied
Property Manager Responded
best staff !! love it here so much !!
Property Manager Responded
Not available until May 2021
Property Manager Responded
Nearby Schools
Manor Elementary School
Decker Middle School
Pioneer Crossing Elementary School
Manor High School
About GreatSchools Data on ApartmentHomeLiving.com.
Points of Interest
Time and distance from Pioneer Hill.
Arts Museums and Landmarks
Big Box and Retail
Goodwill
Target
Jcpenney
Colleges and Universities
University of Texas at Austin - Austin Campus
Groceries
La Michoacana Meat Market
Heb
Hospitals
Cross Creek Hospital
North Austin Medical Center
Dell Children's Medical Center Of Central Texas
Hotspots
6th Street
Military Bases
Camp Mabry Military Reserve
Parks and Recreation
Pioneer Hill has 5 parks within 7.8 miles, including Morris Williams Golf Course, Hancock Golf Course, Bull Creek Green Belt, Mount Bonnell, and Lions Golf Course.
Restaurants and Dining
Mann's Smokehouse
La Palapa
Sherlock's Pub
Shopping Centers
Pioneer Hill has 5 shopping centers within 1.1 miles.
Transit Stations
Nearby Neighborhoods
Rental Price Ranges in the Area
| Bedroom | Average Rent | Cheapest Rent | Highest Rent |
|---|---|---|---|
| Austin Studio Apartments | $1,345 | $565 | $5,053 |
| Austin 1 Bedroom Apartments | $1,479 | $526 | $10,000+ |
| Austin 2 Bedroom Apartments | $1,868 | $693 | $10,000+ |
| Austin 3 Bedroom Apartments | $2,185 | $695 | $10,000+ |
| Austin 4 Bedroom Apartments | $1,984 | $575 | $10,000+ |
| Austin 5 Bedroom Apartments | $2,577 | $845 | $8,400 |
| Austin 6 Bedroom Apartments | $2,444 | $814 | $10,000+ |
Browse Top Apartments in Austin
By Price
By Community Type
- Austin Apartments for Rent by Owner
- Austin Apartments with Rent Specials
- Austin Top Rated Apartments
- Austin Corporate Apartments
- Austin Furnished Apartments
- Austin Gated Apartments
- Austin Loft Apartments
- Austin Low Income Apartments
- Austin Military Apartments
- New Austin Apartments
- Austin Senior Apartments
- Austin Short-term Apartments
- Austin Student Apartments
- Austin Apartments with Utilities Included


Max of 2. Please call our Leasing Office for complete Pet Policy information.