


- 1–3 Bedrooms
- $1,650-$2,150 Pricing
- 757–1,247 Square Feet
About Pioneer Ridge Apartments
Pioneer Ridge Apartments offers spacious one, two, and three-bedroom apartments homes in Oregon City, Oregon. Experience the beauty of being surrounded by nature with the added convenience of luxury apartment living. Let us find you the perfect home filled with comfort and convenience, don't wait call today!
Pioneer Ridge Apartments is located in the Gaffney Lane Neighborhood and 97045 Zip code of Oregon City, OR. This community is professionally managed by Commercial & Residential Management Group
Unique Features and Amenities
- 24/7 Emergency Maintenance
- Garages Available
- Hot Tub/Spa
- Online Maintenance Requests
- Online Payment Options
- Patio / Balcony
Property Contact Info

- Listed by:
- Agency:
- Vendor Logo:
- Website:
- View Property Website
- Call Us:
- (503) 406-6400
- Disclaimer:
Office Hours
| Monday | 9:00 am–6:00 pm |
| Tuesday | 9:00 am–6:00 pm |
| Wednesday | 9:00 am–6:00 pm |
| Thursday | 9:00 am–6:00 pm |
| Friday | 9:00 am–6:00 pm |
| Saturday | Closed |
| Sunday | Closed |
Floorplan Pricing and Availability
Pioneer Ridge Apartments offers 1 to 3 Bedroom apartments starting from $1,775 and having 757–1,247 sq ft. Here is the current pricing and availability:
New! Interactive Property Map
 ApartmentHomeLiving.com's new Interactive Property Map allows you to see where every available unit is located at this community.Try It Now >
1 Bedroom
Floorplan 1x1
1 Bed, 1 Bath, 757 sq ftModel Gallery
Floorplans
Availability Details
Price Availability Date Unit Sq Ft Deposit $1,650 Call for Availability 1x1 757 sq ft $500 Model Amenities and Features
Features
- Washer/Dryer
Kitchen
- Dishwasher
- Disposal
Living Space
- Walk-In Closets
- Window Coverings
Unique Features
- Garages Available
- Patio / Balcony
Model Rent and Fees
Model Price
- $1,650
Deposit
- $500 deposit
Apartment Model: 1x1$1,6501 Bedroom, 1 Bath, 757 sq ftUnavailable![]()
1x1 - Floorplan 2 Bedrooms
Floorplan 2x2
$1,775
2 Beds, 2 Baths, 1037 sq ftAvailable NowModel Gallery
Floorplans
Availability Details
Price Availability Date Unit Sq Ft Deposit View Details $1,775 Available Now 1138 1037 $500 $1,775 August 13, 2026 1097 1037 $500 $1,775 October 2, 2026 1088 1037 $500 Model Amenities and Features
Features
- Washer/Dryer
Kitchen
- Dishwasher
- Disposal
Living Space
- Walk-In Closets
- Window Coverings
Unique Features
- Garages Available
- Patio / Balcony
Model Rent and Fees
Model Price
- $1,775
Deposit
- $500 deposit
Unit 1138 Amenities and Features
Features
- Washer/Dryer
Kitchen
- Dishwasher
- Disposal
Living Space
- Walk-In Closets
- Window Coverings
Unique Features
- Garages Available
- Patio / Balcony
Unit 1138 Rent and Fees
Unit Price
- $1,775
View Details and Rent EstimateDeposit
- $500 deposit
Model Rent and Fees
Price
- $1,775
Unit 1097 Amenities and Features
Features
- Washer/Dryer
Kitchen
- Dishwasher
- Disposal
Living Space
- Walk-In Closets
- Window Coverings
Unique Features
- Garages Available
- Patio / Balcony
Unit 1097 Rent and Fees
Unit Price
- $1,775
View Details and Rent EstimateDeposit
- $500 deposit
Model Rent and Fees
Price
- $1,775
Unit 1088 Amenities and Features
Features
- Washer/Dryer
Kitchen
- Dishwasher
- Disposal
Living Space
- Walk-In Closets
- Window Coverings
Unique Features
- Garages Available
- Patio / Balcony
Unit 1088 Rent and Fees
Unit Price
- $1,775
View Details and Rent EstimateDeposit
- $500 deposit
Model Rent and Fees
Price
- $1,775
Apartment Model: 2x2$1,7752 Bedroom, 2 Bath, 1037 sq ftAvailable Now![]()
2x2 - Floorplan Apartment Unit: 1138Apartment Model: 2x2$1,7752 Bedroom, 2 Bath, 1037 sq ftAvailable NowApartment Unit: 1097Apartment Model: 2x2$1,7752 Bedroom, 2 Bath, 1037 sq ftAvailable August 13, 2026Apartment Unit: 1088Apartment Model: 2x2$1,7752 Bedroom, 2 Bath, 1037 sq ftAvailable October 2, 20263 Bedrooms
Floorplan 3x2
3 Beds, 2 Baths, 1247 sq ftModel Gallery
Floorplans
Availability Details
Price Availability Date Unit Sq Ft Deposit $2,150 Call for Availability 3x2 1247 sq ft $500 Model Amenities and Features
Features
- Washer/Dryer
Kitchen
- Dishwasher
- Disposal
Living Space
- Walk-In Closets
- Window Coverings
Unique Features
- Garages Available
- Patio / Balcony
Model Rent and Fees
Model Price
- $2,150
Deposit
- $500 deposit
Apartment Model: 3x2$2,1503 Bedroom, 2 Bath, 1247 sq ftUnavailable![]()
3x2 - Floorplan


Schedule a Tour
Videos
3D Tours
Property Information
- 296 Units
- 2 Stories
- Built in 1992
Lease Terms
- 12 mo
Fees and Policies
The fees listed below are community-provided and may exclude utilities or add-ons. All payments are made directly to the property and are non-refundable unless otherwise specified. Use the Cost Calculator to determine costs based on your needs.
Required Fees
One-Time Basics
- Due at Application
- Application Fee Per ApplicantiCharged per applicant.$35.00
- Due at Move-In
- Security DepositiCharged Per Unit.$500.00
- Credit CheckiCharged per unit.$20.00
- Execution AgreementiCharged per unit.$500.00
Other Fees and Policies
Pet Fees
- Cat
- Pet DepositiMax of 2. Charged Per Pet.$250.00
- Monthly Pet FeeiMax of 2. Charged Per Pet.$40.00
- Dog
- Pet DepositiMax of 2. Charged Per Pet.$250.00
- Monthly Pet FeeiMax of 2. Charged Per Pet.$40.00
Max of 2.
Property Fee Disclaimer: Based on community-supplied data and independent market research. Subject to change without notice. May exclude fees for mandatory or optional services and usage-based utilities.
Features and Amenities
Unique Amenities
- 24/7 Emergency Maintenance
- Garages Available
- Hot Tub/Spa
- Online Maintenance Requests
- Online Payment Options
- Patio / Balcony
On-Site Services
- Maintenance On Site
- Package Service
- Property Manager On Site
- Laundry Facilities
Community Features
- Clubhouse
- Lounge
- Walk Up
Recreation and Fitness
- Fitness Center
- Spa
- Playground
- Pool
Interior Features
- Storage Space
- Heating
- Ceiling Fans
- Tub/Shower
- Cable Ready
- Washer/Dryer Hookup
- Washer/Dryer
- Air Conditioning
Kitchen Amenities
- Dishwasher
- Range
- Disposal
- Kitchen
Living Area Features
- Walk In Closets
- Dining Room
- Window Coverings
- Vinyl Flooring
- Carpet
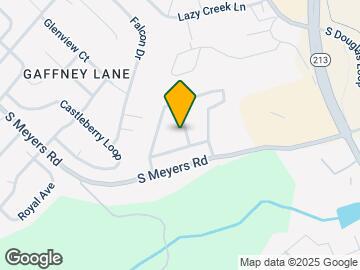
Map
- Shopping
- Colleges
- Grocery
- Medical
- Transportation
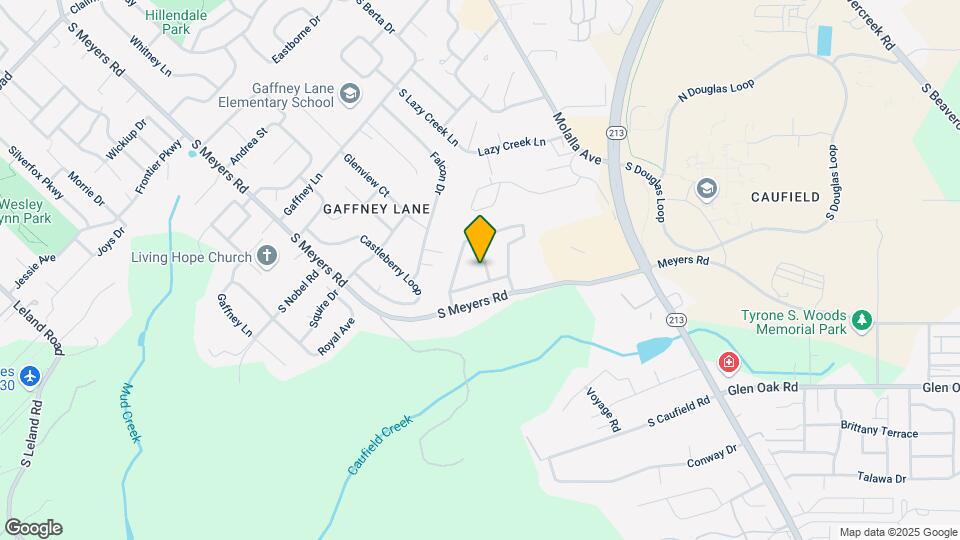
Map

Frequently Asked Questions about Pioneer Ridge Apartments
Where is Pioneer Ridge Apartments located?
Pioneer Ridge Apartments is located at 13826 Meyers Rd near the Gaffney Lane area of Oregon City, OR
What is the current rent range at Pioneer Ridge Apartments?
1 Bedrooms at Pioneer Ridge Apartments currently start from $1,775. Call today for more info!
When is the leasing office open?
- The office Hours for Pioneer Ridge Apartments are
- Monday 9:00 am–6:00 pm
- Tuesday 9:00 am–6:00 pm
- Wednesday 9:00 am–6:00 pm
- Thursday 9:00 am–6:00 pm
- Friday 9:00 am–6:00 pm
- Saturday Closed
- Sunday Closed
Are pets allowed?
Call us today to find out our pet policy and if we allow pets
Renters Reviews and Ratings

Steadily getting worse
Love it!
living around bad manners
Perfect place for 8 years so far
No parking after 7:30pm till 9:30am
Nothing was available at the time
Best place in OC!
Nearby Schools
Oregon City High School
Ogden Middle School
Beavercreek Elementary School
About GreatSchools Data on ApartmentHomeLiving.com.
Points of Interest
Time and distance from Pioneer Ridge Apartments.
Big Box and Retail
Walgreen's
Safeway
Carmax
Colleges and Universities
Clackamas Community College - Oregon City Campus
Groceries
Grocery Outlet
Safeway
Winco Foods
Hospitals
Providence Willamette Falls Medical Center
Kaiser Sunnyside Medical Center
Legacy Meridian Park Medical Center
Military Bases
Camp Withycombe National Guard
Shopping Centers
Pioneer Ridge Apartments has 5 shopping centers within 0.7 miles.
Transit Stations
Clackamas Town Center Transit Center-MAX Green Line
SE Fuller Road-MAX Green Line
Wilsonville-Westside Express Service
Nearby Neighborhoods
Rental Price Ranges in the Area
| Bedroom | Average Rent | Cheapest Rent | Highest Rent |
|---|---|---|---|
| Oregon City Studio Apartments | $1,298 | $1,175 | $1,661 |
| Oregon City 1 Bedroom Apartments | $1,655 | $1,275 | $4,109 |
| Oregon City 2 Bedroom Apartments | $1,888 | $1,495 | $3,023 |
| Oregon City 3 Bedroom Apartments | $2,443 | $1,822 | $2,905 |
| 2 Bedroom Homes | $2,014 | $1,395 | $3,200 |
| 3 Bedroom Homes | $3,068 | $2,099 | $4,500 |
| 4 Bedroom Homes | $3,056 | $2,775 | $3,200 |
| 5 Bedroom Homes | $4,710 | $3,000 | $9,000 |
Browse Top Apartments in Oregon City
By Price
By Community Type
- Oregon City Apartments for Rent by Owner
- Oregon City Apartments with Rent Specials
- Oregon City Top Rated Apartments
- Oregon City Corporate Apartments
- Oregon City Gated Apartments
- Oregon City Low Income Apartments
- New Oregon City Apartments
- Oregon City Senior Apartments
- Oregon City Short-term Apartments
- Oregon City Apartments with Utilities Included
Max of 2.