
Your message has been sent! Thank you!

Pioneer Trail Flats Apartments

Verified
This is a CoStar Verified® Listing

Pioneer Trail Flats in Hastings, NE is verified by CoStar’s® proprietary screening and fraud detection process, so you can shop and rent with confidence on ApartmentHomeLiving.com. Always protect yourself when shopping online.

(402) 744-6214
Check Availability
424 E 31st St, Hastings, NE 68901

Contact

Pioneer Trail Flats

424 E 31st St
Hastings, NE 68901
(402) 744-6214
Pioneer Trail Flats in Hastings, NE - Building Photo
  • 1–2 Bedrooms
  • $1,075-$1,320 Pricing
  • 752–1,108 Square Feet

About Pioneer Trail Flats

Pioneer Trail Flats is located in the 68901 Zip code of Hastings, NE. This community is professionally managed by Perry Reid Properties

Property Contact Info

Office Hours

Monday9:00 am–5:00 pm
Tuesday9:00 am–5:00 pm
Wednesday9:00 am–5:00 pm
Thursday9:00 am–5:00 pm
Friday9:00 am–5:00 pm
SaturdayClosed
SundayClosed

Floorplan Pricing and Availability

Pioneer Trail Flats offers 1 to 2 Bedroom apartments starting from $1,075 and having 752–1,108 sq ft. Here is the current pricing and availability:

  • 1 Bedroom

    The Napa

    $1,075

    1 Bed, 1 Bath, 752 sq ft
    Available Now

    Availability Details

    PriceAvailability DateUnitSq Ft
    $1,075Available NowThe Napa752 sq ft

    Model Amenities and Features

    Features

    • Air Conditioning
    • Balcony
    • Ceiling Fans
    • Heating
    • Smoke Free
    • Washer/Dryer

    Kitchen

    • Dishwasher
    • Disposal
    • Ice Maker
    • Island Kitchen

    Living Space

    • Carpet
    • Hardwood Floors

    Model Rent and Fees

    Model Price

    • $1,075
  • 2 Bedrooms

    The Riverside

    $1,320

    2 Beds, 2 Baths, 1108 sq ft
    Available Now

    Availability Details

    PriceAvailability DateUnitSq Ft
    $1,320Available NowThe Riverside1108 sq ft

    Model Amenities and Features

    Features

    • Air Conditioning
    • Cable Ready
    • Ceiling Fans
    • Heating
    • Intercom
    • Security System
    • Smoke Free
    • Sprinkler System
    • Tub/Shower
    • Washer/Dryer
    • Wheelchair Accessible (Rooms)

    Kitchen

    • Breakfast Nook
    • Dishwasher
    • Disposal
    • Eat-in Kitchen
    • Ice Maker
    • Instant Hot Water
    • Island Kitchen
    • Microwave
    • Oven
    • Pantry
    • Range
    • Refrigerator

    Living Space

    • Carpet
    • Double Pane Windows
    • Linen Closet
    • Walk-In Closets
    • Window Coverings

    Model Rent and Fees

    Model Price

    • $1,320
Price shown is base rent. Excludes user-selected optional fees and variable or usage-based fees and required charges due at or prior to move-in or at move-out. View Fees and Policies for details. Price, availability, fees, and any applicable rent special are subject to change without notice.

Schedule a Tour

Schedule a Tour
Call us at: (402) 744-6214 to schedule a tour.

Property Information

  • 84 Units
  • 3 Stories
  • Built in 2020

Lease Terms

  • 12 mo

Fees and Policies

The fees listed below are community-provided and may exclude utilities or add-ons. All payments are made directly to the property and are non-refundable unless otherwise specified.

Required Fees

One-Time Basics

Due at Application
Application Fee Per ApplicantiCharged per applicant.$30.00
Due at Move-In
Administrative FeeiCharged per unit.$100.00

Other Fees and Policies

Pet Fees

Cat
Pet DepositiMax of 2. Charged per Pet.$0.00
One-Time Pet FeeiMax of 2. Charged Per Pet.$300.00
Monthly Pet FeeiMax of 2. Charged Per Pet.$30.00/mo
Spayed/Neutered, Declawed, 60 lbs. Weight Limit
Comments:

Max of 2. Up to date vet records with breed / weight on them.

Dog
Pet DepositiMax of 2. Charged per Pet.$0.00
One-Time Pet FeeiMax of 2. Charged Per Pet.$300.00
Monthly Pet FeeiMax of 2. Charged Per Pet.$30.00/mo
60 lbs. Weight Limit
Restrictions:

No Bully breeds

Comments:

Max of 2. Up to date vet records with breed / weight on them.

Parking Fees

Garage
Parking FeeiMax of 40. Charged per vehicle.$85-$110/mo
Comments:

Max of 40. These are first come first serve. We also have open parking in our lots.

Property Fee Disclaimer: Based on community-supplied data and independent market research. Subject to change without notice. May exclude fees for mandatory or optional services and usage-based utilities.

Features and Amenities

On-Site Services

  • Maintenance On Site
  • Planned Social Activities
  • Property Manager On Site
  • Pet Play Area

Community Features

  • Clubhouse

Outdoor Features

  • Grill
  • Fenced Lot
  • Pond
  • Controlled Access
  • Deck
  • Patio

Recreation and Fitness

  • Fitness Center
  • Walking/Biking Trails
  • Pool

Interior Features

  • Balcony
  • Security System
  • Sprinkler System
  • Tub/Shower
  • Heating
  • Ceiling Fans
  • High Speed Internet Access
  • Intercom
  • Double Vanities
  • Cable Ready
  • Washer/Dryer
  • Air Conditioning
  • Wi Fi
  • Wheelchair Accessible (Rooms)
  • Smoke Free

Kitchen Amenities

  • Disposal
  • Island Kitchen
  • Range
  • Refrigerator
  • Oven
  • Pantry
  • Microwave
  • Breakfast Nook
  • Dishwasher
  • Eat In Kitchen
  • Ice Maker
  • Instant Hot Water
  • Kitchen

Living Area Features

  • Walk In Closets
  • Double Pane Windows
  • Carpet
  • Linen Closet
  • Views
  • Window Coverings
  • Large Bedrooms
  • Hardwood Floors

Unique Amenities

  • Garage Available
Google Map

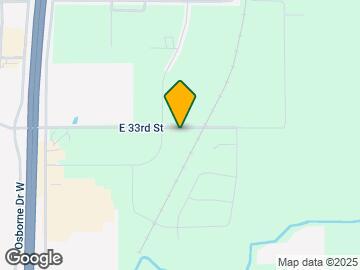
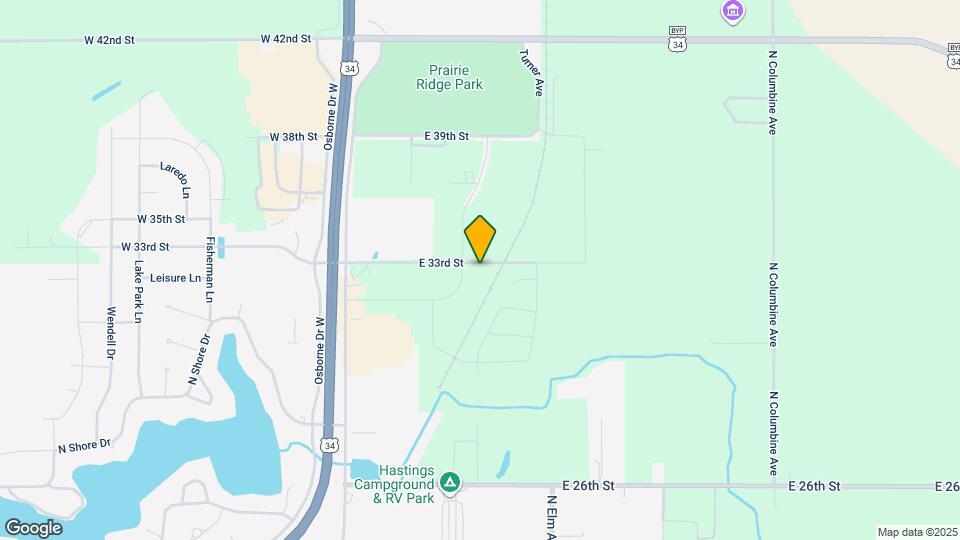
Map

424 E 31st St, Hastings, NE 68901

Frequently Asked Questions about Pioneer Trail Flats

Where is Pioneer Trail Flats located?

Pioneer Trail Flats is located at 424 E 31st St, Hastings, NE

What is the current rent range at Pioneer Trail Flats?

1 Bedroom to 2 Bedroom Apartments at Pioneer Trail Flats currently range from $1,075 to $1,320

When is the leasing office open?

  • The office Hours for Pioneer Trail Flats are
  • Monday 9:00 am–5:00 pm
  • Tuesday 9:00 am–5:00 pm
  • Wednesday 9:00 am–5:00 pm
  • Thursday 9:00 am–5:00 pm
  • Friday 9:00 am–5:00 pm
  • Saturday Closed
  • Sunday Closed

Are pets allowed?

Call us today to find out our pet policy and if we allow pets

Renters Reviews and Ratings

5.0
1 Renters Reviews
  • What a Change

    March 1, 2021 - Review from Apartments.com
    After renting in Grand Island and having anything but a good experience, I decided to look outside of the city. I came across Pioneer Trail Flats in Hastings and fell in love instantly. I rented from Perry Reid Properties in another city and loved their professionalism and commitment to excellence. This really shows in Pioneer Trail as well. Kim in the office is a sweetheart and will go above and beyond to ensure you are happy. We toured my actual unit prior to lease signing and she walked me ...
    through every section before we signed it. I was left water bottles, toilet paper, and paper towels upon move-in and really loved the extra little touches. The property is well-maintained, clean, and inviting. You truly do get what you pay for here!
    Read More

Points of Interest

Time and distance from Pioneer Trail Flats.

Big Box and Retail

Menards

3400 Osborne Dr E
1 minute drive / 0.04 miles away

Goodwill

2416 W 2nd St
6 minute drive / 3.06 miles away

Hospitals

Mary Lanning Healthcare

715 N St Joseph Ave
5 minute drive / 1.95 miles away

Shopping Centers

Cimarron Plaza

3800 Osborne Dr W
1 minute drive / 0.34 miles away

One Osborne Place

4200 Osborne Dr
1 minute drive / 0.47 miles away

Burlington Village

208 S Burlington Ave
5 minute drive / 2.71 miles away

Pioneer Trail Flats has 4 shopping centers within 3.4 miles.

Rental Price Ranges in the Area

BedroomAverage RentCheapest RentHighest Rent
Hastings Studio Apartments $1,156$745$1,575
Hastings 1 Bedroom Apartments $1,272$675$2,095
Hastings 2 Bedroom Apartments $1,492$750$2,545
Hastings 3 Bedroom Apartments $1,282$930$1,900

Browse Top Apartments in Hastings

Viewing: Pioneer Trail Flats | Desktop Version | Listing Updated: 07/06/2026 | AHLSLV