


- Studio–2 Bedrooms
- $1,650-$3,400 Pricing
- 415–878 Square Feet
Rent Specials
Get 6 WEEKS FREE on Your 12-Month Lease! Limited-time offer - schedule your tour today and save!
About Pivot Apartments
Get 6 WEEKS FREE on Your 12-Month Lease! Limited-time offer - schedule your tour today and save!
Pivot Apartments is located in the Capitol Hill Neighborhood and 98101 Zip code of Seattle, WA. This community is professionally managed by Bonavista Management
Unique Features and Amenities
- BBQ/Picnic Area
- Bike Storage
- Carpeting
- Fitness Room
- Off Street Parking
- On-Site Office
- Outdoor Deck
- Parking Garage
- Secure Package Room
Property Contact Info

- Listed by:
- Agency:
- Vendor Logo:
- Website:
- View Property Website
- Call Us:
- (425) 655-1991
- Disclaimer:
Office Hours
| Monday | Closed |
| Tuesday | 9:00 am–6:00 pm |
| Wednesday | 9:00 am–6:00 pm |
| Thursday | 9:00 am–6:00 pm |
| Friday | 9:00 am–6:00 pm |
| Saturday | 9:00 am–6:00 pm |
| Sunday | Closed |
Floorplan Pricing and Availability
Pivot Apartments offers Studio to 2 Bedroom apartments starting from $1,650 and having 415–878 sq ft. Here is the current pricing and availability:
New! Interactive Property Map
 ApartmentHomeLiving.com's new Interactive Property Map allows you to see where every available unit is located at this community.Try It Now >
Studio
Studio B MFTE APPLICANTS ONLY
$1,672
Studio, 1 Bath, 446 sq ftAvailable NowModel Gallery
Floorplans
Availability Details
Price Availability Date Unit Sq Ft Deposit $1,672 Available Now 619MFTE 446 $500 Model Amenities and Features
Features
- Washer/Dryer
Kitchen
- Dishwasher
- Microwave
- Refrigerator
Unit 619MFTE Rent and Fees
Unit Price
- $1,672
Deposit
- $500 deposit
Model Rent and Fees
Price
- $1,672
Apartment Model: Studio B MFTE APPLICANTS ONLY$1,672Studio, 1 Bath, 446 sq ftAvailable Now![]()
Studio B MFTE APPLICANTS ONLY - Floorplan 1 ![]()
Studio B MFTE APPLICANTS ONLY - Floorplan 2 Apartment Unit: 619MFTEApartment Model: Studio B MFTE APPLICANTS ONLY$1,672Studio, 1 Bath, 446 sq ftAvailable NowStudio E
$1,816
Studio, 1 Bath, 482 sq ftAvailable NowModel Gallery
Floorplans
Availability Details
Price Availability Date Unit Sq Ft Deposit $1,816 Available Now 511 482 $500 Model Amenities and Features
Features
- Washer/Dryer
Kitchen
- Dishwasher
- Microwave
- Refrigerator
Unit 511 Rent and Fees
Unit Price
- $1,816
Deposit
- $500 deposit
Model Rent and Fees
Price
- $1,816
Apartment Model: Studio E$1,816Studio, 1 Bath, 482 sq ftAvailable Now![]()
Studio E - Floorplan Apartment Unit: 511Apartment Model: Studio E$1,816Studio, 1 Bath, 482 sq ftAvailable NowStudio L
$2,020
Studio, 1 Bath, 555 sq ftAvailable NowLargest StudioThis is the largest Studio at this PropertyModel Gallery
Floorplans
Availability Details
Price Availability Date Unit Sq Ft Deposit $2,020 Available Now 510 555 $500 Model Amenities and Features
Features
- Washer/Dryer
Kitchen
- Dishwasher
- Microwave
- Refrigerator
Unit 510 Rent and Fees
Unit Price
- $2,020
Deposit
- $500 deposit
Model Rent and Fees
Price
- $2,020
Apartment Model: Studio L$2,020Studio, 1 Bath, 555 sq ftAvailable Now![]()
Studio L - Floorplan Apartment Unit: 510Apartment Model: Studio L$2,020Studio, 1 Bath, 555 sq ftAvailable NowStudio D
$1,880
Studio, 1 Bath, 463 sq ftAvailable Sep 13Model Gallery
Floorplans
Availability Details
Price Availability Date Unit Sq Ft Deposit $1,880 September 13, 2026 713 463 $500 Model Amenities and Features
Features
- Washer/Dryer
Kitchen
- Dishwasher
- Microwave
- Refrigerator
Unit 713 Rent and Fees
Unit Price
- $1,880
Deposit
- $500 deposit
Model Rent and Fees
Price
- $1,880
Apartment Model: Studio D$1,880Studio, 1 Bath, 463 sq ftAvailable September 13, 2026![]()
Studio D - Floorplan Apartment Unit: 713Apartment Model: Studio D$1,880Studio, 1 Bath, 463 sq ftAvailable September 13, 2026Studio A
Studio, 1 Bath, 415 sq ftAvailable SoonModel Gallery
Floorplans
Availability Details
Availability Date Unit Sq Ft Available Soon Studio A 415 sq ft Model Amenities and Features
Features
- Washer/Dryer
Kitchen
- Dishwasher
- Microwave
- Refrigerator
Apartment Model: Studio ACall For RatesStudio, 1 Bath, 415 sq ftAvailable Soon![]()
Studio A - Floorplan 1 ![]()
Studio A - Floorplan 2 Studio A MFTE APPLICANTS ONLY
Studio, 1 Bath, 415 sq ftAvailable SoonModel Gallery
Floorplans
Availability Details
Availability Date Unit Sq Ft Available Soon Studio A MFTE APPLICANTS ONLY 415 sq ft Model Amenities and Features
Features
- Washer/Dryer
Kitchen
- Dishwasher
- Microwave
- Refrigerator
Apartment Model: Studio A MFTE APPLICANTS ONLYCall For RatesStudio, 1 Bath, 415 sq ftAvailable Soon![]()
Studio A MFTE APPLICANTS ONLY - Floorplan Studio B
Studio, 1 Bath, 441 sq ftAvailable SoonModel Gallery
Floorplans
Availability Details
Availability Date Unit Sq Ft Available Soon Studio B 441 sq ft Model Amenities and Features
Features
- Washer/Dryer
Kitchen
- Dishwasher
- Microwave
- Refrigerator
Apartment Model: Studio BCall For RatesStudio, 1 Bath, 441 sq ftAvailable Soon![]()
Studio B - Floorplan 1 ![]()
Studio B - Floorplan 2 Studio E MFTE APPLICANTS ONLY
Studio, 1 Bath, 484 sq ftAvailable SoonModel Gallery
Floorplans
Availability Details
Availability Date Unit Sq Ft Available Soon Studio E MFTE APPLICANTS ONLY 484 sq ft Model Amenities and Features
Features
- Washer/Dryer
Kitchen
- Dishwasher
- Microwave
- Refrigerator
Apartment Model: Studio E MFTE APPLICANTS ONLYCall For RatesStudio, 1 Bath, 484 sq ftAvailable Soon![]()
Studio E MFTE APPLICANTS ONLY - Floorplan Studio D MFTE APPLICANTS ONLY
Studio, 1 Bath, 463 sq ftAvailable Sep 14Model Gallery
Floorplans
Availability Details
Price Availability Date Unit Sq Ft Deposit $1,650 September 14, 2026 513MFTE 463 $500 Model Amenities and Features
Features
- Washer/Dryer
Kitchen
- Dishwasher
- Microwave
- Refrigerator
Unit 513MFTE Rent and Fees
Unit Price
- $1,650
Deposit
- $500 deposit
Model Rent and Fees
Price
- Call For Rates
Apartment Model: Studio D MFTE APPLICANTS ONLYCall For RatesStudio, 1 Bath, 463 sq ftAvailable Soon![]()
Studio D MFTE APPLICANTS ONLY - Floorplan Apartment Unit: 513MFTEApartment Model: Studio D MFTE APPLICANTS ONLY$1,650Studio, 1 Bath, 463 sq ftAvailable September 14, 20261 Bedroom
1 Bed C
$2,050
1 Bed, 1 Bath, 545 sq ftAvailable NowCheapest 1 BedroomThis is the cheapest 1 Bedroom at this PropertyModel Gallery
Floorplans
Availability Details
Price Availability Date Unit Sq Ft Deposit $2,050 Available Now 412 542 $500 Model Amenities and Features
Features
- Washer/Dryer
Kitchen
- Dishwasher
- Microwave
- Refrigerator
Unit 412 Rent and Fees
Unit Price
- $2,050
Deposit
- $500 deposit
Model Rent and Fees
Price
- $2,050
Apartment Model: 1 Bed C$2,0501 Bedroom, 1 Bath, 545 sq ftAvailable Now![]()
1 Bed C - Floorplan 1 ![]()
1 Bed C - Floorplan 2 Apartment Unit: 412Apartment Model: 1 Bed C$2,0501 Bedroom, 1 Bath, 542 sq ftAvailable Now1 Bed A MFTE APPLICANTS ONLY
$2,080
1 Bed, 1 Bath, 589 sq ftAvailable NowModel Gallery
Floorplans
Photos
Availability Details
Price Availability Date Unit Sq Ft Deposit $2,080 Available Now 714MFTE 589 $500 Model Amenities and Features
Features
- Washer/Dryer
Kitchen
- Dishwasher
- Microwave
- Refrigerator
Unit 714MFTE Rent and Fees
Unit Price
- $2,080
Deposit
- $500 deposit
Model Rent and Fees
Price
- $2,080
Apartment Model: 1 Bed A MFTE APPLICANTS ONLY$2,0801 Bedroom, 1 Bath, 589 sq ftAvailable NowFloorplansPhotos![]()
1 Bed A MFTE APPLICANTS ONLY - Image 1 ![]()
1 Bed A MFTE APPLICANTS ONLY - Image 2 ![]()
1 Bed A MFTE APPLICANTS ONLY - Image 3 ![]()
1 Bed A MFTE APPLICANTS ONLY - Image 4 ![]()
1 Bed A MFTE APPLICANTS ONLY - Image 5 ![]()
1 Bed A MFTE APPLICANTS ONLY - Image 6 ![]()
1 Bed A MFTE APPLICANTS ONLY - Image 7 ![]()
1 Bed A MFTE APPLICANTS ONLY - Image 8 ![]()
1 Bed A MFTE APPLICANTS ONLY - Floorplan Apartment Unit: 714MFTEApartment Model: 1 Bed A MFTE APPLICANTS ONLY$2,0801 Bedroom, 1 Bath, 589 sq ftAvailable Now1 Bed A
From $2,200
1 Bed, 1 Bath, 589 sq ftAvailable NowModel Gallery
Floorplans
Availability Details
Price Availability Date Unit Sq Ft Deposit View Details $2,220 Available Now 718 589 $500 $2,200 Available Now 614 589 $500 Model Amenities and Features
Features
- Washer/Dryer
Kitchen
- Dishwasher
- Microwave
- Refrigerator
Model Rent and Fees
Model Price Range
- $2,200 - $2,220
Unit 718 Rent and Fees
Unit Price
- $2,220
Deposit
- $500 deposit
Model Rent and Fees
Model Price Range
- $2,200 - $2,220
Unit 614 Rent and Fees
Unit Price
- $2,200
Deposit
- $500 deposit
Model Rent and Fees
Model Price Range
- $2,200 - $2,220
Apartment Model: 1 Bed AFrom $2,2001 Bedroom, 1 Bath, 589 sq ftAvailable Now![]()
1 Bed A - Floorplan 1 ![]()
1 Bed A - Floorplan 2 Apartment Unit: 718Apartment Model: 1 Bed A$2,2201 Bedroom, 1 Bath, 589 sq ftAvailable NowApartment Unit: 614Apartment Model: 1 Bed A$2,2001 Bedroom, 1 Bath, 589 sq ftAvailable NowOpen 1 Bed D
$2,150
1 Bed, 1 Bath, 593 sq ftAvailable Sep 20Model Gallery
Floorplans
Availability Details
Price Availability Date Unit Sq Ft Deposit $2,150 September 20, 2026 416 593 $500 Model Amenities and Features
Features
- Washer/Dryer
Kitchen
- Dishwasher
- Microwave
- Refrigerator
Unit 416 Rent and Fees
Unit Price
- $2,150
Deposit
- $500 deposit
Model Rent and Fees
Price
- $2,150
Apartment Model: Open 1 Bed D$2,1501 Bedroom, 1 Bath, 593 sq ftAvailable September 20, 2026![]()
Open 1 Bed D - Floorplan 1 ![]()
Open 1 Bed D - Floorplan 2 Apartment Unit: 416Apartment Model: Open 1 Bed D$2,1501 Bedroom, 1 Bath, 593 sq ftAvailable September 20, 20261 Bed B MFTE APPLICANTS ONLY
1 Bed, 1 Bath, 517 sq ftAvailable SoonModel Gallery
Floorplans
Availability Details
Availability Date Unit Sq Ft Available Soon 1 Bed B MFTE APPLICANTS ONLY 517 sq ft Model Amenities and Features
Features
- Washer/Dryer
Kitchen
- Dishwasher
- Microwave
- Refrigerator
Apartment Model: 1 Bed B MFTE APPLICANTS ONLYCall For Rates1 Bedroom, 1 Bath, 517 sq ftAvailable Soon![]()
1 Bed B MFTE APPLICANTS ONLY - Floorplan 1 Bed B
1 Bed, 1 Bath, 540 sq ftAvailable SoonModel Gallery
Floorplans
Availability Details
Availability Date Unit Sq Ft Available Soon 1 Bed B 540 sq ft Model Amenities and Features
Features
- Washer/Dryer
Kitchen
- Dishwasher
- Microwave
- Refrigerator
Apartment Model: 1 Bed BCall For Rates1 Bedroom, 1 Bath, 540 sq ftAvailable Soon![]()
1 Bed B - Floorplan 1 Bed C MFTE APPLICANTS ONLY
1 Bed, 1 Bath, 545 sq ftAvailable SoonModel Gallery
Floorplans
Availability Details
Availability Date Unit Sq Ft Available Soon 1 Bed C MFTE APPLICANTS ONLY 545 sq ft Model Amenities and Features
Features
- Washer/Dryer
Kitchen
- Dishwasher
- Microwave
- Refrigerator
Apartment Model: 1 Bed C MFTE APPLICANTS ONLYCall For Rates1 Bedroom, 1 Bath, 545 sq ftAvailable Soon![]()
1 Bed C MFTE APPLICANTS ONLY - Floorplan 1 Bed B
1 Bed, 1 Bath, 668 sq ftAvailable SoonLargest 1 BedroomThis is the largest 1 Bedroom at this PropertyModel Gallery
Floorplans
Availability Details
Availability Date Unit Sq Ft Available Soon 1 Bed B 668 sq ft Model Amenities and Features
Features
- Washer/Dryer
Kitchen
- Dishwasher
- Microwave
- Refrigerator
Apartment Model: 1 Bed BCall For Rates1 Bedroom, 1 Bath, 668 sq ftAvailable Soon![]()
1 Bed B - Floorplan 1 ![]()
1 Bed B - Floorplan 2 2 Bedrooms
2 Bed A
From $3,340
2 Beds, 2 Baths, 869 sq ftAvailable NowCheapest 2 BedroomThis is the cheapest 2 Bedroom at this PropertyModel Gallery
Floorplans
Availability Details
Price Availability Date Unit Sq Ft Deposit View Details $3,340 Available Now 721 869 $500 $3,360 Available Now 821 869 $500 Model Amenities and Features
Features
- Washer/Dryer
Kitchen
- Dishwasher
- Microwave
- Refrigerator
Model Rent and Fees
Model Price Range
- $3,340 - $3,360
Unit 721 Rent and Fees
Unit Price
- $3,340
Deposit
- $500 deposit
Model Rent and Fees
Model Price Range
- $3,340 - $3,360
Unit 821 Rent and Fees
Unit Price
- $3,360
Deposit
- $500 deposit
Model Rent and Fees
Model Price Range
- $3,340 - $3,360
Apartment Model: 2 Bed AFrom $3,3402 Bedroom, 2 Bath, 869 sq ftAvailable Now![]()
2 Bed A - Floorplan Apartment Unit: 721Apartment Model: 2 Bed A$3,3402 Bedroom, 2 Bath, 869 sq ftAvailable NowApartment Unit: 821Apartment Model: 2 Bed A$3,3602 Bedroom, 2 Bath, 869 sq ftAvailable Now2 Bed B
$3,400
2 Beds, 2 Baths, 877-878 sq ftAvailable Sep 15Largest 2 BedroomThis is the largest 2 Bedroom at this PropertyModel Gallery
Floorplans
Availability Details
Price Availability Date Unit Sq Ft Deposit $3,400 September 15, 2026 620 878 $500 Model Amenities and Features
Features
- Washer/Dryer
Kitchen
- Dishwasher
- Microwave
- Refrigerator
Unit 620 Rent and Fees
Unit Price
- $3,400
Deposit
- $500 deposit
Model Rent and Fees
Price
- $3,400
Apartment Model: 2 Bed B$3,4002 Bedroom, 2 Bath, 877-878 sq ftAvailable September 15, 2026![]()
2 Bed B - Floorplan 1 ![]()
2 Bed B - Floorplan 2 Apartment Unit: 620Apartment Model: 2 Bed B$3,4002 Bedroom, 2 Bath, 878 sq ftAvailable September 15, 20262 Bed A MFTE APPLICANTS ONLY
2 Beds, 2 Baths, 863 sq ftAvailable SoonModel Gallery
Floorplans
Availability Details
Availability Date Unit Sq Ft Available Soon 2 Bed A MFTE APPLICANTS ONLY 863 sq ft Model Amenities and Features
Features
- Washer/Dryer
Kitchen
- Dishwasher
- Microwave
- Refrigerator
Apartment Model: 2 Bed A MFTE APPLICANTS ONLYCall For Rates2 Bedroom, 2 Bath, 863 sq ftAvailable Soon![]()
2 Bed A MFTE APPLICANTS ONLY - Floorplan 1 ![]()
2 Bed A MFTE APPLICANTS ONLY - Floorplan 2


Schedule a Tour
3D Tours
Property Information
- 65 Units
- 8 Stories
- Built in 2022
Lease Terms
- 10 - 14 mo
Fees and Policies
The fees listed below are community-provided and may exclude utilities or add-ons. All payments are made directly to the property and are non-refundable unless otherwise specified.
Required Fees
One-Time Basics
- Due at Application
- Application Fee Per ApplicantiCharged per applicant.$50.00
Other Fees and Policies
Pet Fees
- Cat
- Cat DepositiMax of 2. Charged Per Pet.$300.00
- Cat RentiCharged Per Pet.$50.00/mo
- Dog
- Dog DepositiMax of 2. Charged Per Pet.$300.00
- Dog RentiCharged Per Pet.$50.00/mo
Pets are welcome with a $300 refundable pet deposit per pet. Up-to-date vaccinations and the City of Seattle registrations are required. Cats and dogs allowed (max 2 per apartment). Monthly pet rent per pet: $35. Breed restrictions apply (see below): Pit Bull Terrier, Staffordshire Terrier, Doberman Pinscher, Rottweiler, Presa Canarios, Akita, Alaskan Malamute, Wolf-hybrid, Mastiff, Chow Chow.
Pets are welcome with a $300 refundable pet deposit per pet. Up-to-date vaccinations and the City of Seattle registrations are required. Cats and dogs allowed (max 2 per apartment). Monthly pet rent per pet: $35. Breed restrictions apply (see below): Pit Bull Terrier, Staffordshire Terrier, Doberman Pinscher, Rottweiler, Presa Canarios, Akita, Alaskan Malamute, Wolf-hybrid, Mastiff, Chow Chow.
Max of 2.
Parking Info and Fees
- Surface Lot
- Covered
- Other
Property Fee Disclaimer: Based on community-supplied data and independent market research. Subject to change without notice. May exclude fees for mandatory or optional services and usage-based utilities.
Features and Amenities
Unique Amenities
- BBQ/Picnic Area
- Bike Storage
- Carpeting
- Fitness Room
- Off Street Parking
- On-Site Office
- Outdoor Deck
- Parking Garage
- Secure Package Room
On-Site Services
- Public Transportation
- 24 Hour Access
Community Features
- Corporate Housing
- Elevator
Outdoor Features
- Picnic Area
- Gated
- Deck
Recreation and Fitness
- Bicycle Storage
Interior Features
- Washer/Dryer
Kitchen Amenities
- Dishwasher
- Microwave
- Refrigerator
Living Area Features
- Office
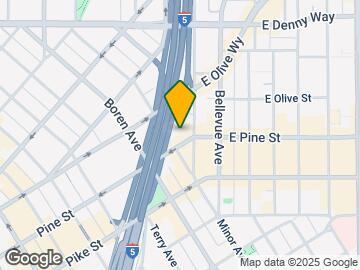
Map
- Shopping
- Colleges
- Grocery
- Medical
- Transportation
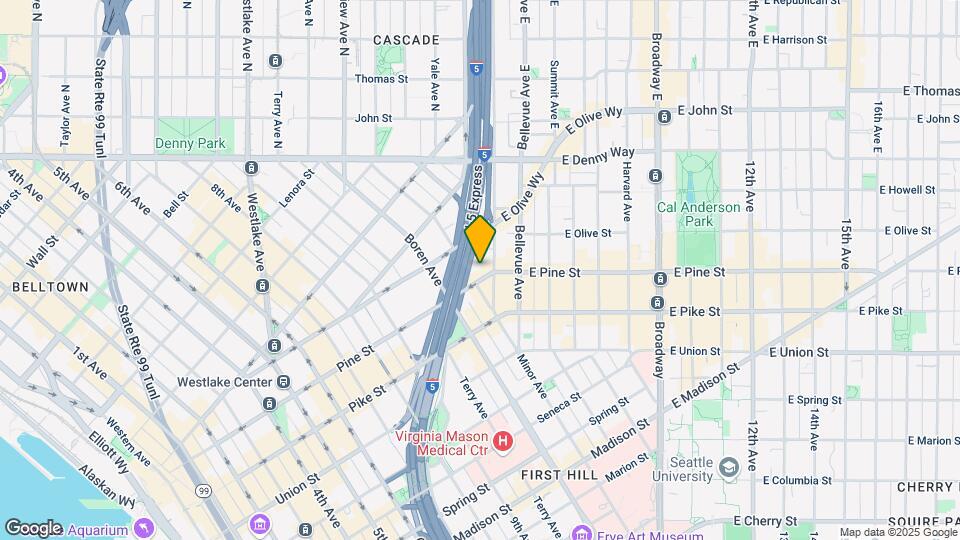
Map
Getting Around
100 / 100 Exceptionally walkable
100 / 100 Exceptional public transit
70 / 100 Moderately bikeable
40 / 100 Fairly car friendly
 details
Getting to Know the Area
100 / 100 Restaurants
100 / 100 Cafes
100 / 100 Nightlife
90 / 100 Shopping
80 / 100 Parks
0 / 100 Noise Level
Frequently Asked Questions about Pivot Apartments
Where is Pivot Apartments located?
Pivot Apartments is located at 1208 Pine St near the Capitol Hill area of Seattle, WA
What is the current rent range at Pivot Apartments?
Studio to 2 Bedroom Apartments at Pivot Apartments currently range from $1,650 to $3,400
When is the leasing office open?
- The office Hours for Pivot Apartments are
- Monday Closed
- Tuesday 9:00 am–6:00 pm
- Wednesday 9:00 am–6:00 pm
- Thursday 9:00 am–6:00 pm
- Friday 9:00 am–6:00 pm
- Saturday 9:00 am–6:00 pm
- Sunday Closed
Are pets allowed?
Call us today to find out our pet policy and if we allow pets
Are there any rent specials?
The current rent special at Pivot Apartments is: Get 6 WEEKS FREE on Your 12-Month Lease! Limited-time offer - schedule your tour today and save!.
Nearby Schools
Lowell Elementary School
Garfield High School
About GreatSchools Data on ApartmentHomeLiving.com.
Points of Interest
Time and distance from Pivot Apartments.
Big Box and Retail
Walgreens
Homegoods
Michael's
Colleges and Universities
Golden Gate University - Seattle Campus
Groceries
Trader Joes
Fred Meyer
Safeway
Hospitals
Virginia Mason Medical Center
Swedish Medical Center
Kaiser Permanente Central Hospital
Military Bases
Fort Lawton Military Reserve
Naval Supply Center
Shopping Centers
Pivot Apartments has 5 shopping centers within 0.6 miles.
Transit Stations
Terry Ave N & Thomas St-South Lake Union Streetcar
Terry & Thomas-South Lake Union Streetcar
Terry Ave N & Republican St-South Lake Union Streetcar
Nearby Neighborhoods
Rental Price Ranges in the Area
| Bedroom | Average Rent | Cheapest Rent | Highest Rent |
|---|---|---|---|
| Seattle Studio Apartments | $1,705 | $594 | $4,437 |
| Seattle 1 Bedroom Apartments | $2,304 | $634 | $8,456 |
| Seattle 2 Bedroom Apartments | $3,130 | $978 | $10,000+ |
| Seattle 3 Bedroom Apartments | $4,201 | $1,124 | $10,000+ |
| Seattle 4 Bedroom Apartments | $2,284 | $929 | $10,000+ |
| Seattle 5 Bedroom Apartments | $3,905 | $899 | $10,000+ |
| Seattle 6 Bedroom Apartments | $6,075 | $1,420 | $10,000+ |
Browse Top Apartments in Seattle
By Price
By Community Type
- Seattle Apartments for Rent by Owner
- Seattle Apartments with Rent Specials
- Seattle Top Rated Apartments
- Seattle Corporate Apartments
- Seattle Furnished Apartments
- Seattle Gated Apartments
- Seattle Loft Apartments
- Seattle Low Income Apartments
- New Seattle Apartments
- Seattle Senior Apartments
- Seattle Short-term Apartments
- Seattle Student Apartments
- Seattle Apartments with Utilities Included
Max of 2.