


- 1–3 Bedrooms
- $1,190-$2,302 Pricing
- 649–1,337 Square Feet
Rent Specials
1 MONTH FREE + Reduced Rates + More! *Restrictions Apply - Contact the leasing office to learn more.
About Plantation Crossing
Welcome to Plantation Crossing Apartments, located at 215 Republic Avenue. Our community offers one-, two-, and three-bedroom apartment homes designed for residents who want comfortable, well-appointed living in one of Louisiana's most vibrant cities. From the thoughtful details inside each home to the impressive amenities that surround it, Plantation Crossing delivers a living experience that is hard to match. With easy access to Baton Rouge, Youngsville, Broussard, and Scott, our location puts you at the center of everything South Louisiana has to offer. Whether you are relocating to the area, upgrading your current situation, or simply ready for a home that checks every box, Plantation Crossing Apartments in Lafayette is ready to welcome you. Our community was built with your comfort and convenience in mind, and it shows in everything from the finishes in your kitchen to the views from our lakeside jogging trails. Lafayette, LA Apartments That Deliver on Every Promise At Plantation Crossing, your home is outfitted with the features that make everyday life easier and more enjoyable. Granite counters and vinyl plank flooring give each apartment a polished, modern feel, while a full-size washer and dryer included in every home keeps your routine running smoothly. Outside, residents enjoy a saltwater swimming pool, a 24-hour fitness center, and a scenic lake with jogging trails and fishing, making it easy to stay active and unwind without ever leaving the community. These Lafayette, LA apartments for rent are designed to fit your lifestyle from day one. Contact our leasing team today to schedule your tour and see everything Plantation Crossing has to offer.
Plantation Crossing is located in the Central Lafayette Parish Neighborhood and 70508 Zip code of Lafayette, LA. This community is professionally managed by MLP Management, LLC
Unique Features and Amenities
- 1, 2, and 3 Bedroom Apartment Homes
- 24 Hour Cyber Lounge
- 9 Foot Ceilings
- Air Conditioner
- BBQ Grills
- Car Wash
- Carport
- Coffee Café with Wi-Fi Access
- Custom Maple Cabinetry
- Expansive closets with open air shelving
- Extra Storage Closet
- Full Size Washer/Dryer
- Garden Style Bathtubs
- Granite Counters
- Lake with Walking/Jogging Trails
- Large Decks/Patios
- Outdoor Fireplace
- Pet Friendly Gated Dog Park
- Plush Carpeting
- Pond for Fishing
- Poolside Fireplace
- Pre-Wired for Bedroom Ceiling Fans
- Rod iron light fixtures
- Vessel Bowl Sinks
- Vinyl Plank Flooring
- Wheelchair Accessible
Property Contact Info

- Listed by:
- Agency:
- Vendor Logo:
- Website:
- View Property Website
- Call Us:
- (337) 561-1515
- Disclaimer:
Office Hours
| Monday | 8:30 am–5:30 pm |
| Tuesday | 8:30 am–5:30 pm |
| Wednesday | 8:30 am–5:30 pm |
| Thursday | 8:30 am–5:30 pm |
| Friday | 8:30 am–5:30 pm |
| Saturday | 9:00 am–3:00 pm |
| Sunday | Closed |
Floorplan Pricing and Availability
Plantation Crossing offers 1 to 3 Bedroom apartments starting from $1,190 and having 649–1,337 sq ft. Here is the current pricing and availability:
New! Interactive Property Map
1 Bedroom
Floorplan A1
From $1,190
1 Bed, 1 Bath, 649 sq ftAvailable Sep 7Model Gallery
Floorplans
Photos
Availability Details
Price Availability Date Unit Sq Ft Deposit Photos $1,190 September 7, 2026 6201 649 $300 Unit 6201 Gallery
Photos
Unit 6201 Amenities and Features
Features
- High Speed Internet Access
- Smoke Free
- Washer/Dryer
- Wheelchair Accessible (Rooms)
Unit 6201 Rent and Fees
Unit Price
- $1,190
View Details and Rent EstimateDeposit
- $300 deposit
Model Rent and Fees
Model Price Range
- $1,190 - $1,270
Apartment Model: A1From $1,1901 Bedroom, 1 Bath, 649 sq ftAvailable September 7, 2026FloorplansPhotos![]()
A1 - Image ![]()
A1 - Floorplan 1 ![]()
A1 - Floorplan 2 Apartment Unit: 6201Apartment Model: A1$1,1901 Bedroom, 1 Bath, 649 sq ftAvailable September 7, 2026![]()
Unit: 6201 - Image Floorplan A2
From $1,215
1 Bed, 1 Bath, 749 sq ftAvailable Oct 31Model Gallery
Floorplans
Photos
Availability Details
Price Availability Date Unit Sq Ft Deposit View Details $1,215 October 31, 2026 6203 749 $300 $1,235 November 11, 2026 6206 749 $300 Model Amenities and Features
Features
- Air Conditioning
- Cable Ready
- Ceiling Fans
- Heating
- Washer/Dryer
- Wheelchair Accessible (Rooms)
Kitchen
- Dishwasher
- Disposal
- Granite Countertops
- Ice Maker
- Kitchen
- Microwave
- Refrigerator
Model Rent and Fees
Model Price Range
- $1,215 - $1,275
Current Available Pricing
- $1,215 - $1,235
Unit 6203 Amenities and Features
Features
- Air Conditioning
- Cable Ready
- Ceiling Fans
- Heating
- Washer/Dryer
- Wheelchair Accessible (Rooms)
Kitchen
- Dishwasher
- Disposal
- Granite Countertops
- Ice Maker
- Kitchen
- Microwave
- Refrigerator
Unit 6203 Rent and Fees
Unit Price
- $1,215
View Details and Rent EstimateDeposit
- $300 deposit
Model Rent and Fees
Model Price Range
- $1,215 - $1,275
Unit 6206 Amenities and Features
Features
- Air Conditioning
- Cable Ready
- Ceiling Fans
- Heating
- Washer/Dryer
- Wheelchair Accessible (Rooms)
Kitchen
- Dishwasher
- Disposal
- Granite Countertops
- Ice Maker
- Kitchen
- Microwave
- Refrigerator
Unit 6206 Rent and Fees
Unit Price
- $1,235
View Details and Rent EstimateDeposit
- $300 deposit
Model Rent and Fees
Model Price Range
- $1,215 - $1,275
Apartment Model: A2From $1,2151 Bedroom, 1 Bath, 749 sq ftAvailable October 31, 2026FloorplansPhotos![]()
A2 - Image 1 ![]()
A2 - Image 2 ![]()
A2 - Image 3 ![]()
A2 - Floorplan 1 ![]()
A2 - Floorplan 2 Apartment Unit: 6203Apartment Model: A2$1,2151 Bedroom, 1 Bath, 749 sq ftAvailable October 31, 2026Apartment Unit: 6206Apartment Model: A2$1,2351 Bedroom, 1 Bath, 749 sq ftAvailable November 11, 20262 Bedrooms
Show Unavailable FloorplansFloorplan B1
From $1,295
2 Beds, 2 Baths, 1078 sq ftAvailable NowModel Gallery
Floorplans
Photos
3D Tours
Availability Details
Price Availability Date Unit Sq Ft Deposit Photos View Details $1,315 Available Now 1207 1078 $300 $1,295 August 20, 2026 2305 1078 $300 $1,315 August 22, 2026 3306 1078 $300 Model Amenities and Features
Features
- Air Conditioning
- Balcony
- Ceiling Fans
- Double Vanities
- Framed Mirrors
- Heating
- Smoke Free
- Tub/Shower
- Washer/Dryer
- Wheelchair Accessible (Rooms)
Kitchen
- Dishwasher
- Disposal
- Granite Countertops
- Ice Maker
- Kitchen
- Microwave
- Oven
- Refrigerator
- Stainless Steel Appliances
Living Space
- Crown Molding
- Walk-In Closets
Model Rent and Fees
Model Price Range
- $1,295 - $1,475
Current Available Pricing
- $1,295 - $1,315
Unit 1207 Gallery
Photos
Unit 1207 Amenities and Features
Features
- Air Conditioning
- Balcony
- Ceiling Fans
- Double Vanities
- Framed Mirrors
- Heating
- Smoke Free
- Tub/Shower
- Washer/Dryer
- Wheelchair Accessible (Rooms)
Kitchen
- Dishwasher
- Disposal
- Granite Countertops
- Ice Maker
- Kitchen
- Microwave
- Oven
- Refrigerator
- Stainless Steel Appliances
Living Space
- Crown Molding
- Walk-In Closets
Unit 1207 Rent and Fees
Unit Price
- $1,315
View Details and Rent EstimateDeposit
- $300 deposit
Model Rent and Fees
Model Price Range
- $1,295 - $1,475
Unit 2305 Gallery
Photos
Unit 2305 Amenities and Features
Features
- Air Conditioning
- Balcony
- Ceiling Fans
- Double Vanities
- Framed Mirrors
- Heating
- Smoke Free
- Tub/Shower
- Washer/Dryer
- Wheelchair Accessible (Rooms)
Kitchen
- Dishwasher
- Disposal
- Granite Countertops
- Ice Maker
- Kitchen
- Microwave
- Oven
- Refrigerator
- Stainless Steel Appliances
Living Space
- Crown Molding
- Walk-In Closets
Unit 2305 Rent and Fees
Unit Price
- $1,295
View Details and Rent EstimateDeposit
- $300 deposit
Model Rent and Fees
Model Price Range
- $1,295 - $1,475
Unit 3306 Gallery
Photos
Unit 3306 Amenities and Features
Features
- Air Conditioning
- Balcony
- Ceiling Fans
- Double Vanities
- Framed Mirrors
- Heating
- Smoke Free
- Tub/Shower
- Washer/Dryer
- Wheelchair Accessible (Rooms)
Kitchen
- Dishwasher
- Disposal
- Granite Countertops
- Ice Maker
- Kitchen
- Microwave
- Oven
- Refrigerator
- Stainless Steel Appliances
Living Space
- Crown Molding
- Walk-In Closets
Unit 3306 Rent and Fees
Unit Price
- $1,315
View Details and Rent EstimateDeposit
- $300 deposit
Model Rent and Fees
Model Price Range
- $1,295 - $1,475
Apartment Model: B1From $1,2952 Bedroom, 2 Bath, 1078 sq ftAvailable NowFloorplansPhotos3D Tours![]()
B1 - Image 1 ![]()
B1 - Image 2 ![]()
B1 - Image 3 ![]()
B1 - Image 4 ![]()
B1 - Image 5 ![]()
B1 - Image 6 ![]()
B1 - Image 7 ![]()
B1 - Image 8 ![]()
B1 - Image 9 ![]()
B1 - Image 10 ![]()
B1 - Floorplan 1 ![]()
B1 - Floorplan 2 B1 - 3D Tour B1 - 3D Tour B1 - 3D Tour Apartment Unit: 1207Apartment Model: B1$1,3152 Bedroom, 2 Bath, 1078 sq ftAvailable Now![]()
Unit: 1207 - Image Apartment Unit: 2305Apartment Model: B1$1,2952 Bedroom, 2 Bath, 1078 sq ftAvailable August 20, 2026![]()
Unit: 2305 - Image 1 ![]()
Unit: 2305 - Image 2 Apartment Unit: 3306Apartment Model: B1$1,3152 Bedroom, 2 Bath, 1078 sq ftAvailable August 22, 2026![]()
Unit: 3306 - Image 1 ![]()
Unit: 3306 - Image 2 ![]()
Unit: 3306 - Image 3 ![]()
Unit: 3306 - Image 4 Floorplan AD
2 Beds, 1 Bath, 849 sq ftModel Gallery
Floorplans
Availability Details
Price Availability Date Unit Sq Ft From $1,280 Call for Availability AD 849 sq ft Model Amenities and Features
Features
- Washer/Dryer
- Wheelchair Accessible (Rooms)
Model Rent and Fees
Model Price Range
- $1,280 - $1,315
Apartment Model: ADFrom $1,2802 Bedroom, 1 Bath, 849 sq ftUnavailable![]()
AD - Floorplan 1 ![]()
AD - Floorplan 2 3 Bedrooms
Floorplan C1
3 Beds, 2 Baths, 1337 sq ftModel Gallery
Floorplans
Availability Details
Price Availability Date Unit Sq Ft From $1,500 Call for Availability C1 1337 sq ft Model Amenities and Features
Features
- High Speed Internet Access
- Smoke Free
- Washer/Dryer
- Wheelchair Accessible (Rooms)
Model Rent and Fees
Model Price Range
- $1,500 - $2,302
Apartment Model: C1From $1,5003 Bedroom, 2 Bath, 1337 sq ftUnavailable![]()
C1 - Floorplan 1 ![]()
C1 - Floorplan 2
Schedule a Tour
3D Tours
Property Information
- 216 Units
- 3 Stories
- Built in 2009
Lease Terms
- 3 - 12 mo
- Short Term Lease Options
Fees and Policies
The fees listed below are community-provided and may exclude utilities or add-ons. All payments are made directly to the property and are non-refundable unless otherwise specified. Use the Cost Calculator to determine costs based on your needs.
Required Fees
One-Time Basics
- Due at Application
- Application Fee Per ApplicantiCharged per applicant.$50.00
- Due at Move-In
- Administrative FeeiCharged per unit.$150.00
Other Fees and Policies
Pet Fees
- Cat
- Cat FeeiMax of 2. Charged Per Pet.$450.00
- Dog
- Dog FeeiMax of 2. Charged Per Pet.$450.00
None
None
Max of 2. No aggressive breeds, birds, reptiles, or exotic breeds. Call us today for more information on our pet policies and restrictions.
Birds
AllowedFish
AllowedParking Fees
- Covered
- Parking FeeiMax of 1. Charged per vehicle.$25.00/mo
- Surface Lot
- Garage Parking
- Other
Max of 1. Covered Carport - Optional.
Additional Parking Options
Property Fee Disclaimer: Based on community-supplied data and independent market research. Subject to change without notice. May exclude fees for mandatory or optional services and usage-based utilities.
Features and Amenities
On-Site Services
- Car Wash Area
- Online Services
- 24 Hour Access
Community Features
- Multi Use Room
- Conference Rooms
- Walk Up
- Business Center
- Clubhouse
- Lounge
- Corporate Housing
Outdoor Features
- Courtyard
- Pond
- Deck
- Patio
Recreation and Fitness
- Fitness Center
- Media Center/Movie Theatre
- Sauna
- Pool
Interior Features
- Balcony
- Storage Space
- Ceiling Fans
- Fireplace
- High Speed Internet Access
- Double Vanities
- Sprinkler System
- Tub/Shower
- Framed Mirrors
- Heating
- Cable Ready
- Washer/Dryer
- Air Conditioning
- Wi Fi
- Wheelchair Accessible (Rooms)
- Smoke Free
Kitchen Amenities
- Disposal
- Refrigerator
- Oven
- Dishwasher
- Microwave
- Pantry
- Stainless Steel Appliances
- Ice Maker
- Kitchen
- Freezer
- Granite Countertops
Living Area Features
- Walk In Closets
- High Ceilings
- Vinyl Flooring
- Window Coverings
- Crown Molding
- Carpet
- Family Room
- Dining Room
Student Features
- Private Bathroom

Map
- Shopping
- Colleges
- Grocery
- Medical

Map
Getting Around
40 / 100 Fairly walkable
30 / 100 Somewhat Bikeable
80 / 100 Very car friendly
Getting to Know the Area
70 / 100 Restaurants
50 / 100 Cafes
70 / 100 Nightlife
70 / 100 Shopping
70 / 100 Parks
100 / 100 Noise Level
Frequently Asked Questions about Plantation Crossing
Where is Plantation Crossing located?
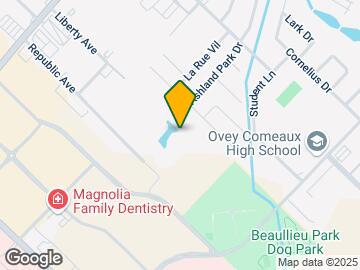
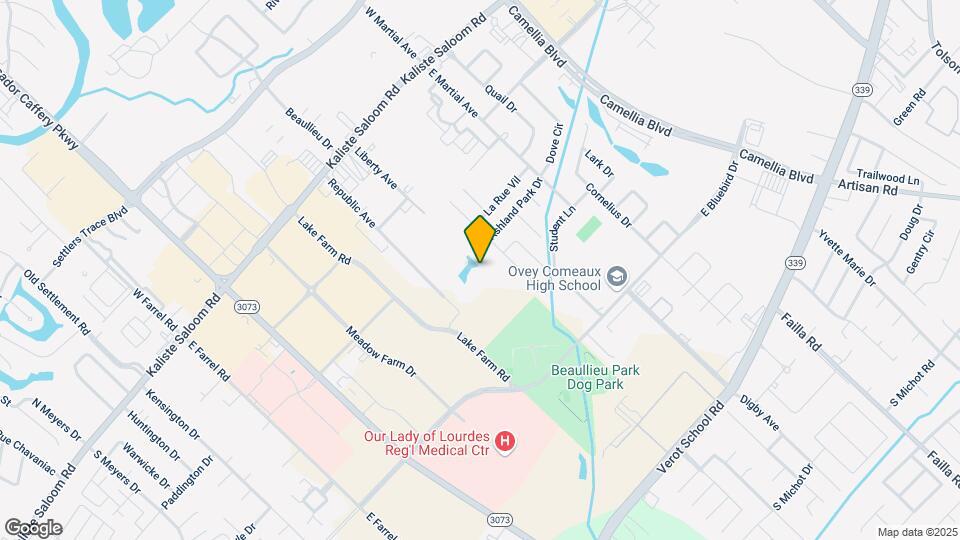
Plantation Crossing is located at 215 Republic Ave near the Central Lafayette Parish area of Lafayette, LA
What is the current rent range at Plantation Crossing?
1 Bedroom to 3 Bedroom Apartments at Plantation Crossing currently range from $1,190 to $2,302
When is the leasing office open?
- The office Hours for Plantation Crossing are
- Monday 8:30 am–5:30 pm
- Tuesday 8:30 am–5:30 pm
- Wednesday 8:30 am–5:30 pm
- Thursday 8:30 am–5:30 pm
- Friday 8:30 am–5:30 pm
- Saturday 9:00 am–3:00 pm
- Sunday Closed
Are pets allowed?
Call us today to find out our pet policy and if we allow pets
Are there any rent specials?
The current rent special at Plantation Crossing is: 1 MONTH FREE + Reduced Rates + More! *Restrictions Apply - Contact the leasing office to learn more..
Renters Reviews and Ratings
Nearby Schools
Corporal Michael Middlebrook Elementary School
O. Comeaux High School
Broussard Middle School
Katharine Drexel Elementary School
About GreatSchools Data on ApartmentHomeLiving.com.
Points of Interest
Time and distance from Plantation Crossing.
Big Box and Retail
Costco
Target
Albertsons
Colleges and Universities
Groceries
Albertsons
Hospitals
Our Lady Of Lourdes Regional Medical Center
Park Place Surgical Hospital
Heart Hospital Of Lafayette
Shopping Centers
Plantation Crossing has 5 shopping centers within 0.6 miles.
Nearby Neighborhoods
Rental Price Ranges in the Area
| Bedroom | Average Rent | Cheapest Rent | Highest Rent |
|---|---|---|---|
| Lafayette Studio Apartments | $854 | $810 | $986 |
| Lafayette 1 Bedroom Apartments | $1,094 | $625 | $2,850 |
| Lafayette 2 Bedroom Apartments | $1,380 | $515 | $3,650 |
| Lafayette 3 Bedroom Apartments | $1,905 | $509 | $2,656 |
| Lafayette 4 Bedroom Apartments | $999 | $611 | $3,400 |
| 2 Bedroom Homes | $1,228 | $525 | $2,975 |
| 3 Bedroom Homes | $1,889 | $750 | $5,000 |
| 4 Bedroom Homes | $2,829 | $1,150 | $5,000 |
| 5 Bedroom Homes | $3,783 | $2,000 | $5,500 |
Browse Top Apartments in Lafayette
By Price
- Cheap Lafayette Apartments
- Lafayette Apartments Under $600
- Lafayette Apartments Under $700
- Lafayette Apartments Under $800
- Lafayette Apartments Under $900
- Lafayette Apartments Under $1000
- Lafayette Apartments Under $1200
- Lafayette Apartments Under $1500
- Lafayette Apartments Under $2000
- Lafayette Luxury Apartments
By Community Type
- Lafayette Apartments for Rent by Owner
- Lafayette Apartments with Rent Specials
- Lafayette Top Rated Apartments
- Lafayette Corporate Apartments
- Lafayette Furnished Apartments
- Lafayette Gated Apartments
- Lafayette Loft Apartments
- Lafayette Low Income Apartments
- New Lafayette Apartments
- Lafayette Senior Apartments
- Lafayette Short-term Apartments
- Lafayette Student Apartments
- Lafayette Apartments with Utilities Included


Max of 2. No aggressive breeds, birds, reptiles, or exotic breeds. Call us today for more information on our pet policies and restrictions.