- 1–3 Bedrooms
- $799-$1,129 Pricing
- 700–1,400 Square Feet
About Plaza DeVille
Welcome to Plaza DeVille Apartments, where modern design meets everyday convenience at one of Northwest San Antonio's most desirable addresses on Eckhert Road. Our thoughtfully crafted one-, two-, and three-bedroom apartment homes are tailored to fit your lifestyle, complete with wood-burning fireplaces in every home, spacious utility rooms with washer and dryer connections, and stylish touches like wood-style floors and mirrored accent walls in select units. Situated just moments from the South Texas Medical Center and major thoroughfares including Interstate 10 and Loop 410, Plaza DeVille keeps you close to the employers, schools, and destinations that matter most in San Antonio. Resort-Style Living in the San Antonio Medical District Life at Plaza DeVille is built around comfort, community, and convenience. Cool off in one of two sparkling swimming pools, gather with neighbors at the BBQ and picnic area, or let your four-legged companion enjoy the enclosed bark park. Our modern fitness center keeps your wellness goals within reach, while free Wi-Fi, 24/7 package lockers, and online service requests ensure that everyday tasks are handled with ease. A dedicated team and regular resident activities bring this vibrant Northwest San Antonio community to life every day. We are proud to extend special discounts to active military personnel, police officers, and firefighters in honor of their service. Whether you are a healthcare professional, a student, or a growing family, Plaza DeVille is the home you have been searching for. Schedule your tour today and discover why Plaza DeVille is the premier apartment community in Northwest San Antonio.
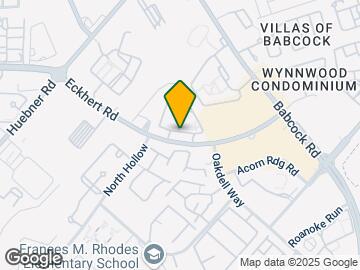
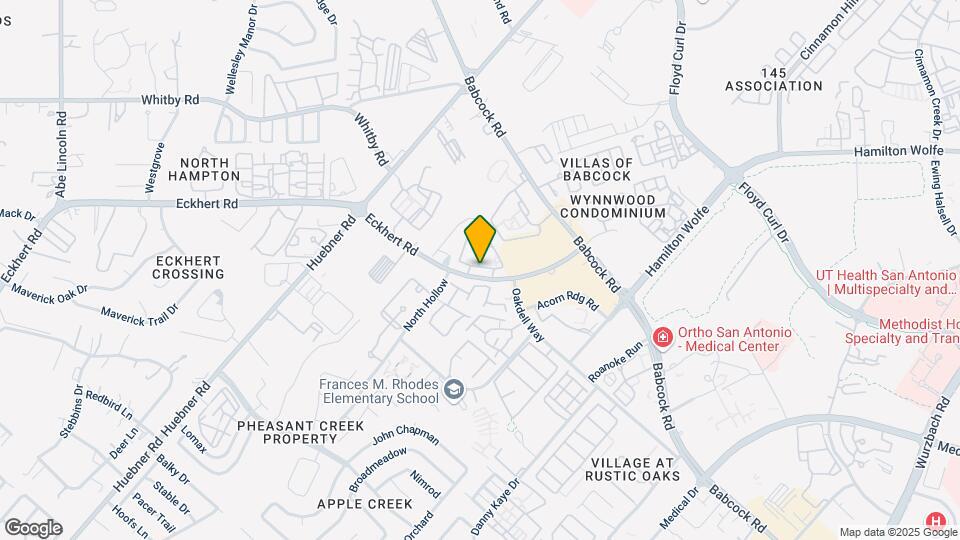
Plaza DeVille is located in the Medical Center Neighborhood and 78240 Zip code of San Antonio, TX. This community is professionally managed by Univesco Inc
Unique Features and Amenities
- 24/7 Package Lockers
- Active Military, Police and Firefighter Discount
- Air Conditioner
- BBQ/Picnic Area
- Carpeting
- Ceiling Fans with Overhead Lighting
- Enclosed Bark Park
- Large Utility Rooms with Washer & Dryer Connection
- Loft Apartment Homes Available
- Mirrored Accent Wall in Dining Room
- Online Payments
- Online Service Requests
- Package Lockers
- Resident Activities
- Wood Burning Fireplace in Every Apartment Home
- Wood Style Floors*
Property Contact Info

- Listed by:
- Agency:
- Vendor Logo:
- Website:
- View Property Website
- Call Us:
- (210) 972-6830
- Disclaimer:
Office Hours
| Monday | 8:30 am–5:30 pm |
| Tuesday | 8:30 am–5:30 pm |
| Wednesday | 8:30 am–5:30 pm |
| Thursday | 8:30 am–5:30 pm |
| Friday | 8:30 am–5:30 pm |
| Saturday | Closed |
| Sunday | Closed |
Floorplan Pricing and Availability
Plaza DeVille offers 1 to 3 Bedroom apartments starting from $799 and having 700–1,400 sq ft. Here is the current pricing and availability:
New! Interactive Property Map
1 Bedroom
Show Unavailable FloorplansMountain Laurel
From $799
1 Bed, 1 Bath, 700 sq ftAvailable NowCheapest 1 BedroomThis is the cheapest 1 Bedroom at this PropertyModel Gallery
Floorplans
Availability Details
Price Availability Date Unit Sq Ft Deposit View Details $819 Available Now 0123 700 $250 $799 Available Now 0324 700 $250 $879 Available Now 2101 700 $250 Model Amenities and Features
Features
- High Speed Internet Access
Model Rent and Fees
Model Price Range
- $799 - $879
Unit 0123 Amenities and Features
Features
- High Speed Internet Access
Unit 0123 Rent and Fees
Unit Price
- $819
Deposit
- $250 deposit
Model Rent and Fees
Model Price Range
- $799 - $879
Unit 0324 Amenities and Features
Features
- High Speed Internet Access
Unit 0324 Rent and Fees
Unit Price
- $799
Deposit
- $250 deposit
Model Rent and Fees
Model Price Range
- $799 - $879
Unit 2101 Amenities and Features
Features
- High Speed Internet Access
Unit 2101 Rent and Fees
Unit Price
- $879
Deposit
- $250 deposit
Model Rent and Fees
Model Price Range
- $799 - $879
Apartment Model: Mountain LaurelFrom $7991 Bedroom, 1 Bath, 700 sq ftAvailable Now![]()
Mountain Laurel - Floorplan Apartment Unit: 0123Apartment Model: Mountain Laurel$8191 Bedroom, 1 Bath, 700 sq ftAvailable NowApartment Unit: 0324Apartment Model: Mountain Laurel$7991 Bedroom, 1 Bath, 700 sq ftAvailable NowApartment Unit: 2101Apartment Model: Mountain Laurel$8791 Bedroom, 1 Bath, 700 sq ftAvailable NowCedar
From $829
1 Bed, 1 Bath, 750 sq ftAvailable NowModel Gallery
Floorplans
Availability Details
Price Availability Date Unit Sq Ft Deposit View Details $829 Available Now 2222 750 $250 $869 Available Now 2713 750 $250 $829 July 17, 2026 0312 750 $250 Model Amenities and Features
Features
- High Speed Internet Access
Model Rent and Fees
Model Price Range
- $829 - $869
Unit 2222 Amenities and Features
Features
- High Speed Internet Access
Unit 2222 Rent and Fees
Unit Price
- $829
Deposit
- $250 deposit
Model Rent and Fees
Model Price Range
- $829 - $869
Unit 2713 Amenities and Features
Features
- High Speed Internet Access
Unit 2713 Rent and Fees
Unit Price
- $869
Deposit
- $250 deposit
Model Rent and Fees
Model Price Range
- $829 - $869
Unit 0312 Amenities and Features
Features
- High Speed Internet Access
Unit 0312 Rent and Fees
Unit Price
- $829
Deposit
- $250 deposit
Model Rent and Fees
Model Price Range
- $829 - $869
Apartment Model: CedarFrom $8291 Bedroom, 1 Bath, 750 sq ftAvailable Now![]()
Cedar - Floorplan Apartment Unit: 2222Apartment Model: Cedar$8291 Bedroom, 1 Bath, 750 sq ftAvailable NowApartment Unit: 2713Apartment Model: Cedar$8691 Bedroom, 1 Bath, 750 sq ftAvailable NowApartment Unit: 0312Apartment Model: Cedar$8291 Bedroom, 1 Bath, 750 sq ftAvailable July 17, 2026Silver Maple
1 Bed, 2 Baths, 1300 sq ftModel Gallery
Floorplans
Availability Details
Availability Date Unit Sq Ft Call for Availability Silver Maple 1300 sq ft Model Amenities and Features
Features
- High Speed Internet Access
Apartment Model: Silver MapleCall For Rates1 Bedroom, 2 Bath, 1300 sq ftUnavailable![]()
Silver Maple - Floorplan Golden Maple
1 Bed, 2 Baths, 1400 sq ftLargest 1 BedroomThis is the largest 1 Bedroom at this PropertyModel Gallery
Floorplans
Availability Details
Availability Date Unit Sq Ft Call for Availability Golden Maple 1400 sq ft Model Amenities and Features
Features
- High Speed Internet Access
Apartment Model: Golden MapleCall For Rates1 Bedroom, 2 Bath, 1400 sq ftUnavailable![]()
Golden Maple - Floorplan 2 Bedrooms
Show Unavailable FloorplansCottonwood
$1,129
2 Beds, 2 Baths, 1000 sq ftAvailable NowModel Gallery
Floorplans
Availability Details
Price Availability Date Unit Sq Ft Deposit View Details $1,129 Available Now 0611 1000 $350 $1,129 Available Now 0421 1000 $350 $1,129 July 30, 2026 2403 1000 $350 Model Amenities and Features
Features
- High Speed Internet Access
Model Rent and Fees
Model Price
- $1,129
Unit 0611 Amenities and Features
Features
- High Speed Internet Access
Unit 0611 Rent and Fees
Unit Price
- $1,129
Deposit
- $350 deposit
Model Rent and Fees
Price
- $1,129
Unit 0421 Amenities and Features
Features
- High Speed Internet Access
Unit 0421 Rent and Fees
Unit Price
- $1,129
Deposit
- $350 deposit
Model Rent and Fees
Price
- $1,129
Unit 2403 Amenities and Features
Features
- High Speed Internet Access
Unit 2403 Rent and Fees
Unit Price
- $1,129
Deposit
- $350 deposit
Model Rent and Fees
Price
- $1,129
Apartment Model: CottonwoodFrom $1,1292 Bedroom, 2 Bath, 1000 sq ftAvailable Now![]()
Cottonwood - Floorplan Apartment Unit: 0611Apartment Model: Cottonwood$1,1292 Bedroom, 2 Bath, 1000 sq ftAvailable NowApartment Unit: 0421Apartment Model: Cottonwood$1,1292 Bedroom, 2 Bath, 1000 sq ftAvailable NowApartment Unit: 2403Apartment Model: Cottonwood$1,1292 Bedroom, 2 Bath, 1000 sq ftAvailable July 30, 2026Willow
2 Beds, 2 Baths, 921 sq ftModel Gallery
Floorplans
Availability Details
Availability Date Unit Sq Ft Call for Availability Willow 921 sq ft Model Amenities and Features
Features
- High Speed Internet Access
Apartment Model: WillowCall For Rates2 Bedroom, 2 Bath, 921 sq ftUnavailable![]()
Willow - Floorplan 3 Bedrooms
Redwood
3 Beds, 2 Baths, 1348 sq ftModel Gallery
Floorplans
Availability Details
Availability Date Unit Sq Ft Call for Availability Redwood 1348 sq ft Model Amenities and Features
Features
- High Speed Internet Access
Apartment Model: RedwoodCall For Rates3 Bedroom, 2 Bath, 1348 sq ftUnavailable![]()
Redwood - Floorplan Floorplan Oak
3 Beds, 2 Baths, 1370 sq ftModel Gallery
Floorplans
Availability Details
Availability Date Unit Sq Ft Call for Availability Oak 1370 sq ft Model Amenities and Features
Features
- High Speed Internet Access
Apartment Model: OakCall For Rates3 Bedroom, 2 Bath, 1370 sq ftUnavailable![]()
Oak - Floorplan
Schedule a Tour
3D Tours
Property Information
- 298 Units
- 2 Stories
- Built in 1984
Lease Terms
- 6 - 12 mo
Fees and Policies
The fees listed below are community-provided and may exclude utilities or add-ons. All payments are made directly to the property and are non-refundable unless otherwise specified.
Required Fees
One-Time Basics
- Due at Application
- Application Fee Per ApplicantiCharged Per Applicant.$50.00
- Due at Move-In
- Administrative FeeiCharged Per Unit.$0.00
Other Fees and Policies
Pet Fees
- Cat
- Cat DepositiMax of 2. Charged Per Pet.$500.00
- Dog
- Dog DepositiMax of 2. Charged Per Pet.$500.00
No Breed Restrictions
Max of 2. Deposit is per pet. </br> </br>No Pet Fee or Monthly Pet Rent.</br></br>Both dogs and cats are welcome.</br></br>You are allowed up to two dogs or two cats or one of each.
Parking Info and Fees
- Surface Lot
- 1 Max
Property Fee Disclaimer: Based on community-supplied data and independent market research. Subject to change without notice. May exclude fees for mandatory or optional services and usage-based utilities.
Features and Amenities
On-Site Services
- Maintenance On Site
- Package Service
- Planned Social Activities
- Property Manager On Site
- Online Services
- Pet Play Area
- Public Transportation
- 24 Hour Access
- Laundry Facilities
Community Features
- Business Center
- Clubhouse
- Walk Up
Outdoor Features
- Grill
- Courtyard
- Picnic Area
- Lawn
- Patio
- Porch
- Yard
Recreation and Fitness
- Fitness Center
- Pool
Interior Features
- Ceiling Fans
- Fireplace
- High Speed Internet Access
- Tub/Shower
- Washer/Dryer Hookup
- Air Conditioning
- Wi Fi
Kitchen Amenities
- Breakfast Nook
- Microwave
- Dishwasher
- Disposal
- Kitchen
- Range
- Refrigerator
- Pantry
- Oven
Living Area Features
- Walk In Closets
- Den
- Dining Room
- Family Room
- Carpet

Map
- Shopping
- Colleges
- Grocery
- Medical
- Parks

Map
Frequently Asked Questions about Plaza DeVille
Where is Plaza DeVille located?
Plaza DeVille is located at 5903 Eckhert Rd near the Medical Center area of San Antonio, TX
What is the current rent range at Plaza DeVille?
1 Bedroom to 3 Bedroom Apartments at Plaza DeVille currently range from $799 to $1,129
When is the leasing office open?
- The office Hours for Plaza DeVille are
- Monday 8:30 am–5:30 pm
- Tuesday 8:30 am–5:30 pm
- Wednesday 8:30 am–5:30 pm
- Thursday 8:30 am–5:30 pm
- Friday 8:30 am–5:30 pm
- Saturday Closed
- Sunday Closed
Are pets allowed?
Call us today to find out our pet policy and if we allow pets
Renters Reviews and Ratings
I like it here.
Property Manager Responded
Nice Property
Property Manager Responded
I love Living Here
Property Manager Responded
Great Location
Property Manager Responded
Love Living Here
Property Manager Responded
Very Convenient
Property Manager Responded
Absolutely Love it here!
Property Manager Responded
A great place to live
Property Manager Responded
A Good Place to call home
Property Manager Responded
Let me save you the money and headache.
Property Manager Responded
A Hidden Gem in Medical Center
Property Manager Responded
Nice and Calm Community
Property Manager Responded
Nearby Schools
Marshall High School
About GreatSchools Data on ApartmentHomeLiving.com.
Points of Interest
Time and distance from Plaza DeVille.
Arts Museums and Landmarks
Big Box and Retail
Cvs/Pharmacy
Walgreens
Lowe's
Colleges and Universities
Galen College of Nursing-San Antonio
University of Texas Health Science Center San Antonio
Groceries
Heb
Hospitals
San Antonio Behavioral Healthcare Hospital
Methodist Ambulatory Surgery Hospital Nw
Christus Santa Rosa Medical Center
Hotspots
Military Bases
Lackland Air Force Base
Kelly Air Force Base
Fort Sam Houston
Parks and Recreation
Plaza DeVille has 5 parks within 9.3 miles, including Six Flags Fiesta Texas, Woodlawn Lake Park, Eisenhower Park, Sea World, and San Antonio Riverwalk.
Restaurants and Dining
Shopping Centers
Plaza DeVille has 5 shopping centers within 0.3 miles.
Nearby Neighborhoods
Rental Price Ranges in the Area
| Bedroom | Average Rent | Cheapest Rent | Highest Rent |
|---|---|---|---|
| San Antonio Studio Apartments | $1,072 | $386 | $3,059 |
| San Antonio 1 Bedroom Apartments | $1,181 | $333 | $4,300 |
| San Antonio 2 Bedroom Apartments | $1,491 | $498 | $10,000+ |
| San Antonio 3 Bedroom Apartments | $1,841 | $601 | $10,000+ |
| San Antonio 4 Bedroom Apartments | $2,038 | $667 | $3,750 |
| San Antonio 5 Bedroom Apartments | $3,937 | $859 | $10,000+ |
Browse Top Apartments in San Antonio
By Price
- Cheap San Antonio Apartments
- San Antonio Apartments Under $500
- San Antonio Apartments Under $600
- San Antonio Apartments Under $700
- San Antonio Apartments Under $800
- San Antonio Apartments Under $900
- San Antonio Apartments Under $1000
- San Antonio Apartments Under $1200
- San Antonio Apartments Under $1500
- San Antonio Apartments Under $2000
- San Antonio Luxury Apartments
By Community Type
- San Antonio Apartments for Rent by Owner
- San Antonio Apartments with Rent Specials
- San Antonio Top Rated Apartments
- San Antonio Corporate Apartments
- San Antonio Furnished Apartments
- San Antonio Gated Apartments
- San Antonio Loft Apartments
- San Antonio Low Income Apartments
- San Antonio Military Apartments
- New San Antonio Apartments
- San Antonio Senior Apartments
- San Antonio Short-term Apartments
- San Antonio Student Apartments
- San Antonio Apartments with Utilities Included


Max of 2. Deposit is per pet. </br> </br>No Pet Fee or Monthly Pet Rent.</br></br>Both dogs and cats are welcome.</br></br>You are allowed up to two dogs or two cats or one of each.