


- 1–2 Bedrooms
- $1,164-$1,654 Pricing
- 651–1,058 Square Feet
Rent Specials
Act fast! Lock in 8 WEEKS FREE when you lease & move-in by 7/31! Qualifying homes and lease terms apply.
About Plum Tree
Plum Tree is what you’ve been waiting for. With vinyl throughout your home, granite countertops in your kitchen and baths, glass shower doors, full-size washer and dryer connections, and views of deer right outside your private patio, you will feel the luxury and serenity as soon as you walk in. Relax by our resort-style pool, get a work out in at our top-of-the-line fitness center, or a play a quick board game with your neighbors at our clubroom. Shopping, restaurants, and schools are all within a few miles. We have everything you've been looking for. All we are missing is you!
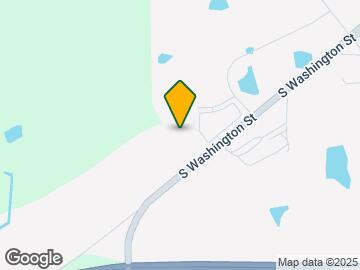
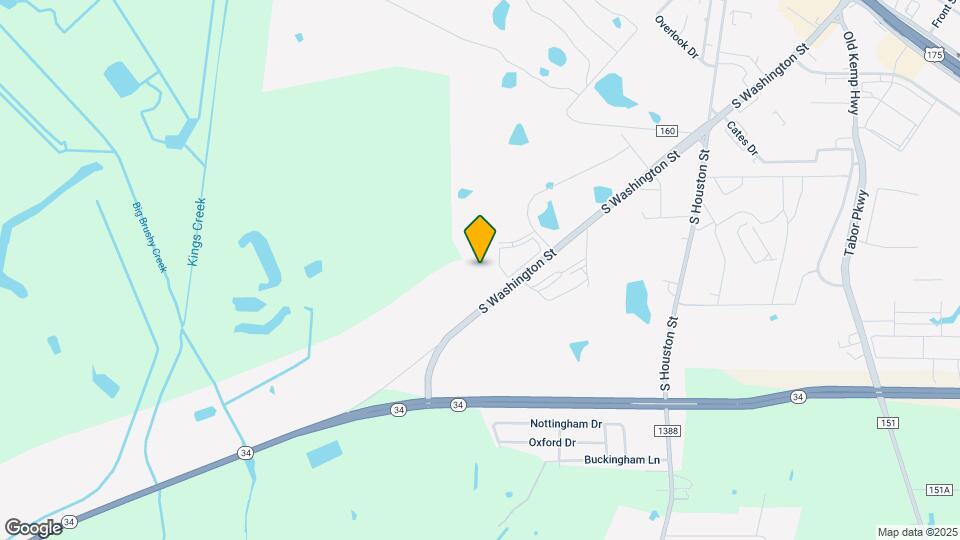
Plum Tree is located in the Kaufman County Neighborhood and 75142 Zip code of Kaufman, TX. This community is professionally managed by SunRidge Management Group, Inc
Unique Features and Amenities
- Balcony or Patio
- Clubhouse WiFi
- Deep Soaker Tubs
- Fenced Dog Park & Pet Stations
- Full Size Washer & Dryer
- Glass shower doors
- Gourmet Island Kitchen
- Granite Countertops
- Lighted Ceiling Fans
- Lush Landscaping
- Online Resident Portal
- Outdoor Grill & Picnic Area
- Pet Friendly with Pet Stations
- Pool View
- Professionally Managed
- Spacious Walk-in Closet
- Stainless Steel Appliances
- Vinyl throughout
- Zero Deposit Community
Property Contact Info

- Listed by:
- Agency:
- Vendor Logo:
- Website:
- View Property Website
- Call Us:
- (469) 770-7990
- Disclaimer:
Office Hours
| Monday | 9:00 am–6:00 pm |
| Tuesday | 9:00 am–6:00 pm |
| Wednesday | 9:00 am–6:00 pm |
| Thursday | 9:00 am–6:00 pm |
| Friday | 9:00 am–6:00 pm |
| Saturday | 10:00 am–5:00 pm |
| Sunday | 1:00 pm–5:00 pm |
Floorplan Pricing and Availability
Plum Tree offers 1 to 2 Bedroom apartments starting from $1,164 and having 651–1,058 sq ft. Here is the current pricing and availability:
New! Interactive Property Map
1 Bedroom
Show Unavailable FloorplansA1P1
From $1,164
1 Bed, 1 Bath, 680 sq ftAvailable NowCheapest 1 BedroomThis is the cheapest 1 Bedroom at this PropertyModel Gallery
Floorplans
Photos
Availability Details
Price Availability Date Unit Sq Ft View Details $1,164 Available Now 238 680 $1,264 Available Now 438 680 $1,332 August 7, 2026 239 680 Model Amenities and Features
Features
- Balcony
- Washer/Dryer
Unique Features
- Deep Soaker Tubs
- Gourmet Island Kitchen
- Stainless Steel Appliances
Model Rent and Fees
Model Price Range
- $1,164 - $1,332
Deposit
- $35 deposit
Unit 238 Amenities and Features
Features
- Balcony
- Washer/Dryer
Kitchen
- Stainless Steel Appliances
Unique Features
- Deep Soaker Tubs
- Gourmet Island Kitchen
Unit 238 Rent and Fees
Unit Price
- $1,164
View Details and Rent EstimateDeposit
- $35 deposit
Model Rent and Fees
Model Price Range
- $1,164 - $1,332
Unit 438 Amenities and Features
Features
- Balcony
- Washer/Dryer
Kitchen
- Stainless Steel Appliances
Unique Features
- Deep Soaker Tubs
- Gourmet Island Kitchen
Unit 438 Rent and Fees
Unit Price
- $1,264
View Details and Rent EstimateDeposit
- $35 deposit
Model Rent and Fees
Model Price Range
- $1,164 - $1,332
Unit 239 Amenities and Features
Features
- Balcony
- Washer/Dryer
Kitchen
- Stainless Steel Appliances
Unique Features
- Deep Soaker Tubs
- Gourmet Island Kitchen
Unit 239 Rent and Fees
Unit Price
- $1,332
View Details and Rent EstimateDeposit
- $35 deposit
Model Rent and Fees
Model Price Range
- $1,164 - $1,332
Apartment Model: A1P1From $1,1641 Bedroom, 1 Bath, 680 sq ftAvailable NowFloorplansPhotos![]()
A1P1 - Image 1 ![]()
A1P1 - Image 2 ![]()
A1P1 - Image 3 ![]()
A1P1 - Image 4 ![]()
A1P1 - Image 5 ![]()
A1P1 - Image 6 ![]()
A1P1 - Floorplan Apartment Unit: 238Apartment Model: A1P1$1,1641 Bedroom, 1 Bath, 680 sq ftAvailable NowApartment Unit: 438Apartment Model: A1P1$1,2641 Bedroom, 1 Bath, 680 sq ftAvailable NowApartment Unit: 239Apartment Model: A1P1$1,3321 Bedroom, 1 Bath, 680 sq ftAvailable August 7, 2026Floorplan A1
From $1,214
1 Bed, 1 Bath, 651 sq ftAvailable NowModel Gallery
Floorplans
Photos
3D Tours
Availability Details
Price Availability Date Unit Sq Ft View Details $1,325 Available Now 2113 651 $1,214 August 4, 2026 439 651 $1,325 September 29, 2026 128 651 Model Amenities and Features
Features
- Balcony
- Washer/Dryer
Unique Features
- Deep Soaker Tubs
- Gourmet Island Kitchen
- Stainless Steel Appliances
Model Rent and Fees
Model Price Range
- $1,214 - $1,345
Current Available Pricing
- $1,214 - $1,325
Deposit
- $35 deposit
Unit 2113 Amenities and Features
Features
- Balcony
- Washer/Dryer
Kitchen
- Stainless Steel Appliances
Unique Features
- Deep Soaker Tubs
- Gourmet Island Kitchen
Unit 2113 Rent and Fees
Unit Price
- $1,325
View Details and Rent EstimateDeposit
- $35 deposit
Model Rent and Fees
Model Price Range
- $1,214 - $1,345
Unit 439 Amenities and Features
Features
- Balcony
- Washer/Dryer
Kitchen
- Stainless Steel Appliances
Unique Features
- Deep Soaker Tubs
- Gourmet Island Kitchen
- Pool View
Unit 439 Rent and Fees
Unit Price
- $1,214
View Details and Rent EstimateDeposit
- $35 deposit
Model Rent and Fees
Model Price Range
- $1,214 - $1,345
Unit 128 Amenities and Features
Features
- Balcony
- Washer/Dryer
Kitchen
- Stainless Steel Appliances
Unique Features
- Deep Soaker Tubs
- Gourmet Island Kitchen
- Pool View
Unit 128 Rent and Fees
Unit Price
- $1,325
View Details and Rent EstimateDeposit
- $35 deposit
Model Rent and Fees
Model Price Range
- $1,214 - $1,345
Apartment Model: A1From $1,2141 Bedroom, 1 Bath, 651 sq ftAvailable NowFloorplansPhotos3D Tours![]()
A1 - Image ![]()
A1 - Floorplan 1 ![]()
A1 - Floorplan 2 ![]()
A1 - Floorplan 3 ![]()
A1 - Floorplan 4 ![]()
A1 - Floorplan 5 ![]()
A1 - Floorplan 6 ![]()
A1 - Floorplan 7 ![]()
A1 - Floorplan 8 ![]()
A1 - Floorplan 9 ![]()
A1 - Floorplan 10 A1 - 3D Tour A1 - 3D Tour Apartment Unit: 2113Apartment Model: A1$1,3251 Bedroom, 1 Bath, 651 sq ftAvailable NowApartment Unit: 439Apartment Model: A1$1,2141 Bedroom, 1 Bath, 651 sq ftAvailable August 4, 2026Apartment Unit: 128Apartment Model: A1$1,3251 Bedroom, 1 Bath, 651 sq ftAvailable September 29, 2026Floorplan A2
$1,360
1 Bed, 1 Bath, 729 sq ftAvailable Aug 11Model Gallery
Floorplans
Photos
Availability Details
Price Availability Date Unit Sq Ft $1,360 August 11, 2026 121 729 Unit 121 Amenities and Features
Features
- Balcony
- Ceiling Fans
- Washer/Dryer
Kitchen
- Stainless Steel Appliances
Living Space
- Walk-In Closets
Unique Features
- Deep Soaker Tubs
- Gourmet Island Kitchen
Unit 121 Rent and Fees
Unit Price
- $1,360
View Details and Rent EstimateDeposit
- $35 deposit
Model Rent and Fees
Price
- $1,360
Apartment Model: A2$1,3601 Bedroom, 1 Bath, 729 sq ftAvailable August 11, 2026FloorplansPhotos![]()
A2 - Image ![]()
A2 - Floorplan Apartment Unit: 121Apartment Model: A2$1,3601 Bedroom, 1 Bath, 729 sq ftAvailable August 11, 2026A2P1
$1,487
1 Bed, 1 Bath, 846 sq ftAvailable Aug 16Largest 1 BedroomThis is the largest 1 Bedroom at this PropertyModel Gallery
Floorplans
Photos
Availability Details
Price Availability Date Unit Sq Ft $1,487 August 16, 2026 131 846 Unit 131 Amenities and Features
Features
- Balcony
- Ceiling Fans
- Washer/Dryer
Kitchen
- Stainless Steel Appliances
Living Space
- Walk-In Closets
Unique Features
- Deep Soaker Tubs
- Gourmet Island Kitchen
- Sun Room
Unit 131 Rent and Fees
Unit Price
- $1,487
View Details and Rent EstimateDeposit
- $35 deposit
Model Rent and Fees
Price
- $1,487
Apartment Model: A2P1$1,4871 Bedroom, 1 Bath, 846 sq ftAvailable August 16, 2026FloorplansPhotos![]()
A2P1 - Image ![]()
A2P1 - Floorplan Apartment Unit: 131Apartment Model: A2P1$1,4871 Bedroom, 1 Bath, 846 sq ftAvailable August 16, 2026A1P2
1 Bed, 1 Bath, 692 sq ftModel Gallery
Floorplans
Photos
Availability Details
Availability Date Unit Sq Ft Deposit Call for Availability A1P2 692 sq ft $35 Model Amenities and Features
Features
- Balcony
- Washer/Dryer
Unique Features
- Deep Soaker Tubs
- Gourmet Island Kitchen
- Stainless Steel Appliances
Model Rent and Fees
Deposit
- $35 deposit
Apartment Model: A1P2Call For Rates1 Bedroom, 1 Bath, 692 sq ftUnavailableFloorplansPhotos![]()
A1P2 - Image ![]()
A1P2 - Floorplan 1 ![]()
A1P2 - Floorplan 2 ![]()
A1P2 - Floorplan 3 ![]()
A1P2 - Floorplan 4 ![]()
A1P2 - Floorplan 5 A2HC
1 Bed, 1 Bath, 729 sq ftModel Gallery
Floorplans
Photos
Availability Details
Availability Date Unit Sq Ft Deposit Call for Availability A2HC 729 sq ft $35 Model Amenities and Features
Features
- Balcony
- Ceiling Fans
- Washer/Dryer
Living Space
- Walk-In Closets
Unique Features
- Deep Soaker Tubs
- Gourmet Island Kitchen
- Stainless Steel Appliances
Model Rent and Fees
Deposit
- $35 deposit
Apartment Model: A2HCCall For Rates1 Bedroom, 1 Bath, 729 sq ftUnavailableFloorplansPhotos![]()
A2HC - Image ![]()
A2HC - Floorplan Floorplan A3
1 Bed, 1 Bath, 829 sq ftModel Gallery
Floorplans
Photos
Availability Details
Availability Date Unit Sq Ft Deposit Call for Availability A3 829 sq ft $35 Model Amenities and Features
Features
- Balcony
- Ceiling Fans
- Washer/Dryer
Living Space
- Walk-In Closets
Unique Features
- Deep Soaker Tubs
- Gourmet Island Kitchen
- Stainless Steel Appliances
Model Rent and Fees
Deposit
- $35 deposit
Apartment Model: A3Call For Rates1 Bedroom, 1 Bath, 829 sq ftUnavailableFloorplansPhotos![]()
A3 - Image 1 ![]()
A3 - Image 2 ![]()
A3 - Image 3 ![]()
A3 - Image 4 ![]()
A3 - Image 5 ![]()
A3 - Image 6 ![]()
A3 - Image 7 ![]()
A3 - Image 8 ![]()
A3 - Image 9 ![]()
A3 - Image 10 ![]()
A3 - Floorplan A2P2
1 Bed, 1 Bath, 832 sq ftModel Gallery
Floorplans
Photos
Availability Details
Availability Date Unit Sq Ft Deposit Call for Availability A2P2 832 sq ft $35 Model Amenities and Features
Features
- Balcony
- Washer/Dryer
Unique Features
- Deep Soaker Tubs
- Gourmet Island Kitchen
- Stainless Steel Appliances
Model Rent and Fees
Deposit
- $35 deposit
Apartment Model: A2P2Call For Rates1 Bedroom, 1 Bath, 832 sq ftUnavailableFloorplansPhotos![]()
A2P2 - Image ![]()
A2P2 - Floorplan A2P3
1 Bed, 1 Bath, 832 sq ftModel Gallery
Floorplans
Photos
Availability Details
Availability Date Unit Sq Ft Deposit Call for Availability A2P3 832 sq ft $35 Model Amenities and Features
Features
- Balcony
- Washer/Dryer
Kitchen
- Stainless Steel Appliances
Unique Features
- Deep Soaker Tubs
- Gourmet Island Kitchen
Model Rent and Fees
Deposit
- $35 deposit
Apartment Model: A2P3Call For Rates1 Bedroom, 1 Bath, 832 sq ftUnavailableFloorplansPhotos![]()
A2P3 - Image ![]()
A2P3 - Floorplan 2 Bedrooms
Show Unavailable FloorplansFloorplan B1
From $1,514
2 Beds, 2 Baths, 951 sq ftAvailable NowCheapest 2 BedroomThis is the cheapest 2 Bedroom at this PropertyModel Gallery
Floorplans
Photos
Availability Details
Price Availability Date Unit Sq Ft View Details $1,514 Available Now 133 951 $1,584 August 8, 2026 117 951 Model Amenities and Features
Features
- Balcony
- Ceiling Fans
- Washer/Dryer
Living Space
- Walk-In Closets
Unique Features
- Deep Soaker Tubs
- Glass shower doors
- Gourmet Island Kitchen
- Stainless Steel Appliances
Model Rent and Fees
Model Price Range
- $1,514 - $1,584
Deposit
- $35 deposit
Unit 133 Amenities and Features
Features
- Balcony
- Ceiling Fans
- Washer/Dryer
Kitchen
- Stainless Steel Appliances
Living Space
- Walk-In Closets
Unique Features
- Deep Soaker Tubs
- Glass shower doors
- Gourmet Island Kitchen
Unit 133 Rent and Fees
Unit Price
- $1,514
View Details and Rent EstimateDeposit
- $35 deposit
Model Rent and Fees
Model Price Range
- $1,514 - $1,584
Unit 117 Amenities and Features
Features
- Balcony
- Ceiling Fans
- Washer/Dryer
Kitchen
- Stainless Steel Appliances
Living Space
- Walk-In Closets
Unique Features
- Deep Soaker Tubs
- Glass shower doors
- Gourmet Island Kitchen
Unit 117 Rent and Fees
Unit Price
- $1,584
View Details and Rent EstimateDeposit
- $35 deposit
Model Rent and Fees
Model Price Range
- $1,514 - $1,584
Apartment Model: B1From $1,5142 Bedroom, 2 Bath, 951 sq ftAvailable NowFloorplansPhotos![]()
B1 - Image ![]()
B1 - Floorplan 1 ![]()
B1 - Floorplan 2 ![]()
B1 - Floorplan 3 ![]()
B1 - Floorplan 4 ![]()
B1 - Floorplan 5 Apartment Unit: 133Apartment Model: B1$1,5142 Bedroom, 2 Bath, 951 sq ftAvailable NowApartment Unit: 117Apartment Model: B1$1,5842 Bedroom, 2 Bath, 951 sq ftAvailable August 8, 2026Floorplan B2
From $1,634
2 Beds, 2 Baths, 1046 sq ftAvailable Aug 18Model Gallery
Floorplans
Photos
Availability Details
Price Availability Date Unit Sq Ft View Details $1,634 August 18, 2026 1110 1046 $1,654 September 8, 2026 311 1046 Model Amenities and Features
Features
- Balcony
- Ceiling Fans
- Washer/Dryer
Living Space
- Walk-In Closets
Unique Features
- Deep Soaker Tubs
- Glass shower doors
- Gourmet Island Kitchen
- Stainless Steel Appliances
Model Rent and Fees
Model Price Range
- $1,634 - $1,654
Deposit
- $35 deposit
Unit 1110 Amenities and Features
Features
- Balcony
- Ceiling Fans
- Washer/Dryer
Kitchen
- Stainless Steel Appliances
Living Space
- Walk-In Closets
Unique Features
- Deep Soaker Tubs
- Glass shower doors
- Gourmet Island Kitchen
Unit 1110 Rent and Fees
Unit Price
- $1,634
View Details and Rent EstimateDeposit
- $35 deposit
Model Rent and Fees
Model Price Range
- $1,634 - $1,654
Unit 311 Amenities and Features
Features
- Balcony
- Ceiling Fans
- Washer/Dryer
Kitchen
- Stainless Steel Appliances
Living Space
- Walk-In Closets
Unique Features
- Deep Soaker Tubs
- Glass shower doors
- Gourmet Island Kitchen
Unit 311 Rent and Fees
Unit Price
- $1,654
View Details and Rent EstimateDeposit
- $35 deposit
Model Rent and Fees
Model Price Range
- $1,634 - $1,654
Apartment Model: B2From $1,6342 Bedroom, 2 Bath, 1046 sq ftAvailable August 18, 2026FloorplansPhotos![]()
B2 - Image ![]()
B2 - Floorplan 1 ![]()
B2 - Floorplan 2 ![]()
B2 - Floorplan 3 ![]()
B2 - Floorplan 4 Apartment Unit: 1110Apartment Model: B2$1,6342 Bedroom, 2 Bath, 1046 sq ftAvailable August 18, 2026Apartment Unit: 311Apartment Model: B2$1,6542 Bedroom, 2 Bath, 1046 sq ftAvailable September 8, 2026B1P1
$1,585
2 Beds, 2 Baths, 963 sq ftAvailable Aug 25Model Gallery
Floorplans
Photos
Availability Details
Price Availability Date Unit Sq Ft $1,585 August 25, 2026 4310 963 Unit 4310 Amenities and Features
Features
- Balcony
- Ceiling Fans
- Washer/Dryer
Kitchen
- Stainless Steel Appliances
Living Space
- Walk-In Closets
Unique Features
- Deep Soaker Tubs
- Glass shower doors
- Gourmet Island Kitchen
Unit 4310 Rent and Fees
Unit Price
- $1,585
View Details and Rent EstimateDeposit
- $35 deposit
Model Rent and Fees
Price
- $1,585
Apartment Model: B1P1$1,5852 Bedroom, 2 Bath, 963 sq ftAvailable August 25, 2026FloorplansPhotos![]()
B1P1 - Image ![]()
B1P1 - Floorplan Apartment Unit: 4310Apartment Model: B1P1$1,5852 Bedroom, 2 Bath, 963 sq ftAvailable August 25, 2026B1HC
2 Beds, 2 Baths, 951 sq ftModel Gallery
Floorplans
Photos
Availability Details
Availability Date Unit Sq Ft Deposit Call for Availability B1HC 951 sq ft $35 Model Amenities and Features
Features
- Balcony
- Ceiling Fans
- Washer/Dryer
Living Space
- Walk-In Closets
Unique Features
- Deep Soaker Tubs
- Glass shower doors
- Gourmet Island Kitchen
- Stainless Steel Appliances
Model Rent and Fees
Deposit
- $35 deposit
Apartment Model: B1HCCall For Rates2 Bedroom, 2 Bath, 951 sq ftUnavailableFloorplansPhotos![]()
B1HC - Image ![]()
B1HC - Floorplan B2P1
2 Beds, 2 Baths, 1058 sq ftLargest 2 BedroomThis is the largest 2 Bedroom at this PropertyModel Gallery
Floorplans
Photos
Availability Details
Availability Date Unit Sq Ft Deposit Call for Availability B2P1 1058 sq ft $35 Model Amenities and Features
Features
- Balcony
- Ceiling Fans
- Washer/Dryer
Living Space
- Walk-In Closets
Unique Features
- Deep Soaker Tubs
- Glass shower doors
- Gourmet Island Kitchen
- Stainless Steel Appliances
Model Rent and Fees
Deposit
- $35 deposit
Apartment Model: B2P1Call For Rates2 Bedroom, 2 Bath, 1058 sq ftUnavailableFloorplansPhotos![]()
B2P1 - Image ![]()
B2P1 - Floorplan
Schedule a Tour
3D Tours
Property Information
- 143 Units
- 3 Stories
- Built in 2021
Lease Terms
- 3 - 13 mo
- Short Term Lease Options
Fees and Policies
The fees listed below are community-provided and may exclude utilities or add-ons. All payments are made directly to the property and are non-refundable unless otherwise specified. Use the Cost Calculator to determine costs based on your needs.
Required Fees
One-Time Basics
- Due at Application
- Application Fee Per ApplicantiCharged per applicant.$75.00
- Due at Move-In
- Administrative FeeiCharged per unit.$150.00
Utilities
- Pest ControliCharged per unit.$8.00/mo
- Utility - TrashiCharged per unit.$23.00/mo
Other Fees and Policies
Pet Fees
- Cat
- Pet DepositiMax of 2. Charged Per Pet.$250.00
- Monthly Pet FeeiMax of 2. Charged Per Pet.$25.00
- One-Time Pet FeeiMax of 2. Charged Per Pet.$250.00
- Dog
- Pet DepositiMax of 2. Charged Per Pet.$250.00
- Monthly Pet FeeiMax of 2. Charged Per Pet.$25.00
- One-Time Pet FeeiMax of 2. Charged Per Pet.$250.00
We welcome 2 pets per apartment home. There is a $250 non-refundable pet fee per pet, a $250 refundable deposit per pet, and $25 monthly pet rent per pet. Restricted breeds apply.
Max of 2. We welcome 2 pets per apartment home. There is a $250 non-refundable pet fee per pet, a $250 refundable deposit per pet, and $25 monthly pet rent per pet. Restricted breeds apply.
Parking Fees
- Other
- Parking DepositiCharged per vehicle.$0.00
- Parking FeeiCharged Per Vehicle.$35.00/mo
- Surface Lot
- Parking DepositiCharged Per Vehicle.$0.00
We offer free surface lot parking and reserved carport parking for $35 monthly. We also have storage units available to rent for $25-$35 monthly.
Storage Fees
- Storage Small
- Storage DepositiCharged per rentable item.$0.00
- Storage RentiCharged per rentable item.$25.00/mo
- Storage Large
- Storage DepositiCharged per rentable item.$0.00
- Storage RentiCharged per rentable item.$35.00/mo
Property Fee Disclaimer: Based on community-supplied data and independent market research. Subject to change without notice. May exclude fees for mandatory or optional services and usage-based utilities.
Features and Amenities
On-Site Services
- Maintenance On Site
- Property Manager On Site
- Pet Play Area
- Online Services
Community Features
- Clubhouse
Outdoor Features
- Grill
- Picnic Area
- Patio
Recreation and Fitness
- Fitness Center
- Pool
Interior Features
- Balcony
- Tub/Shower
- Heating
- Ceiling Fans
- High Speed Internet Access
- Double Vanities
- Cable Ready
- Washer/Dryer Hookup
- Washer/Dryer
- Air Conditioning
- Wi Fi
Kitchen Amenities
- Island Kitchen
- Oven
- Pantry
- Dishwasher
- Eat In Kitchen
- Microwave
- Range
- Refrigerator
- Disposal
- Freezer
- Stainless Steel Appliances
- Ice Maker
- Kitchen
- Granite Countertops
Living Area Features
- Walk In Closets
- Sunroom
- Dining Room
- Carpet
- Vinyl Flooring
- Linen Closet
- Large Bedrooms

Map
- Shopping
- Grocery
- Medical

Map
Frequently Asked Questions about Plum Tree
Where is Plum Tree located?
Plum Tree is located at 4200 S Washington St near the Kaufman County area of Kaufman, TX
What is the current rent range at Plum Tree?
1 Bedroom to 2 Bedroom Apartments at Plum Tree currently range from $1,164 to $1,654
When is the leasing office open?
- The office Hours for Plum Tree are
- Monday 9:00 am–6:00 pm
- Tuesday 9:00 am–6:00 pm
- Wednesday 9:00 am–6:00 pm
- Thursday 9:00 am–6:00 pm
- Friday 9:00 am–6:00 pm
- Saturday 10:00 am–5:00 pm
- Sunday 1:00 pm–5:00 pm
Are pets allowed?
Call us today to find out our pet policy and if we allow pets
Are there any rent specials?
The current rent special at Plum Tree is: Act fast! Lock in 8 WEEKS FREE when you lease & move-in by 7/31! Qualifying homes and lease terms apply..
Renters Reviews and Ratings
Don't live here
Property Manager Responded
Dubious business practices
Property Manager Responded
Good if you can't find something else.
Property Manager Responded
Nearby Schools
Kaufman High School
Lucille Nash Elementary School
Helen Edwards Early Childhood Center
About GreatSchools Data on ApartmentHomeLiving.com.
Points of Interest
Time and distance from Plum Tree.
Big Box and Retail
Lowe's
Groceries
City Market
Hospitals
Texas Health Presbyterian Hospital Kaufman
Shopping Centers
Plum Tree has 5 shopping centers within 1.8 miles.
Nearby Neighborhoods
Rental Price Ranges in the Area
| Bedroom | Average Rent | Cheapest Rent | Highest Rent |
|---|---|---|---|
| Kaufman Studio Apartments | $950 | $740 | $1,161 |
| Kaufman 1 Bedroom Apartments | $1,272 | $425 | $2,134 |
| Kaufman 2 Bedroom Apartments | $1,534 | $504 | $2,807 |
| Kaufman 3 Bedroom Apartments | $1,732 | $549 | $2,715 |
| Kaufman 4 Bedroom Apartments | $2,226 | $1,824 | $2,626 |
| 2 Bedroom Homes | $1,591 | $1,400 | $2,000 |
| 3 Bedroom Homes | $2,025 | $1,499 | $2,600 |
| 4 Bedroom Homes | $2,425 | $1,475 | $3,400 |


Max of 2. We welcome 2 pets per apartment home. There is a $250 non-refundable pet fee per pet, a $250 refundable deposit per pet, and $25 monthly pet rent per pet. Restricted breeds apply.