- 1–3 Bedrooms
- $1,200-$1,850 Pricing
- 650–975 Square Feet
About Plymouth Heritage - Plymouth, MI
Find your perfect home at Plymouth Heritage Apartments in Plymouth, MI. Choose from spacious one, two, or three-bedroom layouts designed with comfort and style in mind. Each apartment features a fully equipped kitchen, modern finishes, wood-style flooring, and large windows that brighten your space.Our pet-friendly community offers more than just beautiful apartments — enjoy a refreshing swimming pool, landscaped green spaces, and quick access to Downtown Plymouth's shops, dining, and events. With convenient connections to Canton, Novi, and Ann Arbor, everything you need is close by.Schedule your tour today and see why Plymouth Heritage Apartments is the perfect place to call home.
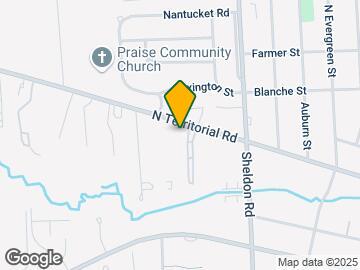
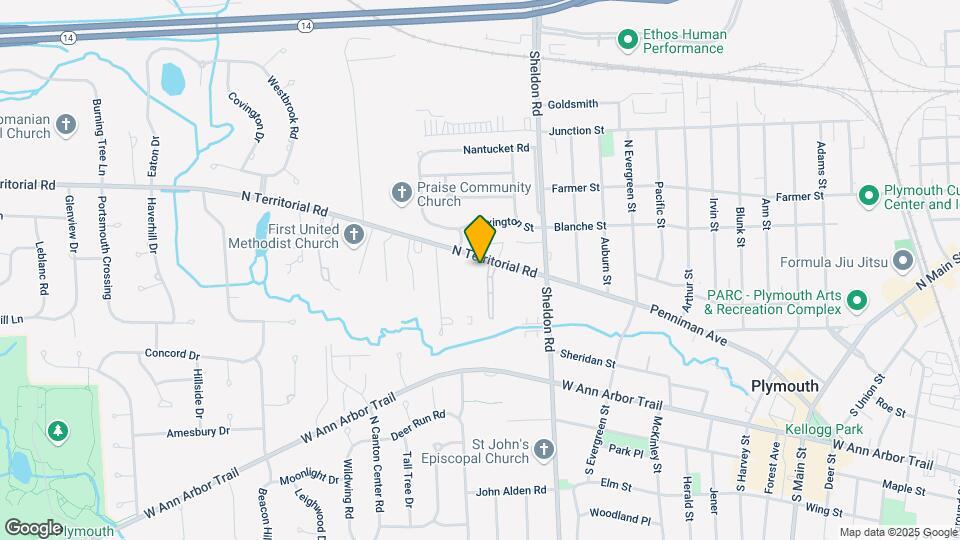
Plymouth Heritage - Plymouth, MI is located in the Plymouth Neighborhood and 48170 Zip code of Plymouth, MI. This community is professionally managed by LR Management
Unique Features and Amenities
- *Quartz Countertops
- 24-Hour Emergency Maintenance
- Additional Storage
- Close to I-275 and I-96
- Free E-Bikes Available
- Fully-Equipped Kitchens
- Indoor Mailboxes
- Large Closets
- Less than 1 mile to Downtown Plymouth
- Lighted Parking
- Luxury Hardwood-Style Vinyl Flooring Throughout
- Mature Manicured Landscaping
- Michigan Top Ranked High School
- On-Site Management
- Premier Plymouth location
- Sparkling Pool with Sundeck
- Window Treatments Throughout
Property Contact Info

- Listed by:
- Agency:
- Vendor Logo:
- Website:
- View Property Website
- Call Us:
- (734) 890-5206
- Disclaimer:
Office Hours
| Monday | 9:00 am–6:00 pm |
| Tuesday | 9:00 am–6:00 pm |
| Wednesday | 9:00 am–6:00 pm |
| Thursday | 10:00 am–7:00 pm |
| Friday | 9:00 am–6:00 pm |
| Saturday | 10:00 am–4:00 pm |
| Sunday | Closed |
Floorplan Pricing and Availability
Plymouth Heritage - Plymouth, MI offers 1 to 3 Bedroom apartments starting from $1,200 and having 650–975 sq ft. Here is the current pricing and availability:
New! Interactive Property Map
1 Bedroom
Bridgeport
From $1,200
1 Bed, 1 Bath, 650 sq ftAvailable NowCheapest 1 BedroomThis is the cheapest 1 Bedroom at this PropertyModel Gallery
Floorplans
Availability Details
Price Availability Date Unit Sq Ft View Details $1,395 Available Now 899102R 650 $1,395 Available Now 892201R 650 $1,395 Available Now 819102R 650 Model Amenities and Features
Features
- Air Conditioning
- Cable Ready
- Ceiling Fans
- Heating
- Tub/Shower
Kitchen
- Dishwasher
- Disposal
- Kitchen
- Range
Living Space
- Carpet
- Dining Room
- Walk-In Closets
- Window Coverings
Model Rent and Fees
Model Price Range
- $1,200 - $1,395
Current Available Pricing
- $1,395
Unit 899102R Amenities and Features
Features
- Air Conditioning
- Cable Ready
- Ceiling Fans
- Heating
- Tub/Shower
Kitchen
- Dishwasher
- Disposal
- Kitchen
- Range
Living Space
- Carpet
- Dining Room
- Walk-In Closets
- Window Coverings
Unit 899102R Rent and Fees
Unit Price
- $1,395
View Details and Rent EstimateModel Rent and Fees
Model Price Range
- $1,200 - $1,395
Unit 892201R Amenities and Features
Features
- Air Conditioning
- Cable Ready
- Ceiling Fans
- Heating
- Tub/Shower
Kitchen
- Dishwasher
- Disposal
- Kitchen
- Range
Living Space
- Carpet
- Dining Room
- Walk-In Closets
- Window Coverings
Unit 892201R Rent and Fees
Unit Price
- $1,395
View Details and Rent EstimateModel Rent and Fees
Model Price Range
- $1,200 - $1,395
Unit 819102R Amenities and Features
Features
- Air Conditioning
- Cable Ready
- Ceiling Fans
- Heating
- Tub/Shower
Kitchen
- Dishwasher
- Disposal
- Kitchen
- Range
Living Space
- Carpet
- Dining Room
- Walk-In Closets
- Window Coverings
Unit 819102R Rent and Fees
Unit Price
- $1,395
View Details and Rent EstimateModel Rent and Fees
Model Price Range
- $1,200 - $1,395
Apartment Model: BridgeportFrom $1,2001 Bedroom, 1 Bath, 650 sq ftAvailable Now![]()
Bridgeport - Floorplan Apartment Unit: 899102RApartment Model: Bridgeport$1,3951 Bedroom, 1 Bath, 650 sq ftAvailable NowApartment Unit: 892201RApartment Model: Bridgeport$1,3951 Bedroom, 1 Bath, 650 sq ftAvailable NowApartment Unit: 819102RApartment Model: Bridgeport$1,3951 Bedroom, 1 Bath, 650 sq ftAvailable NowCranbrook
From $1,250
1 Bed, 1 Bath, 650 sq ftAvailable NowModel Gallery
Floorplans
Availability Details
Price Availability Date Unit Sq Ft View Details $1,415 Available Now 867201SR 650 $1,415 Available Now 827201SR 650 $1,415 Available Now 852202SR 650 Model Amenities and Features
Features
- Air Conditioning
- Cable Ready
- Ceiling Fans
- Heating
- Tub/Shower
Kitchen
- Dishwasher
- Disposal
- Kitchen
- Range
Living Space
- Carpet
- Dining Room
- Walk-In Closets
- Window Coverings
Model Rent and Fees
Model Price Range
- $1,250 - $1,415
Current Available Pricing
- $1,415
Unit 867201SR Amenities and Features
Features
- Air Conditioning
- Cable Ready
- Ceiling Fans
- Heating
- Tub/Shower
Kitchen
- Dishwasher
- Disposal
- Kitchen
- Range
Living Space
- Carpet
- Dining Room
- Walk-In Closets
- Window Coverings
Unit 867201SR Rent and Fees
Unit Price
- $1,415
View Details and Rent EstimateModel Rent and Fees
Model Price Range
- $1,250 - $1,415
Unit 827201SR Amenities and Features
Features
- Air Conditioning
- Cable Ready
- Ceiling Fans
- Heating
- Tub/Shower
Kitchen
- Dishwasher
- Disposal
- Kitchen
- Range
Living Space
- Carpet
- Dining Room
- Walk-In Closets
- Window Coverings
Unit 827201SR Rent and Fees
Unit Price
- $1,415
View Details and Rent EstimateModel Rent and Fees
Model Price Range
- $1,250 - $1,415
Unit 852202SR Amenities and Features
Features
- Air Conditioning
- Cable Ready
- Ceiling Fans
- Heating
- Tub/Shower
Kitchen
- Dishwasher
- Disposal
- Kitchen
- Range
Living Space
- Carpet
- Dining Room
- Walk-In Closets
- Window Coverings
Unit 852202SR Rent and Fees
Unit Price
- $1,415
View Details and Rent EstimateModel Rent and Fees
Model Price Range
- $1,250 - $1,415
Apartment Model: CranbrookFrom $1,2501 Bedroom, 1 Bath, 650 sq ftAvailable Now![]()
Cranbrook - Floorplan Apartment Unit: 867201SRApartment Model: Cranbrook$1,4151 Bedroom, 1 Bath, 650 sq ftAvailable NowApartment Unit: 827201SRApartment Model: Cranbrook$1,4151 Bedroom, 1 Bath, 650 sq ftAvailable NowApartment Unit: 852202SRApartment Model: Cranbrook$1,4151 Bedroom, 1 Bath, 650 sq ftAvailable NowHeritage
From $1,275
1 Bed, 1 Bath, 750 sq ftAvailable NowLargest 1 BedroomThis is the largest 1 Bedroom at this PropertyModel Gallery
Floorplans
Availability Details
Price Availability Date Unit Sq Ft View Details $1,435 Available Now 891102SR 750 $1,275 Available Now 860102 750 $1,435 Available Now 843202SR 750 Model Amenities and Features
Features
- Air Conditioning
- Cable Ready
- Ceiling Fans
- Heating
- Tub/Shower
Kitchen
- Dishwasher
- Disposal
- Kitchen
- Range
Living Space
- Carpet
- Dining Room
- Walk-In Closets
- Window Coverings
Model Rent and Fees
Model Price Range
- $1,275 - $1,455
Current Available Pricing
- $1,275 - $1,435
Unit 891102SR Amenities and Features
Features
- Air Conditioning
- Cable Ready
- Ceiling Fans
- Heating
- Tub/Shower
Kitchen
- Dishwasher
- Disposal
- Kitchen
- Range
Living Space
- Carpet
- Dining Room
- Walk-In Closets
- Window Coverings
Unit 891102SR Rent and Fees
Unit Price
- $1,435
View Details and Rent EstimateModel Rent and Fees
Model Price Range
- $1,275 - $1,455
Unit 860102 Amenities and Features
Features
- Air Conditioning
- Cable Ready
- Ceiling Fans
- Heating
- Tub/Shower
Kitchen
- Dishwasher
- Disposal
- Kitchen
- Range
Living Space
- Carpet
- Dining Room
- Walk-In Closets
- Window Coverings
Unit 860102 Rent and Fees
Unit Price
- $1,275
View Details and Rent EstimateModel Rent and Fees
Model Price Range
- $1,275 - $1,455
Unit 843202SR Amenities and Features
Features
- Air Conditioning
- Cable Ready
- Ceiling Fans
- Heating
- Tub/Shower
Kitchen
- Dishwasher
- Disposal
- Kitchen
- Range
Living Space
- Carpet
- Dining Room
- Walk-In Closets
- Window Coverings
Unit 843202SR Rent and Fees
Unit Price
- $1,435
View Details and Rent EstimateModel Rent and Fees
Model Price Range
- $1,275 - $1,455
Apartment Model: HeritageFrom $1,2751 Bedroom, 1 Bath, 750 sq ftAvailable Now![]()
Heritage - Floorplan Apartment Unit: 891102SRApartment Model: Heritage$1,4351 Bedroom, 1 Bath, 750 sq ftAvailable NowApartment Unit: 860102Apartment Model: Heritage$1,2751 Bedroom, 1 Bath, 750 sq ftAvailable NowApartment Unit: 843202SRApartment Model: Heritage$1,4351 Bedroom, 1 Bath, 750 sq ftAvailable Now2 Bedrooms
Lexington
From $1,375
2 Beds, 1 Bath, 850 sq ftAvailable NowModel Gallery
Floorplans
Availability Details
Price Availability Date Unit Sq Ft View Details $1,375 Available Now 931201 850 $1,375 Available Now 923203 850 $1,599 August 29, 2026 883203R 850 Model Amenities and Features
Features
- Air Conditioning
- Cable Ready
- Ceiling Fans
- Heating
- Tub/Shower
Kitchen
- Dishwasher
- Disposal
- Kitchen
- Range
Living Space
- Carpet
- Dining Room
- Walk-In Closets
- Window Coverings
Model Rent and Fees
Model Price Range
- $1,375 - $1,599
Unit 931201 Amenities and Features
Features
- Air Conditioning
- Cable Ready
- Ceiling Fans
- Heating
- Tub/Shower
Kitchen
- Dishwasher
- Disposal
- Kitchen
- Range
Living Space
- Carpet
- Dining Room
- Walk-In Closets
- Window Coverings
Unit 931201 Rent and Fees
Unit Price
- $1,375
View Details and Rent EstimateModel Rent and Fees
Model Price Range
- $1,375 - $1,599
Unit 923203 Amenities and Features
Features
- Air Conditioning
- Cable Ready
- Ceiling Fans
- Heating
- Tub/Shower
Kitchen
- Dishwasher
- Disposal
- Kitchen
- Range
Living Space
- Carpet
- Dining Room
- Walk-In Closets
- Window Coverings
Unit 923203 Rent and Fees
Unit Price
- $1,375
View Details and Rent EstimateModel Rent and Fees
Model Price Range
- $1,375 - $1,599
Unit 883203R Amenities and Features
Features
- Air Conditioning
- Cable Ready
- Ceiling Fans
- Heating
- Tub/Shower
Kitchen
- Dishwasher
- Disposal
- Kitchen
- Range
Living Space
- Carpet
- Dining Room
- Walk-In Closets
- Window Coverings
Unit 883203R Rent and Fees
Unit Price
- $1,599
View Details and Rent EstimateModel Rent and Fees
Model Price Range
- $1,375 - $1,599
Apartment Model: LexingtonFrom $1,3752 Bedroom, 1 Bath, 850 sq ftAvailable Now![]()
Lexington - Floorplan Apartment Unit: 931201Apartment Model: Lexington$1,3752 Bedroom, 1 Bath, 850 sq ftAvailable NowApartment Unit: 923203Apartment Model: Lexington$1,3752 Bedroom, 1 Bath, 850 sq ftAvailable NowApartment Unit: 883203RApartment Model: Lexington$1,5992 Bedroom, 1 Bath, 850 sq ftAvailable August 29, 2026The Charleston
$1,750
2 Beds, 1 Bath, 975 sq ftAvailable Sep 3Model Gallery
Floorplans
Availability Details
Price Availability Date Unit Sq Ft View Details $1,750 September 3, 2026 916201SR 975 $1,750 October 7, 2026 931203SR 975 Model Amenities and Features
Features
- Air Conditioning
- Cable Ready
Kitchen
- Kitchen
- Quartz Countertops
Model Rent and Fees
Model Price
- $1,750
Unit 916201SR Rent and Fees
Unit Price
- $1,750
View Details and Rent EstimateModel Rent and Fees
Price
- $1,750
Unit 931203SR Rent and Fees
Unit Price
- $1,750
View Details and Rent EstimateModel Rent and Fees
Price
- $1,750
Apartment Model: The CharlestonFrom $1,7502 Bedroom, 1 Bath, 975 sq ftAvailable September 3, 2026![]()
The Charleston - Floorplan Apartment Unit: 916201SRApartment Model: The Charleston$1,7502 Bedroom, 1 Bath, 975 sq ftAvailable September 3, 2026Apartment Unit: 931203SRApartment Model: The Charleston$1,7502 Bedroom, 1 Bath, 975 sq ftAvailable October 7, 20263 Bedrooms
Birmingham
$1,850
3 Beds, 1 Bath, 975 sq ftAvailable Aug 25Model Gallery
Floorplans
Availability Details
Price Availability Date Unit Sq Ft $1,850 August 25, 2026 828201R 975 Model Amenities and Features
Features
- Air Conditioning
- Cable Ready
Kitchen
- Kitchen
- Quartz Countertops
Unit 828201R Rent and Fees
Unit Price
- $1,850
View Details and Rent EstimateModel Rent and Fees
Price
- $1,850
Apartment Model: Birmingham$1,8503 Bedroom, 1 Bath, 975 sq ftAvailable August 25, 2026![]()
Birmingham - Floorplan Apartment Unit: 828201RApartment Model: Birmingham$1,8503 Bedroom, 1 Bath, 975 sq ftAvailable August 25, 2026
Schedule a Tour
3D Tours
Property Information
- 172 Units
- 2 Stories
- Built in 1966
Lease Terms
- 12 mo
Fees and Policies
The fees listed below are community-provided and may exclude utilities or add-ons. All payments are made directly to the property and are non-refundable unless otherwise specified. Use the Cost Calculator to determine costs based on your needs.
Required Fees
One-Time Basics
- Due at Application
- Application Fee Per ApplicantiCharged per applicant.$50.00
- Due at Move-In
- Administrative FeeiCharged per unit.$100.00
Other Fees and Policies
Pet Fees
- Cat
- Cat FeeiMax of 2. Charged Per Pet.$350.00
- Cat RentiCharged Per Pet.$50.00/mo
- Dog
- Dog FeeiMax of 2. Charged Per Pet.$350.00
- Dog RentiCharged Per Pet.$50.00/mo
3 Pet Maximum. No aggressive breeds, please contact the leasing office for details.
Max of 2. 2 Dogs Allowed.
Parking Info and Fees
- Other
Property Fee Disclaimer: Based on community-supplied data and independent market research. Subject to change without notice. May exclude fees for mandatory or optional services and usage-based utilities.
Features and Amenities
On-Site Services
- Maintenance On Site
- Laundry Facilities
Recreation and Fitness
- Pool
Interior Features
- Cable Ready
- Air Conditioning
Kitchen Amenities
- Kitchen
- Quartz Countertops
Living Area Features
- Vinyl Flooring

Map
- Shopping
- Colleges
- Grocery
- Medical

Map
Getting Around
50 / 100 Fairly walkable
50 / 100 Fairly bikeable
100 / 100 Exceptionally car friendly
Getting to Know the Area
60 / 100 Restaurants
50 / 100 Cafes
50 / 100 Nightlife
50 / 100 Shopping
70 / 100 Parks
50 / 100 Noise Level
Frequently Asked Questions about Plymouth Heritage - Plymouth, MI
Where is Plymouth Heritage - Plymouth, MI located?
Plymouth Heritage - Plymouth, MI is located at 12916 Heritage near the Plymouth area of Plymouth, MI
What is the current rent range at Plymouth Heritage - Plymouth, MI?
1 Bedroom to 3 Bedroom Apartments at Plymouth Heritage - Plymouth, MI currently range from $1,200 to $1,850
When is the leasing office open?
- The office Hours for Plymouth Heritage - Plymouth
- MI are
- Monday 9:00 am–6:00 pm
- Tuesday 9:00 am–6:00 pm
- Wednesday 9:00 am–6:00 pm
- Thursday 10:00 am–7:00 pm
- Friday 9:00 am–6:00 pm
- Saturday 10:00 am–4:00 pm
- Sunday Closed
Are pets allowed?
Call us today to find out our pet policy and if we allow pets
Renters Reviews and Ratings
Worst apartment in Plymouth
Property Manager Responded
Great Location!!!
Property Manager Responded
Terrible Apartment
Property Manager Responded
Love it here!!!
0 stars
Very Old
Property Manager Responded
Do not move here
Property Manager Responded
Nearby Schools
Salem High School
West Middle School
Bird Elementary School
About GreatSchools Data on ApartmentHomeLiving.com.
Points of Interest
Time and distance from Plymouth Heritage - Plymouth, MI.
Big Box and Retail
Jcpenney
Walgreens
Kohl's
Colleges and Universities
Oakland Community College - Orchard Ridge Campus
Groceries
Westborn Market
Meijer
Kroger
Hospitals
St. Mary Mercy Hospital
Henry Ford Providence Novi Hospital
Walter P. Reuther Psychiatric Hospital
Military Bases
US Army Reserve
Restaurants and Dining
Shopping Centers
Plymouth Heritage - Plymouth, MI has 5 shopping centers within 1.1 miles.
Nearby Neighborhoods
Rental Price Ranges in the Area
| Bedroom | Average Rent | Cheapest Rent | Highest Rent |
|---|---|---|---|
| Plymouth 1 Bedroom Apartments | $1,497 | $850 | $2,400 |
| Plymouth 2 Bedroom Apartments | $1,767 | $950 | $3,000 |
| Plymouth 3 Bedroom Apartments | $2,552 | $1,850 | $2,949 |
| 2 Bedroom Homes | $1,974 | $1,375 | $3,800 |
| 3 Bedroom Homes | $2,898 | $1,500 | $4,500 |
| 4 Bedroom Homes | $5,006 | $2,750 | $10,000+ |
Browse Top Apartments in Plymouth
By Price
By Community Type
- Plymouth Apartments with Rent Specials
- Plymouth Top Rated Apartments
- Plymouth Corporate Apartments
- Plymouth Furnished Apartments
- Plymouth Gated Apartments
- Plymouth Loft Apartments
- New Plymouth Apartments
- Plymouth Senior Apartments
- Plymouth Short-term Apartments
- Plymouth Apartments with Utilities Included


Max of 2. 3 Cats Allowed.