


- Studio–2 Bedrooms
- $2,120-$2,480 Total Monthly Price15 Month Lease Term
Total Monthly Price
Base Rent$2,120 - $2,480Total Monthly Price$2,120 - $2,480 - 537–1,082 Square Feet
Rent Specials
Move-In Special - One Month Rent Free on a 13- Month Lease! Contact the leasing office for more information!
About Poet Hill Place
Welcome home to Poet Hill Place!
Poet Hill Place is located in the Indian Lake East Neighborhood and 01605 Zip code of Worcester, MA. This community is professionally managed by CPManagement
Unique Features and Amenities
- 3rd Floor
- 4th Floor
- 5th Floor
- Center Courtyard with Pergola, Fire Pits and Grill
- City View
- Corner unit
- Lawn Games
- Micro-amenity Spaces for Work and Play
- On-site Storage
- Package Room
- Pet Friendly
- Pet Spa
- Skydeck
- Smoke-Free Community
- Social Lounge with Kitchen and Fireplace
- Work Pods
Property Contact Info

- Listed by:
- Agency:
- Vendor Logo:
- Website:
- View Property Website
- Call Us:
- (617) 231-9674
- Disclaimer:
Office Hours
| Monday | 9:00 am–5:00 pm |
| Tuesday | 9:00 am–5:00 pm |
| Wednesday | 9:00 am–5:00 pm |
| Thursday | 9:00 am–5:00 pm |
| Friday | 9:00 am–5:00 pm |
| Saturday | 10:00 am–4:00 pm |
| Sunday | By Appointment |
Floorplan Pricing and Availability
Poet Hill Place offers Studio to 2 Bedroom apartments starting from $1,775 and having 537–1,082 sq ft. Here is the current pricing and availability:
New! Interactive Property Map
 ApartmentHomeLiving.com's new Interactive Property Map allows you to see where every available unit is located at this community.Try It Now >
Studio
Floorplan S1
From $1,785
Studio, 1 Bath, 537 sq ftTotal Monthly PriceAvailable NowTotal Monthly Price
Base Rent$1,775 - $1,810Total Monthly Price$1,775 - $1,810Model Gallery
Floorplans
Availability Details
Prices shown for this property are the Total Monthly Price including Fees.Price Availability Date Unit Sq Ft View Details $1,795 Available Now 114 537 $1,795 Available Now 124 537 $1,800 Available Now 214 537 Model Amenities and Features
Features
- Air Conditioning
- Fireplace
- Intercom
- Smoke Free
- Storage Space
- Tub/Shower
- Washer/Dryer
Kitchen
- Dishwasher
- Disposal
- Freezer
- Ice Maker
- Kitchen
- Microwave
- Oven
- Range
- Refrigerator
- Stainless Steel Appliances
Model Lease Information
Model Price Range
- $1,775 - $1,810Total Monthly PriceBase Rent: $1,775 - $1,810Required Monthly Fees: None
Current Available Pricing
- $1,795 - $1,800 Total Monthly Price
Deposit
- $500 deposit
Unit 114 Lease Information
Unit Price
- $1,795Total Monthly PriceBase Rent: $1,795Required Monthly Fees: None
View Details and Rent EstimateDeposit
- $500 deposit
Model Lease Information
Model Price Range
- $1,775 - $1,810Total Monthly Price
Unit 124 Lease Information
Unit Price
- $1,795Total Monthly PriceBase Rent: $1,795Required Monthly Fees: None
View Details and Rent EstimateDeposit
- $500 deposit
Model Lease Information
Model Price Range
- $1,775 - $1,810Total Monthly Price
Unit 214 Lease Information
Unit Price
- $1,800Total Monthly PriceBase Rent: $1,800Required Monthly Fees: None
View Details and Rent EstimateDeposit
- $500 deposit
Model Lease Information
Model Price Range
- $1,775 - $1,810Total Monthly Price
Apartment Model: S1From $1,775Studio, 1 Bath, 537 sq ftAvailable NowFloor plans are artist's rendering. All dimensions are approximate. Actual product and specifications may vary in dimension or detail. Not all features are available in every rental home. Please see a representative for details.
![]()
S1 - Floorplan Apartment Unit: 114Apartment Model: S1$1,795Studio, 1 Bath, 537 sq ftAvailable NowApartment Unit: 124Apartment Model: S1$1,795Studio, 1 Bath, 537 sq ftAvailable NowApartment Unit: 214Apartment Model: S1$1,800Studio, 1 Bath, 537 sq ftAvailable NowFloorplan S1a
$1,795
Studio, 1 Bath, 542 sq ftTotal Monthly PriceAvailable NowTotal Monthly Price
Base Rent$1,795Total Monthly Price$1,795Model Gallery
Floorplans
Availability Details
Prices shown for this property are the Total Monthly Price including Fees.Price Availability Date Unit Sq Ft $1,795 Available Now 142 542 Unit 142 Amenities and Features
Outdoor Space
- Courtyard
Unit 142 Lease Information
Unit Price
- $1,795Total Monthly PriceBase Rent: $1,795Required Monthly Fees: None
View Details and Rent EstimateDeposit
- $500 deposit
Model Lease Information
Price
- $1,795Total Monthly Price
Apartment Model: S1a$1,795Studio, 1 Bath, 542 sq ftAvailable NowFloor plans are artist's rendering. All dimensions are approximate. Actual product and specifications may vary in dimension or detail. Not all features are available in every rental home. Please see a representative for details.
![]()
S1a - Floorplan Apartment Unit: 142Apartment Model: S1a$1,795Studio, 1 Bath, 542 sq ftAvailable Now1 Bedroom
Floorplan A1
From $2,035
1 Bed, 1 Bath, 720 sq ftTotal Monthly PriceAvailable NowTotal Monthly Price
Base Rent$2,025 - $2,055Total Monthly Price$2,025 - $2,055Model Gallery
Floorplans
Availability Details
Prices shown for this property are the Total Monthly Price including Fees.Price Availability Date Unit Sq Ft View Details $2,070 Available Now 231 720 $2,055 Available Now 331 720 $2,050 Available Now 335 720 Model Amenities and Features
Features
- Air Conditioning
- Fireplace
- Intercom
- Smoke Free
- Storage Space
- Tub/Shower
- Washer/Dryer
Kitchen
- Dishwasher
- Disposal
- Freezer
- Ice Maker
- Kitchen
- Microwave
- Oven
- Range
- Refrigerator
- Stainless Steel Appliances
Model Lease Information
Model Price Range
- $2,025 - $2,055Total Monthly PriceBase Rent: $2,025 - $2,055Required Monthly Fees: None
Current Available Pricing
- $2,050 - $2,070 Total Monthly Price
Deposit
- $500 deposit
Unit 231 Amenities and Features
Outdoor Space
- Courtyard
Unique Features
- City View
Unit 231 Lease Information
Unit Price
- $2,070Total Monthly PriceBase Rent: $2,070Required Monthly Fees: None
View Details and Rent EstimateDeposit
- $500 deposit
Model Lease Information
Model Price Range
- $2,025 - $2,055Total Monthly Price
Unit 331 Lease Information
Unit Price
- $2,055Total Monthly PriceBase Rent: $2,055Required Monthly Fees: None
View Details and Rent EstimateDeposit
- $500 deposit
Model Lease Information
Model Price Range
- $2,025 - $2,055Total Monthly Price
Unit 335 Lease Information
Unit Price
- $2,050Total Monthly PriceBase Rent: $2,050Required Monthly Fees: None
View Details and Rent EstimateDeposit
- $500 deposit
Model Lease Information
Model Price Range
- $2,025 - $2,055Total Monthly Price
Apartment Model: A1From $2,0251 Bedroom, 1 Bath, 720 sq ftAvailable NowFloor plans are artist's rendering. All dimensions are approximate. Actual product and specifications may vary in dimension or detail. Not all features are available in every rental home. Please see a representative for details.
![]()
A1 - Floorplan Apartment Unit: 231Apartment Model: A1$2,0701 Bedroom, 1 Bath, 720 sq ftAvailable NowApartment Unit: 331Apartment Model: A1$2,0551 Bedroom, 1 Bath, 720 sq ftAvailable NowApartment Unit: 335Apartment Model: A1$2,0501 Bedroom, 1 Bath, 720 sq ftAvailable NowFloorplan A3
$2,045
1 Bed, 1 Bath, 711 sq ftTotal Monthly PriceAvailable NowTotal Monthly Price
Base Rent$2,045Total Monthly Price$2,045Model Gallery
Floorplans
Availability Details
Prices shown for this property are the Total Monthly Price including Fees.Price Availability Date Unit Sq Ft $2,045 Available Now 126 711 Unit 126 Amenities and Features
Outdoor Space
- Courtyard
Unit 126 Lease Information
Unit Price
- $2,045Total Monthly PriceBase Rent: $2,045Required Monthly Fees: None
View Details and Rent EstimateDeposit
- $500 deposit
Model Lease Information
Price
- $2,045Total Monthly Price
Apartment Model: A3$2,0451 Bedroom, 1 Bath, 711 sq ftAvailable NowFloor plans are artist's rendering. All dimensions are approximate. Actual product and specifications may vary in dimension or detail. Not all features are available in every rental home. Please see a representative for details.
![]()
A3 - Floorplan Apartment Unit: 126Apartment Model: A3$2,0451 Bedroom, 1 Bath, 711 sq ftAvailable NowFloorplan A1a
From $2,045
1 Bed, 1 Bath, 720 sq ftTotal Monthly PriceAvailable NowTotal Monthly Price
Base Rent$2,045 - $2,050Total Monthly Price$2,045 - $2,050Model Gallery
Floorplans
Availability Details
Prices shown for this property are the Total Monthly Price including Fees.Price Availability Date Unit Sq Ft View Details $2,045 Available Now 113 720 $2,050 Available Now 213 720 $2,050 Available Now 223 720 Model Amenities and Features
Features
- Air Conditioning
- Fireplace
- Intercom
- Smoke Free
- Storage Space
- Tub/Shower
- Washer/Dryer
Kitchen
- Dishwasher
- Disposal
- Freezer
- Ice Maker
- Kitchen
- Microwave
- Oven
- Range
- Refrigerator
- Stainless Steel Appliances
Model Lease Information
Model Price Range
- $2,045 - $2,050Total Monthly PriceBase Rent: $2,045 - $2,050Required Monthly Fees: None
Deposit
- $500 deposit
Unit 113 Amenities and Features
Unique Features
- City View
Unit 113 Lease Information
Unit Price
- $2,045Total Monthly PriceBase Rent: $2,045Required Monthly Fees: None
View Details and Rent EstimateDeposit
- $500 deposit
Model Lease Information
Model Price Range
- $2,045 - $2,050Total Monthly Price
Unit 213 Amenities and Features
Unique Features
- City View
Unit 213 Lease Information
Unit Price
- $2,050Total Monthly PriceBase Rent: $2,050Required Monthly Fees: None
View Details and Rent EstimateDeposit
- $500 deposit
Model Lease Information
Model Price Range
- $2,045 - $2,050Total Monthly Price
Unit 223 Amenities and Features
Unique Features
- City View
Unit 223 Lease Information
Unit Price
- $2,050Total Monthly PriceBase Rent: $2,050Required Monthly Fees: None
View Details and Rent EstimateDeposit
- $500 deposit
Model Lease Information
Model Price Range
- $2,045 - $2,050Total Monthly Price
Apartment Model: A1aFrom $2,0451 Bedroom, 1 Bath, 720 sq ftAvailable NowFloor plans are artist's rendering. All dimensions are approximate. Actual product and specifications may vary in dimension or detail. Not all features are available in every rental home. Please see a representative for details.
![]()
A1a - Floorplan Apartment Unit: 113Apartment Model: A1a$2,0451 Bedroom, 1 Bath, 720 sq ftAvailable NowApartment Unit: 213Apartment Model: A1a$2,0501 Bedroom, 1 Bath, 720 sq ftAvailable NowApartment Unit: 223Apartment Model: A1a$2,0501 Bedroom, 1 Bath, 720 sq ftAvailable NowFloorplan A2
$2,060
1 Bed, 1 Bath, 650 sq ftTotal Monthly PriceAvailable NowTotal Monthly Price
Base Rent$2,060Total Monthly Price$2,060Model Gallery
Floorplans
Availability Details
Prices shown for this property are the Total Monthly Price including Fees.Price Availability Date Unit Sq Ft $2,060 Available Now 128 650 Unit 128 Amenities and Features
Outdoor Space
- Courtyard
Unique Features
- Corner unit
Unit 128 Lease Information
Unit Price
- $2,060Total Monthly PriceBase Rent: $2,060Required Monthly Fees: None
View Details and Rent EstimateDeposit
- $500 deposit
Model Lease Information
Price
- $2,060Total Monthly Price
Apartment Model: A2$2,0601 Bedroom, 1 Bath, 650 sq ftAvailable NowFloor plans are artist's rendering. All dimensions are approximate. Actual product and specifications may vary in dimension or detail. Not all features are available in every rental home. Please see a representative for details.
![]()
A2 - Floorplan Apartment Unit: 128Apartment Model: A2$2,0601 Bedroom, 1 Bath, 650 sq ftAvailable NowFloorplan A4
$2,075
1 Bed, 1 Bath, 721 sq ftTotal Monthly PriceAvailable NowTotal Monthly Price
Base Rent$2,075Total Monthly Price$2,075Model Gallery
Floorplans
Availability Details
Prices shown for this property are the Total Monthly Price including Fees.Price Availability Date Unit Sq Ft $2,075 Available Now 130 721 Unit 130 Amenities and Features
Outdoor Space
- Courtyard
Unit 130 Lease Information
Unit Price
- $2,075Total Monthly PriceBase Rent: $2,075Required Monthly Fees: None
View Details and Rent EstimateDeposit
- $500 deposit
Model Lease Information
Price
- $2,075Total Monthly Price
Apartment Model: A4$2,0751 Bedroom, 1 Bath, 721 sq ftAvailable NowFloor plans are artist's rendering. All dimensions are approximate. Actual product and specifications may vary in dimension or detail. Not all features are available in every rental home. Please see a representative for details.
![]()
A4 - Floorplan Apartment Unit: 130Apartment Model: A4$2,0751 Bedroom, 1 Bath, 721 sq ftAvailable NowFloorplan A5
1 Bed, 1 Bath, 812 sq ftAvailable SoonLargest 1 BedroomThis is the largest 1 Bedroom at this PropertyModel Gallery
Floorplans
Availability Details
Prices shown for this property are the Total Monthly Price including Fees.Price Availability Date Unit Sq Ft Deposit $2,120 Available Soon A5 812 sq ft $500 Model Amenities and Features
Features
- Air Conditioning
- Fireplace
- Intercom
- Smoke Free
- Storage Space
- Tub/Shower
- Washer/Dryer
Kitchen
- Dishwasher
- Disposal
- Freezer
- Ice Maker
- Kitchen
- Microwave
- Oven
- Range
- Refrigerator
- Stainless Steel Appliances
Model Lease Information
Model Price
- $2,120Total Monthly PriceBase Rent: $2,120Required Monthly Fees: None
Deposit
- $500 deposit
Apartment Model: A5$2,1201 Bedroom, 1 Bath, 812 sq ftAvailable SoonFloor plans are artist's rendering. All dimensions are approximate. Actual product and specifications may vary in dimension or detail. Not all features are available in every rental home. Please see a representative for details.
![]()
A5 - Floorplan 2 Bedrooms
Floorplan B2
From $2,405
2 Beds, 2 Baths, 918 sq ftTotal Monthly PriceAvailable NowTotal Monthly Price
Base Rent$2,405 - $2,410Total Monthly Price$2,405 - $2,410Cheapest 2 BedroomThis is the cheapest 2 Bedroom at this PropertyModel Gallery
Floorplans
Availability Details
Prices shown for this property are the Total Monthly Price including Fees.Price Availability Date Unit Sq Ft View Details $2,410 Available Now 133 918 $2,405 Available Now 333 918 $2,410 Available Now 433 918 Model Amenities and Features
Features
- Air Conditioning
- Fireplace
- Intercom
- Smoke Free
- Storage Space
- Tub/Shower
- Washer/Dryer
Kitchen
- Dishwasher
- Disposal
- Freezer
- Ice Maker
- Kitchen
- Microwave
- Oven
- Range
- Refrigerator
- Stainless Steel Appliances
Model Lease Information
Model Price Range
- $2,405 - $2,410Total Monthly PriceBase Rent: $2,405 - $2,410Required Monthly Fees: None
Deposit
- $500 deposit
Unit 133 Amenities and Features
Outdoor Space
- Courtyard
Unique Features
- Corner unit
Unit 133 Lease Information
Unit Price
- $2,410Total Monthly PriceBase Rent: $2,410Required Monthly Fees: None
View Details and Rent EstimateDeposit
- $500 deposit
Model Lease Information
Model Price Range
- $2,405 - $2,410Total Monthly Price
Unit 333 Amenities and Features
Unique Features
- 3rd Floor
- City View
Unit 333 Lease Information
Unit Price
- $2,405Total Monthly PriceBase Rent: $2,405Required Monthly Fees: None
View Details and Rent EstimateDeposit
- $500 deposit
Model Lease Information
Model Price Range
- $2,405 - $2,410Total Monthly Price
Unit 433 Amenities and Features
Unique Features
- 4th Floor
- City View
Unit 433 Lease Information
Unit Price
- $2,410Total Monthly PriceBase Rent: $2,410Required Monthly Fees: None
View Details and Rent EstimateDeposit
- $500 deposit
Model Lease Information
Model Price Range
- $2,405 - $2,410Total Monthly Price
Apartment Model: B2From $2,4052 Bedroom, 2 Bath, 918 sq ftAvailable NowFloor plans are artist's rendering. All dimensions are approximate. Actual product and specifications may vary in dimension or detail. Not all features are available in every rental home. Please see a representative for details.
![]()
B2 - Floorplan Apartment Unit: 133Apartment Model: B2$2,4102 Bedroom, 2 Bath, 918 sq ftAvailable NowApartment Unit: 333Apartment Model: B2$2,4052 Bedroom, 2 Bath, 918 sq ftAvailable NowApartment Unit: 433Apartment Model: B2$2,4102 Bedroom, 2 Bath, 918 sq ftAvailable NowFloorplan B3
From $2,460
2 Beds, 2 Baths, 978 sq ftTotal Monthly PriceAvailable NowTotal Monthly Price
Base Rent$2,460 - $2,470Total Monthly Price$2,460 - $2,470Model Gallery
Floorplans
Availability Details
Prices shown for this property are the Total Monthly Price including Fees.Price Availability Date Unit Sq Ft View Details $2,460 Available Now 219 978 $2,465 Available Now 319 978 $2,470 Available Now 419 978 Model Amenities and Features
Features
- Air Conditioning
- Fireplace
- Intercom
- Smoke Free
- Storage Space
- Tub/Shower
- Washer/Dryer
Kitchen
- Dishwasher
- Disposal
- Freezer
- Ice Maker
- Kitchen
- Microwave
- Oven
- Range
- Refrigerator
- Stainless Steel Appliances
Model Lease Information
Model Price Range
- $2,460 - $2,470Total Monthly PriceBase Rent: $2,460 - $2,470Required Monthly Fees: None
Deposit
- $500 deposit
Unit 219 Amenities and Features
Unique Features
- City View
- Corner unit
Unit 219 Lease Information
Unit Price
- $2,460Total Monthly PriceBase Rent: $2,460Required Monthly Fees: None
View Details and Rent EstimateDeposit
- $500 deposit
Model Lease Information
Model Price Range
- $2,460 - $2,470Total Monthly Price
Unit 319 Amenities and Features
Unique Features
- 3rd Floor
- City View
- Corner unit
Unit 319 Lease Information
Unit Price
- $2,465Total Monthly PriceBase Rent: $2,465Required Monthly Fees: None
View Details and Rent EstimateDeposit
- $500 deposit
Model Lease Information
Model Price Range
- $2,460 - $2,470Total Monthly Price
Unit 419 Amenities and Features
Unique Features
- 4th Floor
- City View
- Corner unit
Unit 419 Lease Information
Unit Price
- $2,470Total Monthly PriceBase Rent: $2,470Required Monthly Fees: None
View Details and Rent EstimateDeposit
- $500 deposit
Model Lease Information
Model Price Range
- $2,460 - $2,470Total Monthly Price
Apartment Model: B3From $2,4602 Bedroom, 2 Bath, 978 sq ftAvailable NowFloor plans are artist's rendering. All dimensions are approximate. Actual product and specifications may vary in dimension or detail. Not all features are available in every rental home. Please see a representative for details.
![]()
B3 - Floorplan Apartment Unit: 219Apartment Model: B3$2,4602 Bedroom, 2 Bath, 978 sq ftAvailable NowApartment Unit: 319Apartment Model: B3$2,4652 Bedroom, 2 Bath, 978 sq ftAvailable NowApartment Unit: 419Apartment Model: B3$2,4702 Bedroom, 2 Bath, 978 sq ftAvailable NowFloorplan B1
From $2,600
2 Beds, 2 Baths, 1045 sq ftTotal Monthly PriceAvailable NowTotal Monthly Price
Base Rent$2,590 - $2,620Total Monthly Price$2,590 - $2,620Model Gallery
Floorplans
Availability Details
Prices shown for this property are the Total Monthly Price including Fees.Price Availability Date Unit Sq Ft View Details $2,615 Available Now 208 1045 $2,615 Available Now 215 1045 $2,620 Available Now 340 1045 Model Amenities and Features
Features
- Air Conditioning
- Fireplace
- Intercom
- Smoke Free
- Storage Space
- Tub/Shower
- Washer/Dryer
Kitchen
- Dishwasher
- Disposal
- Freezer
- Ice Maker
- Kitchen
- Microwave
- Oven
- Range
- Refrigerator
- Stainless Steel Appliances
Model Lease Information
Model Price Range
- $2,590 - $2,620Total Monthly PriceBase Rent: $2,590 - $2,620Required Monthly Fees: None
Current Available Pricing
- $2,615 - $2,620 Total Monthly Price
Deposit
- $500 deposit
Unit 208 Amenities and Features
Outdoor Space
- Courtyard
Unit 208 Lease Information
Unit Price
- $2,615Total Monthly PriceBase Rent: $2,615Required Monthly Fees: None
View Details and Rent EstimateDeposit
- $500 deposit
Model Lease Information
Model Price Range
- $2,590 - $2,620Total Monthly Price
Unit 215 Lease Information
Unit Price
- $2,615Total Monthly PriceBase Rent: $2,615Required Monthly Fees: None
View Details and Rent EstimateDeposit
- $500 deposit
Model Lease Information
Model Price Range
- $2,590 - $2,620Total Monthly Price
Unit 340 Amenities and Features
Outdoor Space
- Courtyard
Unique Features
- 3rd Floor
Unit 340 Lease Information
Unit Price
- $2,620Total Monthly PriceBase Rent: $2,620Required Monthly Fees: None
View Details and Rent EstimateDeposit
- $500 deposit
Model Lease Information
Model Price Range
- $2,590 - $2,620Total Monthly Price
Apartment Model: B1From $2,5902 Bedroom, 2 Bath, 1045 sq ftAvailable NowFloor plans are artist's rendering. All dimensions are approximate. Actual product and specifications may vary in dimension or detail. Not all features are available in every rental home. Please see a representative for details.
![]()
B1 - Floorplan Apartment Unit: 208Apartment Model: B1$2,6152 Bedroom, 2 Bath, 1045 sq ftAvailable NowApartment Unit: 215Apartment Model: B1$2,6152 Bedroom, 2 Bath, 1045 sq ftAvailable NowApartment Unit: 340Apartment Model: B1$2,6202 Bedroom, 2 Bath, 1045 sq ftAvailable NowFloorplan B1a
From $2,595
2 Beds, 2 Baths, 1045 sq ftTotal Monthly PriceAvailable NowTotal Monthly Price
Base Rent$2,595 - $2,615Total Monthly Price$2,595 - $2,615Model Gallery
Floorplans
Availability Details
Prices shown for this property are the Total Monthly Price including Fees.Price Availability Date Unit Sq Ft View Details $2,610 Available Now 121 1045 $2,610 Available Now 144 1045 $2,615 Available Now 221 1045 Model Amenities and Features
Features
- Air Conditioning
- Fireplace
- Intercom
- Smoke Free
- Storage Space
- Tub/Shower
- Washer/Dryer
Kitchen
- Dishwasher
- Disposal
- Freezer
- Ice Maker
- Kitchen
- Microwave
- Oven
- Range
- Refrigerator
- Stainless Steel Appliances
Model Lease Information
Model Price Range
- $2,595 - $2,615Total Monthly PriceBase Rent: $2,595 - $2,615Required Monthly Fees: None
Current Available Pricing
- $2,610 - $2,615 Total Monthly Price
Deposit
- $500 deposit
Unit 121 Amenities and Features
Unique Features
- City View
Unit 121 Lease Information
Unit Price
- $2,610Total Monthly PriceBase Rent: $2,610Required Monthly Fees: None
View Details and Rent EstimateDeposit
- $500 deposit
Model Lease Information
Model Price Range
- $2,595 - $2,615Total Monthly Price
Unit 144 Amenities and Features
Outdoor Space
- Courtyard
Unit 144 Lease Information
Unit Price
- $2,610Total Monthly PriceBase Rent: $2,610Required Monthly Fees: None
View Details and Rent EstimateDeposit
- $500 deposit
Model Lease Information
Model Price Range
- $2,595 - $2,615Total Monthly Price
Unit 221 Lease Information
Unit Price
- $2,615Total Monthly PriceBase Rent: $2,615Required Monthly Fees: None
View Details and Rent EstimateDeposit
- $500 deposit
Model Lease Information
Model Price Range
- $2,595 - $2,615Total Monthly Price
Apartment Model: B1aFrom $2,5952 Bedroom, 2 Bath, 1045 sq ftAvailable NowFloor plans are artist's rendering. All dimensions are approximate. Actual product and specifications may vary in dimension or detail. Not all features are available in every rental home. Please see a representative for details.
![]()
B1a - Floorplan Apartment Unit: 121Apartment Model: B1a$2,6102 Bedroom, 2 Bath, 1045 sq ftAvailable NowApartment Unit: 144Apartment Model: B1a$2,6102 Bedroom, 2 Bath, 1045 sq ftAvailable NowApartment Unit: 221Apartment Model: B1a$2,6152 Bedroom, 2 Bath, 1045 sq ftAvailable NowFloorplan B5
From $2,620
2 Beds, 2 Baths, 1034 sq ftTotal Monthly PriceAvailable NowTotal Monthly Price
Base Rent$2,620 - $2,625Total Monthly Price$2,620 - $2,625Model Gallery
Floorplans
Availability Details
Prices shown for this property are the Total Monthly Price including Fees.Price Availability Date Unit Sq Ft View Details $2,620 Available Now 202 1034 $2,625 Available Now 302 1034 Model Amenities and Features
Features
- Air Conditioning
- Fireplace
- Intercom
- Smoke Free
- Storage Space
- Tub/Shower
- Washer/Dryer
Kitchen
- Dishwasher
- Disposal
- Freezer
- Ice Maker
- Kitchen
- Microwave
- Oven
- Range
- Refrigerator
- Stainless Steel Appliances
Model Lease Information
Model Price Range
- $2,620 - $2,625Total Monthly PriceBase Rent: $2,620 - $2,625Required Monthly Fees: None
Deposit
- $500 deposit
Unit 202 Amenities and Features
Unique Features
- City View
- Corner unit
Unit 202 Lease Information
Unit Price
- $2,620Total Monthly PriceBase Rent: $2,620Required Monthly Fees: None
View Details and Rent EstimateDeposit
- $500 deposit
Model Lease Information
Model Price Range
- $2,620 - $2,625Total Monthly Price
Unit 302 Amenities and Features
Unique Features
- 3rd Floor
- City View
- Corner unit
Unit 302 Lease Information
Unit Price
- $2,625Total Monthly PriceBase Rent: $2,625Required Monthly Fees: None
View Details and Rent EstimateDeposit
- $500 deposit
Model Lease Information
Model Price Range
- $2,620 - $2,625Total Monthly Price
Apartment Model: B5From $2,6202 Bedroom, 2 Bath, 1034 sq ftAvailable NowFloor plans are artist's rendering. All dimensions are approximate. Actual product and specifications may vary in dimension or detail. Not all features are available in every rental home. Please see a representative for details.
![]()
B5 - Floorplan Apartment Unit: 202Apartment Model: B5$2,6202 Bedroom, 2 Bath, 1034 sq ftAvailable NowApartment Unit: 302Apartment Model: B5$2,6252 Bedroom, 2 Bath, 1034 sq ftAvailable NowFloorplan B6
From $2,620
2 Beds, 2 Baths, 1034 sq ftTotal Monthly PriceAvailable NowTotal Monthly Price
Base Rent$2,620 - $2,625Total Monthly Price$2,620 - $2,625Model Gallery
Floorplans
Availability Details
Prices shown for this property are the Total Monthly Price including Fees.Price Availability Date Unit Sq Ft View Details $2,620 Available Now 250 1034 $2,625 Available Now 350 1034 Model Amenities and Features
Features
- Air Conditioning
- Fireplace
- Intercom
- Smoke Free
- Storage Space
- Tub/Shower
- Washer/Dryer
Kitchen
- Dishwasher
- Disposal
- Freezer
- Ice Maker
- Kitchen
- Microwave
- Oven
- Range
- Refrigerator
- Stainless Steel Appliances
Model Lease Information
Model Price Range
- $2,620 - $2,625Total Monthly PriceBase Rent: $2,620 - $2,625Required Monthly Fees: None
Deposit
- $500 deposit
Unit 250 Amenities and Features
Outdoor Space
- Courtyard
Unique Features
- Corner unit
Unit 250 Lease Information
Unit Price
- $2,620Total Monthly PriceBase Rent: $2,620Required Monthly Fees: None
View Details and Rent EstimateDeposit
- $500 deposit
Model Lease Information
Model Price Range
- $2,620 - $2,625Total Monthly Price
Unit 350 Amenities and Features
Outdoor Space
- Courtyard
Unique Features
- 3rd Floor
- Corner unit
Unit 350 Lease Information
Unit Price
- $2,625Total Monthly PriceBase Rent: $2,625Required Monthly Fees: None
View Details and Rent EstimateDeposit
- $500 deposit
Model Lease Information
Model Price Range
- $2,620 - $2,625Total Monthly Price
Apartment Model: B6From $2,6202 Bedroom, 2 Bath, 1034 sq ftAvailable NowFloor plans are artist's rendering. All dimensions are approximate. Actual product and specifications may vary in dimension or detail. Not all features are available in every rental home. Please see a representative for details.
![]()
B6 - Floorplan Apartment Unit: 250Apartment Model: B6$2,6202 Bedroom, 2 Bath, 1034 sq ftAvailable NowApartment Unit: 350Apartment Model: B6$2,6252 Bedroom, 2 Bath, 1034 sq ftAvailable NowFloorplan B7
From $2,620
2 Beds, 2 Baths, 1059 sq ftTotal Monthly PriceAvailable NowTotal Monthly Price
Base Rent$2,620 - $2,630Total Monthly Price$2,620 - $2,630Model Gallery
Floorplans
Availability Details
Prices shown for this property are the Total Monthly Price including Fees.Price Availability Date Unit Sq Ft View Details $2,620 Available Now 136 1059 $2,625 Available Now 236 1059 $2,630 Available Now 336 1059 Model Amenities and Features
Features
- Air Conditioning
- Fireplace
- Intercom
- Smoke Free
- Storage Space
- Tub/Shower
- Washer/Dryer
Kitchen
- Dishwasher
- Disposal
- Freezer
- Ice Maker
- Kitchen
- Microwave
- Oven
- Range
- Refrigerator
- Stainless Steel Appliances
Model Lease Information
Model Price Range
- $2,620 - $2,630Total Monthly PriceBase Rent: $2,620 - $2,630Required Monthly Fees: None
Deposit
- $500 deposit
Unit 136 Amenities and Features
Outdoor Space
- Courtyard
Unit 136 Lease Information
Unit Price
- $2,620Total Monthly PriceBase Rent: $2,620Required Monthly Fees: None
View Details and Rent EstimateDeposit
- $500 deposit
Model Lease Information
Model Price Range
- $2,620 - $2,630Total Monthly Price
Unit 236 Lease Information
Unit Price
- $2,625Total Monthly PriceBase Rent: $2,625Required Monthly Fees: None
View Details and Rent EstimateDeposit
- $500 deposit
Model Lease Information
Model Price Range
- $2,620 - $2,630Total Monthly Price
Unit 336 Amenities and Features
Unique Features
- 3rd Floor
- City View
Unit 336 Lease Information
Unit Price
- $2,630Total Monthly PriceBase Rent: $2,630Required Monthly Fees: None
View Details and Rent EstimateDeposit
- $500 deposit
Model Lease Information
Model Price Range
- $2,620 - $2,630Total Monthly Price
Apartment Model: B7From $2,6202 Bedroom, 2 Bath, 1059 sq ftAvailable NowFloor plans are artist's rendering. All dimensions are approximate. Actual product and specifications may vary in dimension or detail. Not all features are available in every rental home. Please see a representative for details.
![]()
B7 - Floorplan Apartment Unit: 136Apartment Model: B7$2,6202 Bedroom, 2 Bath, 1059 sq ftAvailable NowApartment Unit: 236Apartment Model: B7$2,6252 Bedroom, 2 Bath, 1059 sq ftAvailable NowApartment Unit: 336Apartment Model: B7$2,6302 Bedroom, 2 Bath, 1059 sq ftAvailable NowFloorplan B8
From $2,655
2 Beds, 2 Baths, 1082 sq ftTotal Monthly PriceAvailable NowTotal Monthly Price
Base Rent$2,655 - $2,660Total Monthly Price$2,655 - $2,660Largest 2 BedroomThis is the largest 2 Bedroom at this PropertyModel Gallery
Floorplans
Availability Details
Prices shown for this property are the Total Monthly Price including Fees.Price Availability Date Unit Sq Ft View Details $2,655 Available Now 151 1082 $2,660 Available Now 251 1082 Model Amenities and Features
Features
- Air Conditioning
- Fireplace
- Intercom
- Smoke Free
- Storage Space
- Tub/Shower
- Washer/Dryer
Kitchen
- Dishwasher
- Disposal
- Freezer
- Ice Maker
- Kitchen
- Microwave
- Oven
- Range
- Refrigerator
- Stainless Steel Appliances
Model Lease Information
Model Price Range
- $2,655 - $2,660Total Monthly PriceBase Rent: $2,655 - $2,660Required Monthly Fees: None
Deposit
- $500 deposit
Unit 151 Amenities and Features
Unique Features
- Corner unit
Unit 151 Lease Information
Unit Price
- $2,655Total Monthly PriceBase Rent: $2,655Required Monthly Fees: None
View Details and Rent EstimateDeposit
- $500 deposit
Model Lease Information
Model Price Range
- $2,655 - $2,660Total Monthly Price
Unit 251 Amenities and Features
Unique Features
- Corner unit
Unit 251 Lease Information
Unit Price
- $2,660Total Monthly PriceBase Rent: $2,660Required Monthly Fees: None
View Details and Rent EstimateDeposit
- $500 deposit
Model Lease Information
Model Price Range
- $2,655 - $2,660Total Monthly Price
Apartment Model: B8From $2,6552 Bedroom, 2 Bath, 1082 sq ftAvailable NowFloor plans are artist's rendering. All dimensions are approximate. Actual product and specifications may vary in dimension or detail. Not all features are available in every rental home. Please see a representative for details.
![]()
B8 - Floorplan Apartment Unit: 151Apartment Model: B8$2,6552 Bedroom, 2 Bath, 1082 sq ftAvailable NowApartment Unit: 251Apartment Model: B8$2,6602 Bedroom, 2 Bath, 1082 sq ftAvailable NowFloorplan B4
2 Beds, 2 Baths, 983 sq ftAvailable SoonModel Gallery
Floorplans
Availability Details
Prices shown for this property are the Total Monthly Price including Fees.Price Availability Date Unit Sq Ft Deposit $2,480 Available Soon B4 983 sq ft $500 Model Amenities and Features
Features
- Air Conditioning
- Fireplace
- Intercom
- Smoke Free
- Storage Space
- Tub/Shower
- Washer/Dryer
Kitchen
- Dishwasher
- Disposal
- Freezer
- Ice Maker
- Kitchen
- Microwave
- Oven
- Range
- Refrigerator
- Stainless Steel Appliances
Model Lease Information
Model Price
- $2,480Total Monthly PriceBase Rent: $2,480Required Monthly Fees: None
Deposit
- $500 deposit
Apartment Model: B4$2,4802 Bedroom, 2 Bath, 983 sq ftAvailable SoonFloor plans are artist's rendering. All dimensions are approximate. Actual product and specifications may vary in dimension or detail. Not all features are available in every rental home. Please see a representative for details.
![]()
B4 - Floorplan


Schedule a Tour
Videos
3D Tours
Property Information
- 210 Units
- 5 Stories
- Built in 2025
Lease Terms
- 3 - 15 mo
Fees and Policies
The fees listed below are community-provided and may exclude utilities or add-ons. All payments are made directly to the property and are non-refundable unless otherwise specified. Use the Cost Calculator to determine costs based on your needs.
Required Fees
Utilities
- Utility - Water/SeweriCharged Per Unit. Payable to Third Party.Usage-Based/mo
- Utility - ElectriciNational Grid is our electric company. Charged Per Unit. Payable to Third Party.Usage-Based/mo
One-Time Basics
- Due at Application
- First Month's Rent DepositiCharged per unit.$500.00
Other Fees and Policies
Pet Fees
- Cat
- Monthly Pet FeeiMax of 2. Charged Per Pet.$50.00/mo
- Dog
- Monthly Pet FeeiMax of 2. Charged Per Pet.$50.00/mo
Please call our Leasing Office for complete Pet Policy information.
Please call our Leasing Office for complete Pet Policy information.
Max of 2. $35/cat, $50/dog. 2 pet max. Breed restrictions apply: German Sheppard, Akita, Rottweiler, Pitbull (also known as American Staffordshire Terrier, American Pit Bull Terrier, Staffordshire Bull Terrier) Chow-Chow, Boxers, Siberian Husky, Saint Berna...
Parking Fees
- Garage
- Parking DepositiMax of 2. Charged Per Vehicle.$95.00
Max of 2. Please call us regarding our Parking Policy.
Storage Fees
- Storage Large
- Storage FeeiCharged Per Rentable Item.$70.00/mo
- Storage Small
- Storage FeeiCharged Per Rentable Item.$35.00/mo
Property Fee Disclaimer: Based on community-supplied data and independent market research. Subject to change without notice. May exclude fees for mandatory or optional services and usage-based utilities.
Features and Amenities
On-Site Services
- Maintenance On Site
- Package Service
- Pet Washing Station
- Car Charging Station
- Key Fob Entry
Community Features
- Disposal Chutes
- Lounge
- Business Center
- Clubhouse
- Elevator
Outdoor Features
- Grill
- Courtyard
- Roof Terrace
- Lawn
Recreation and Fitness
- Fitness Center
- Spa
- Bicycle Storage
Interior Features
- Storage Space
- Fireplace
- Intercom
- Tub/Shower
- Washer/Dryer
- Air Conditioning
- Smoke Free
Kitchen Amenities
- Disposal
- Stainless Steel Appliances
- Ice Maker
- Freezer
- Kitchen
- Dishwasher
- Microwave
- Oven
- Range
- Refrigerator

Map
- Shopping
- Colleges
- Grocery
- Medical
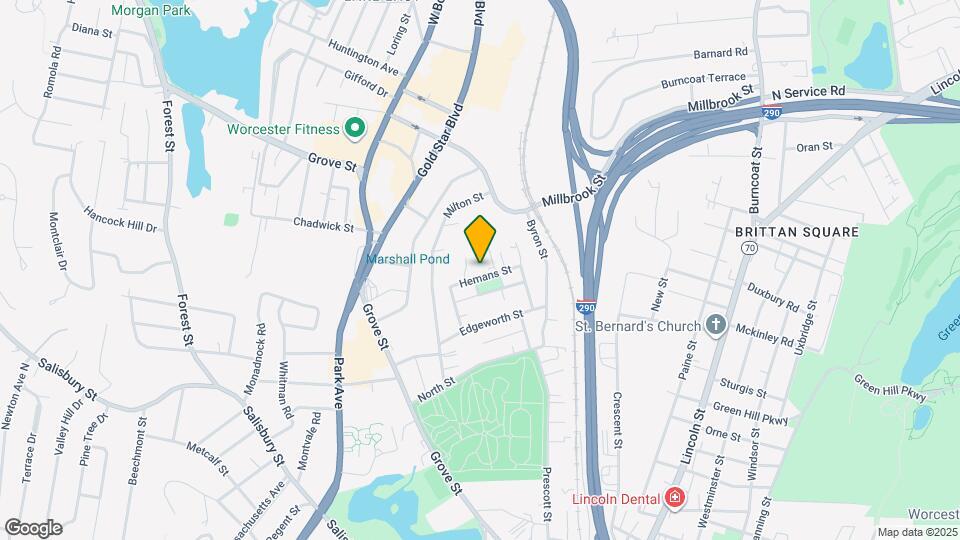
Map
Getting Around
60 / 100 Moderately walkable
30 / 100 Limited public transit
40 / 100 Fairly bikeable
90 / 100 Exceptionally car friendly
 details
Getting to Know the Area
80 / 100 Restaurants
70 / 100 Cafes
70 / 100 Nightlife
60 / 100 Shopping
100 / 100 Noise Level
Frequently Asked Questions about Poet Hill Place
Where is Poet Hill Place located?
Poet Hill Place is located at 19 Hemans St near the Indian Lake East area of Worcester, MA
What is the current rent range at Poet Hill Place?
Studio to 2 Bedroom Apartments at Poet Hill Place currently range from $1,775 to $2,660
When is the leasing office open?
- The office Hours for Poet Hill Place are
- Monday 9:00 am–5:00 pm
- Tuesday 9:00 am–5:00 pm
- Wednesday 9:00 am–5:00 pm
- Thursday 9:00 am–5:00 pm
- Friday 9:00 am–5:00 pm
- Saturday 10:00 am–4:00 pm
- Sunday By Appointment
Are pets allowed?
Call us today to find out our pet policy and if we allow pets
Are there any rent specials?
The current rent special at Poet Hill Place is: Move-In Special - One Month Rent Free on a 13- Month Lease! Contact the leasing office for more information!.
Nearby Schools
Forest Grove Middle School
Francis J McGrath Elementary School
University Pk Campus School
Jacob Hiatt Magnet School
About GreatSchools Data on ApartmentHomeLiving.com.
Points of Interest
Time and distance from Poet Hill Place.
Big Box and Retail
Walgreens
Kohl's
Target
Colleges and Universities
Groceries
Shaw's
Whole Foods
Market Basket
Hospitals
Shopping Centers
Poet Hill Place has 5 shopping centers within 1.3 miles.
Nearby Neighborhoods
Rental Price Ranges in the Area
| Bedroom | Average Price | Cheapest Price | Highest Price |
|---|---|---|---|
| Worcester Studio Apartments | $1,713 | $1,150 | $2,640 |
| Worcester 1 Bedroom Apartments | $2,145 | $1,000 | $3,245 |
| Worcester 2 Bedroom Apartments | $2,575 | $1,150 | $4,900 |
| Worcester 3 Bedroom Apartments | $2,602 | $1,700 | $6,100 |
| Worcester 4 Bedroom Apartments | $2,820 | $2,200 | $6,300 |
| Worcester 5 Bedroom Apartments | $3,600 | $3,300 | $3,900 |
Browse Top Apartments in Worcester
By Price
By Community Type
- Worcester Apartments for Rent by Owner
- Worcester Apartments with Rent Specials
- Worcester Top Rated Apartments
- Worcester Corporate Apartments
- Worcester Furnished Apartments
- Worcester Gated Apartments
- Worcester Loft Apartments
- Worcester Low Income Apartments
- New Worcester Apartments
- Worcester Senior Apartments
- Worcester Short-term Apartments
- Worcester Student Apartments
- Worcester Apartments with Utilities Included
Max of 2. $35/cat, $50/dog. 2 pet max. Breed restrictions apply: German Sheppard, Akita, Rottweiler, Pitbull (also known as American Staffordshire Terrier, American Pit Bull Terrier, Staffordshire Bull Terrier) Chow-Chow, Boxers, Siberian Husky, Saint Berna...