


- 1–3 Bedrooms
- $1,041-$1,692 Pricing
- 764–1,201 Square Feet
About Pointe 28
Live New. Live Connected. Live Pointe 28 — Modern Apartments in Ankeny, Iowa.If you’re searching for brand-new apartments near Oralabor Road, Delaware Avenue, and The District at Prairie Trail, Pointe 28 delivers the location, lifestyle, and modern features you’ve been waiting for. Perfectly positioned on SW 28th Street, our community keeps you minutes from Ankeny’s top shopping, dining, entertainment, and everyday essentials like Target and Hy-Vee.Choose from spacious one, two, and three-bedroom apartment homes featuring open-concept layouts, stainless steel appliances, in-unit laundry, and contemporary finishes designed for real life. Stay active in the on-site fitness center, enjoy outdoor spaces, and experience the convenience of walkable access to everything Ankeny has to offer.New construction. Prime location. Modern comfort. Availability is limited — schedule your tour at Pointe 28 Apartments today and upgrade your lifestyle in one of Ankeny’s fastest-growing communities.
Pointe 28 is located in the Outer Ankeny Saylorville Neighborhood and 50023 Zip code of Ankeny, IA. This community is professionally managed by Artisan Management Group
Unique Features and Amenities
- 24 Hour Secured Access
- 9` Ceilings
- Breakfast Bar/Bar
- Built-in Shelving
- Built-in Shower Niche
- Energy Efficient Appliances
- Energy Efficient HVAC
- Full Size Washer / Dryer
- Fully Equipped Kitchen
- Garage Parking Available
- In-unit Washer & Dryer
- Jacuzzi
- Kitchen island
- Kitchen Island / Breakfast Bar
- Large Closet
- Large Renovated Clubhouse
- Luxury Vinyl Plank (LVP)
- Off Street Parking
- Open Concept Floorplan
- Outdoor Swimming Pool
- Soaking / Garden Tub
- Split Bedroom Layout
- Sports Court
- Storage Room
- Tile Backsplash
- Vaulted / High Ceilings
- Vaulted Ceilings
- Walk-in Closet
Property Contact Info

- Listed by:
- Agency:
- Vendor Logo:
- Website:
- View Property Website
- Call Us:
- (515) 329-3874
- Disclaimer:
Office Hours
| Monday | 8:00 am–5:00 pm |
| Tuesday | 8:00 am–5:00 pm |
| Wednesday | 8:00 am–5:00 pm |
| Thursday | 8:00 am–5:00 pm |
| Friday | 8:00 am–5:00 pm |
| Saturday | Closed |
| Sunday | Closed |
Floorplan Pricing and Availability
Pointe 28 offers 1 to 3 Bedroom apartments starting from $1,041 and having 764–1,201 sq ft. Here is the current pricing and availability:
New! Interactive Property Map
 ApartmentHomeLiving.com's new Interactive Property Map allows you to see where every available unit is located at this community.Try It Now >
1 Bedroom
Arbor
$1,041
1 Bed, 1 Bath, 779 sq ftAvailable NowCheapest 1 BedroomThis is the cheapest 1 Bedroom at this PropertyModel Gallery
Floorplans
Availability Details
Price Availability Date Unit Sq Ft $1,041 Available Now 207 779 Unit 207 Amenities and Features
Features
- Balcony
Kitchen
- Dishwasher
Outdoor Space
- Patio
Unique Features
- 9` Ceilings
- Breakfast Bar/Bar
- Fully Equipped Kitchen
- Large Closet
- Nature View
- Quiet Side of Building
- Storage Room
Unit 207 Rent and Fees
Unit Price
- $1,041
Deposit
- $500 deposit
Model Rent and Fees
Price
- $1,041
Apartment Model: Arbor$1,0411 Bedroom, 1 Bath, 779 sq ftAvailable Now![]()
Arbor - Floorplan 1 ![]()
Arbor - Floorplan 2 Apartment Unit: 207Apartment Model: Arbor$1,0411 Bedroom, 1 Bath, 779 sq ftAvailable NowAnson Signature
From $1,221
1 Bed, 1 Bath, 779 sq ftAvailable NowModel Gallery
Floorplans
Availability Details
Price Availability Date Unit Sq Ft View Details $1,271 Available Now 112 779 $1,221 Available Now 312 779 $1,221 Available Now 212 779 Model Amenities and Features
Features
- Ceiling Fans
- Fireplace
- Washer/Dryer
Kitchen
- Stainless Steel Appliances
Unique Features
- Breakfast Bar/Bar
- Large Closet
- Soaking / Garden Tub
- Storage Room
- Tile Backsplash
Model Rent and Fees
Model Price Range
- $1,221 - $1,483
Current Available Pricing
- $1,221 - $1,271
Deposit
- $500 deposit
Unit 112 Amenities and Features
Kitchen
- Dishwasher
Outdoor Space
- Patio
Unique Features
- 1st Floor
- 9` Ceilings
- Breakfast Bar/Bar
- Fully Equipped Kitchen
- Large Closet
- Pool view
- Private entry
- Soaking / Garden Tub
- Storage Room
- Tile Backsplash
Unit 112 Rent and Fees
Unit Price
- $1,271
Deposit
- $500 deposit
Model Rent and Fees
Model Price Range
- $1,221 - $1,483
Unit 312 Amenities and Features
Features
- Balcony
Kitchen
- Dishwasher
Outdoor Space
- Patio
Unique Features
- 9` Ceilings
- Breakfast Bar/Bar
- Corner unit
- Fully Equipped Kitchen
- Large Closet
- Soaking / Garden Tub
- Storage Room
- Tile Backsplash
- Top Floor
- Vaulted Ceilings
Unit 312 Rent and Fees
Unit Price
- $1,221
Deposit
- $500 deposit
Model Rent and Fees
Model Price Range
- $1,221 - $1,483
Unit 212 Amenities and Features
Features
- Balcony
Kitchen
- Dishwasher
Outdoor Space
- Patio
Unique Features
- 9` Ceilings
- Breakfast Bar/Bar
- Fully Equipped Kitchen
- Large Closet
- Near Amenities
- Pool view
- Soaking / Garden Tub
- Storage Room
- Tile Backsplash
Unit 212 Rent and Fees
Unit Price
- $1,221
Deposit
- $500 deposit
Model Rent and Fees
Model Price Range
- $1,221 - $1,483
Apartment Model: Anson SignatureFrom $1,2211 Bedroom, 1 Bath, 779 sq ftAvailable Now![]()
Anson Signature - Floorplan Apartment Unit: 112Apartment Model: Anson Signature$1,2711 Bedroom, 1 Bath, 779 sq ftAvailable NowApartment Unit: 312Apartment Model: Anson Signature$1,2211 Bedroom, 1 Bath, 779 sq ftAvailable NowApartment Unit: 212Apartment Model: Anson Signature$1,2211 Bedroom, 1 Bath, 779 sq ftAvailable NowAnson
1 Bed, 1 Bath, 764 sq ftAvailable SoonModel Gallery
Floorplans
Availability Details
Price Availability Date Unit Sq Ft Deposit From $1,041 Available Soon Anson 764 sq ft $500 Model Amenities and Features
Features
- Fireplace
- Washer/Dryer
Unique Features
- Breakfast Bar/Bar
- Large Closet
- Storage Room
- Tile Backsplash
- Vaulted Ceilings
Model Rent and Fees
Model Price Range
- $1,041 - $1,091
Deposit
- $500 deposit
Apartment Model: AnsonFrom $1,0411 Bedroom, 1 Bath, 764 sq ftAvailable Soon![]()
Anson - Floorplan Arbor Signature
1 Bed, 1 Bath, 997 sq ftAvailable SoonLargest 1 BedroomThis is the largest 1 Bedroom at this PropertyModel Gallery
Floorplans
Availability Details
Price Availability Date Unit Sq Ft Deposit $1,221 Available Soon Arbor Signature 997 sq ft $500 Model Amenities and Features
Features
- Air Conditioning
- Balcony
- Ceiling Fans
- Fireplace
- Heating
- Tub/Shower
- Washer/Dryer
Kitchen
- Dishwasher
- Island Kitchen
- Kitchen
- Quartz Countertops
- Stainless Steel Appliances
Model Rent and Fees
Model Price
- $1,221
Deposit
- $500 deposit
Apartment Model: Arbor Signature$1,2211 Bedroom, 1 Bath, 997 sq ftAvailable Soon![]()
Arbor Signature - Floorplan 1 ![]()
Arbor Signature - Floorplan 2 2 Bedrooms
Betty
From $1,170
2 Beds, 2 Baths, 991 sq ftAvailable Oct 10Cheapest 2 BedroomThis is the cheapest 2 Bedroom at this PropertyModel Gallery
Floorplans
Availability Details
Price Availability Date Unit Sq Ft View Details $1,170 October 10, 2026 108 991 $1,288 October 10, 2026 210 991 $1,288 October 10, 2026 307 991 Model Amenities and Features
Features
- Ceiling Fans
- Fireplace
- Washer/Dryer
Unique Features
- Breakfast Bar/Bar
- Large Closet
- Storage Room
Model Rent and Fees
Model Price Range
- $1,170 - $1,288
Deposit
- $500 deposit
Unit 108 Amenities and Features
Kitchen
- Dishwasher
Outdoor Space
- Patio
Unique Features
- 1st Floor
- 9` Ceilings
- Breakfast Bar/Bar
- Fully Equipped Kitchen
- Large Closet
- Private entry
- Storage Room
Unit 108 Rent and Fees
Unit Price
- $1,170
Deposit
- $500 deposit
Model Rent and Fees
Model Price Range
- $1,170 - $1,288
Unit 210 Amenities and Features
Features
- Balcony
Kitchen
- Dishwasher
Outdoor Space
- Patio
Unique Features
- 9` Ceilings
- Breakfast Bar/Bar
- Fully Equipped Kitchen
- Large Closet
- Storage Room
Unit 210 Rent and Fees
Unit Price
- $1,288
Deposit
- $500 deposit
Model Rent and Fees
Model Price Range
- $1,170 - $1,288
Unit 307 Amenities and Features
Features
- Balcony
Kitchen
- Dishwasher
Outdoor Space
- Patio
Unique Features
- 9` Ceilings
- Breakfast Bar/Bar
- Fully Equipped Kitchen
- Large Closet
- Near Amenities
- Storage Room
- Top Floor
- Vaulted Ceilings
Unit 307 Rent and Fees
Unit Price
- $1,288
Deposit
- $500 deposit
Model Rent and Fees
Model Price Range
- $1,170 - $1,288
Apartment Model: BettyFrom $1,1702 Bedroom, 2 Bath, 991 sq ftAvailable October 10, 2026![]()
Betty - Floorplan Apartment Unit: 108Apartment Model: Betty$1,1702 Bedroom, 2 Bath, 991 sq ftAvailable October 10, 2026Apartment Unit: 210Apartment Model: Betty$1,2882 Bedroom, 2 Bath, 991 sq ftAvailable October 10, 2026Apartment Unit: 307Apartment Model: Betty$1,2882 Bedroom, 2 Bath, 991 sq ftAvailable October 10, 2026Betty Signature
From $1,288
2 Beds, 2 Baths, 991 sq ftAvailable Oct 10Model Gallery
Floorplans
Availability Details
Price Availability Date Unit Sq Ft View Details $1,338 October 10, 2026 108 991 $1,288 October 10, 2026 208 991 $1,288 October 10, 2026 302 991 Model Amenities and Features
Features
- Ceiling Fans
- Fireplace
- Washer/Dryer
Kitchen
- Stainless Steel Appliances
Unique Features
- Breakfast Bar/Bar
- Large Closet
- Soaking / Garden Tub
- Storage Room
- Tile Backsplash
Model Rent and Fees
Model Price Range
- $1,288 - $1,345
Current Available Pricing
- $1,288 - $1,338
Deposit
- $500 deposit
Unit 108 Amenities and Features
Kitchen
- Dishwasher
Outdoor Space
- Patio
Unique Features
- 1st Floor
- 9` Ceilings
- Breakfast Bar/Bar
- Fully Equipped Kitchen
- Large Closet
- Private entry
- Soaking / Garden Tub
- Storage Room
- Tile Backsplash
Unit 108 Rent and Fees
Unit Price
- $1,338
Deposit
- $500 deposit
Model Rent and Fees
Model Price Range
- $1,288 - $1,345
Unit 208 Amenities and Features
Features
- Balcony
Kitchen
- Dishwasher
Outdoor Space
- Patio
Unique Features
- 9` Ceilings
- Breakfast Bar/Bar
- Fully Equipped Kitchen
- Large Closet
- Near Amenities
- Soaking / Garden Tub
- Storage Room
- Tile Backsplash
Unit 208 Rent and Fees
Unit Price
- $1,288
Deposit
- $500 deposit
Model Rent and Fees
Model Price Range
- $1,288 - $1,345
Unit 302 Amenities and Features
Kitchen
- Dishwasher
Outdoor Space
- Patio
Unique Features
- 9` Ceilings
- Breakfast Bar/Bar
- Corner unit
- Fully Equipped Kitchen
- Large Closet
- Near Amenities
- Soaking / Garden Tub
- Storage Room
- Tile Backsplash
- Top Floor
- Vaulted Ceilings
Unit 302 Rent and Fees
Unit Price
- $1,288
Deposit
- $500 deposit
Model Rent and Fees
Model Price Range
- $1,288 - $1,345
Apartment Model: Betty SignatureFrom $1,2882 Bedroom, 2 Bath, 991 sq ftAvailable October 10, 2026![]()
Betty Signature - Floorplan Apartment Unit: 108Apartment Model: Betty Signature$1,3382 Bedroom, 2 Bath, 991 sq ftAvailable October 10, 2026Apartment Unit: 208Apartment Model: Betty Signature$1,2882 Bedroom, 2 Bath, 991 sq ftAvailable October 10, 2026Apartment Unit: 302Apartment Model: Betty Signature$1,2882 Bedroom, 2 Bath, 991 sq ftAvailable October 10, 2026Connor
$1,400
2 Beds, 2 Baths, 1201 sq ftAvailable Nov 25Largest 2 BedroomThis is the largest 2 Bedroom at this PropertyAvailability Details
Price Availability Date Unit Sq Ft $1,400 November 25, 2026 205 1201 Unit 205 Amenities and Features
Features
- Balcony
Kitchen
- Dishwasher
Outdoor Space
- Patio
Unique Features
- 9` Ceilings
- Breakfast Bar/Bar
- Built-in Shelving
- Built-in Shower Niche
- Energy Efficient Appliances
- Energy Efficient HVAC
- Fully Equipped Kitchen
- Large Closet
- Nature View
- Quiet Side of Building
- Split Bedroom Layout
- Storage Room
Unit 205 Rent and Fees
Unit Price
- $1,400
Deposit
- $500 deposit
Model Rent and Fees
Price
- $1,400
Apartment Unit: 205Apartment Model: Connor$1,4002 Bedroom, 2 Bath, 1201 sq ftAvailable November 25, 20263 Bedrooms
Conley
From $1,406
3 Beds, 2 Baths, 1198 sq ftAvailable NowModel Gallery
Floorplans
Availability Details
Price Availability Date Unit Sq Ft View Details $1,464 Available Now 101 1198 $1,406 Available Now 301 1198 $1,406 Available Now 303 1198 Model Amenities and Features
Features
- Ceiling Fans
- Fireplace
- Washer/Dryer
Unique Features
- Breakfast Bar/Bar
- Large Closet
- Storage Room
Model Rent and Fees
Model Price Range
- $1,400 - $1,464
Current Available Pricing
- $1,406 - $1,464
Deposit
- $500 deposit
Unit 101 Amenities and Features
Kitchen
- Dishwasher
Outdoor Space
- Patio
Unique Features
- 1st Floor
- 9` Ceilings
- Breakfast Bar/Bar
- Fully Equipped Kitchen
- Large Closet
- Nature View
- Private entry
- Quiet Side of Building
- Storage Room
Unit 101 Rent and Fees
Unit Price
- $1,464
Deposit
- $500 deposit
Model Rent and Fees
Model Price Range
- $1,400 - $1,464
Unit 301 Amenities and Features
Kitchen
- Dishwasher
Outdoor Space
- Patio
Unique Features
- 9` Ceilings
- Breakfast Bar/Bar
- Corner unit
- Fully Equipped Kitchen
- Large Closet
- Nature View
- Quiet Side of Building
- Storage Room
- Top Floor
- Vaulted Ceilings
Unit 301 Rent and Fees
Unit Price
- $1,406
Deposit
- $500 deposit
Model Rent and Fees
Model Price Range
- $1,400 - $1,464
Unit 303 Amenities and Features
Features
- Balcony
Kitchen
- Dishwasher
Outdoor Space
- Patio
Unique Features
- 9` Ceilings
- Breakfast Bar/Bar
- Fully Equipped Kitchen
- Large Closet
- Nature View
- Quiet Side of Building
- Storage Room
- Top Floor
- Vaulted Ceilings
Unit 303 Rent and Fees
Unit Price
- $1,406
Deposit
- $500 deposit
Model Rent and Fees
Model Price Range
- $1,400 - $1,464
Apartment Model: ConleyFrom $1,4003 Bedroom, 2 Bath, 1198 sq ftAvailable Now![]()
Conley - Floorplan Apartment Unit: 101Apartment Model: Conley$1,4643 Bedroom, 2 Bath, 1198 sq ftAvailable NowApartment Unit: 301Apartment Model: Conley$1,4063 Bedroom, 2 Bath, 1198 sq ftAvailable NowApartment Unit: 303Apartment Model: Conley$1,4063 Bedroom, 2 Bath, 1198 sq ftAvailable NowConnor Signature
$1,692
3 Beds, 2 Baths, 1201 sq ftAvailable NowLargest 3 BedroomThis is the largest 3 Bedroom at this PropertyModel Gallery
Floorplans
Availability Details
Price Availability Date Unit Sq Ft $1,692 Available Now 305 1201 Unit 305 Amenities and Features
Features
- Balcony
Kitchen
- Dishwasher
Outdoor Space
- Patio
Unique Features
- 9` Ceilings
- Energy Efficient Appliances
- Fully Equipped Kitchen
- Nature View
- Quiet Side of Building
- Top Floor
- Vaulted Ceilings
Unit 305 Rent and Fees
Unit Price
- $1,692
Deposit
- $500 deposit
Model Rent and Fees
Price
- $1,692
Apartment Model: Connor Signature$1,6923 Bedroom, 2 Bath, 1201 sq ftAvailable Now![]()
Connor Signature - Floorplan Apartment Unit: 305Apartment Model: Connor Signature$1,6923 Bedroom, 2 Bath, 1201 sq ftAvailable NowConley Signature
From $1,450
3 Beds, 2 Baths, 1198 sq ftAvailable Sep 30Model Gallery
Floorplans
Availability Details
Price Availability Date Unit Sq Ft View Details $1,692 September 30, 2026 201 1198 $1,450 October 26, 2026 301 1198 Model Amenities and Features
Features
- Ceiling Fans
- Fireplace
- Washer/Dryer
Kitchen
- Stainless Steel Appliances
Unique Features
- Breakfast Bar/Bar
- Large Closet
- Soaking / Garden Tub
- Storage Room
- Tile Backsplash
Model Rent and Fees
Model Price Range
- $1,450 - $1,692
Deposit
- $500 deposit
Unit 201 Amenities and Features
Kitchen
- Dishwasher
Outdoor Space
- Patio
Unique Features
- 9` Ceilings
- Breakfast Bar/Bar
- Corner unit
- Fully Equipped Kitchen
- Large Closet
- Near Amenities
- Soaking / Garden Tub
- Storage Room
- Tile Backsplash
Unit 201 Rent and Fees
Unit Price
- $1,692
Deposit
- $500 deposit
Model Rent and Fees
Model Price Range
- $1,450 - $1,692
Unit 301 Amenities and Features
Features
- Balcony
Kitchen
- Dishwasher
Outdoor Space
- Patio
Unique Features
- 9` Ceilings
- Breakfast Bar/Bar
- Corner unit
- Fully Equipped Kitchen
- Large Closet
- Nature View
- Quiet Side of Building
- Soaking / Garden Tub
- Storage Room
- Tile Backsplash
- Top Floor
- Vaulted Ceilings
Unit 301 Rent and Fees
Unit Price
- $1,450
Deposit
- $500 deposit
Model Rent and Fees
Model Price Range
- $1,450 - $1,692
Apartment Model: Conley SignatureFrom $1,4503 Bedroom, 2 Bath, 1198 sq ftAvailable September 30, 2026![]()
Conley Signature - Floorplan Apartment Unit: 201Apartment Model: Conley Signature$1,6923 Bedroom, 2 Bath, 1198 sq ftAvailable September 30, 2026Apartment Unit: 301Apartment Model: Conley Signature$1,4503 Bedroom, 2 Bath, 1198 sq ftAvailable October 26, 2026


Schedule a Tour
3D Tours
Property Information
- 216 Units
- 3 Stories
- Built in 2010
Lease Terms
- 12 mo
Fees and Policies
The fees listed below are community-provided and may exclude utilities or add-ons. All payments are made directly to the property and are non-refundable unless otherwise specified.
Required Fees
One-Time Basics
- Due at Application
- Application Fee Per ApplicantiCharged Per Applicant.$75.00
- Administrative FeeiCharged Per Unit.$195.00
- Due at Move-In
- Security Deposit - RefundableiCharged Per Unit.$500.00
Other Fees and Policies
Situational Fees
- NSF FeeiCharged per unit.$25.00/per occurrence
Pet Fees
- Bird
- One-Time Pet FeeiMax of 2. Charged Per Pet.$400.00
- Monthly Pet FeeiMax of 2. Charged Per Pet.$35.00
- Cat
- One-Time Pet FeeiMax of 2. Charged Per Pet.$400.00
- Monthly Pet FeeiMax of 2. Charged Per Pet.$35.00
- Dog
- Monthly Pet FeeiMax of 2. Charged Per Pet.$35.00
- One-Time Pet FeeiMax of 2. Charged Per Pet.$400.00
- Fish
- One-Time Pet FeeiMax of 2. Charged Per Pet.$400.00
- Monthly Pet FeeiMax of 2. Charged Per Pet.$35.00
- Reptile
- Monthly Pet FeeiMax of 2. Charged Per Pet.$35.00
- One-Time Pet FeeiMax of 2. Charged Per Pet.$400.00
- Other Pet
- One-Time Pet FeeiMax of 2. Charged Per Pet.$400.00
- Monthly Pet FeeiMax of 2. Charged Per Pet.$35.00
Please call our Leasing Office for complete Pet Policy information.
Please call our Leasing Office for complete Pet Policy information.
Max of 2. We welcome 2 pets per apartment home. There is no weight limit per pet, and aggressive breeds are prohibited.
Please call our Leasing Office for complete Pet Policy information.
Max of 2. We welcome 2 pets per apartment home. There is no weight limit per pet, and aggressive breeds are prohibited.
Please call our Leasing Office for complete Pet Policy information.
Max of 2. We welcome 2 pets per apartment home. There is no weight limit per pet, and aggressive breeds are prohibited.
Please call our Leasing Office for complete Pet Policy information.
Max of 2. We welcome 2 pets per apartment home. There is no weight limit per pet, and aggressive breeds are prohibited.
Please call our Leasing Office for complete Pet Policy information.
Max of 2. We welcome 2 pets per apartment home. There is no weight limit per pet, and aggressive breeds are prohibited.
Parking Fees
- Surface Lot
- Parking DepositiCharged Per Vehicle.$0.00
- Parking FeeiCharged Per Vehicle.Included in Rent/mo
Please call us regarding our Parking Policy.
Property Fee Disclaimer: Based on community-supplied data and independent market research. Subject to change without notice. May exclude fees for mandatory or optional services and usage-based utilities.
Features and Amenities
On-Site Services
- Maintenance On Site
- Property Manager On Site
Community Features
- Clubhouse
Outdoor Features
- Picnic Area
- Patio
Recreation and Fitness
- Fitness Center
- Walking/Biking Trails
- Pool
Interior Features
- Balcony
- Tub/Shower
- Heating
- Ceiling Fans
- Fireplace
- Washer/Dryer
- Air Conditioning
Kitchen Amenities
- Dishwasher
- Island Kitchen
- Stainless Steel Appliances
- Kitchen
- Quartz Countertops
Living Area Features
- High Ceilings
- Walk In Closets
- Linen Closet

Map
- Shopping
- Colleges
- Grocery
- Medical
- Parks
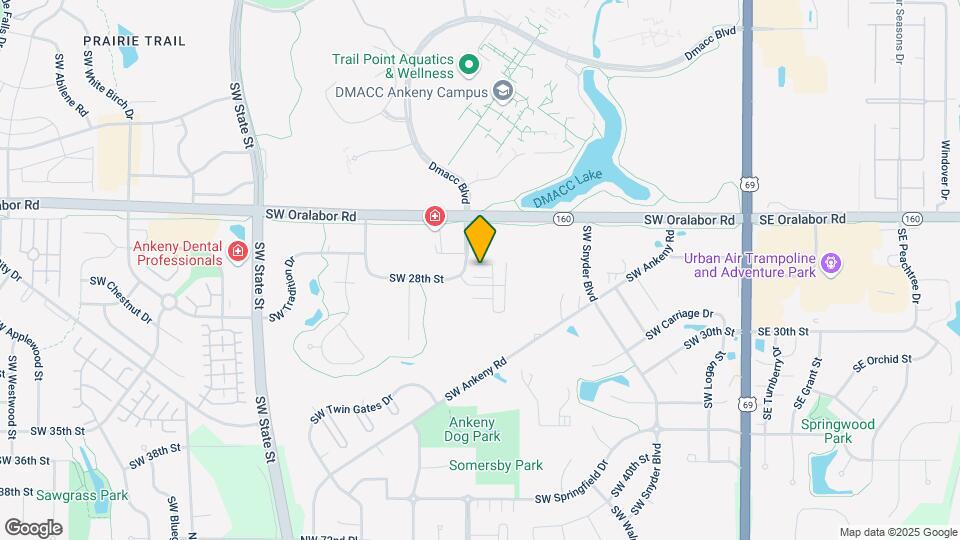
Map
Getting Around
50 / 100 Fairly walkable
50 / 100 Fairly bikeable
90 / 100 Exceptionally car friendly
 details
Getting to Know the Area
50 / 100 Restaurants
50 / 100 Cafes
50 / 100 Nightlife
50 / 100 Shopping
40 / 100 Parks
20 / 100 Noise Level
Frequently Asked Questions about Pointe 28
Where is Pointe 28 located?
Pointe 28 is located at 905 SW 28th near the Outer Ankeny Saylorville area of Ankeny, IA
What is the current rent range at Pointe 28?
1 Bedroom to 3 Bedroom Apartments at Pointe 28 currently range from $1,041 to $1,692
When is the leasing office open?
- The office Hours for Pointe 28 are
- Monday 8:00 am–5:00 pm
- Tuesday 8:00 am–5:00 pm
- Wednesday 8:00 am–5:00 pm
- Thursday 8:00 am–5:00 pm
- Friday 8:00 am–5:00 pm
- Saturday Closed
- Sunday Closed
Are pets allowed?
Call us today to find out our pet policy and if we allow pets
Nearby Schools
Ankeny High School
Southview Middle School
Parkview Middle School
About GreatSchools Data on ApartmentHomeLiving.com.
Points of Interest
Time and distance from Pointe 28.
Big Box and Retail
Menards
Walgreens
Aldi
Colleges and Universities
Des Moines Area Community College - Ankeny Campus
Groceries
Aldi
Price Chopper
Hy-Vee
Hospitals
Unitypoint Health - Iowa Methodist Medical Center
Military Bases
Camp Dodge
Parks and Recreation
Pointe 28 has 5 parks within 10.9 miles, including Pappajohn Sculpture Park, Greenwood Park, Gray's Lake , James W. Cownie Soccer Complex, and Holiday Aquatic Center .
Shopping Centers
Pointe 28 has 5 shopping centers within 1.3 miles.
Nearby Neighborhoods
Rental Price Ranges in the Area
| Bedroom | Average Rent | Cheapest Rent | Highest Rent |
|---|---|---|---|
| Ankeny Studio Apartments | $1,066 | $770 | $1,130 |
| Ankeny 1 Bedroom Apartments | $1,247 | $650 | $3,196 |
| Ankeny 2 Bedroom Apartments | $1,441 | $799 | $3,725 |
| Ankeny 3 Bedroom Apartments | $1,805 | $655 | $3,665 |
| Ankeny 4 Bedroom Apartments | $1,211 | $530 | $2,300 |
| 2 Bedroom Homes | $1,381 | $800 | $1,800 |
| 3 Bedroom Homes | $1,991 | $1,725 | $2,700 |
| 4 Bedroom Homes | $2,230 | $1,900 | $2,575 |
Browse Top Apartments in Ankeny
By Price
By Community Type
- Ankeny Apartments for Rent by Owner
- Ankeny Apartments with Rent Specials
- Ankeny Top Rated Apartments
- Ankeny Corporate Apartments
- Ankeny Furnished Apartments
- Ankeny Gated Apartments
- Ankeny Loft Apartments
- Ankeny Low Income Apartments
- New Ankeny Apartments
- Ankeny Senior Apartments
- Ankeny Short-term Apartments
- Ankeny Student Apartments
- Ankeny Apartments with Utilities Included
Max of 2. We welcome 2 pets per apartment home. There is no weight limit per pet, and aggressive breeds are prohibited.