

- 1–2 Bedrooms
- $849-$1,074 Pricing
- 650–1,075 Square Feet
Rent Specials
One Month Free~~One Month Free - special is applied to third month. Inquire about details today! Preferred Employer Discount 5% discount off market rent for all first responders, active military, veterans, medical professionals, educators or school administration in any local public, private or college school, and select oil and gas employers.
About Pointe Ann Apartments
Welcome home to Pointe Ann Apartments in Texas City, Texas. Featuring stunning one and two-bedroom apartments and townhomes, Pointe Ann Apartments offers spacious floor plans at an affordable price point. Pointe Ann Apartments also boasts an on-site courtyard, children's playground, and picnic area complete with a shared grill. Pointe Ann has access to all of the recreational activities of the Gulf Coast, including the Texas City Dike, the longest man-made fishing pier in the world! No matter what you're looking for in an apartment home, you'll find it at our welcoming community! Schedule your personalized tour to learn more about Pointe Ann Apartments.
Pointe Ann Apartments is located in the 77590 Zip code of Texas City, TX. This community is professionally managed by Elevated Asset Management LLC

Unique Features and Amenities
- Bedroom Carpeting
- Double Stainless Steel Sinks with Disposal
- First Floor
- Full-size Oven/Range
- High Speed Internet Available
- New Outdoor Kitchen
- Optional Amenity Package
- Solar Screens
Property Contact Info

- Listed by:
- Agency:
- Vendor Logo:
- Website:
- View Property Website
- Call Us:
- (409) 402-0469
- Disclaimer:
Office Hours
| Monday | 9:00 am–6:00 pm |
| Tuesday | 9:00 am–6:00 pm |
| Wednesday | 9:00 am–6:00 pm |
| Thursday | 9:00 am–6:00 pm |
| Friday | 9:00 am–6:00 pm |
| Saturday | 10:00 am–4:00 pm |
| Sunday | Closed |
Floorplan Pricing and Availability
Pointe Ann Apartments offers 1 to 2 Bedroom apartments starting from $849 and having 650–1,075 sq ft. Here is the current pricing and availability:
New! Interactive Property Map
1 Bedroom
The Andrews
From $849
1 Bed, 1 Bath, 650 sq ftAvailable NowModel Gallery
Floorplans
Photos
3D Tours
Availability Details
Price Availability Date Unit Sq Ft View Details $849 Available Now 1206 650 $849 September 25, 2026 1106 650 $874 October 6, 2026 1203 650 Model Amenities and Features
Features
- Air Conditioning
- Ceiling Fans
- High Speed Internet Access
- Smoke Free
Living Space
- Walk-In Closets
- Window Coverings
Model Rent and Fees
Model Price Range
- $849 - $874
Deposit
- $300 deposit
Unit 1206 Amenities and Features
Features
- Ceiling Fans
Living Space
- Walk-In Closets
- Window Coverings
Unit 1206 Rent and Fees
Unit Price
- $849
View Details and Rent EstimateDeposit
- $300 deposit
Model Rent and Fees
Model Price Range
- $849 - $874
Unit 1106 Amenities and Features
Features
- Ceiling Fans
Living Space
- Walk-In Closets
- Window Coverings
Unit 1106 Rent and Fees
Unit Price
- $849
View Details and Rent EstimateDeposit
- $300 deposit
Model Rent and Fees
Model Price Range
- $849 - $874
Unit 1203 Amenities and Features
Features
- Ceiling Fans
Living Space
- Walk-In Closets
- Window Coverings
Unit 1203 Rent and Fees
Unit Price
- $874
View Details and Rent EstimateDeposit
- $300 deposit
Model Rent and Fees
Model Price Range
- $849 - $874
Apartment Model: The AndrewsFrom $8491 Bedroom, 1 Bath, 650 sq ftAvailable NowFloorplansPhotos3D Tours![]()
The Andrews - Image 1 ![]()
The Andrews - Image 2 ![]()
The Andrews - Image 3 ![]()
The Andrews - Floorplan The Andrews - 3D Tour The Andrews - 3D Tour Apartment Unit: 1206Apartment Model: The Andrews$8491 Bedroom, 1 Bath, 650 sq ftAvailable NowApartment Unit: 1106Apartment Model: The Andrews$8491 Bedroom, 1 Bath, 650 sq ftAvailable September 25, 2026Apartment Unit: 1203Apartment Model: The Andrews$8741 Bedroom, 1 Bath, 650 sq ftAvailable October 6, 20262 Bedrooms
The Abbey
$997
2 Beds, 1 Bath, 1021 sq ftAvailable NowModel Gallery
Floorplans
Photos
3D Tours
Availability Details
Price Availability Date Unit Sq Ft View Details $997 Available Now 1102 1021 $997 Available Now 702 1021 $997 Available Now 1008 1021 Model Amenities and Features
Features
- Air Conditioning
- Ceiling Fans
- High Speed Internet Access
- Smoke Free
Living Space
- Walk-In Closets
- Window Coverings
Model Rent and Fees
Model Price
- $997
Deposit
- $400 deposit
Unit 1102 Amenities and Features
Features
- Ceiling Fans
Living Space
- Walk-In Closets
- Window Coverings
Unit 1102 Rent and Fees
Unit Price
- $997
View Details and Rent EstimateDeposit
- $400 deposit
Model Rent and Fees
Price
- $997
Unit 702 Amenities and Features
Features
- Ceiling Fans
Living Space
- Walk-In Closets
- Window Coverings
Unit 702 Rent and Fees
Unit Price
- $997
View Details and Rent EstimateDeposit
- $400 deposit
Model Rent and Fees
Price
- $997
Unit 1008 Amenities and Features
Features
- Ceiling Fans
Living Space
- Walk-In Closets
- Window Coverings
Unit 1008 Rent and Fees
Unit Price
- $997
View Details and Rent EstimateDeposit
- $400 deposit
Model Rent and Fees
Price
- $997
Apartment Model: The AbbeyFrom $9972 Bedroom, 1 Bath, 1021 sq ftAvailable NowFloorplansPhotos3D Tours![]()
The Abbey - Image 1 ![]()
The Abbey - Image 2 ![]()
The Abbey - Image 3 ![]()
The Abbey - Image 4 ![]()
The Abbey - Image 5 ![]()
The Abbey - Image 6 ![]()
The Abbey - Image 7 ![]()
The Abbey - Image 8 ![]()
The Abbey - Image 9 ![]()
The Abbey - Image 10 ![]()
The Abbey - Floorplan The Abbey - 3D Tour The Abbey - 3D Tour Apartment Unit: 1102Apartment Model: The Abbey$9972 Bedroom, 1 Bath, 1021 sq ftAvailable NowApartment Unit: 702Apartment Model: The Abbey$9972 Bedroom, 1 Bath, 1021 sq ftAvailable NowApartment Unit: 1008Apartment Model: The Abbey$9972 Bedroom, 1 Bath, 1021 sq ftAvailable NowThe Inverness
$1,074
2 Beds, 1.5 Baths, 1075 sq ftAvailable NowModel Gallery
Floorplans
Photos
3D Tours
Availability Details
Price Availability Date Unit Sq Ft View Details $1,074 Available Now 504 1075 $1,074 Available Now 101 1075 $1,074 September 25, 2026 203 1075 Model Amenities and Features
Features
- Air Conditioning
- Ceiling Fans
- High Speed Internet Access
- Smoke Free
Kitchen
- Dishwasher
Living Space
- Walk-In Closets
- Window Coverings
Model Rent and Fees
Model Price
- $1,074
Deposit
- $450 deposit
Unit 504 Amenities and Features
Features
- Ceiling Fans
Kitchen
- Dishwasher
Living Space
- Walk-In Closets
- Window Coverings
Unit 504 Rent and Fees
Unit Price
- $1,074
View Details and Rent EstimateDeposit
- $450 deposit
Model Rent and Fees
Price
- $1,074
Unit 101 Amenities and Features
Features
- Ceiling Fans
Kitchen
- Dishwasher
Living Space
- Walk-In Closets
- Window Coverings
Unit 101 Rent and Fees
Unit Price
- $1,074
View Details and Rent EstimateDeposit
- $450 deposit
Model Rent and Fees
Price
- $1,074
Unit 203 Amenities and Features
Features
- Ceiling Fans
Kitchen
- Dishwasher
Living Space
- Walk-In Closets
- Window Coverings
Unit 203 Rent and Fees
Unit Price
- $1,074
View Details and Rent EstimateDeposit
- $450 deposit
Model Rent and Fees
Price
- $1,074
Apartment Model: The InvernessFrom $1,0742 Bedroom, 1.5 Bath, 1075 sq ftAvailable NowFloorplansPhotos3D Tours![]()
The Inverness - Image 1 ![]()
The Inverness - Image 2 ![]()
The Inverness - Image 3 ![]()
The Inverness - Image 4 ![]()
The Inverness - Image 5 ![]()
The Inverness - Image 6 ![]()
The Inverness - Floorplan The Inverness - 3D Tour The Inverness - 3D Tour Apartment Unit: 504Apartment Model: The Inverness$1,0742 Bedroom, 1.5 Bath, 1075 sq ftAvailable NowApartment Unit: 101Apartment Model: The Inverness$1,0742 Bedroom, 1.5 Bath, 1075 sq ftAvailable NowApartment Unit: 203Apartment Model: The Inverness$1,0742 Bedroom, 1.5 Bath, 1075 sq ftAvailable September 25, 2026
Schedule a Tour
3D Tours
Property Information
- 63 Units
- 2 Stories
- Built in 1988
Lease Terms
- 12 mo
Fees and Policies
The fees listed below are community-provided and may exclude utilities or add-ons. All payments are made directly to the property and are non-refundable unless otherwise specified. Use the Cost Calculator to determine costs based on your needs.
Required Fees
One-Time Basics
- Due at Application
- Application Fee (Per Applicant)iCharged per applicant.$50.00
- Due at Move-In
- Administrative FeeiCharged Per Unit.$100.00
Other Fees and Policies
Pet Fees
- Cat
- One-Time Pet FeeiMax of 2. Charged Per Pet.$300.00
- Monthly Pet FeeiMax of 2. Charged Per Pet.$25.00
- Dog
- Monthly Pet FeeiMax of 2. Charged Per Pet.$25.00
- One-Time Pet FeeiMax of 2. Charged Per Pet.$300.00
Max of 2. Pet Friendly! Woof!.
Parking Fees
- Covered
- Parking FeeiMax of 1. Charged Per Vehicle.$20.00
- Parking
- Parking FeeiCharged Per Vehicle.Included in Rent/mo
- Surface Lot
- Parking FeeiMax of 1. Charged Per Vehicle.$10.00
Max of 1.
Max of 1.
Property Fee Disclaimer: Based on community-supplied data and independent market research. Subject to change without notice. May exclude fees for mandatory or optional services and usage-based utilities.
Features and Amenities
Unique Amenities
- Bedroom Carpeting
- Double Stainless Steel Sinks with Disposal
- First Floor
- Full-size Oven/Range
- High Speed Internet Available
- New Outdoor Kitchen
- Optional Amenity Package
- Solar Screens
On-Site Services
- Maintenance On Site
- Planned Social Activities
- Property Manager On Site
- Trash Pickup Door To Door
- Online Services
- Renters Insurance Program
- 24 Hour Access
- Laundry Facilities
Community Features
- Clubhouse
- Multi Use Room
Outdoor Features
- Grill
- Picnic Area
- Courtyard
- Deck
- Yard
Recreation and Fitness
- Playground
Interior Features
- Storage Space
- Ceiling Fans
- High Speed Internet Access
- Heating
- Tub/Shower
- Handrails
- Cable Ready
- Air Conditioning
- Smoke Free
Kitchen Amenities
- Disposal
- Freezer
- Stainless Steel Appliances
- Kitchen
- Range
- Refrigerator
- Dishwasher
- Eat In Kitchen
- Oven
- Pantry
Living Area Features
- Walk In Closets
- Crown Molding
- Family Room
- Vinyl Flooring
- Carpet
- Linen Closet
- Tile Floors
- Window Coverings
- Large Bedrooms

Map
- Shopping
- Colleges
- Grocery
- Medical

Map
Getting Around
40 / 100 Fairly walkable
30 / 100 Limited public transit
60 / 100 Moderately bikeable
70 / 100 Moderately car friendly
Getting to Know the Area
50 / 100 Restaurants
30 / 100 Cafes
50 / 100 Nightlife
40 / 100 Shopping
100 / 100 Noise Level
Frequently Asked Questions about Pointe Ann Apartments
Where is Pointe Ann Apartments located?
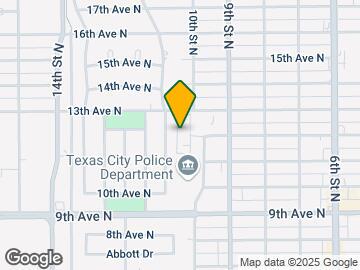
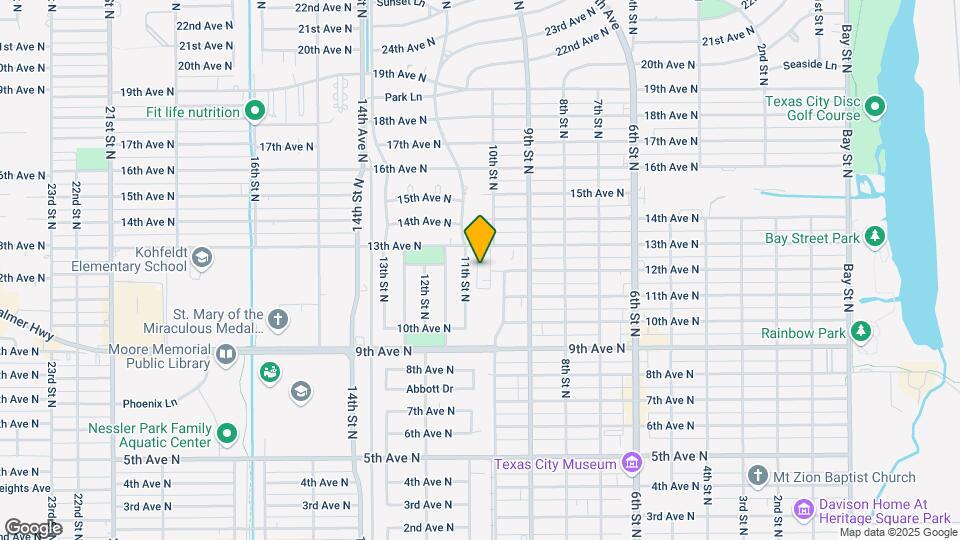
Pointe Ann Apartments is located at 1225 10th St N, Texas City, TX
What is the current rent range at Pointe Ann Apartments?
1 Bedroom to 2 Bedroom Apartments at Pointe Ann Apartments currently range from $849 to $1,074
When is the leasing office open?
- The office Hours for Pointe Ann Apartments are
- Monday 9:00 am–6:00 pm
- Tuesday 9:00 am–6:00 pm
- Wednesday 9:00 am–6:00 pm
- Thursday 9:00 am–6:00 pm
- Friday 9:00 am–6:00 pm
- Saturday 10:00 am–4:00 pm
- Sunday Closed
Are pets allowed?
Call us today to find out our pet policy and if we allow pets
Are there any rent specials?
The current rent special at Pointe Ann Apartments is: One Month Free~~One Month Free - special is applied to third month. Inquire about details today! Preferred Employer Discount 5% discount off market rent for all first responders, active military, veterans, medical professionals, educators or school administration in any local public, private or college school, and select oil and gas employers..
Renters Reviews and Ratings
Best apartments I ever lived at
Horrible
Don’t waste your money
Great quiet place to live
Nearby Schools
Texas City High School
Blocker Middle School
Roosevelt-Wilson Elementary School
Fry Intermediate School
About GreatSchools Data on ApartmentHomeLiving.com.
Points of Interest
Time and distance from Pointe Ann Apartments.
Big Box and Retail
Walgreens
Lowe's
Target
Colleges and Universities
Groceries
Aldi
Kroger
Hospitals
University Of Texas Medical Branch Galveston
Shriners Children's Texas
Military Bases
Pelican Spit Military Reservation
Restaurants and Dining
T-Bone Toms
Shopping Centers
Pointe Ann Apartments has 5 shopping centers within 1.4 miles.
Nearby Neighborhoods
Rental Price Ranges in the Area
| Bedroom | Average Rent | Cheapest Rent | Highest Rent |
|---|---|---|---|
| Texas City 1 Bedroom Apartments | $1,134 | $618 | $2,300 |
| Texas City 2 Bedroom Apartments | $1,400 | $699 | $2,500 |
| Texas City 3 Bedroom Apartments | $2,117 | $1,200 | $5,837 |
| Texas City 4 Bedroom Apartments | $3,744 | $2,129 | $7,311 |
| 2 Bedroom Homes | $1,394 | $685 | $2,695 |
| 3 Bedroom Homes | $2,076 | $950 | $3,900 |
| 4 Bedroom Homes | $2,425 | $1,295 | $6,000 |
| 5 Bedroom Homes | $2,865 | $1,675 | $4,800 |
| 7 Bedroom Homes | $3,400 | $3,400 | $3,400 |
Browse Top Apartments in Texas City
By Price
By Community Type
- Texas City Apartments for Rent by Owner
- Texas City Apartments with Rent Specials
- Texas City Top Rated Apartments
- Texas City Corporate Apartments
- Texas City Furnished Apartments
- Texas City Gated Apartments
- Texas City Loft Apartments
- Texas City Low Income Apartments
- New Texas City Apartments
- Texas City Senior Apartments
- Texas City Short-term Apartments
- Texas City Apartments with Utilities Included


Max of 2. Pet Friendly! Meow!.