


- 1–3 Bedrooms
- $1,499-$2,899 Pricing
- 505–1,661 Square Feet
About Pointe Grand Island View
Pointe Grand at Island proudly presents One Bedroom Cottages, Two Bedroom, Two Bath Apartment Homes and Three Bedroom Townhomes - in Brunswick, GA.. These apartments feature upscale interior amenities, including wood-inspired flooring, quartz countertops, stainless steel appliances, oversized kitchen islands, LED lighting, and keyless entry. Residents also enjoy community amenities such as a 24-hour fitness center, a resort-style pool with private cabanas, and a Starbucks coffee and tea bar. In addition, Pointe Grand is a pet-friendly community, offering amenities like a leash-free bark park and a pet spa, making it a perfect home for you and your furry friend.
Pointe Grand Island View is located in the 31520 Zip code of Brunswick, GA. This community is professionally managed by Hillpointe, LLC
Unique Features and Amenities
- ADA Accessible
- Certified Energy Efficient
- Corner Unit
- Double Sink Vanity
- Eat-in Kitchen Island
- First Floor
- LED Lighting
- Linen Closets
- Open Living Floorplan
- Peloton Spin Bike
- Pet Spa
- Pickleball Court
- Shower with Tile Surround
- Single-Basin Sink
- Smart Locks
- Soft-Close Cabinetry
- Subway Tile Backsplash
- Wi-Fi Enabled Oven
Property Contact Info
- Listed by:
- Agency:
- Vendor Logo:
- Website:
- View Property Website
- Call Us:
- (833) 656-1312
- Disclaimer:
Office Hours
| Monday | Closed |
| Tuesday | 10:00 am–6:00 pm |
| Wednesday | 10:00 am–6:00 pm |
| Thursday | 10:00 am–6:00 pm |
| Friday | 10:00 am–6:00 pm |
| Saturday | 10:00 am–6:00 pm |
| Sunday | Closed |
Floorplan Pricing and Availability
Pointe Grand Island View offers 1 to 3 Bedroom apartments starting from $1,499 and having 505–1,661 sq ft. Here is the current pricing and availability:
New! Interactive Property Map
 ApartmentHomeLiving.com's new Interactive Property Map allows you to see where every available unit is located at this community.Try It Now >
1 Bedroom
A1 Cottage - 1 Bed / 1 Bath
From $1,599
1 Bed, 1 Bath, 505 sq ftAvailable March 1, 2027Model Gallery
Floorplans
Availability Details
Price Availability Date Unit Sq Ft View Details $1,599 March 1, 2027 1-49 505 $1,599 March 1, 2027 1-51 505 $1,599 March 1, 2027 1-57 505 Model Amenities and Features
Features
- Washer/Dryer
Kitchen
- Disposal
- Quartz Countertops
- Stainless Steel Appliances
Living Space
- Vaulted Ceiling
Unique Features
- Certified Energy Efficient
- Double Sink Vanity
- Eat-in Kitchen Island
- LED Lighting
- Linen Closets
- Open Living Floorplan
- Shower with Tile Surround
- Single-Basin Sink
- Smart Locks
- Soft-Close Cabinetry
- Subway Tile Backsplash
- Wi-Fi Enabled Oven
Model Rent and Fees
Model Price Range
- $1,599 - $2,199
Unit 1-49 Amenities and Features
Features
- Washer/Dryer
Kitchen
- Disposal
- Quartz Countertops
- Stainless Steel Appliances
Living Space
- Vaulted Ceiling
Unique Features
- Certified Energy Efficient
- Double Sink Vanity
- Eat-in Kitchen Island
- LED Lighting
- Linen Closets
- Open Living Floorplan
- Shower with Tile Surround
- Single-Basin Sink
- Smart Locks
- Soft-Close Cabinetry
- Subway Tile Backsplash
- Wi-Fi Enabled Oven
Unit 1-49 Rent and Fees
Unit Price
- From $1,599
View Details and Rent EstimateModel Rent and Fees
Model Price Range
- $1,599 - $2,199
Unit 1-51 Amenities and Features
Features
- Washer/Dryer
Kitchen
- Disposal
- Quartz Countertops
- Stainless Steel Appliances
Living Space
- Vaulted Ceiling
Unique Features
- Certified Energy Efficient
- Double Sink Vanity
- Eat-in Kitchen Island
- LED Lighting
- Linen Closets
- Open Living Floorplan
- Shower with Tile Surround
- Single-Basin Sink
- Smart Locks
- Soft-Close Cabinetry
- Subway Tile Backsplash
- Wi-Fi Enabled Oven
Unit 1-51 Rent and Fees
Unit Price
- From $1,599
View Details and Rent EstimateModel Rent and Fees
Model Price Range
- $1,599 - $2,199
Unit 1-57 Amenities and Features
Features
- Washer/Dryer
Kitchen
- Disposal
- Quartz Countertops
- Stainless Steel Appliances
Living Space
- Vaulted Ceiling
Unique Features
- Certified Energy Efficient
- Double Sink Vanity
- Eat-in Kitchen Island
- LED Lighting
- Linen Closets
- Open Living Floorplan
- Shower with Tile Surround
- Single-Basin Sink
- Smart Locks
- Soft-Close Cabinetry
- Subway Tile Backsplash
- Wi-Fi Enabled Oven
Unit 1-57 Rent and Fees
Unit Price
- From $1,599
View Details and Rent EstimateModel Rent and Fees
Model Price Range
- $1,599 - $2,199
Apartment Model: A1 Cottage - 1 Bed / 1 BathFrom $1,5991 Bedroom, 1 Bath, 505 sq ftAvailable March 1, 2027![]()
A1 Cottage - 1 Bed / 1 Bath - Floorplan Apartment Unit: 1-49Apartment Model: A1 Cottage - 1 Bed / 1 BathFrom $1,5991 Bedroom, 1 Bath, 505 sq ftAvailable March 1, 2027Apartment Unit: 1-51Apartment Model: A1 Cottage - 1 Bed / 1 BathFrom $1,5991 Bedroom, 1 Bath, 505 sq ftAvailable March 1, 2027Apartment Unit: 1-57Apartment Model: A1 Cottage - 1 Bed / 1 BathFrom $1,5991 Bedroom, 1 Bath, 505 sq ftAvailable March 1, 20272 Bedrooms
2 Bedroom, 2 Bathroom
From $1,499
2 Beds, 2 Baths, 1170 sq ftAvailable Sep 17Model Gallery
Floorplans
Availability Details
Price Availability Date Unit Sq Ft View Details $1,574 September 17, 2026 4-4104 1170 $1,499 September 25, 2026 7-7102 1170 Model Amenities and Features
Features
- Washer/Dryer
Kitchen
- Disposal
- Quartz Countertops
- Stainless Steel Appliances
Living Space
- Vaulted Ceiling
Unique Features
- Certified Energy Efficient
- Double Sink Vanity
- Eat-in Kitchen Island
- LED Lighting
- Linen Closets
- Open Living Floorplan
- Shower with Tile Surround
- Single-Basin Sink
- Smart Locks
- Soft-Close Cabinetry
- Subway Tile Backsplash
- Wi-Fi Enabled Oven
Model Rent and Fees
Model Price Range
- $1,499 - $1,838
Unit 4-4104 Amenities and Features
Features
- Washer/Dryer
Kitchen
- Disposal
- Quartz Countertops
- Stainless Steel Appliances
Living Space
- Vaulted Ceiling
Unique Features
- Certified Energy Efficient
- Double Sink Vanity
- Eat-in Kitchen Island
- LED Lighting
- Linen Closets
- Open Living Floorplan
- Shower with Tile Surround
- Single-Basin Sink
- Smart Locks
- Soft-Close Cabinetry
- Subway Tile Backsplash
- Wi-Fi Enabled Oven
Unit 4-4104 Rent and Fees
Unit Price
- From $1,574
View Details and Rent EstimateModel Rent and Fees
Model Price Range
- $1,499 - $1,838
Unit 7-7102 Amenities and Features
Features
- Washer/Dryer
Kitchen
- Disposal
- Quartz Countertops
- Stainless Steel Appliances
Living Space
- Vaulted Ceiling
Unique Features
- Certified Energy Efficient
- Double Sink Vanity
- Eat-in Kitchen Island
- LED Lighting
- Linen Closets
- Open Living Floorplan
- Shower with Tile Surround
- Single-Basin Sink
- Smart Locks
- Soft-Close Cabinetry
- Subway Tile Backsplash
- Wi-Fi Enabled Oven
Unit 7-7102 Rent and Fees
Unit Price
- From $1,499
View Details and Rent EstimateModel Rent and Fees
Model Price Range
- $1,499 - $1,838
Apartment Model: 2 Bedroom, 2 BathroomFrom $1,4992 Bedroom, 2 Bath, 1170 sq ftAvailable September 17, 2026![]()
2 Bedroom, 2 Bathroom - Floorplan Apartment Unit: 4-4104Apartment Model: 2 Bedroom, 2 BathroomFrom $1,5742 Bedroom, 2 Bath, 1170 sq ftAvailable September 17, 2026Apartment Unit: 7-7102Apartment Model: 2 Bedroom, 2 BathroomFrom $1,4992 Bedroom, 2 Bath, 1170 sq ftAvailable September 25, 20263 Bedrooms
TH1 Townhome - 3 Bed / 2 Bath
From $2,099
3 Beds, 2 Baths, 1010 sq ftAvailable Dec 30Model Gallery
Floorplans
Availability Details
Price Availability Date Unit Sq Ft View Details $2,099 December 30, 2026 1-18 1010 $2,099 December 30, 2026 1-20 1010 $2,099 December 30, 2026 1-34 1010 Model Amenities and Features
Features
- Washer/Dryer
Kitchen
- Disposal
- Quartz Countertops
- Stainless Steel Appliances
Living Space
- Vaulted Ceiling
Unique Features
- Certified Energy Efficient
- Double Sink Vanity
- Eat-in Kitchen Island
- LED Lighting
- Linen Closets
- Open Living Floorplan
- Shower with Tile Surround
- Single-Basin Sink
- Smart Locks
- Soft-Close Cabinetry
- Subway Tile Backsplash
- Wi-Fi Enabled Oven
Model Rent and Fees
Model Price Range
- $2,099 - $2,699
Unit 1-18 Amenities and Features
Features
- Washer/Dryer
Kitchen
- Disposal
- Quartz Countertops
- Stainless Steel Appliances
Living Space
- Vaulted Ceiling
Unique Features
- Certified Energy Efficient
- Double Sink Vanity
- Eat-in Kitchen Island
- LED Lighting
- Linen Closets
- Open Living Floorplan
- Shower with Tile Surround
- Single-Basin Sink
- Smart Locks
- Soft-Close Cabinetry
- Subway Tile Backsplash
- Wi-Fi Enabled Oven
Unit 1-18 Rent and Fees
Unit Price
- From $2,099
View Details and Rent EstimateModel Rent and Fees
Model Price Range
- $2,099 - $2,699
Unit 1-20 Amenities and Features
Features
- Washer/Dryer
Kitchen
- Disposal
- Quartz Countertops
- Stainless Steel Appliances
Living Space
- Vaulted Ceiling
Unique Features
- Certified Energy Efficient
- Double Sink Vanity
- Eat-in Kitchen Island
- LED Lighting
- Linen Closets
- Open Living Floorplan
- Shower with Tile Surround
- Single-Basin Sink
- Smart Locks
- Soft-Close Cabinetry
- Subway Tile Backsplash
- Wi-Fi Enabled Oven
Unit 1-20 Rent and Fees
Unit Price
- From $2,099
View Details and Rent EstimateModel Rent and Fees
Model Price Range
- $2,099 - $2,699
Unit 1-34 Amenities and Features
Features
- Washer/Dryer
Kitchen
- Disposal
- Quartz Countertops
- Stainless Steel Appliances
Living Space
- Vaulted Ceiling
Unique Features
- Certified Energy Efficient
- Double Sink Vanity
- Eat-in Kitchen Island
- LED Lighting
- Linen Closets
- Open Living Floorplan
- Shower with Tile Surround
- Single-Basin Sink
- Smart Locks
- Soft-Close Cabinetry
- Subway Tile Backsplash
- Wi-Fi Enabled Oven
Unit 1-34 Rent and Fees
Unit Price
- From $2,099
View Details and Rent EstimateModel Rent and Fees
Model Price Range
- $2,099 - $2,699
Apartment Model: TH1 Townhome - 3 Bed / 2 BathFrom $2,0993 Bedroom, 2 Bath, 1010 sq ftAvailable December 30, 2026![]()
TH1 Townhome - 3 Bed / 2 Bath - Floorplan Apartment Unit: 1-18Apartment Model: TH1 Townhome - 3 Bed / 2 BathFrom $2,0993 Bedroom, 2 Bath, 1010 sq ftAvailable December 30, 2026Apartment Unit: 1-20Apartment Model: TH1 Townhome - 3 Bed / 2 BathFrom $2,0993 Bedroom, 2 Bath, 1010 sq ftAvailable December 30, 2026Apartment Unit: 1-34Apartment Model: TH1 Townhome - 3 Bed / 2 BathFrom $2,0993 Bedroom, 2 Bath, 1010 sq ftAvailable December 30, 2026TH2 Townhome - 3 Bed / 2.5 Bath
From $2,299
3 Beds, 2.5 Baths, 1661 sq ftAvailable Nov 16Model Gallery
Floorplans
Availability Details
Price Availability Date Unit Sq Ft View Details $2,299 November 16, 2026 1-5 1661 $2,299 November 16, 2026 1-7 1661 $2,299 November 18, 2026 1-25 1661 Model Amenities and Features
Features
- Washer/Dryer
Kitchen
- Disposal
- Quartz Countertops
- Stainless Steel Appliances
Living Space
- Vaulted Ceiling
Unique Features
- Certified Energy Efficient
- Double Sink Vanity
- Eat-in Kitchen Island
- LED Lighting
- Linen Closets
- Open Living Floorplan
- Shower with Tile Surround
- Single-Basin Sink
- Smart Locks
- Soft-Close Cabinetry
- Subway Tile Backsplash
- Wi-Fi Enabled Oven
Model Rent and Fees
Model Price Range
- $2,299 - $2,899
Unit 1-5 Amenities and Features
Features
- Washer/Dryer
Kitchen
- Disposal
- Quartz Countertops
- Stainless Steel Appliances
Living Space
- Vaulted Ceiling
Unique Features
- Certified Energy Efficient
- Double Sink Vanity
- Eat-in Kitchen Island
- LED Lighting
- Linen Closets
- Open Living Floorplan
- Shower with Tile Surround
- Single-Basin Sink
- Smart Locks
- Soft-Close Cabinetry
- Subway Tile Backsplash
- Wi-Fi Enabled Oven
Unit 1-5 Rent and Fees
Unit Price
- From $2,299
View Details and Rent EstimateModel Rent and Fees
Model Price Range
- $2,299 - $2,899
Unit 1-7 Amenities and Features
Features
- Washer/Dryer
Kitchen
- Disposal
- Quartz Countertops
- Stainless Steel Appliances
Living Space
- Vaulted Ceiling
Unique Features
- Certified Energy Efficient
- Double Sink Vanity
- Eat-in Kitchen Island
- LED Lighting
- Linen Closets
- Open Living Floorplan
- Shower with Tile Surround
- Single-Basin Sink
- Smart Locks
- Soft-Close Cabinetry
- Subway Tile Backsplash
- Wi-Fi Enabled Oven
Unit 1-7 Rent and Fees
Unit Price
- From $2,299
View Details and Rent EstimateModel Rent and Fees
Model Price Range
- $2,299 - $2,899
Unit 1-25 Amenities and Features
Features
- Washer/Dryer
Kitchen
- Disposal
- Quartz Countertops
- Stainless Steel Appliances
Living Space
- Vaulted Ceiling
Unique Features
- Certified Energy Efficient
- Double Sink Vanity
- Eat-in Kitchen Island
- LED Lighting
- Linen Closets
- Open Living Floorplan
- Shower with Tile Surround
- Single-Basin Sink
- Smart Locks
- Soft-Close Cabinetry
- Subway Tile Backsplash
- Wi-Fi Enabled Oven
Unit 1-25 Rent and Fees
Unit Price
- From $2,299
View Details and Rent EstimateModel Rent and Fees
Model Price Range
- $2,299 - $2,899
Apartment Model: TH2 Townhome - 3 Bed / 2.5 BathFrom $2,2993 Bedroom, 2.5 Bath, 1661 sq ftAvailable November 16, 2026![]()
TH2 Townhome - 3 Bed / 2.5 Bath - Floorplan Apartment Unit: 1-5Apartment Model: TH2 Townhome - 3 Bed / 2.5 BathFrom $2,2993 Bedroom, 2.5 Bath, 1661 sq ftAvailable November 16, 2026Apartment Unit: 1-7Apartment Model: TH2 Townhome - 3 Bed / 2.5 BathFrom $2,2993 Bedroom, 2.5 Bath, 1661 sq ftAvailable November 16, 2026Apartment Unit: 1-25Apartment Model: TH2 Townhome - 3 Bed / 2.5 BathFrom $2,2993 Bedroom, 2.5 Bath, 1661 sq ftAvailable November 18, 2026


Schedule a Tour
3D Tours
Property Information
- Built in 2025
- 3 Stories
- 228 Units
- Furnished Units Available
Lease Terms
- 3 - 24 mo
Fees and Policies
The fees listed below are community-provided and may exclude utilities or add-ons. All payments are made directly to the property and are non-refundable unless otherwise specified. Use the Cost Calculator to determine costs based on your needs.
Required Fees
One-Time Basics
- Due at Application
- Application Fee Per ApplicantiCharged per applicant.$50.00
- Due at Move-In
- Administrative FeeiCharged per unit.$150.00
Other Fees and Policies
Pet Fees
- Cat
- Pet FeeiMax of 10. Charged Per Pet.$350.00
- Pet RentiMax of 10. Charged Per Pet.$20.00/mo
- Dog
- Pet FeeiMax of 10. Charged Per Pet.$350.00
- Pet RentiMax of 10. Charged Per Pet.$20.00/mo
Max of 10.
Parking Fees
- Parking
- ParkingiCharged Per Rentable Item.$50.00/mo
Property Fee Disclaimer: Based on community-supplied data and independent market research. Subject to change without notice. May exclude fees for mandatory or optional services and usage-based utilities.
Features and Amenities
On-Site Services
- Pet Washing Station
- Property Manager On Site
- Trash Pickup Door To Door
- Pet Play Area
- Renters Insurance Program
- 24 Hour Access
Community Features
- Breakfast/Coffee Concierge
- Business Center
- Clubhouse
Outdoor Features
- Grill
- Sundeck
- Cabana
- Controlled Access
- Patio
Recreation and Fitness
- Fitness Center
- Pickleball Court
- Spa
- Pool
Interior Features
- Balcony
- Tub/Shower
- Heating
- Cable Ready
- Washer/Dryer
- Air Conditioning
- Wi Fi
- Smoke Free
Kitchen Amenities
- Oven
- Refrigerator
- Ice Maker
- Kitchen
- Quartz Countertops
- Eat In Kitchen
- Microwave
- Stainless Steel Appliances
- Island Kitchen
Living Area Features
- Large Bedrooms
- Family Room
- Crown Molding
- Dining Room
- Vinyl Flooring

Map
- Shopping
- Colleges
- Medical
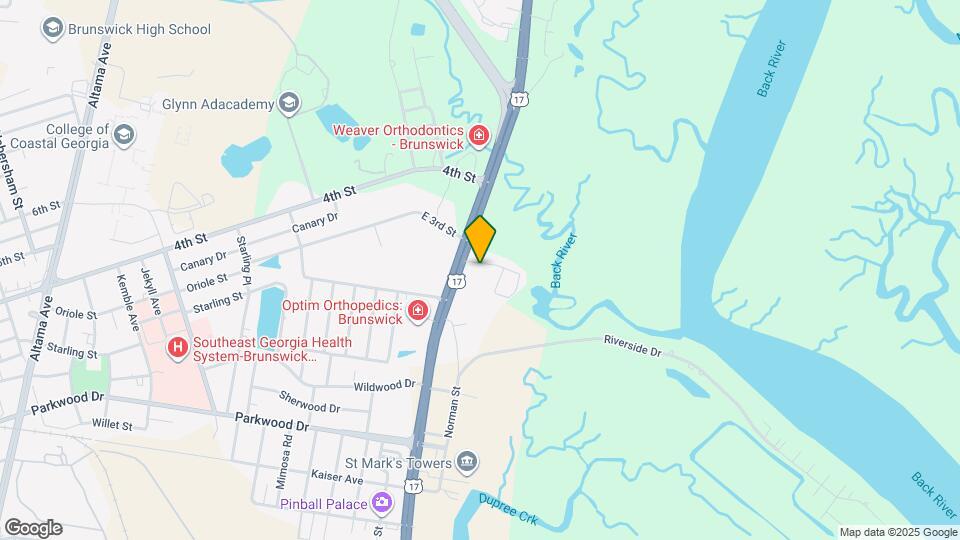
Map
Getting Around
30 / 100 Somewhat walkable
30 / 100 Somewhat Bikeable
80 / 100 Very car friendly
 details
Getting to Know the Area
40 / 100 Restaurants
20 / 100 Cafes
20 / 100 Nightlife
30 / 100 Shopping
20 / 100 Noise Level
Frequently Asked Questions about Pointe Grand Island View
Where is Pointe Grand Island View located?
Pointe Grand Island View is located at 900 Pointe Grand Way, Brunswick, GA
What is the current rent range at Pointe Grand Island View?
1 Bedroom to 3 Bedroom Apartments at Pointe Grand Island View currently range from $1,499 to $2,899
When is the leasing office open?
- The office Hours for Pointe Grand Island View are
- Monday Closed
- Tuesday 10:00 am–6:00 pm
- Wednesday 10:00 am–6:00 pm
- Thursday 10:00 am–6:00 pm
- Friday 10:00 am–6:00 pm
- Saturday 10:00 am–6:00 pm
- Sunday Closed
Are pets allowed?
Call us today to find out our pet policy and if we allow pets
Nearby Schools
Glynn Middle School
Goodyear Elementary School
Glynn Academy
About GreatSchools Data on ApartmentHomeLiving.com.
Points of Interest
Time and distance from Pointe Grand Island View.
Big Box and Retail
Walgreens
Target
Lowe’s
Colleges and Universities
Hospitals
Southeast Georgia Health System - Brunswick Campus
Shopping Centers
Pointe Grand Island View has 5 shopping centers within 1.9 miles.
Nearby Neighborhoods
Rental Price Ranges in the Area
| Bedroom | Average Rent | Cheapest Rent | Highest Rent |
|---|---|---|---|
| Brunswick Studio Apartments | $1,422 | $995 | $1,700 |
| Brunswick 1 Bedroom Apartments | $1,301 | $895 | $2,375 |
| Brunswick 2 Bedroom Apartments | $1,446 | $949 | $2,375 |
| Brunswick 3 Bedroom Apartments | $1,996 | $1,100 | $2,899 |
| Brunswick 4 Bedroom Apartments | $1,849 | $1,450 | $2,648 |
| 2 Bedroom Homes | $1,882 | $875 | $5,160 |
| 3 Bedroom Homes | $2,022 | $1,225 | $5,500 |
| 4 Bedroom Homes | $2,395 | $1,700 | $7,950 |
| 5 Bedroom Homes | $2,650 | $2,500 | $2,800 |
Browse Top Apartments in Brunswick
By Price
By Community Type
- Brunswick Apartments for Rent by Owner
- Brunswick Apartments with Rent Specials
- Brunswick Top Rated Apartments
- Brunswick Corporate Apartments
- Brunswick Furnished Apartments
- Brunswick Gated Apartments
- New Brunswick Apartments
- Brunswick Senior Apartments
- Brunswick Short-term Apartments
- Brunswick Student Apartments
- Brunswick Apartments with Utilities Included
Max of 10.